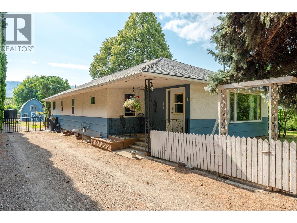
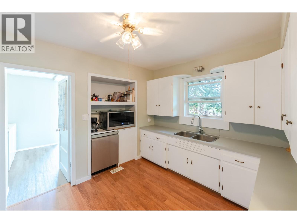
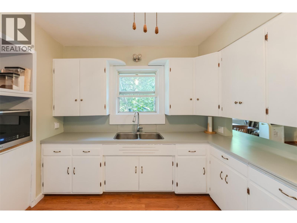
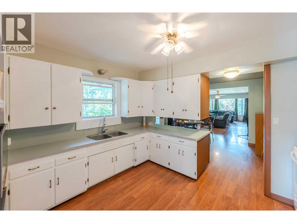
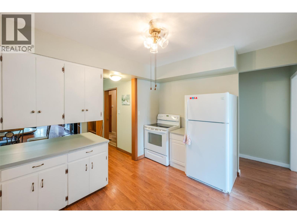
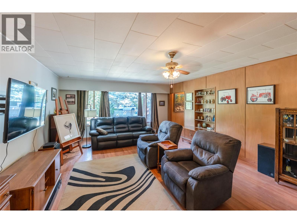
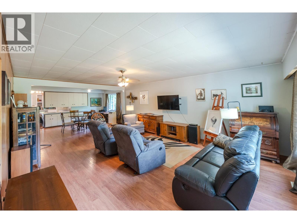
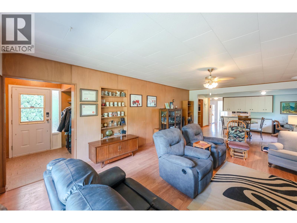
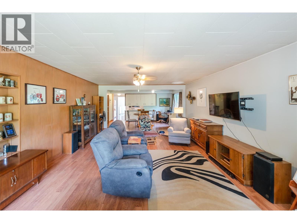
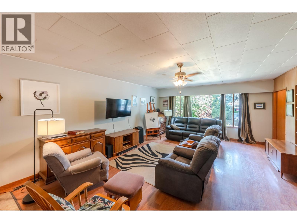
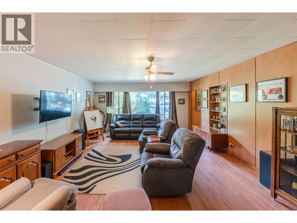
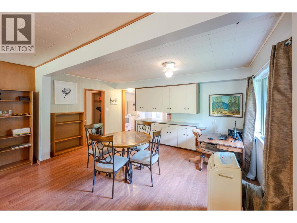
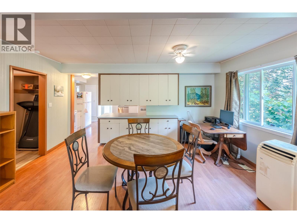
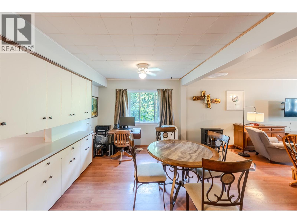
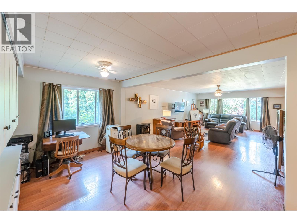
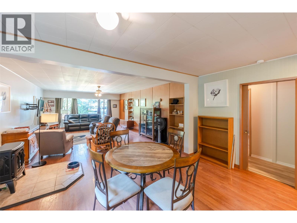
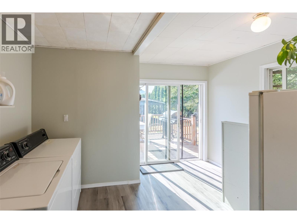
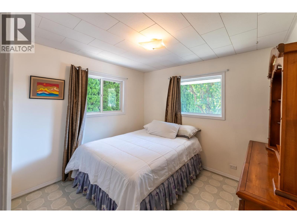
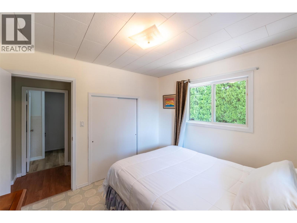
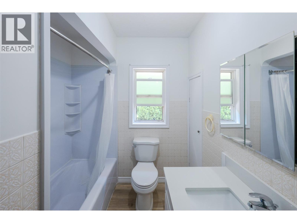
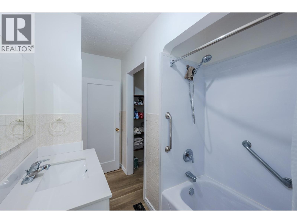
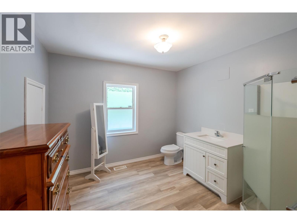
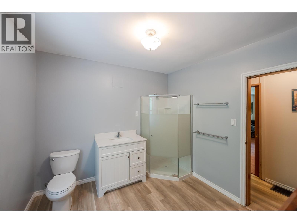
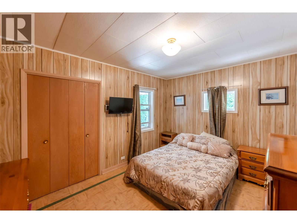
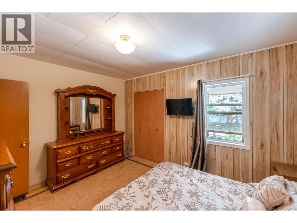
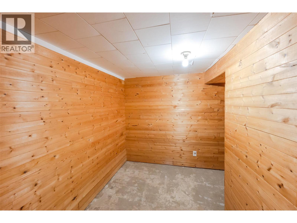
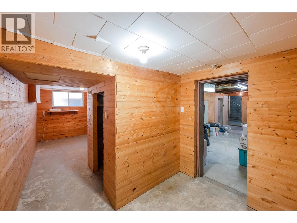
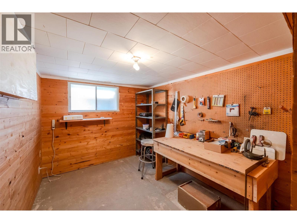
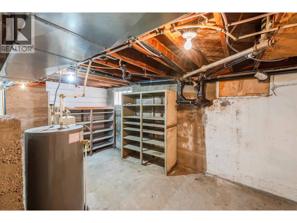
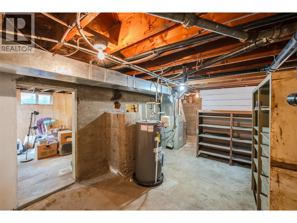
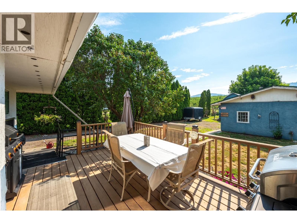
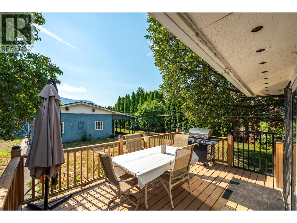
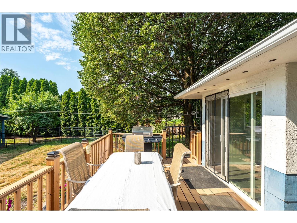
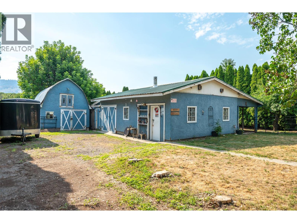
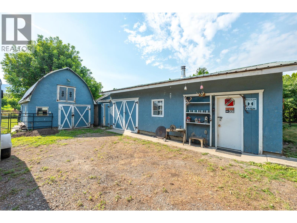
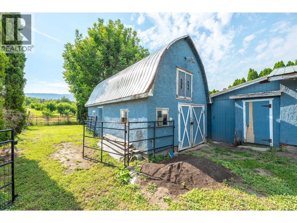
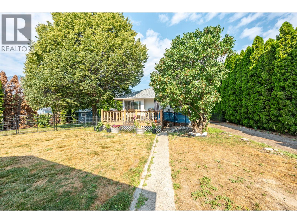
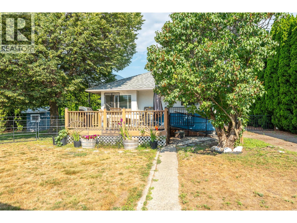
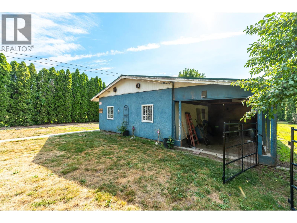
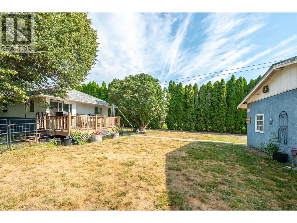
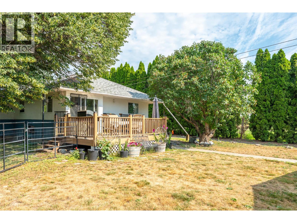
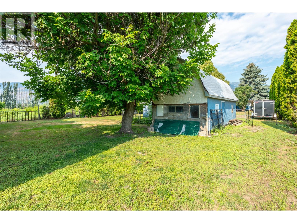
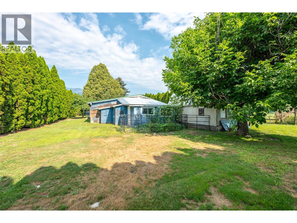
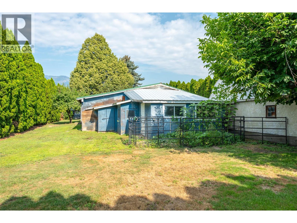
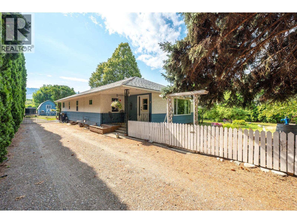
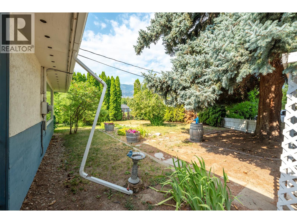
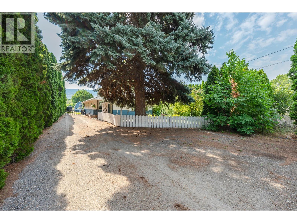
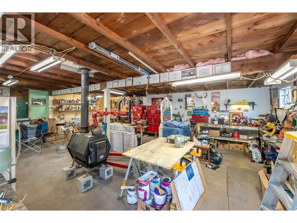
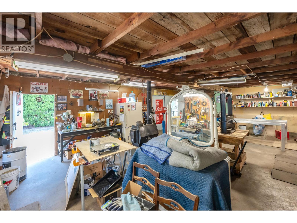
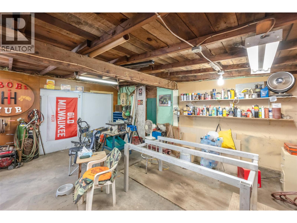
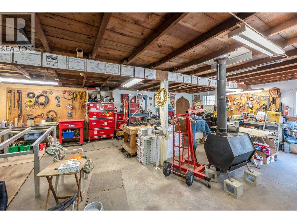
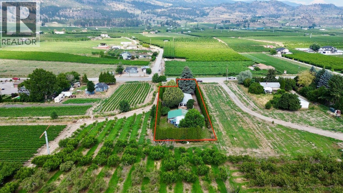
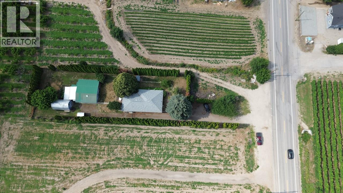
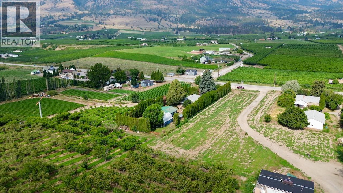
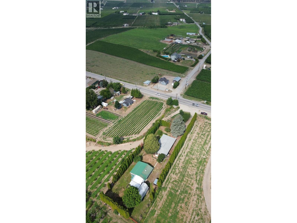
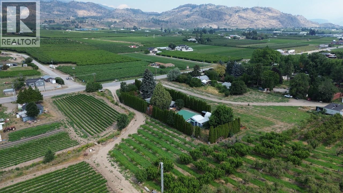
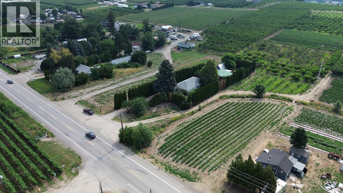
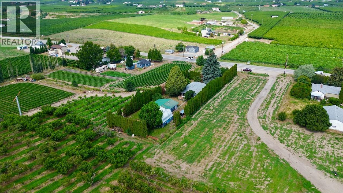
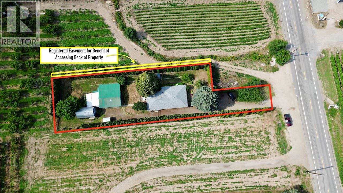
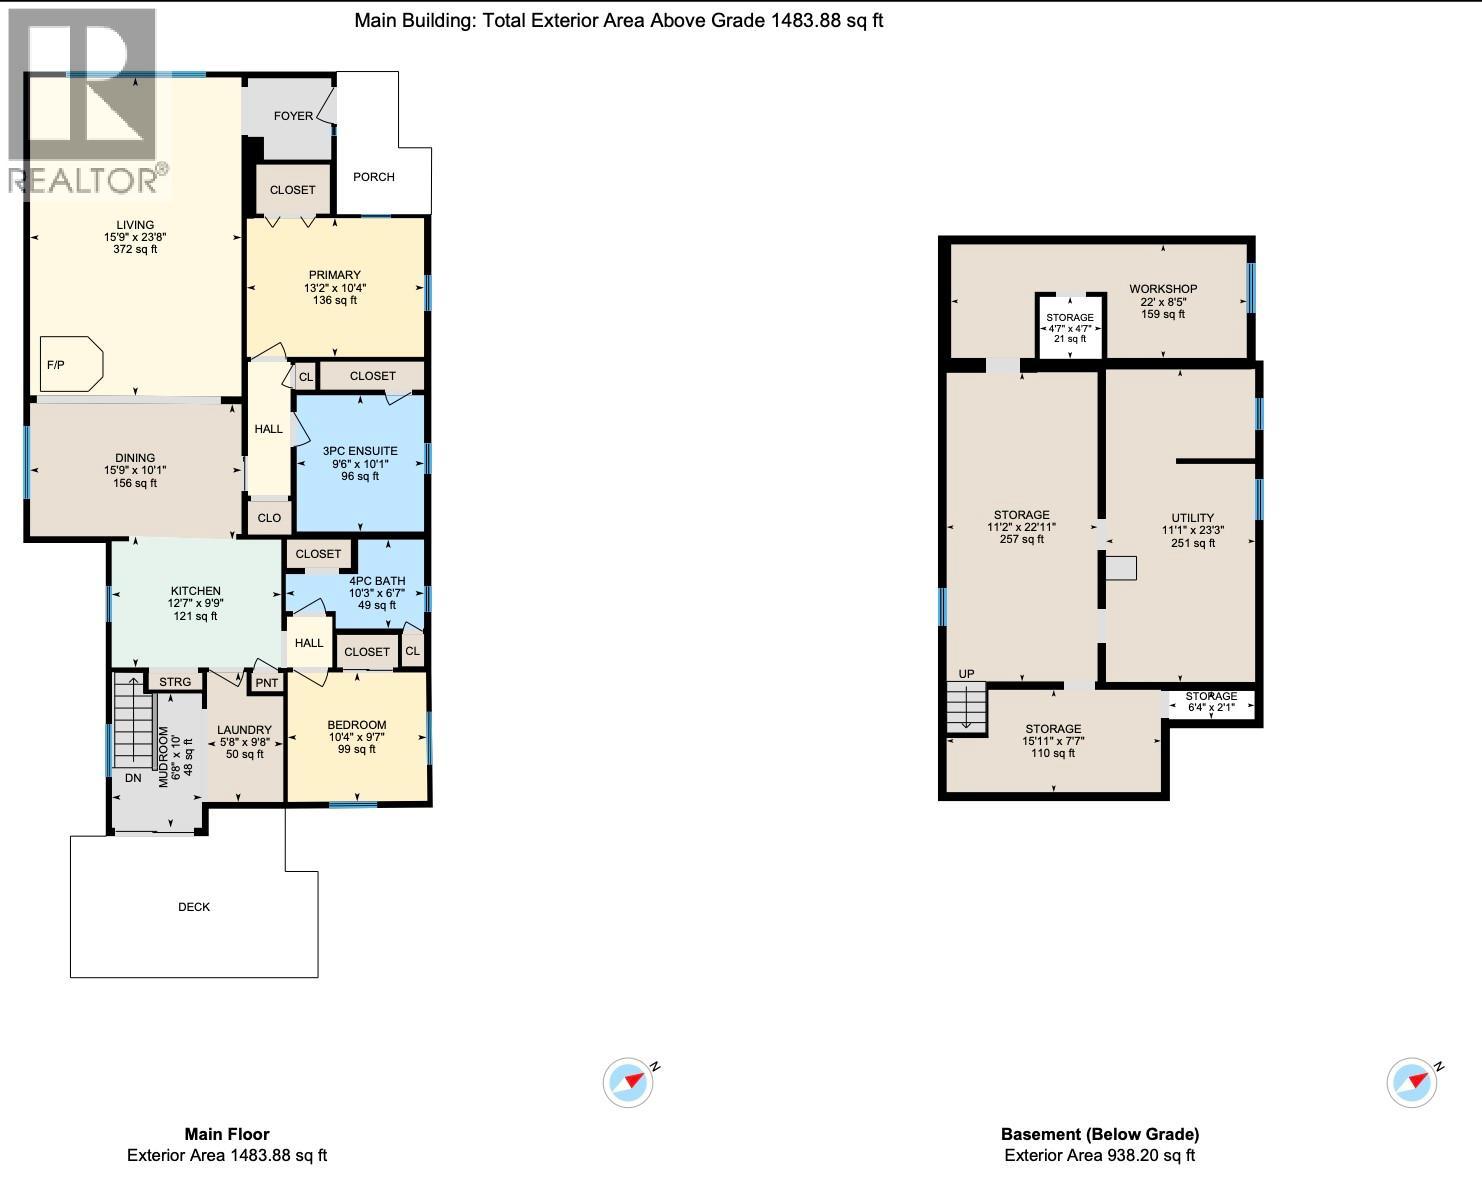
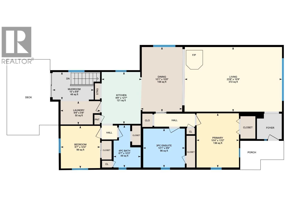
Finally! An acreage you can actually afford! Flat 1/2 acre property just minutes from town, this updated farmhouse offers the space, flexibility, and privacy buyers have been searching for. The main floor features two spacious bedrooms, two full bathrooms, lots of new vinyl plank flooring, a massive living room filled with natural light, and a functional kitchen with plenty of cabinet and counter space. Basement has excellent flexibility with a workshop that could also serve as a 3rd bedroom (window egress+ closet)– Currently it is used mechanical space and storage (lots of it) future development is a definite possibility. Recent improvements include a new main floor bathroom, updated bathroom fixtures, a newer hot water tank, and PEX plumbing supply lines. This home has an efficient Forced Air Natural Gas Furnace. A/C is supplied by the portable units on the main level of the home–included in the sale. Outside, the property is ready for work and play. The detached shop 30'w x 21' deep Shop is equipped with a WETT-certified wood stove, 60-amp 240V electrical service, a covered space for projects, equipment or storage? A small storage barn with a mezzanine loft offers possibilities as a playhouse or hobby barn. Additional features include covered storage, an old chicken house, mature hedging for privacy, and a generous yard with golden plums, itallian prune and grapes. Home-based businesses are permitted, making this a property have great current and long-term potential. (id:41613)


Full Address:
5401 Highway 97 Other, Oliver, British Columbia
Price:
$ 544,900
MLS Number:
10396334
List Date:
July 30th, 2026
Neighbourhood:
Oliver
Lot Size:
0.49 ac
Year Built:
1945
Taxes:
$ 2,176
Ownership Type:
Freehold

Property Specifications

Bedrooms:
2
Bathrooms:
2
Appliances:
Dishwasher, Microwave, Freezer, Washer & Dryer
Flooring:
Laminate, Linoleum, Vinyl
Heating:
Forced air, See remarks
Fireplaces:
1
Fireplace Type:
Wood, Conventional

Interior Features

Architectural Style:
Ranch
Storeys:
2
Sewer:
Septic tank
Water:
Municipal water
Roof:
Asphalt shingle, Unknown
Exterior:
Stucco, Other
Garage:
RV, Additional Parking
Garage Spaces:
6

Building Features

Finished Area:
2422 sq.ft.
Rooms:

Floors

Lot Size:
0.49 ac
Lot Features:
Private setting

Land

Neighbourhood Features

Ratings

Commercial Info

Location

Mortgage Calculator

powered by Ratehub.ca

Neighbourhood Details

Agent: Mathew LewisBrokerage: RE/MAX Wine Capital Realty Phone: 250-809-1893

Similar Listings

There are currently no related listings.

The trademarks MLS®, Multiple Listing Service® and the associated logos are owned by The Canadian Real Estate Association (CREA) and identify the quality of services provided by real estate professionals who are members of CREA" MLS®, REALTOR®, and the associated logos are trademarks of The Canadian Real Estate Association. This website is operated by a brokerage or salesperson who is a member of The Canadian Real Estate Association. The information contained on this site is based in whole or in part on information that is provided by members of The Canadian Real Estate Association, who are responsible for its accuracy. CREA reproduces and distributes this information as a service for its members and assumes no responsibility for its accuracy The listing content on this website is protected by copyright and other laws, and is intended solely for the private, non-commercial use by individuals. Any other reproduction, distribution or use of the content, in whole or in part, is specifically forbidden. The prohibited uses include commercial use, “screen scraping”, “database scraping”, and any other activity intended to collect, store, reorganize or manipulate data on the pages produced by or displayed on this website.

Multiple Listing Service (MLS) trademark® The MLS® mark and associated logos identify professional services rendered by REALTOR® members of CREA to effect the purchase, sale and lease of real estate as part of a cooperative selling system. ©2017 The Canadian Real Estate Association. All rights reserved. The trademarks REALTOR®, REALTORS® and the REALTOR® logo are controlled by CREA and identify real estate professionals who are members of CREA.

Let us find your dream home today!

Contact Us 250.492.2266
