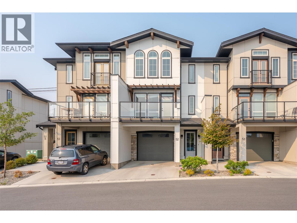
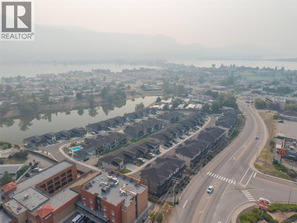
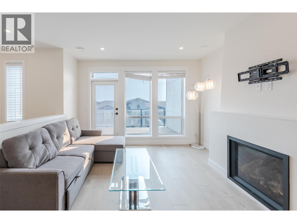
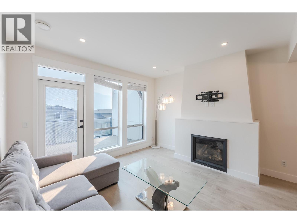
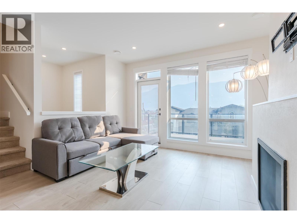
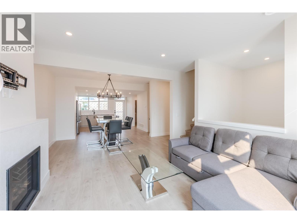
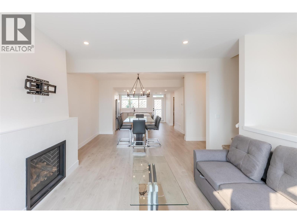
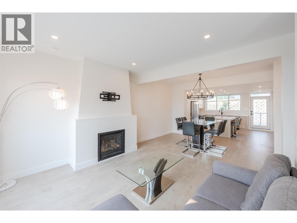
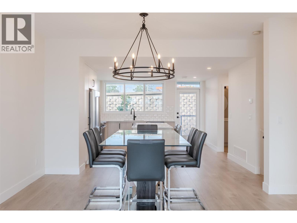
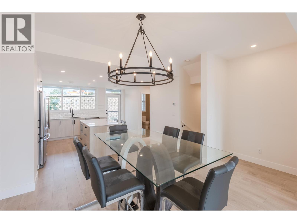
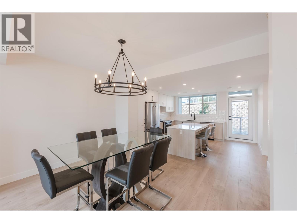
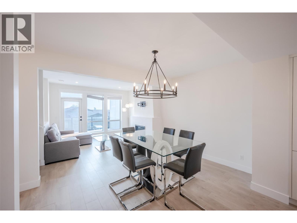
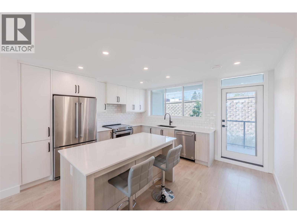
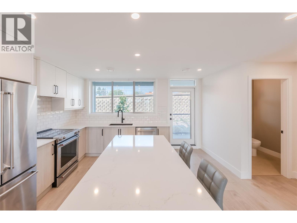
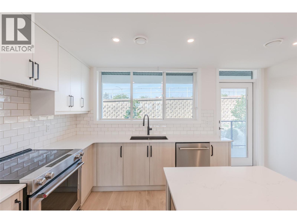
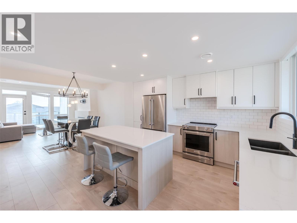
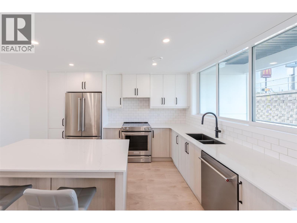
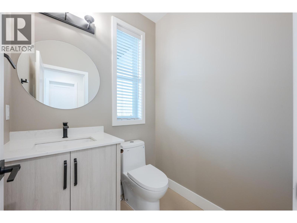
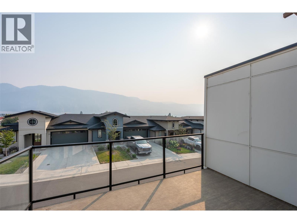
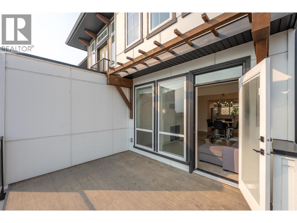
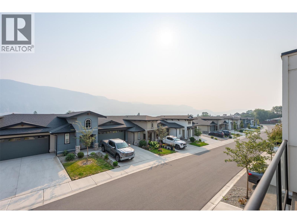
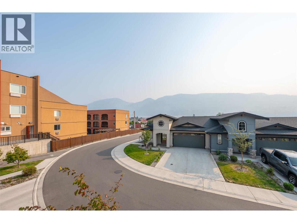
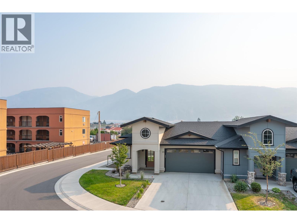
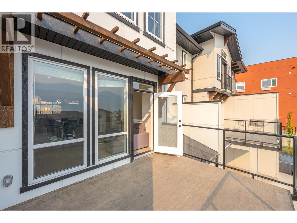
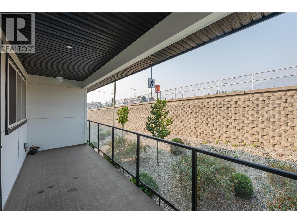
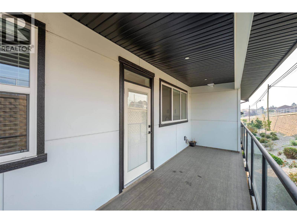

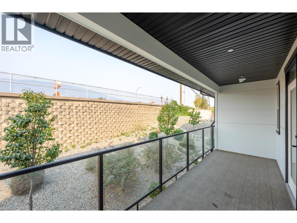
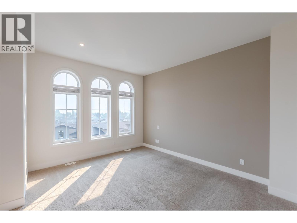
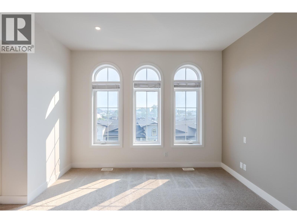
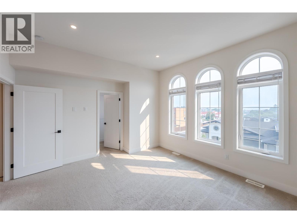
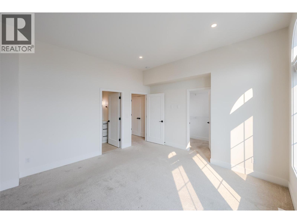
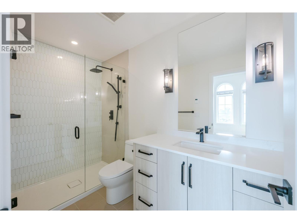
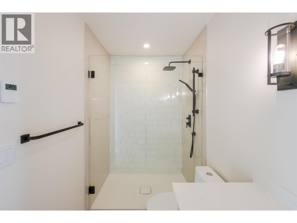
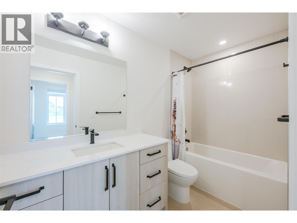
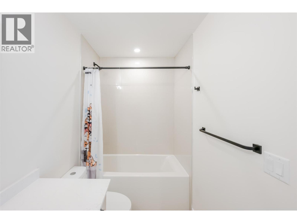
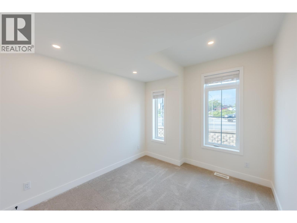
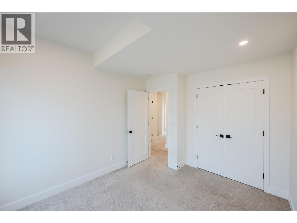
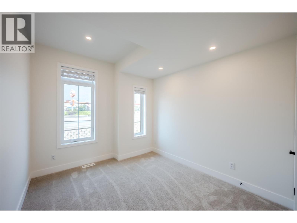
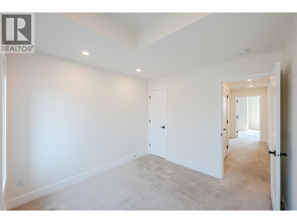
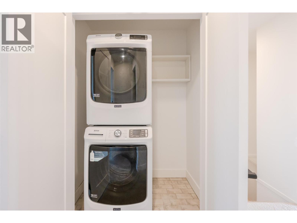
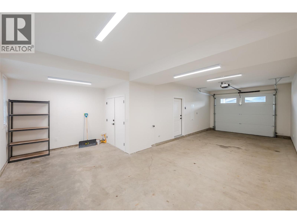
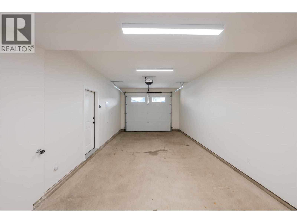
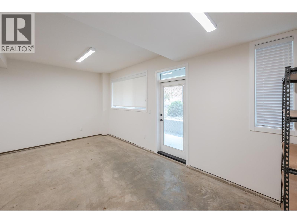
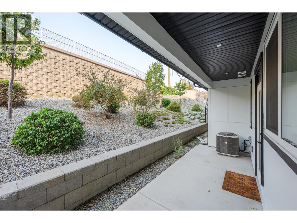
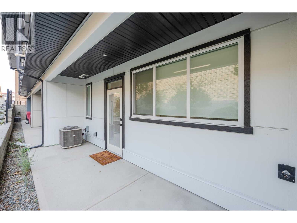
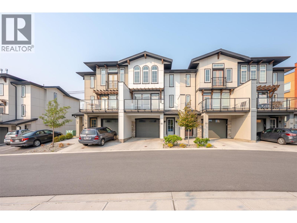
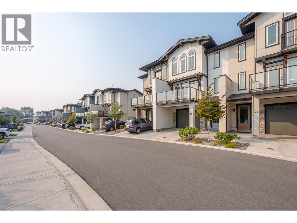
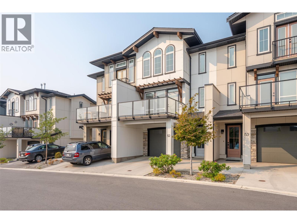
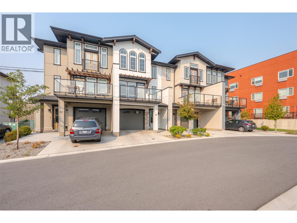
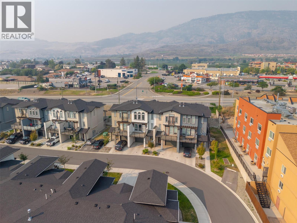
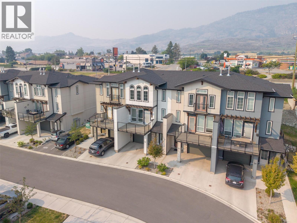
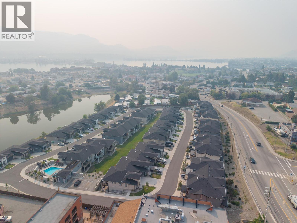
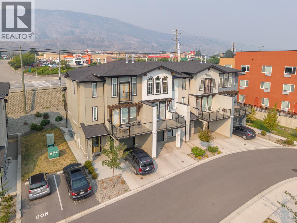
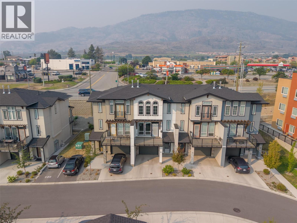
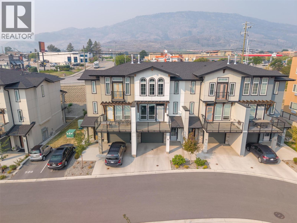
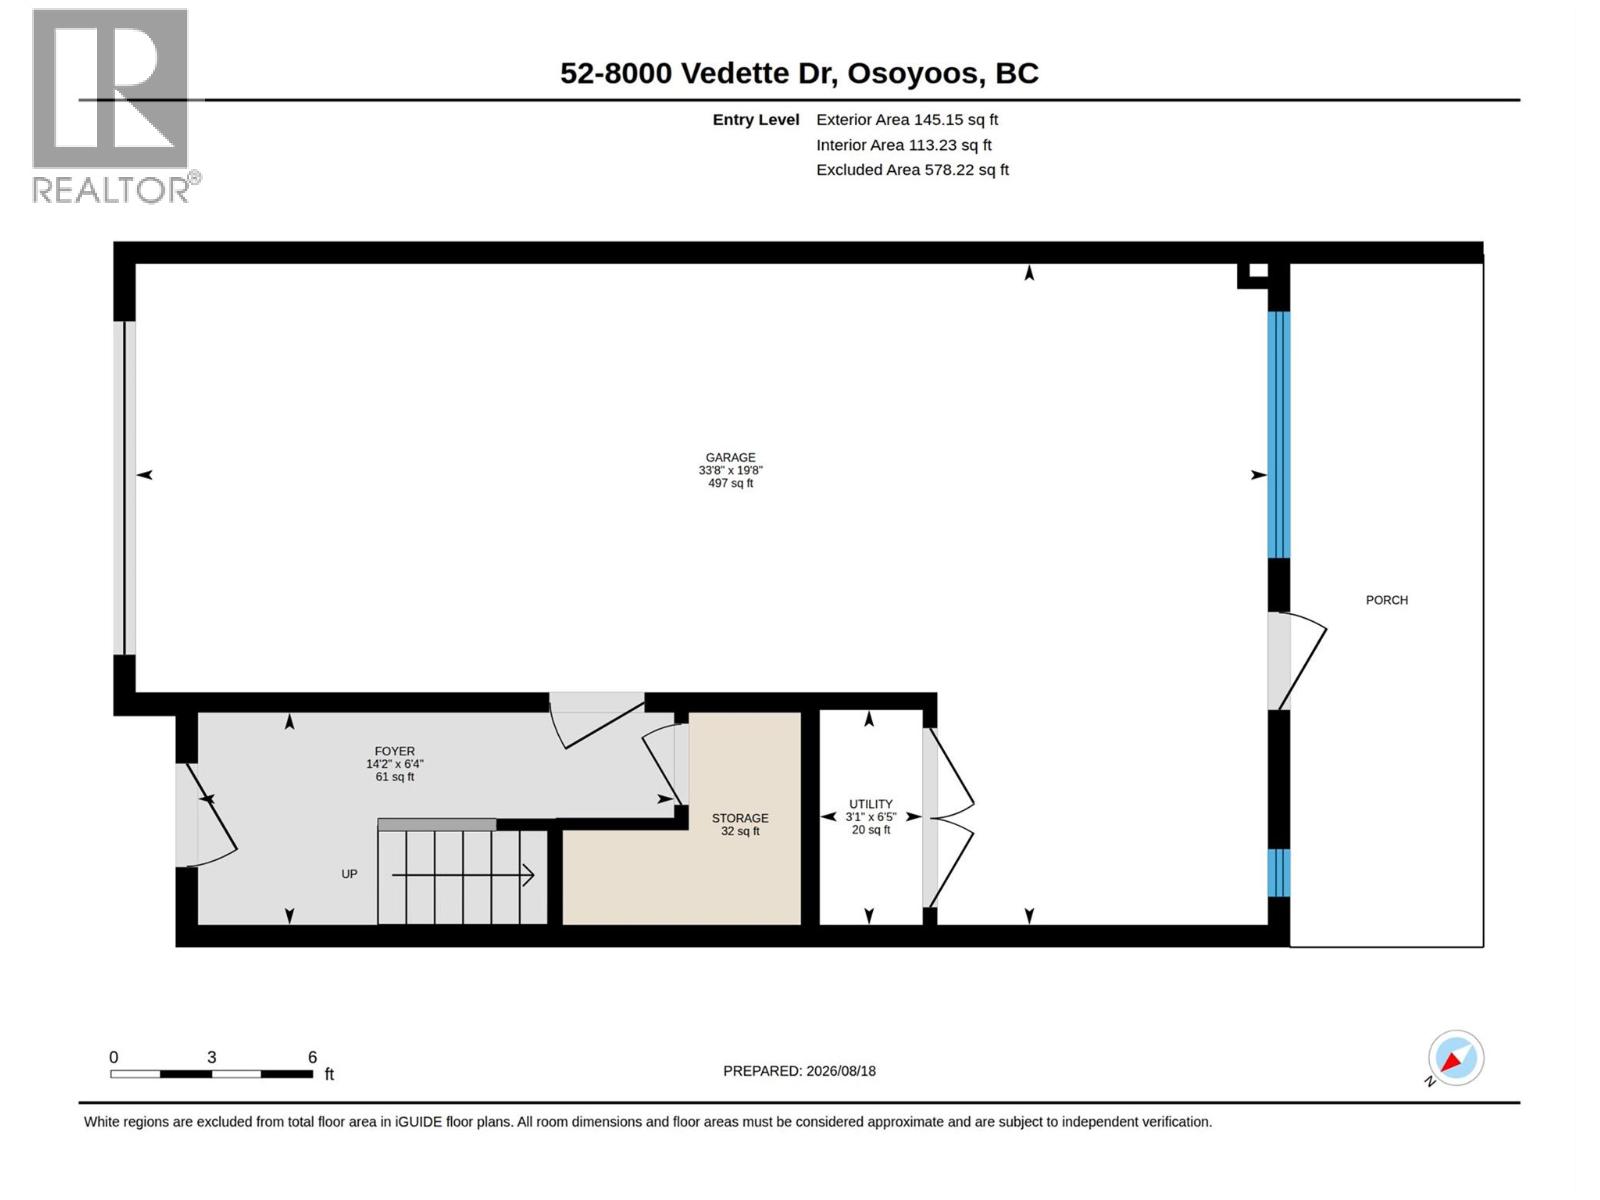
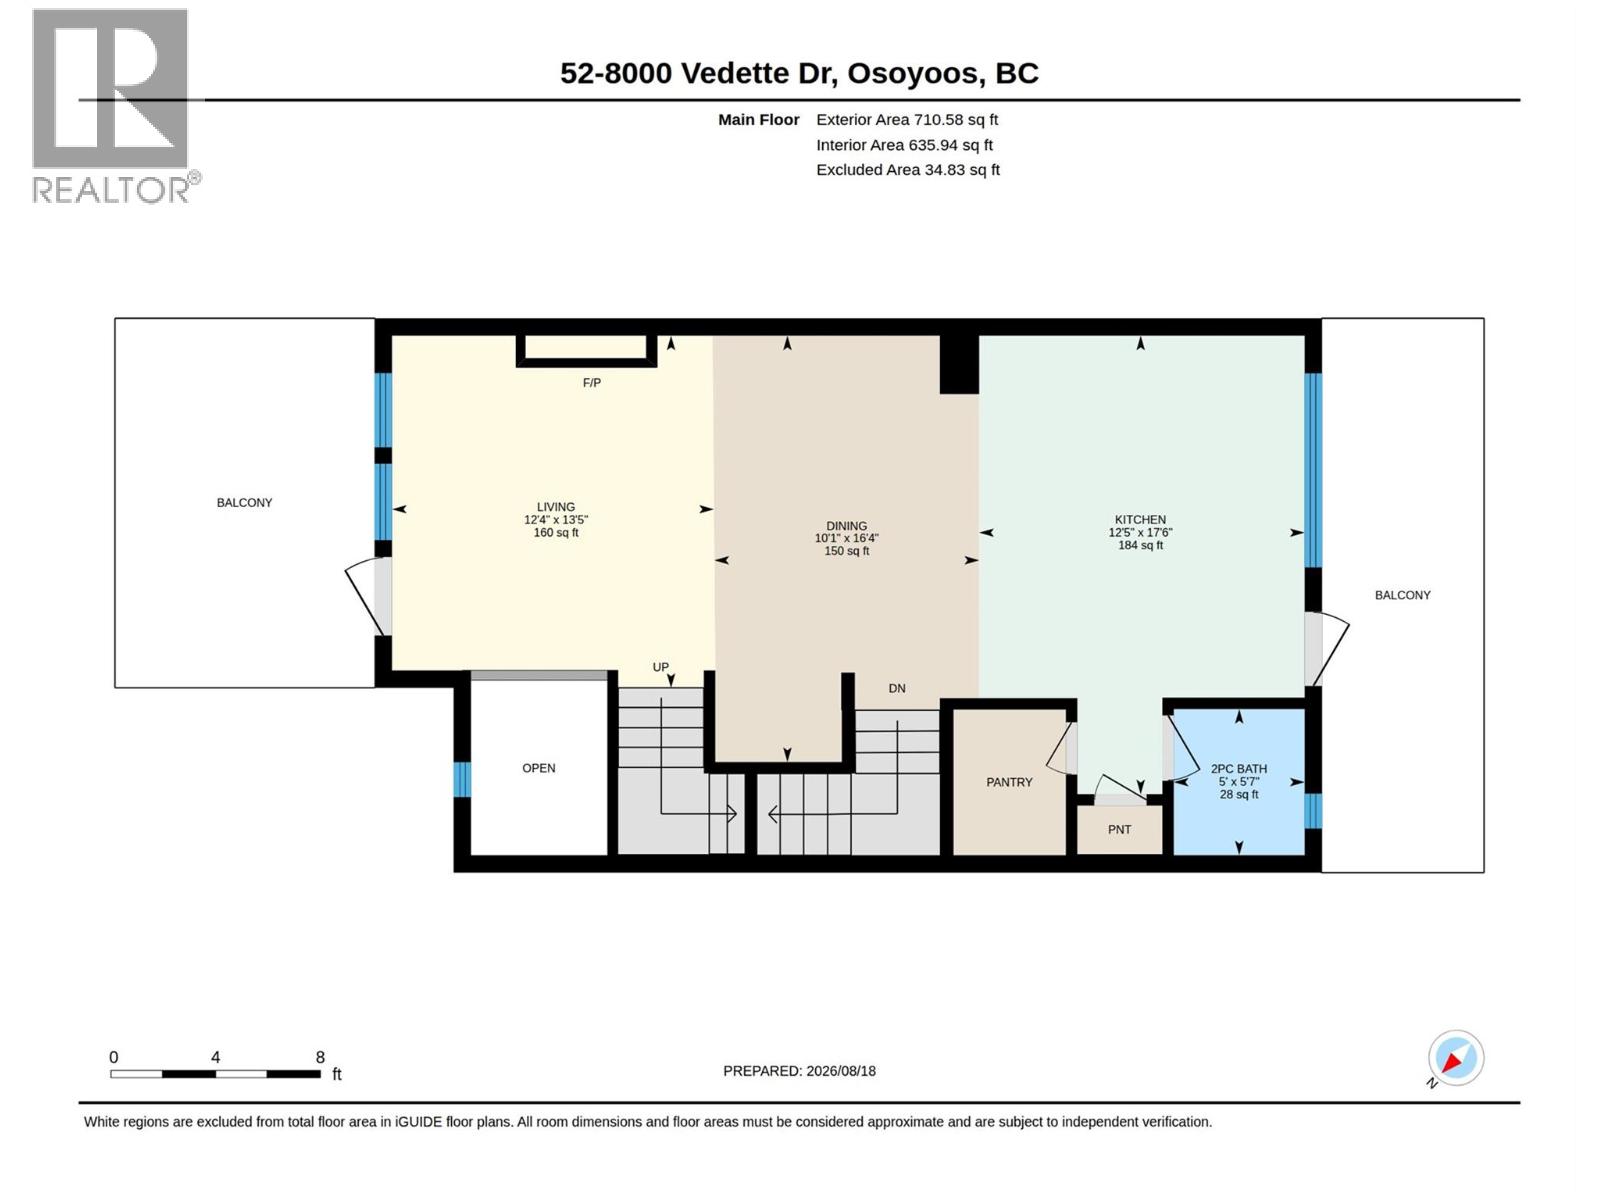
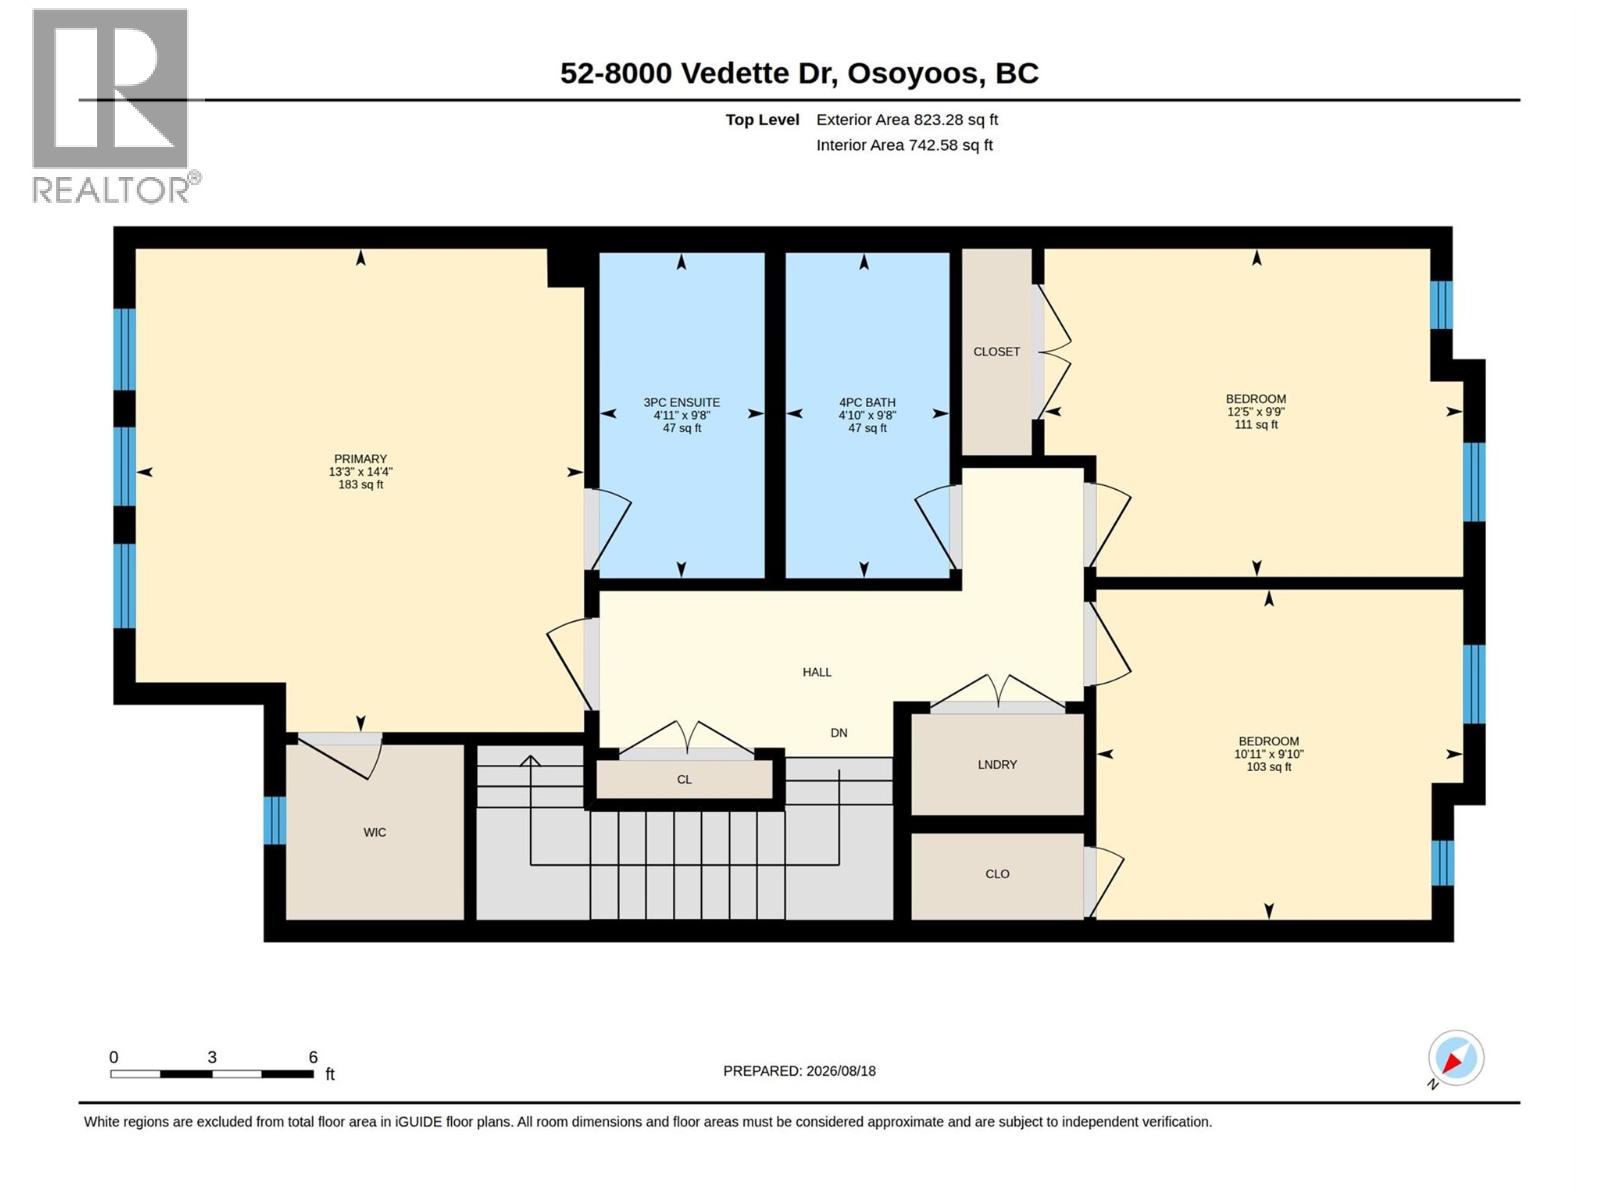
Live the Okanagan Lifestyle at Osoyoos Villas! Discover the perfect combination of modern comfort, style, and convenience in this impressive three-level townhome, ideally located just minutes from downtown Osoyoos and the shores of Osoyoos Lake. The main level welcomes you with a bright, contemporary open-concept kitchen and dining area designed for both entertaining and everyday living. Step outside onto either of two decks and enjoy the beautiful Osoyoos sunshine – front deck for socializing and back deck featuring natural gas hookup for BBQing. When the seasons change, the natural gas fireplace creates a warm and inviting space to relax. The top floor features a lovely primary suite with a walk-in closet, tall ceiling height and beautiful ensuite, along with two additional bedrooms, a full bathroom, and convenient in-suite laundry. The ground level offers a spacious tandem double garage with direct access to the backyard, providing plenty of room for parking, storage, and recreational gear. As a resident of Osoyoos Villas, you’ll also enjoy access to the beautifully maintained outdoor pool —perfect for cooling off and embracing the resort-style Okanagan lifestyle and hot tub for those cooler evenings. With open valley and mountain views from the primary bedroom and front deck, this exceptional home is an ideal place to enjoy Osoyoos living year-round! 2 pets are allowed, no age restriction and low strata fees. Quick possession available. (id:41613)


Full Address:
52 8000 Vedette Drive, Osoyoos, British Columbia
Price:
$ 588,800
MLS Number:
10397987
List Date:
August 20th, 2026
Neighbourhood:
Osoyoos
Year Built:
2022
Taxes:
$ 3,045
Ownership Type:
Condo/Strata
Stata Fees:
$ 306

Property Specifications

Bedrooms:
3
Bathrooms:
3
Appliances:
Refrigerator, Water softener, Range – Gas, Dishwasher, Microwave, Washer/Dryer Stack-Up
Flooring:
Laminate, Carpeted
Air Conditioning:
Central air conditioning
Heating:
Forced air, See remarks
Fireplaces:
1
Fireplace Type:
Gas, Unknown

Interior Features

Architectural Style:
Multi-level
Storeys:
3
Sewer:
Municipal sewage system
Water:
Municipal water
Roof:
Asphalt shingle, Unknown
Exterior:
Other
Garage:
Attached Garage
Garage Spaces:
3

Building Features

Finished Area:
3030 sq.ft.
Rooms:

Floors

View:
Mountain view, Valley view
Pool:
Inground pool, Outdoor pool
Lot Features:
Central island, Two Balconies

Land

Neighbourhood Features

Amenities Nearby:
Family Oriented, Pets Allowed, Pet Restrictions

Ratings

Commercial Info

Location

Mortgage Calculator

powered by Ratehub.ca

Neighbourhood Details

Agent: Michelle FritzBrokerage: RE/MAX Realty Solutions Phone: 250-809-5454

Similar Listings

There are currently no related listings.

The trademarks MLS®, Multiple Listing Service® and the associated logos are owned by The Canadian Real Estate Association (CREA) and identify the quality of services provided by real estate professionals who are members of CREA" MLS®, REALTOR®, and the associated logos are trademarks of The Canadian Real Estate Association. This website is operated by a brokerage or salesperson who is a member of The Canadian Real Estate Association. The information contained on this site is based in whole or in part on information that is provided by members of The Canadian Real Estate Association, who are responsible for its accuracy. CREA reproduces and distributes this information as a service for its members and assumes no responsibility for its accuracy The listing content on this website is protected by copyright and other laws, and is intended solely for the private, non-commercial use by individuals. Any other reproduction, distribution or use of the content, in whole or in part, is specifically forbidden. The prohibited uses include commercial use, “screen scraping”, “database scraping”, and any other activity intended to collect, store, reorganize or manipulate data on the pages produced by or displayed on this website.

Multiple Listing Service (MLS) trademark® The MLS® mark and associated logos identify professional services rendered by REALTOR® members of CREA to effect the purchase, sale and lease of real estate as part of a cooperative selling system. ©2017 The Canadian Real Estate Association. All rights reserved. The trademarks REALTOR®, REALTORS® and the REALTOR® logo are controlled by CREA and identify real estate professionals who are members of CREA.

Let us find your dream home today!

Contact Us 250.492.2266
