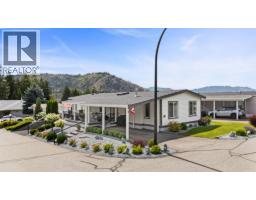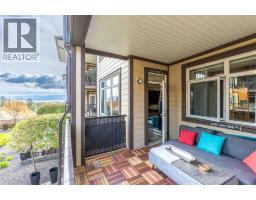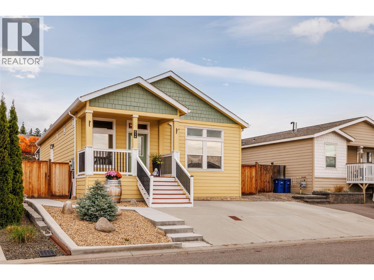
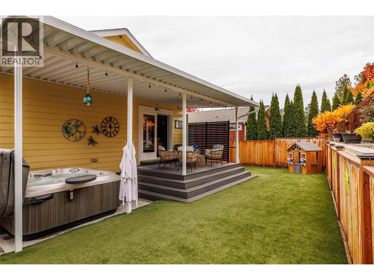
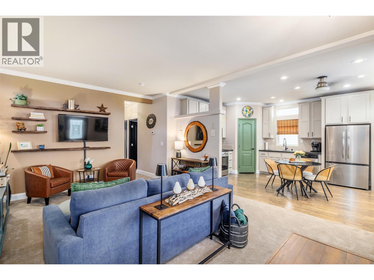
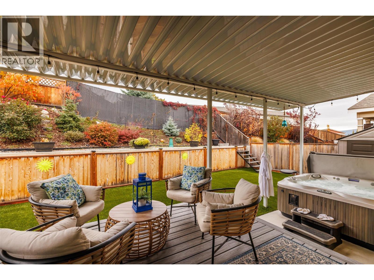
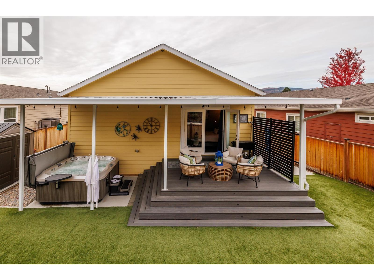
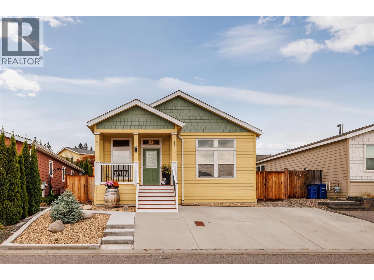
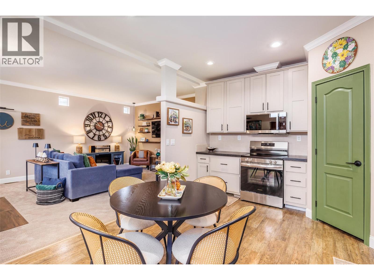
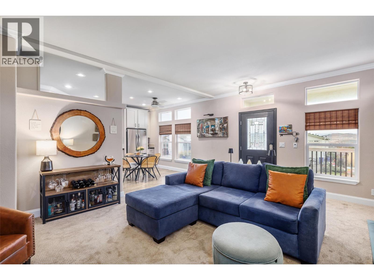
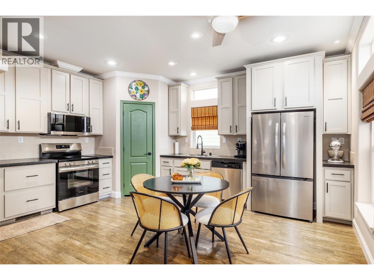
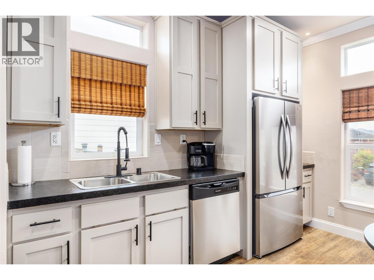
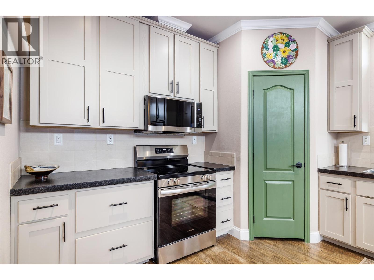
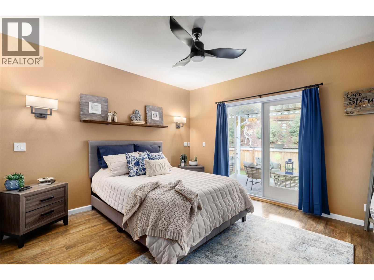
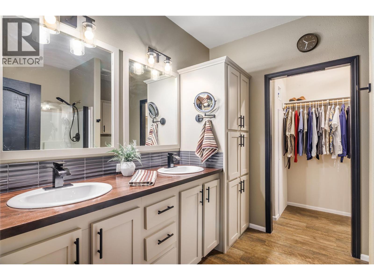
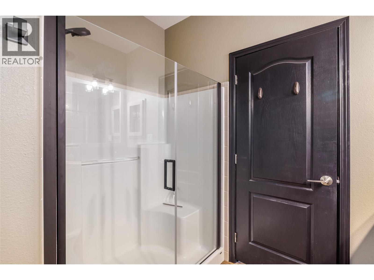
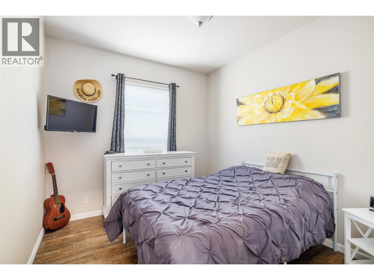
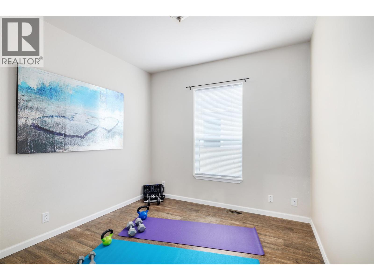
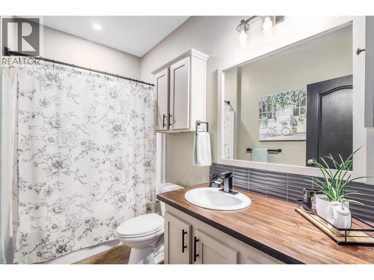
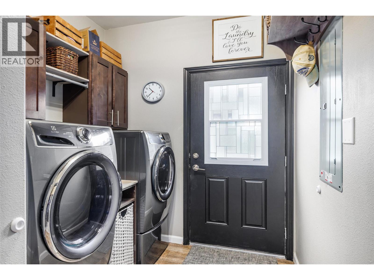
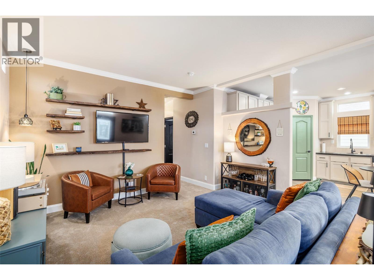
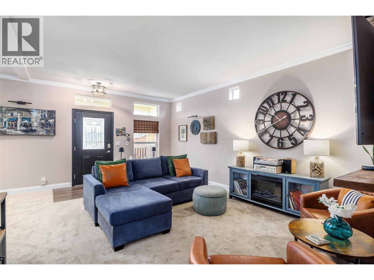
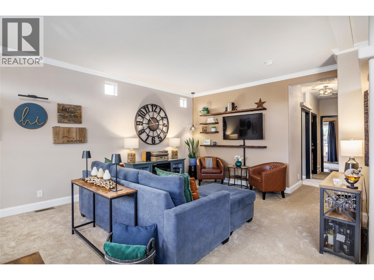
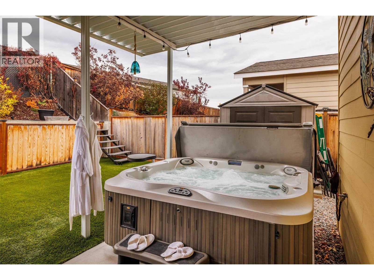
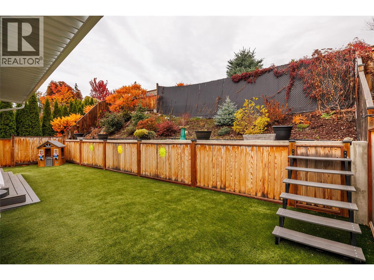
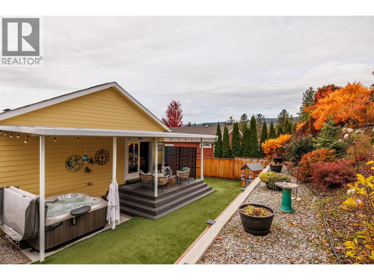
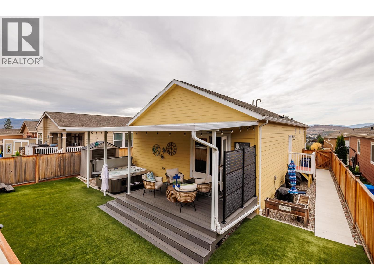
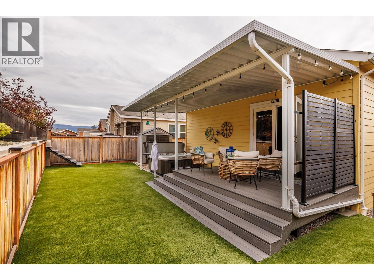
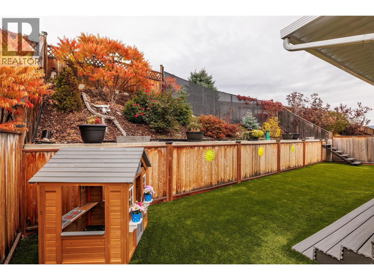
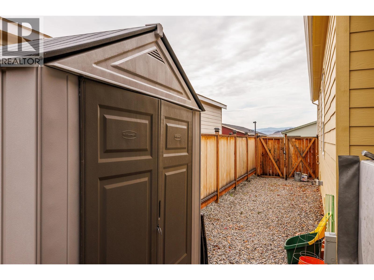
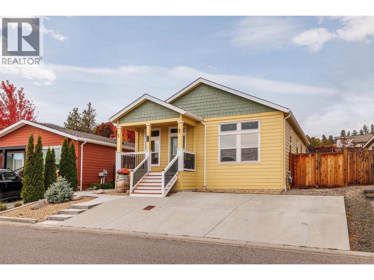
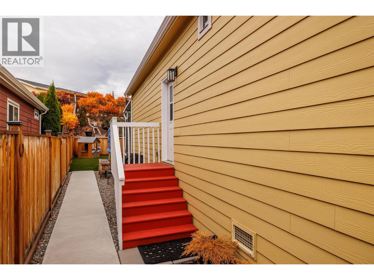
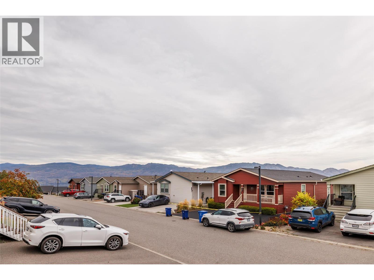
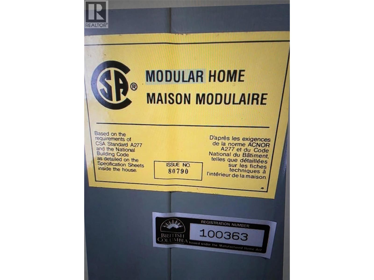
YOUR OWN PRIVATE OASIS! Welcome to The Sierras at Westgate, where this beautifully maintained and thoughtfully updated 2015 home offers something truly special! With 3 bedrooms, 2 bathrooms and approximately 1,248 sq. ft. of comfortable living space, this home has the charm and feel of a traditional bungalow. Inside, you'll find a bright, welcoming open-concept living area, fresh paint, updated flooring and a refreshed kitchen featuring painted cabinetry, updated countertops, modern fixtures and newer stainless steel appliances. The spacious primary bedroom offers a walk-in closet, ensuite with updated shower and direct access to the backyard. But the real showstopper awaits outside! Step into your own PRIVATE BACKYARD OASIS, thoughtfully designed for relaxation, entertaining and exceptional privacy. Surrounded by fencing, mature landscaping and a beautifully planted hillside backdrop, this secluded retreat features a generous covered PVC deck, inviting hot tub, lush artificial turf and colourful gardens. Enjoy morning coffee surrounded by greenery, entertain friends in comfort or unwind in the hot tub beneath the stars, all in the privacy of your own backyard. Additional features include updated bathroom fixtures, newer washer and dryer, central air conditioning, storage shed and driveway parking. A wonderful blend of comfort, thoughtful updates and outdoor living! (id:41613)

Full Address:
514 2440 Old Okanagan Highway, Westbank, British Columbia
Price:
$ 475,000
MLS Number:
10403864
List Date:
October 20th, 2026
Neighbourhood:
Shannon Lake
Year Built:
2015
Taxes:
$ 1
Stata Fees:
$ 575

Property Specifications

Bedrooms:
3
Bathrooms:
2
Appliances:
Refrigerator, Range – Electric, Dishwasher, Microwave, Washer & Dryer
Flooring:
Carpeted, Vinyl
Air Conditioning:
Central air conditioning
Heating:
Forced air, See remarks

Interior Features

Storeys:
1
Sewer:
Municipal sewage system
Water:
Private Utility
Roof:
Asphalt shingle, Unknown
Exterior:
Other
Garage:
Surfaced
Garage Spaces:
2

Building Features

Finished Area:
1248 sq.ft.
Rooms:

Floors

Land

Neighbourhood Features

Amenities Nearby:
Rentals Allowed

Ratings

Commercial Info

Location

Mortgage Calculator

powered by Ratehub.ca

Neighbourhood Details

Agent: Lew MacDonaldBrokerage: Renanza Realty Inc. Phone: 250-862-7022

The trademarks MLS®, Multiple Listing Service® and the associated logos are owned by The Canadian Real Estate Association (CREA) and identify the quality of services provided by real estate professionals who are members of CREA" MLS®, REALTOR®, and the associated logos are trademarks of The Canadian Real Estate Association. This website is operated by a brokerage or salesperson who is a member of The Canadian Real Estate Association. The information contained on this site is based in whole or in part on information that is provided by members of The Canadian Real Estate Association, who are responsible for its accuracy. CREA reproduces and distributes this information as a service for its members and assumes no responsibility for its accuracy The listing content on this website is protected by copyright and other laws, and is intended solely for the private, non-commercial use by individuals. Any other reproduction, distribution or use of the content, in whole or in part, is specifically forbidden. The prohibited uses include commercial use, “screen scraping”, “database scraping”, and any other activity intended to collect, store, reorganize or manipulate data on the pages produced by or displayed on this website.

Multiple Listing Service (MLS) trademark® The MLS® mark and associated logos identify professional services rendered by REALTOR® members of CREA to effect the purchase, sale and lease of real estate as part of a cooperative selling system. ©2017 The Canadian Real Estate Association. All rights reserved. The trademarks REALTOR®, REALTORS® and the REALTOR® logo are controlled by CREA and identify real estate professionals who are members of CREA.

Let us find your dream home today!

Contact Us 250.492.2266