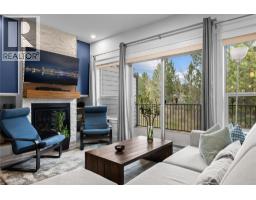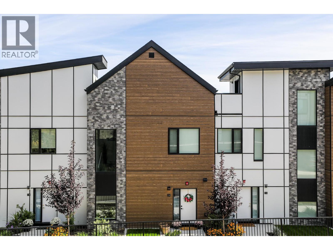
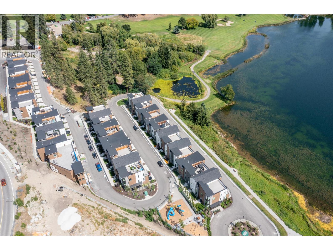
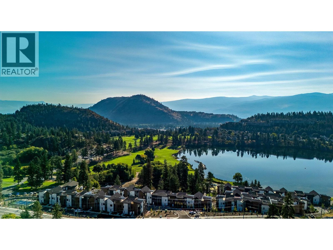
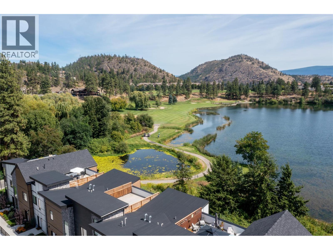
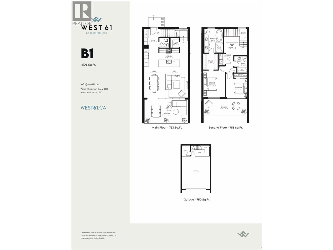
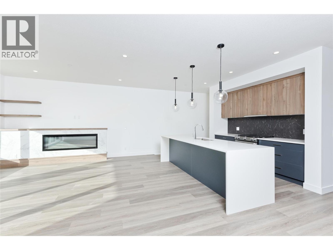
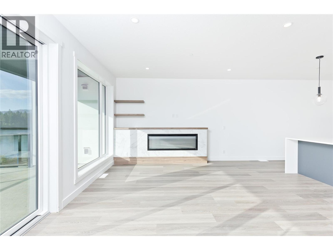
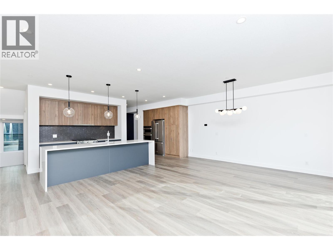
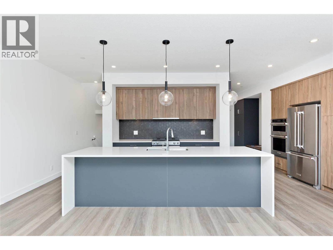
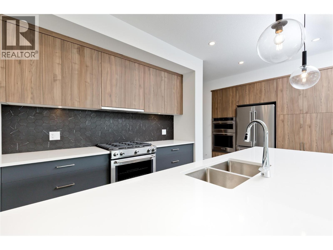
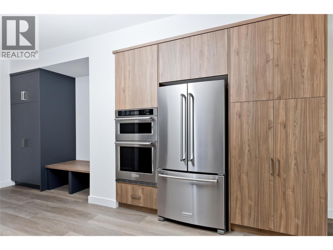
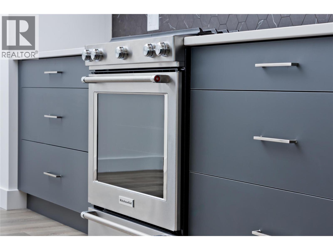
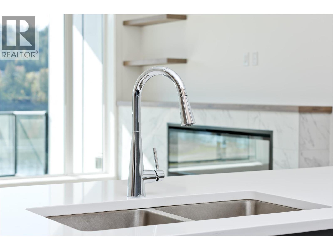
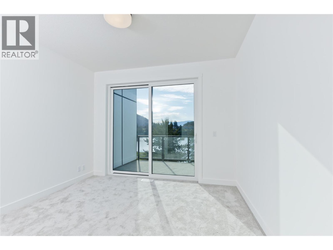
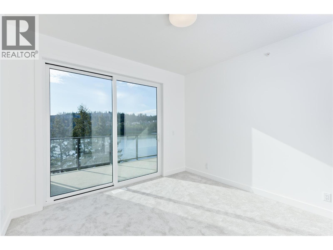
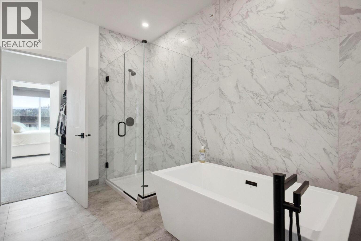
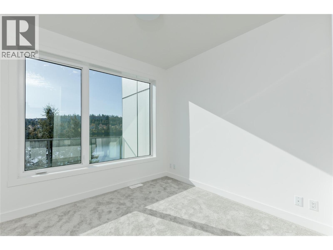
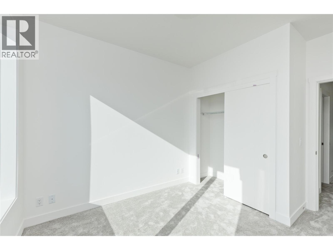
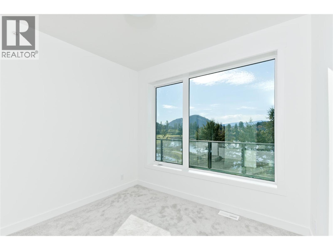
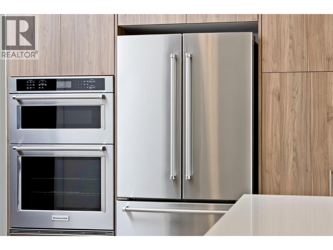
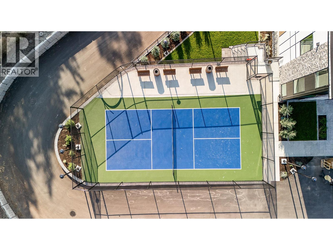
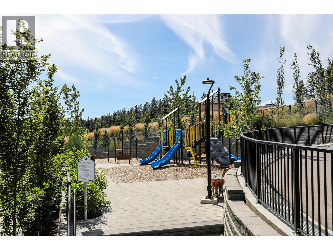
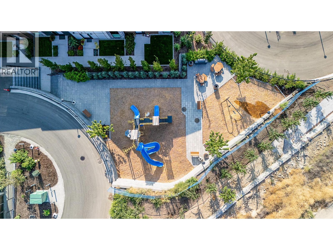
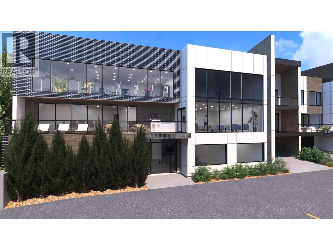
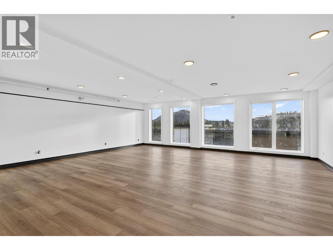
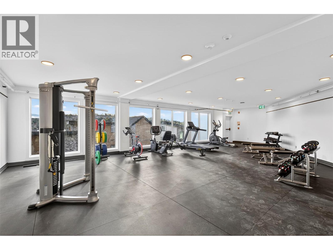
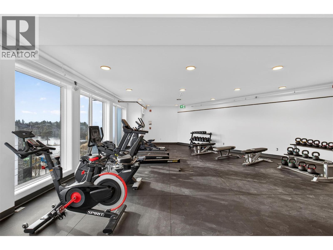
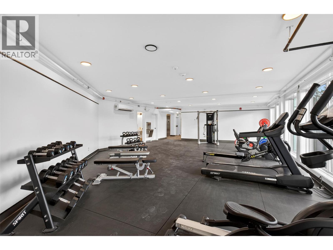
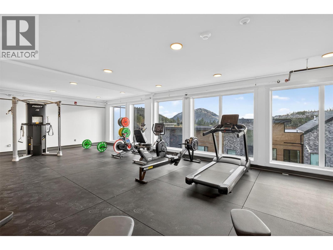
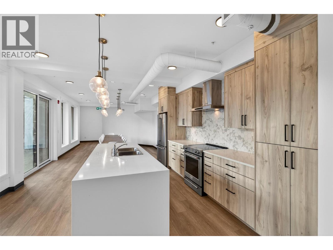
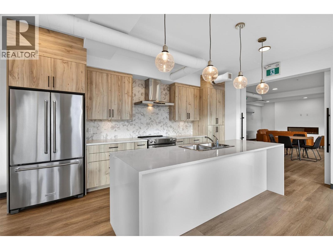
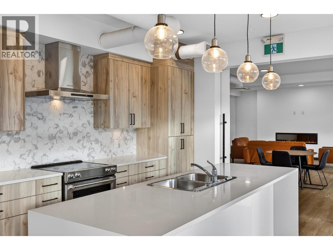
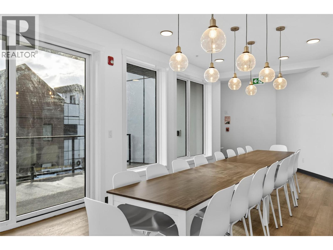
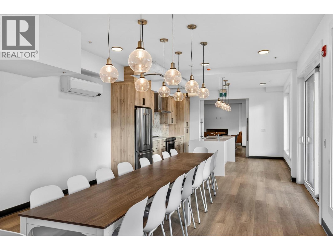
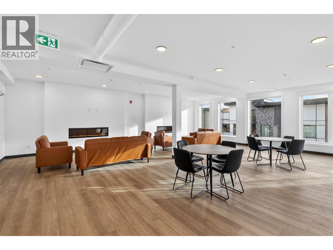
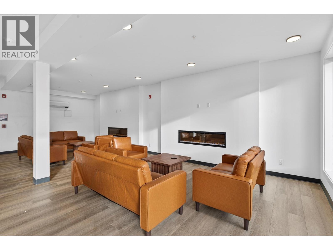
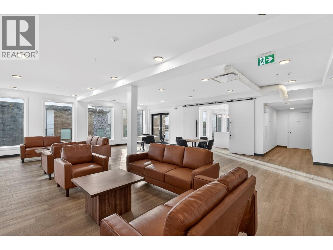
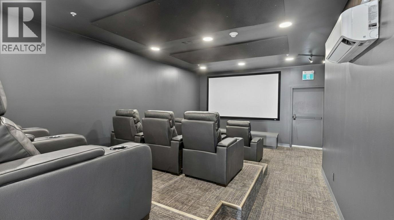
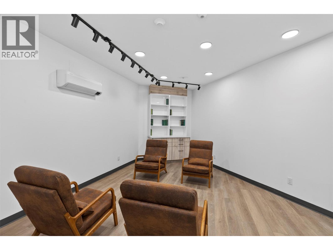
Experience the pinnacle of Okanagan living in the highly coveted Shannon Lake neighborhood. Perfectly positioned between Shannon Lake Golf Course and the Regional Park, West 61 offers an unparalleled resort lifestyle. This premium 2-Bed + Flex (B1 Floor Plan) merges sophisticated modern design with high-end finishes: Gourmet Kitchen: Dual-tone cabinetry, quartz countertops, & stainless appliances with a gas range & wall oven. Interiors: 9’ ceilings, vinyl plank flooring, full-sized washer/dryer, & a luxury 5-piece primary ensuite with a soaker tub. Outdoor & Parking: Two expansive private decks for entertaining, plus a double attached garage. World-Class Amenities: Enjoy exclusive access to a premier multi-level pavilion featuring a fitness centre, yoga studio, pickleball court, private theatre, games room, meeting spaces, and an outdoor BBQ lounge. Unbeatable Location: Live surrounded by nature with fishing, golfing, and urban forest trails at your doorstep. This established, family-friendly community is a short walk to elementary and middle schools, Kinsmen Park sports fields, a local convenience store, and the popular Neighbor’s Pub. Luxury, recreation, and convenience—all in one vibrant lakeside community. (id:41613)

Full Address:
510 2735 Shannon Lake Road, West Kelowna, British Columbia
Price:
$ 699,000
MLS Number:
10389342
List Date:
May 28th, 2026
Neighbourhood:
Shannon Lake
Year Built:
2025
Ownership Type:
Condo/Strata
Stata Fees:
$ 261

Property Specifications

Bedrooms:
2
Bathrooms:
3
Appliances:
Washer, Refrigerator, Range – Gas, Dishwasher, Dryer, Microwave, Oven – Built-In
Flooring:
Carpeted, Vinyl
Interior Features:
Recreation Centre, Clubhouse, Racquet Courts
Air Conditioning:
Central air conditioning
Heating:
See remarks
Fireplaces:
1
Fireplace Type:
Electric, Unknown

Interior Features

Architectural Style:
Contemporary
Storeys:
3
Sewer:
Municipal sewage system
Water:
Municipal water
Roof:
Asphalt shingle, Unknown
Exterior:
Brick, Stone, Other
Garage:
Attached Garage, Additional Parking
Garage Spaces:
4

Building Features

Finished Area:
1704 sq.ft.
Rooms:

Floors

View:
Lake view, Mountain view, View (panoramic)
Lot Features:
Two Balconies

Land

Neighbourhood Features

Amenities Nearby:
Pets Allowed, Recreational Facilities, Pet Restrictions, Pets Allowed With Restrictions, Rentals Allowed

Ratings

Commercial Info

Location

Mortgage Calculator

powered by Ratehub.ca

Neighbourhood Details

Agent: Robyn MuccilloBrokerage: Sotheby's International Realty Canada Phone: 250-878-2322

The trademarks MLS®, Multiple Listing Service® and the associated logos are owned by The Canadian Real Estate Association (CREA) and identify the quality of services provided by real estate professionals who are members of CREA" MLS®, REALTOR®, and the associated logos are trademarks of The Canadian Real Estate Association. This website is operated by a brokerage or salesperson who is a member of The Canadian Real Estate Association. The information contained on this site is based in whole or in part on information that is provided by members of The Canadian Real Estate Association, who are responsible for its accuracy. CREA reproduces and distributes this information as a service for its members and assumes no responsibility for its accuracy The listing content on this website is protected by copyright and other laws, and is intended solely for the private, non-commercial use by individuals. Any other reproduction, distribution or use of the content, in whole or in part, is specifically forbidden. The prohibited uses include commercial use, “screen scraping”, “database scraping”, and any other activity intended to collect, store, reorganize or manipulate data on the pages produced by or displayed on this website.

Multiple Listing Service (MLS) trademark® The MLS® mark and associated logos identify professional services rendered by REALTOR® members of CREA to effect the purchase, sale and lease of real estate as part of a cooperative selling system. ©2017 The Canadian Real Estate Association. All rights reserved. The trademarks REALTOR®, REALTORS® and the REALTOR® logo are controlled by CREA and identify real estate professionals who are members of CREA.

Let us find your dream home today!

Contact Us 250.492.2266