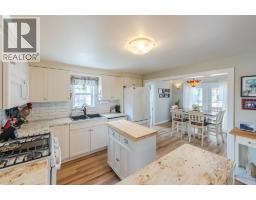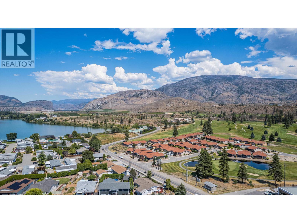
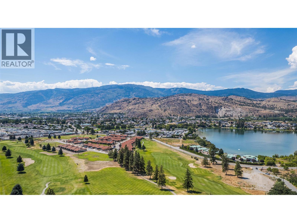
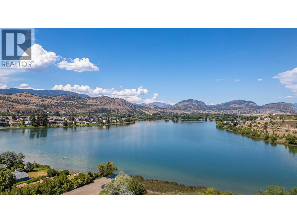
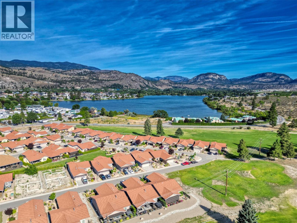
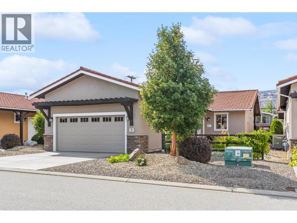
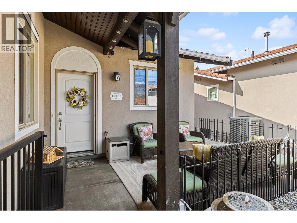
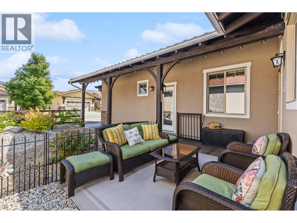
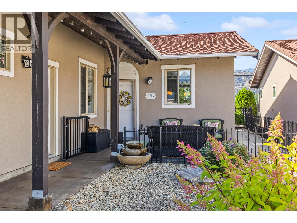
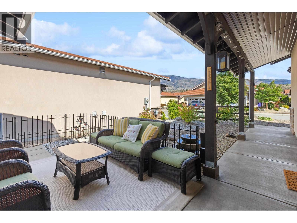
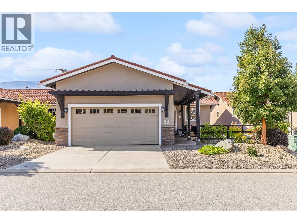
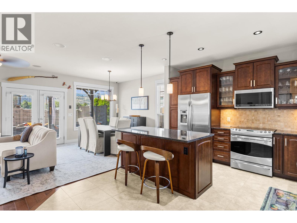
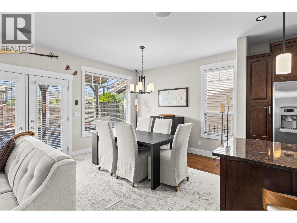
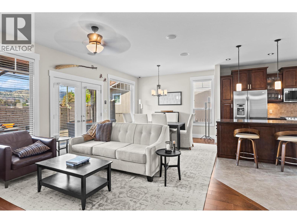
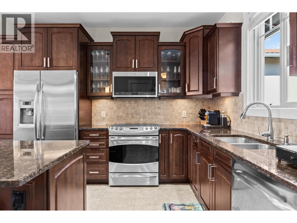
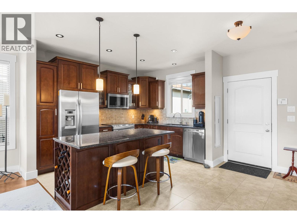
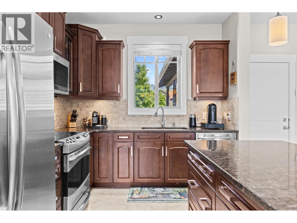
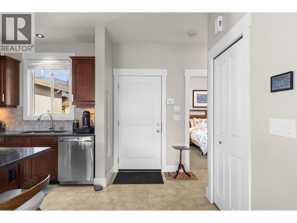
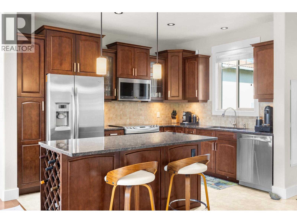
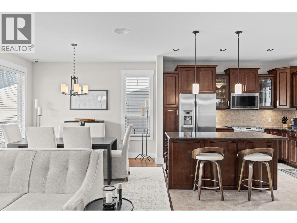
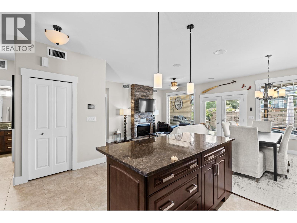
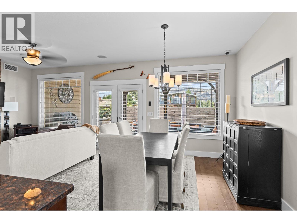
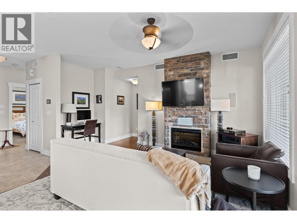
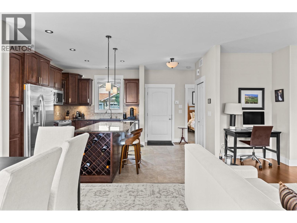
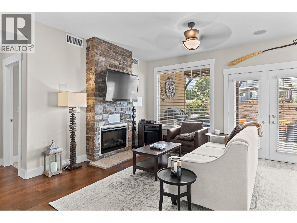
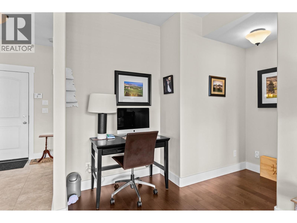
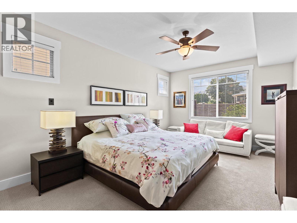
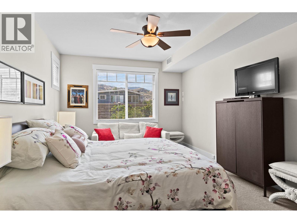
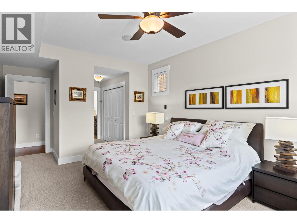
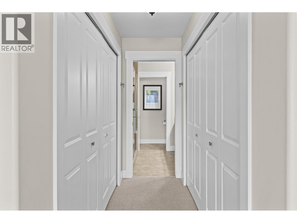
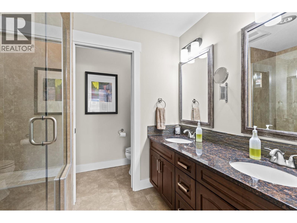
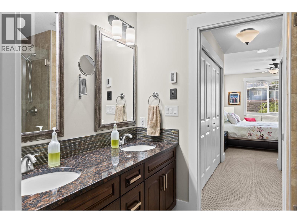
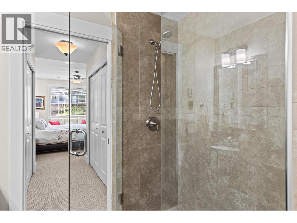
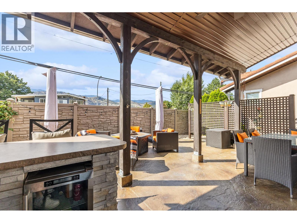
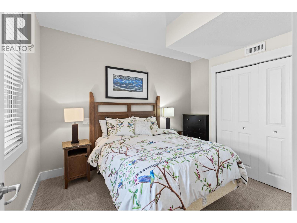
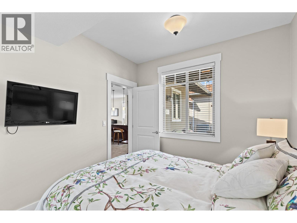
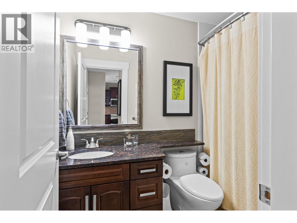
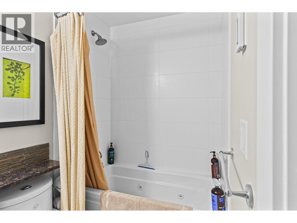
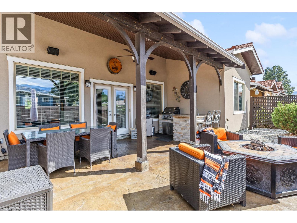
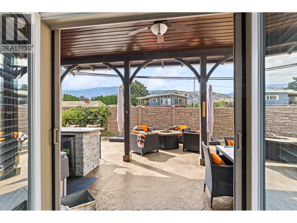
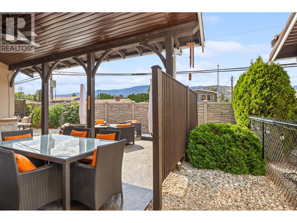
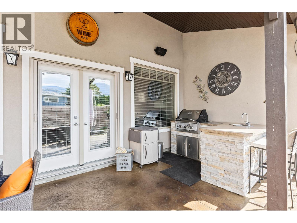
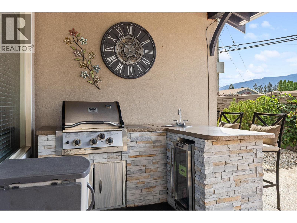
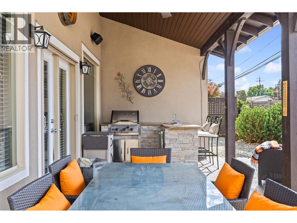
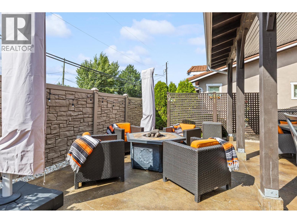
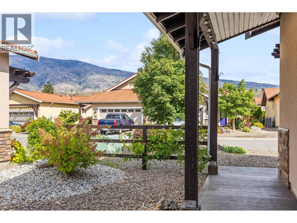
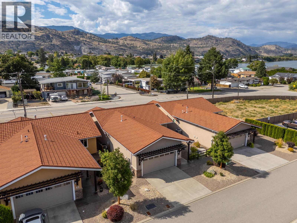
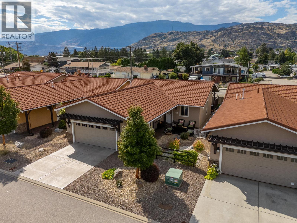
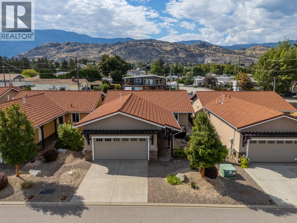
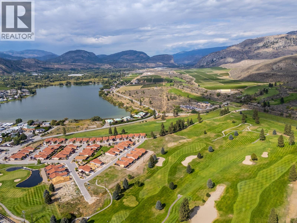
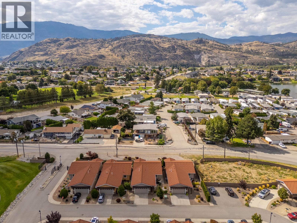
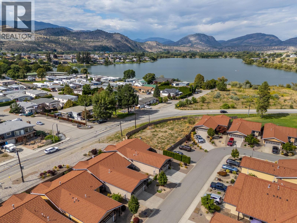
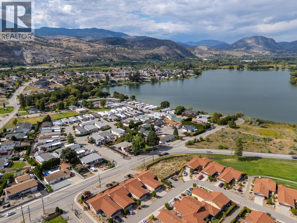
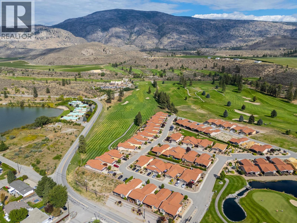
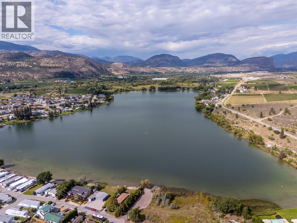
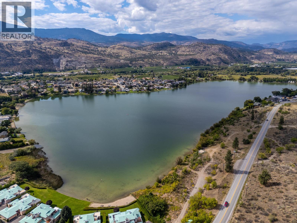
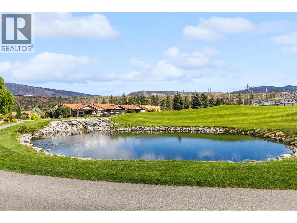
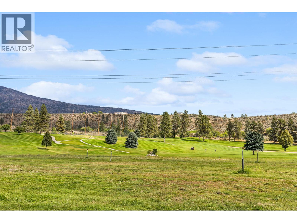
GOLFER's RETREAT! Right on the prestigious N'K Mip Desert Canyon Golf Course and offering the perfect blend of modern luxury and comfort this beautiful villa will impress you with its quality and great features. Formerly the SHOWHOME of Desert Canyon Golf Villas, this 2-bedroom, 2-bathroom rancher with double car garage features an outdoor patio with kitchenette and outdoor fire pit. Inside, the open-concept floorplan with 9’ ceilings creates an airy, spacious atmosphere. The livingroom and dining area flow seamlessly to the outdoors, truly maximizing indoor-outdoor living. The gourmet kitchen features rich cabinetry, gleaming quartz countertops, stainless steel appliances, and a large kitchen island with raised bar—perfect for entertaining. Additional highlights include gas fireplace, garage, and so much more…. Right on the prestigious N'K Mip Desert Canyon Golf Course, golf cart-friendly, no age restrictions, pets welcome, rentals allowed. 85+ Years Prepaid Crown Lease, low HOA fees of $180/month, and NO Property Transfer Tax. A Golfer’s Delight and minutes to town amenities, this beautiful home delivers the South Okanagan lifestyle you've been looking for. (id:41613)

Full Address:
5 6823 Tucelnuit Drive, Oliver, British Columbia
Price:
$ 629,900
MLS Number:
10400021
List Date:
September 11th, 2026
Neighbourhood:
Oliver
Lot Size:
0.1 ac
Year Built:
2012
Taxes:
$ 3,545
Ownership Type:
Leasehold
Stata Fees:
$ 180

Property Specifications

Bedrooms:
2
Bathrooms:
2
Appliances:
Washer, Refrigerator, Dishwasher, Range, Dryer, Microwave
Air Conditioning:
Central air conditioning
Heating:
Forced air, See remarks
Fireplaces:
1
Fireplace Type:
Gas, Unknown

Interior Features

Architectural Style:
Ranch, Contemporary
Storeys:
1
Sewer:
Municipal sewage system
Water:
Co-operative Well
Roof:
Tile, Unknown
Exterior:
Stucco
Garage:
Attached Garage
Garage Spaces:
2

Building Features

Finished Area:
1240 sq.ft.
Rooms:

Floors

View:
Mountain view, View (panoramic)
Lot Size:
0.1 ac
Lot Features:
Central island

Land

Neighbourhood Features

Amenities Nearby:
Pets Allowed, Rentals Allowed

Ratings

Commercial Info

Location

Mortgage Calculator

powered by Ratehub.ca

Neighbourhood Details

Agent: Alina LovinBrokerage: RE/MAX Realty Solutions Phone: 250-689-5050

The trademarks MLS®, Multiple Listing Service® and the associated logos are owned by The Canadian Real Estate Association (CREA) and identify the quality of services provided by real estate professionals who are members of CREA" MLS®, REALTOR®, and the associated logos are trademarks of The Canadian Real Estate Association. This website is operated by a brokerage or salesperson who is a member of The Canadian Real Estate Association. The information contained on this site is based in whole or in part on information that is provided by members of The Canadian Real Estate Association, who are responsible for its accuracy. CREA reproduces and distributes this information as a service for its members and assumes no responsibility for its accuracy The listing content on this website is protected by copyright and other laws, and is intended solely for the private, non-commercial use by individuals. Any other reproduction, distribution or use of the content, in whole or in part, is specifically forbidden. The prohibited uses include commercial use, “screen scraping”, “database scraping”, and any other activity intended to collect, store, reorganize or manipulate data on the pages produced by or displayed on this website.

Multiple Listing Service (MLS) trademark® The MLS® mark and associated logos identify professional services rendered by REALTOR® members of CREA to effect the purchase, sale and lease of real estate as part of a cooperative selling system. ©2017 The Canadian Real Estate Association. All rights reserved. The trademarks REALTOR®, REALTORS® and the REALTOR® logo are controlled by CREA and identify real estate professionals who are members of CREA.

Let us find your dream home today!

Contact Us 250.492.2266