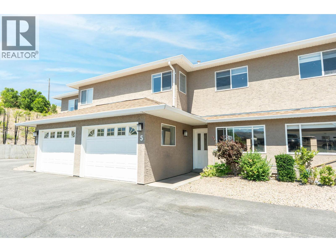
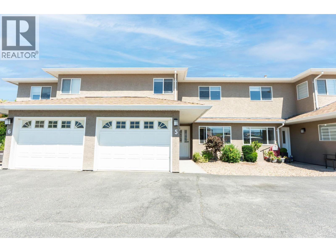
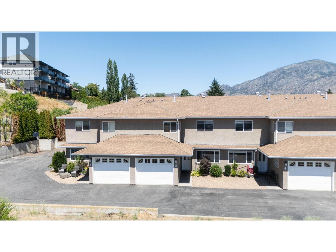
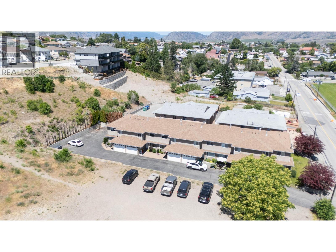
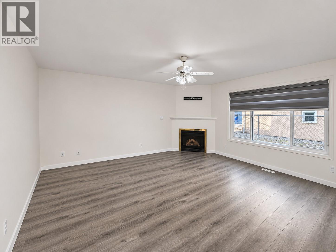
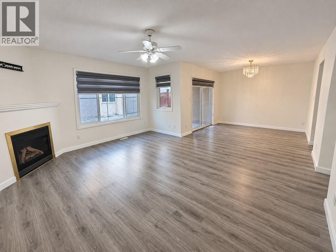
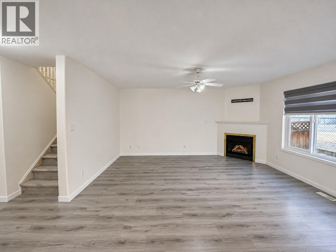
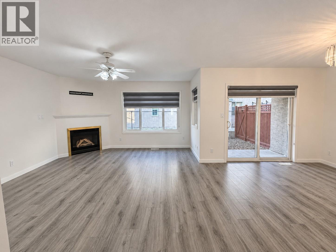
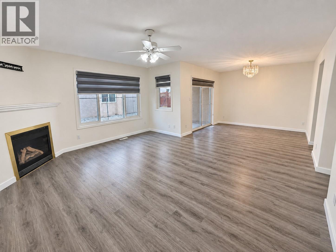
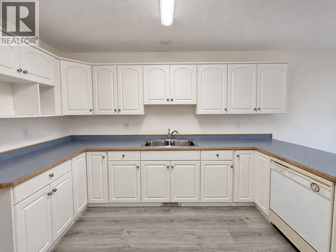
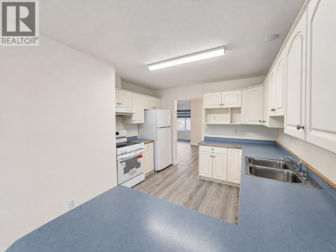
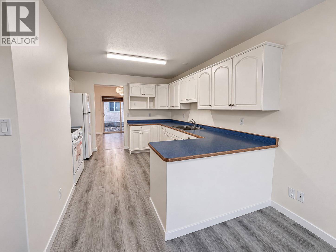
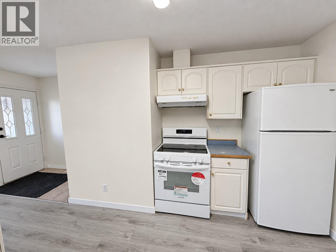
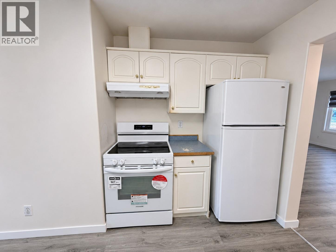
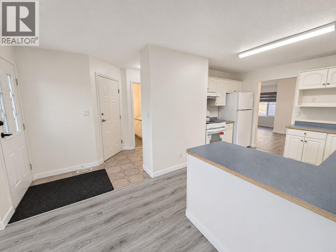
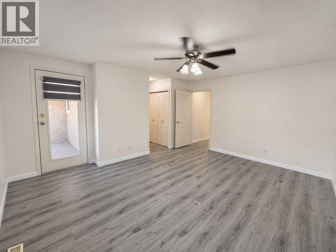
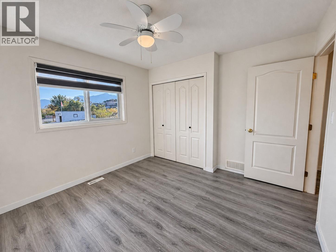
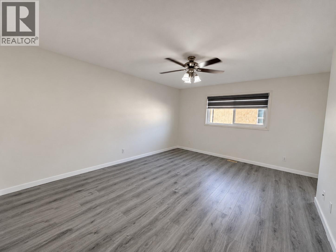
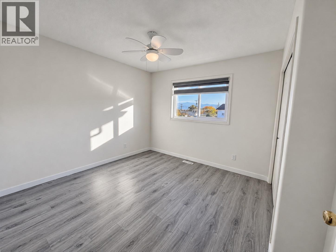
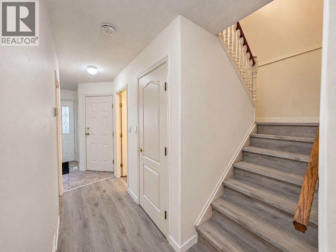
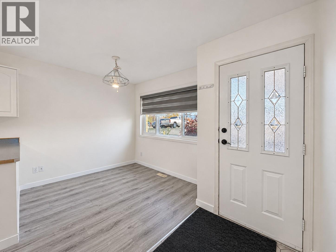
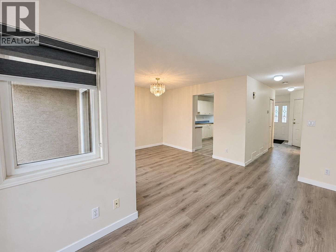
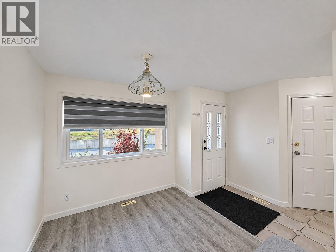
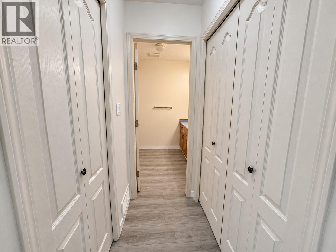
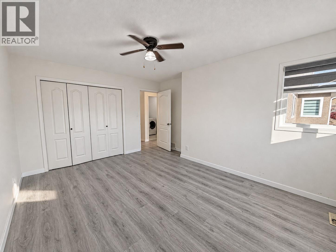
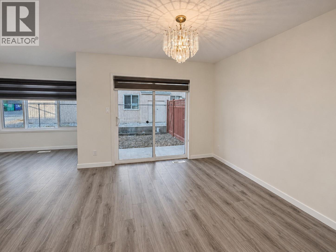
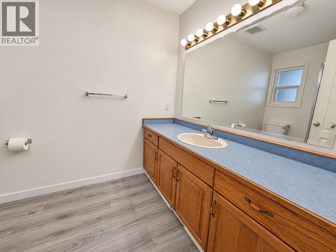
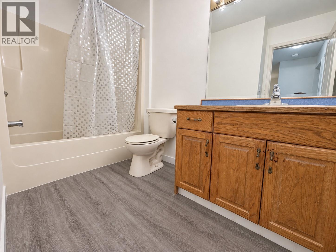
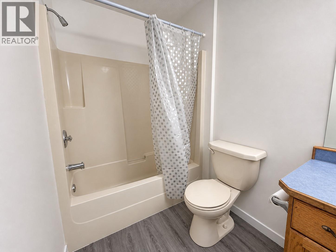
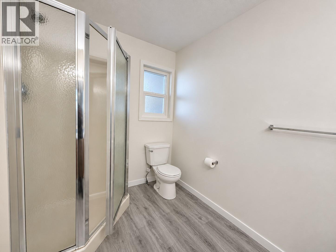
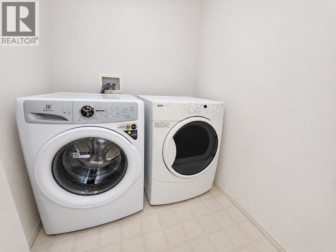
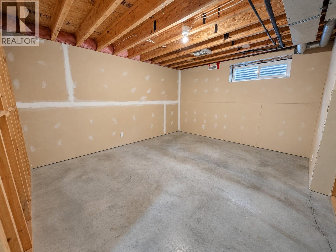
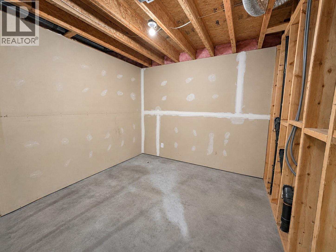
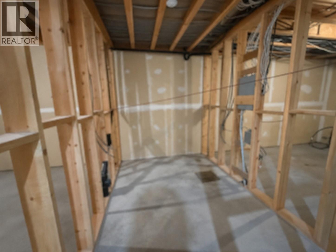
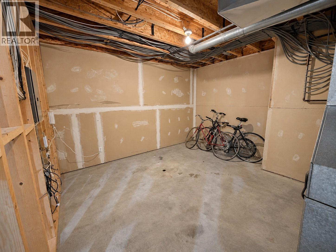
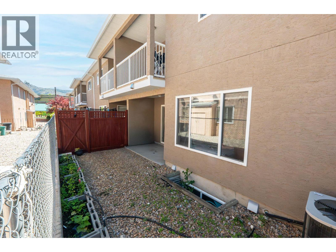
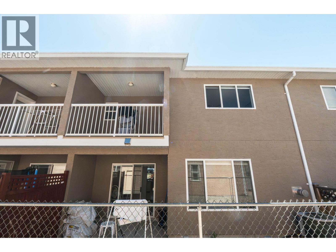
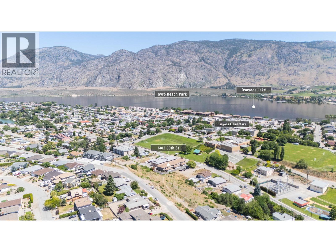
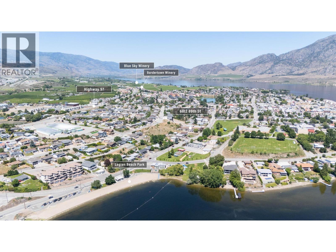
Welcome to this spacious 3-storey townhouse ideally located just one block from the beach and directly across from Osoyoos Elementary School. Offering 3 bedrooms, 3 bathrooms, and 1,636 sq. ft. of living space, this home combines a practical layout with excellent potential for families, investors, or buyers looking to make Osoyoos home. The main floor features separate kitchen and living areas, a cozy gas fireplace, private laundry room, and direct access to a single-car garage. Upstairs, the primary bedroom includes its own private ensuite, while the additional bedrooms offer comfortable space for family, guests, or a home office. Out back, enjoy private outdoor space with room to garden, while the generous 676 sq. ft. unfinished basement provides even more flexibility for a future gym, office, recreation room, storage, or additional living space. The home is currently tenanted, with the tenants scheduled to vacate at the end of September, giving future owners added flexibility for possession. With the beach just steps away, schools directly across the street, and everyday Osoyoos amenities close by, this is a well-located opportunity with plenty of room to make it your own. (id:41613)

Full Address:
5 6812 89th Street, Osoyoos, British Columbia
Price:
$ 475,000
MLS Number:
10405462
List Date:
November 10th, 2026
Neighbourhood:
Osoyoos
Year Built:
1995
Taxes:
$ 2,928
Ownership Type:
Condo/Strata
Stata Fees:
$ 300

Property Specifications

Bedrooms:
3
Bathrooms:
3
Appliances:
Washer, Refrigerator, Oven – Electric, Dishwasher, Dryer
Air Conditioning:
Central air conditioning
Heating:
Forced air

Interior Features

Architectural Style:
Other
Storeys:
3
Sewer:
Municipal sewage system
Water:
Municipal water
Garage:
Attached Garage
Garage Spaces:
1

Building Features

Finished Area:
1636 sq.ft.
Rooms:

Floors

Land

Neighbourhood Features

Ratings

Commercial Info

Location

Mortgage Calculator

powered by Ratehub.ca

Neighbourhood Details

Agent: Jewan BrarBrokerage: Stonehaus Realty Corp. Phone: 250-689-1722

Similar Listings

There are currently no related listings.

The trademarks MLS®, Multiple Listing Service® and the associated logos are owned by The Canadian Real Estate Association (CREA) and identify the quality of services provided by real estate professionals who are members of CREA" MLS®, REALTOR®, and the associated logos are trademarks of The Canadian Real Estate Association. This website is operated by a brokerage or salesperson who is a member of The Canadian Real Estate Association. The information contained on this site is based in whole or in part on information that is provided by members of The Canadian Real Estate Association, who are responsible for its accuracy. CREA reproduces and distributes this information as a service for its members and assumes no responsibility for its accuracy The listing content on this website is protected by copyright and other laws, and is intended solely for the private, non-commercial use by individuals. Any other reproduction, distribution or use of the content, in whole or in part, is specifically forbidden. The prohibited uses include commercial use, “screen scraping”, “database scraping”, and any other activity intended to collect, store, reorganize or manipulate data on the pages produced by or displayed on this website.

Multiple Listing Service (MLS) trademark® The MLS® mark and associated logos identify professional services rendered by REALTOR® members of CREA to effect the purchase, sale and lease of real estate as part of a cooperative selling system. ©2017 The Canadian Real Estate Association. All rights reserved. The trademarks REALTOR®, REALTORS® and the REALTOR® logo are controlled by CREA and identify real estate professionals who are members of CREA.

Let us find your dream home today!

Contact Us 250.492.2266