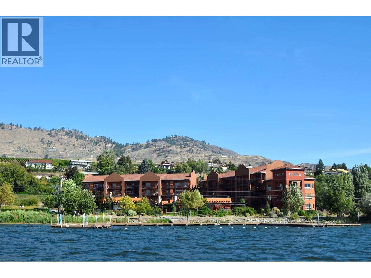
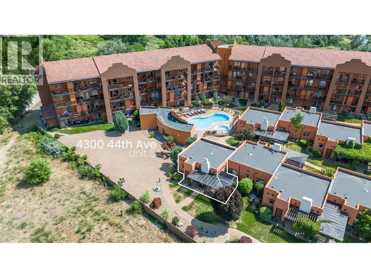
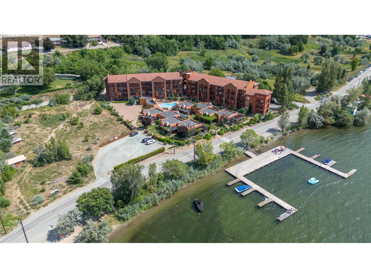
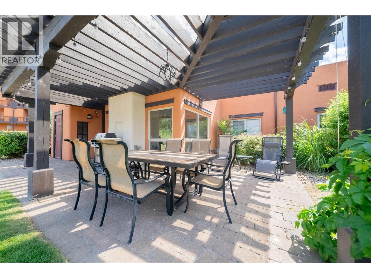
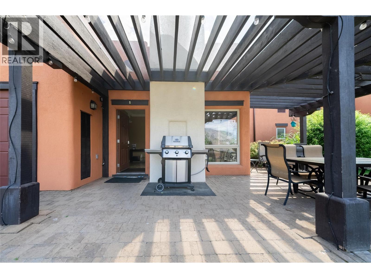
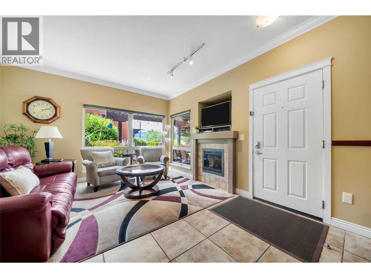
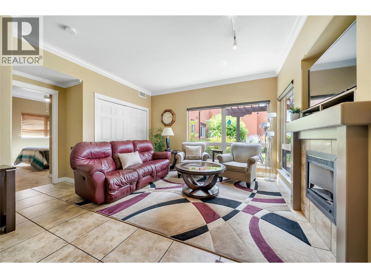
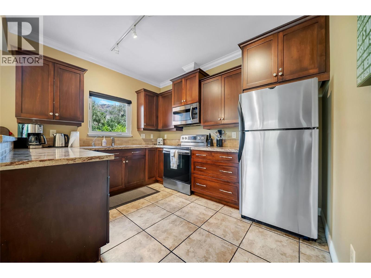
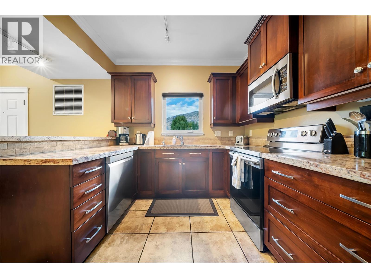
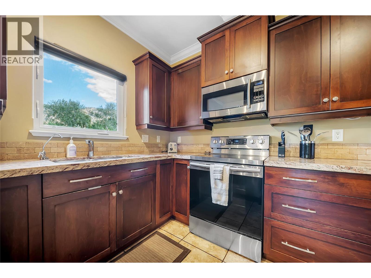
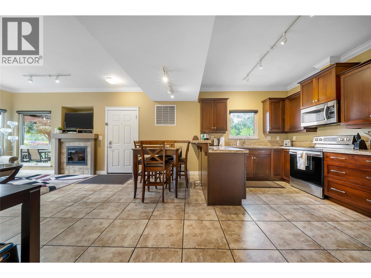
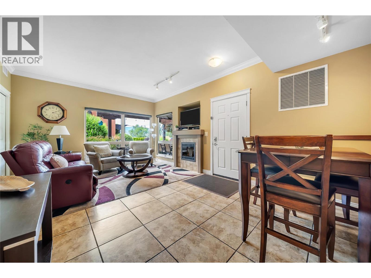
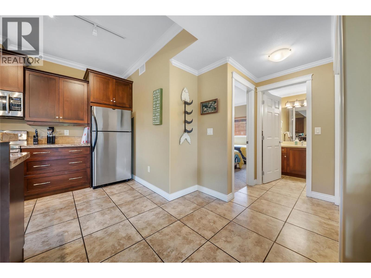
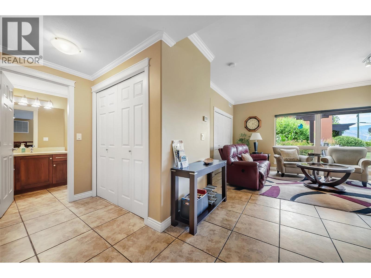
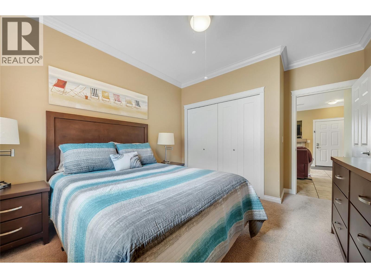
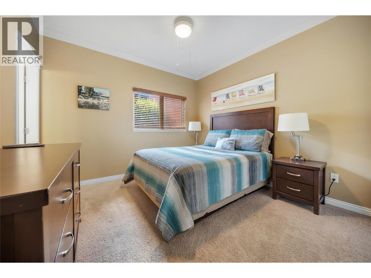
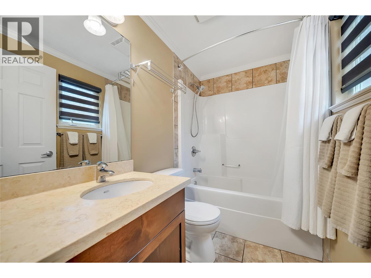
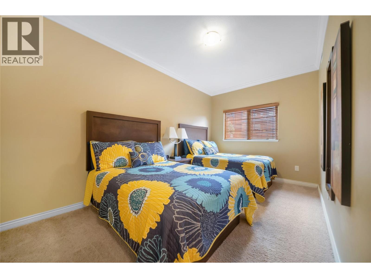
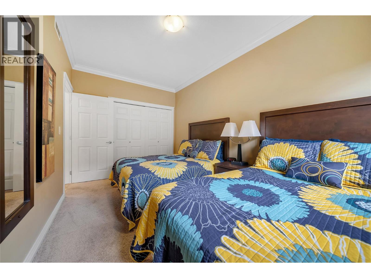
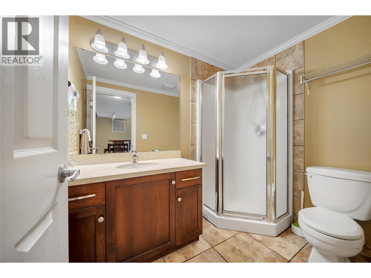
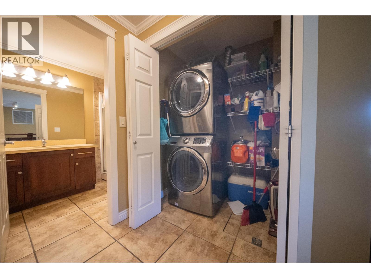
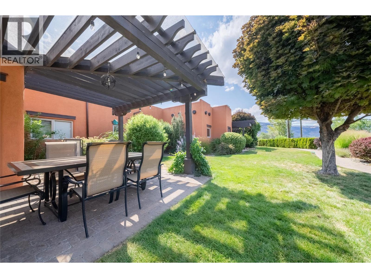
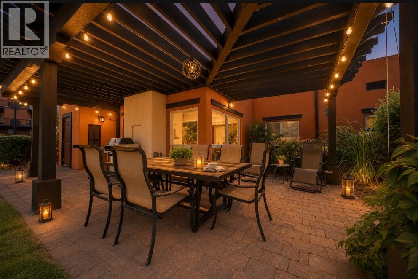
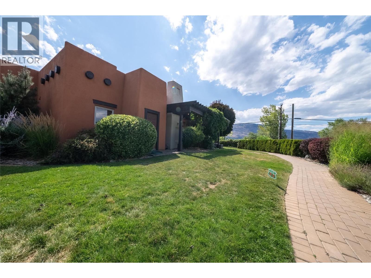
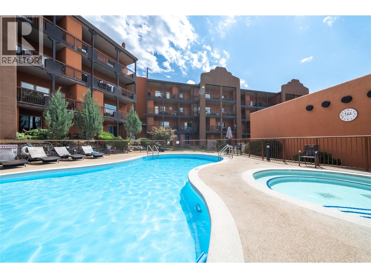
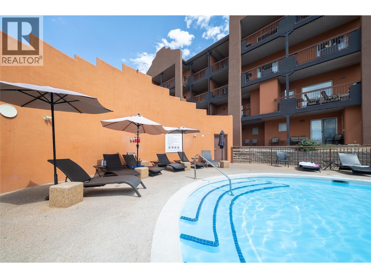
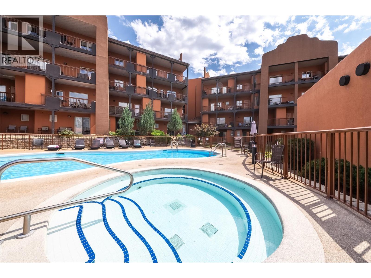
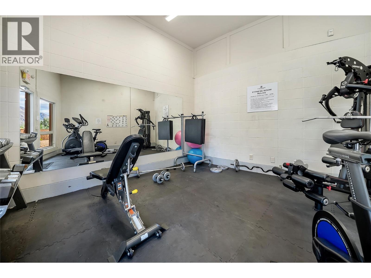
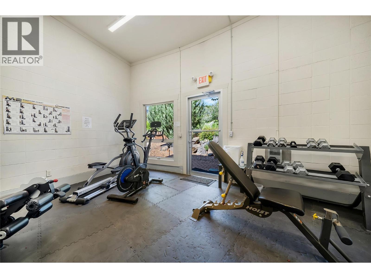
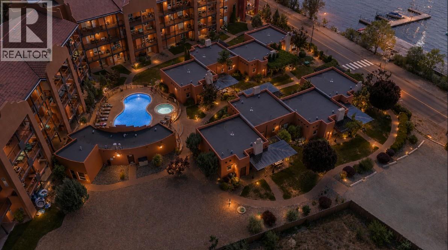
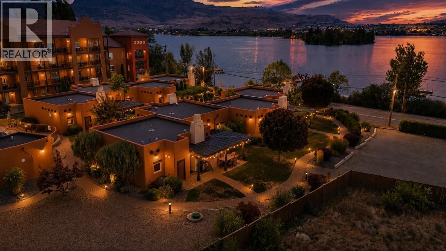
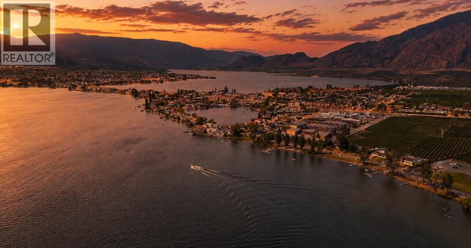
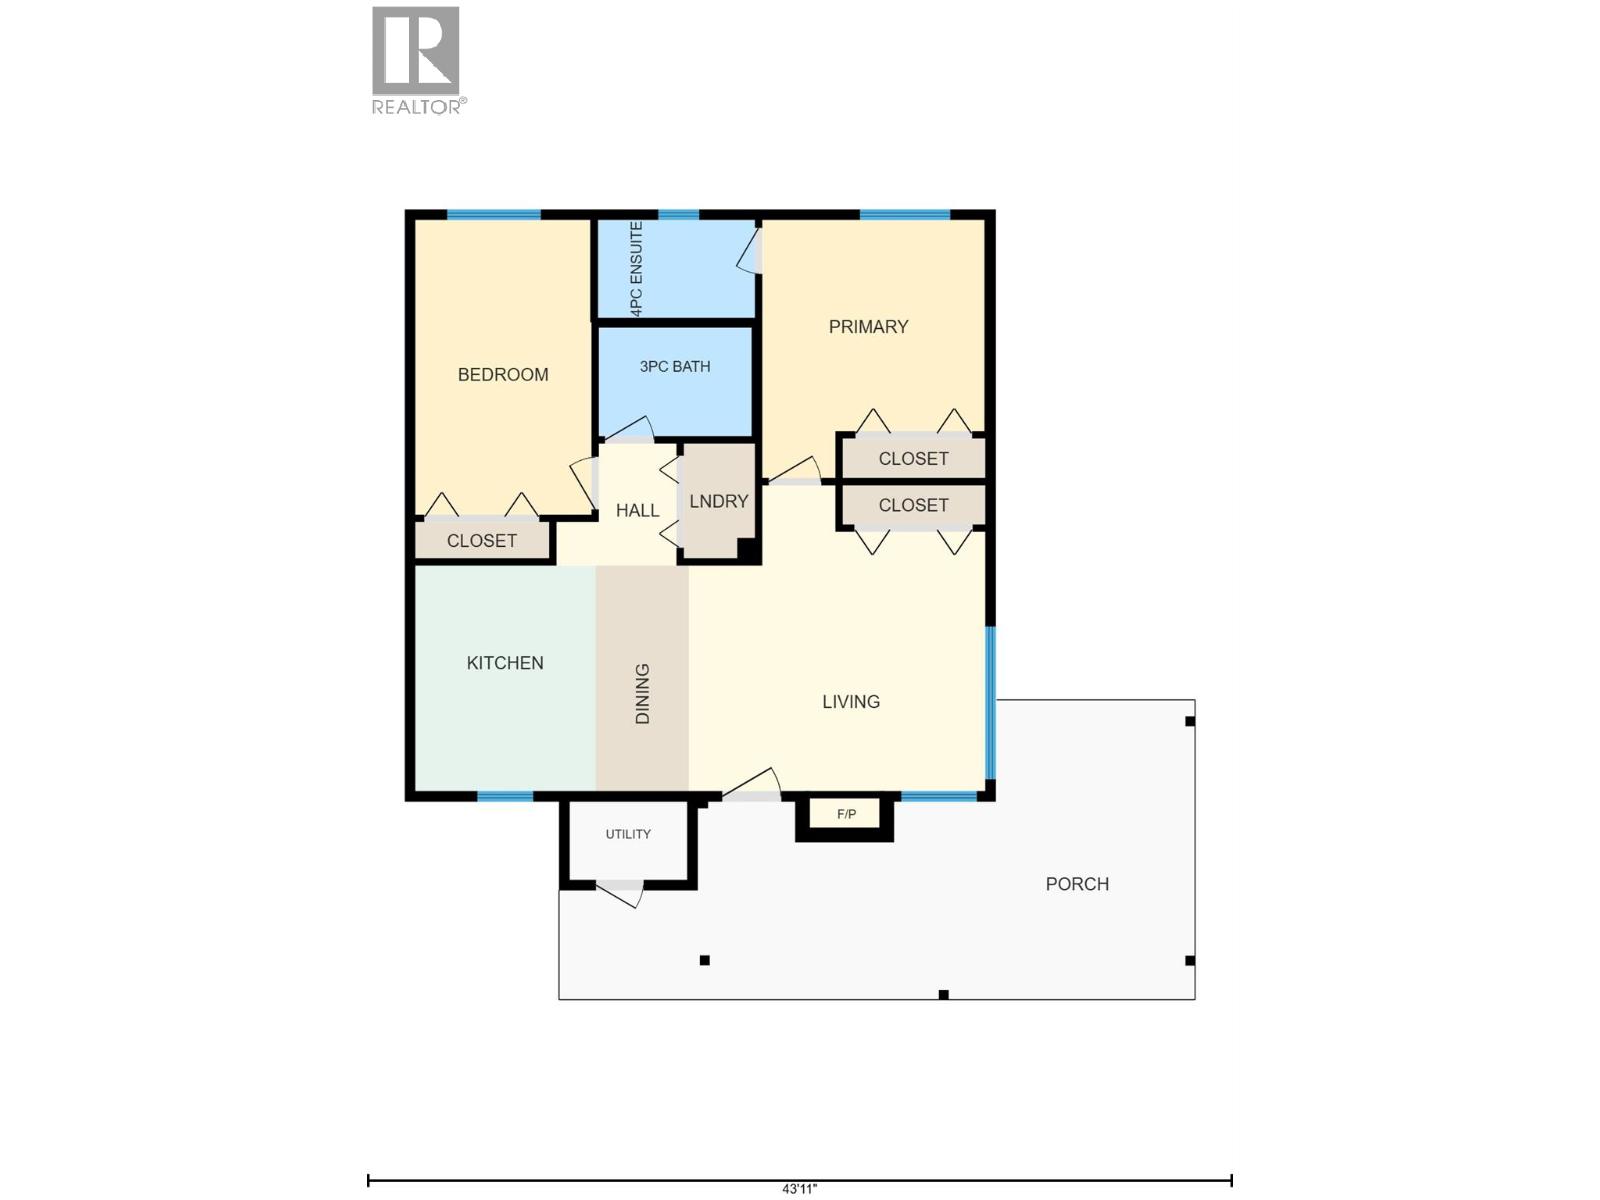
LAKEFRONT RESORT LIVING • ONE-LEVEL VILLA • SHORT-TERM RENTALS Experience Okanagan living in this beautifully maintained 2-bed, 2-bath ONE-LEVEL VILLA in one of Osoyoos' most sought-after lakeside communities, LAKESHORE VILLAS. Offering the rare flexibility of SHORT-TERM RENTALS, full-time living, or the perfect lock-and-leave getaway, this exceptional FURNISHED property, steps from OSOYOOS LAKE, is ideal for homeowners and investors alike. The bright, OPEN CONCEPT floor plan, filled with natural light, features a spacious kitchen with granite countertops, rich wood cabinetry, and stainless steel appliances. The inviting living room with a cozy fireplace opens to a covered pergola patio, perfect for morning coffee, outdoor dining, or relaxing after a day on the lake. The spacious primary bedroom features an ensuite complete with shower/bath, while the second bedroom and full bath comfortably accommodate family and guests. Additional features include a WATER SOFTENER, HOT WATER on DEMAND, gas furnace and gas BBQ hookup, for added comfort and lower utility costs. Enjoy RESORT-STYLE amenities: a private BOAT DOCK, outdoor POOL, HOT TUB, GYM, and manicured grounds. Pet-friendly (1 dog (max. 60 lbs) or 1 cat) and just minutes from OSOYOOS GOLF CLUB, award-winning WINERIES, RESTAURANTS, SHOPPING, and HIKING, this beautiful villa is ready to enjoy as your full-time home, vacation retreat, or income-producing investment. (BOAT SLIP available for purchase separately). (id:41613)


Full Address:
5 4300 44th Avenue, Osoyoos, British Columbia
Price:
$ 599,900
MLS Number:
10395209
List Date:
July 21st, 2026
Neighbourhood:
Osoyoos
Year Built:
2006
Taxes:
$ 2,609
Ownership Type:
Condo/Strata
Stata Fees:
$ 480

Property Specifications

Bedrooms:
2
Bathrooms:
2
Appliances:
Washer, Refrigerator, Dishwasher, Range, Dryer, Microwave
Interior Features:
Recreation Centre, Whirlpool
Air Conditioning:
Central air conditioning
Heating:
Forced air, Electric
Basement:
Crawl space

Interior Features

Architectural Style:
Bungalow
Storeys:
1
Sewer:
Municipal sewage system
Water:
Municipal water
Roof:
Tar & gravel, Unknown
Exterior:
Stucco
Garage:
Other, Additional Parking
Garage Spaces:
1

Building Features

Finished Area:
918 sq.ft.
Rooms:

Floors

View:
Lake view, Mountain view, View (panoramic)
Pool:
Pool, Inground pool, Outdoor pool
Lot Features:
Level lot

Land

Neighbourhood Features

Amenities Nearby:
Family Oriented, Recreational Facilities, Pet Restrictions, Pets Allowed With Restrictions, Rentals Allowed

Ratings

Commercial Info

Location

Mortgage Calculator

powered by Ratehub.ca

Neighbourhood Details

Agent: Audrey ZimmermannBrokerage: Real Broker B.C. Ltd Phone: 250-689-9798

Similar Listings

There are currently no related listings.

The trademarks MLS®, Multiple Listing Service® and the associated logos are owned by The Canadian Real Estate Association (CREA) and identify the quality of services provided by real estate professionals who are members of CREA" MLS®, REALTOR®, and the associated logos are trademarks of The Canadian Real Estate Association. This website is operated by a brokerage or salesperson who is a member of The Canadian Real Estate Association. The information contained on this site is based in whole or in part on information that is provided by members of The Canadian Real Estate Association, who are responsible for its accuracy. CREA reproduces and distributes this information as a service for its members and assumes no responsibility for its accuracy The listing content on this website is protected by copyright and other laws, and is intended solely for the private, non-commercial use by individuals. Any other reproduction, distribution or use of the content, in whole or in part, is specifically forbidden. The prohibited uses include commercial use, “screen scraping”, “database scraping”, and any other activity intended to collect, store, reorganize or manipulate data on the pages produced by or displayed on this website.

Multiple Listing Service (MLS) trademark® The MLS® mark and associated logos identify professional services rendered by REALTOR® members of CREA to effect the purchase, sale and lease of real estate as part of a cooperative selling system. ©2017 The Canadian Real Estate Association. All rights reserved. The trademarks REALTOR®, REALTORS® and the REALTOR® logo are controlled by CREA and identify real estate professionals who are members of CREA.

Let us find your dream home today!

Contact Us 250.492.2266
