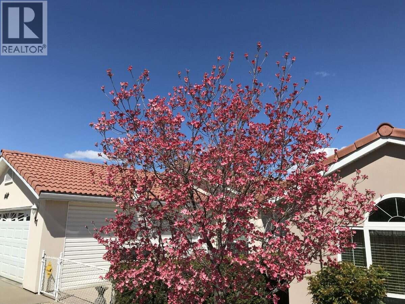
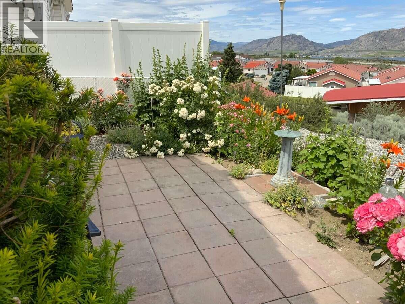
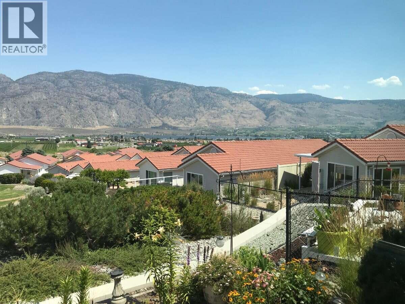
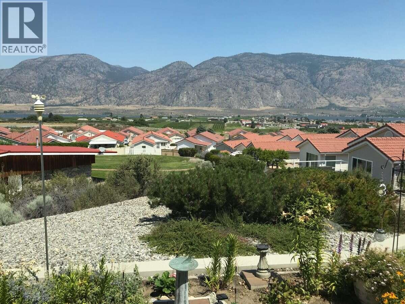
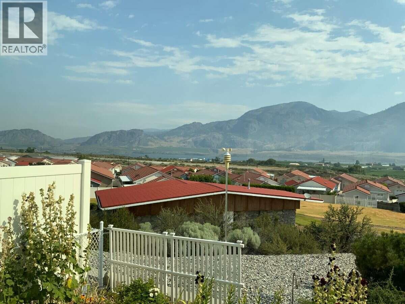
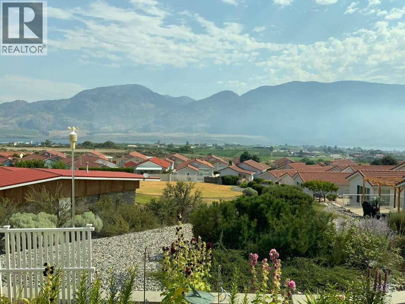
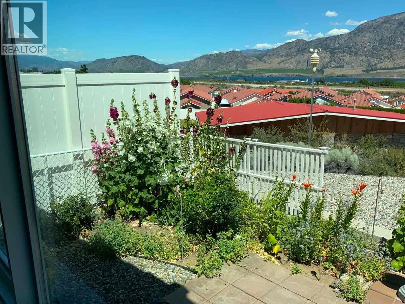
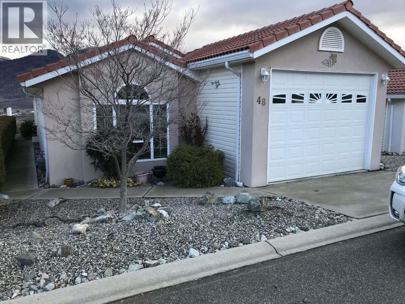
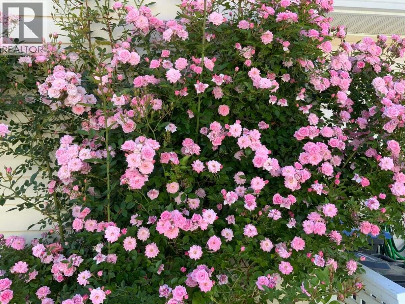
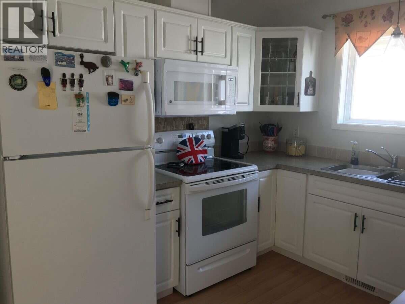
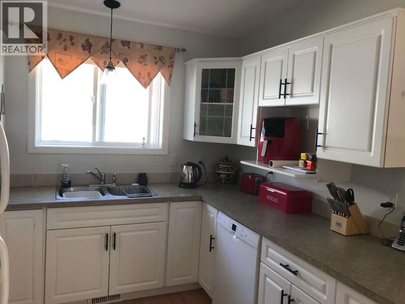
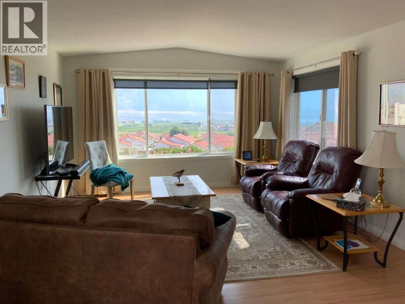
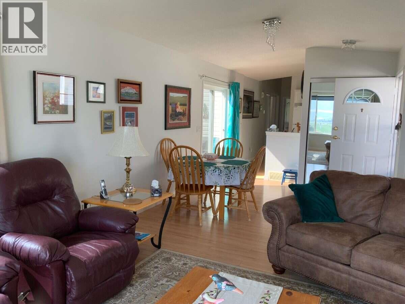
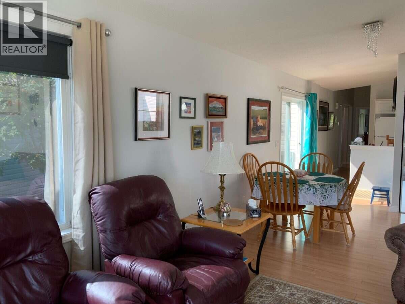
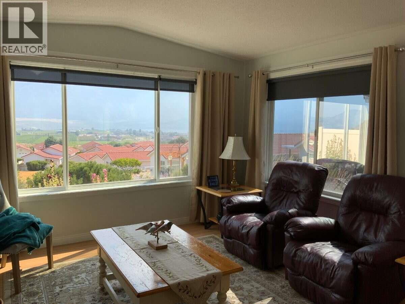
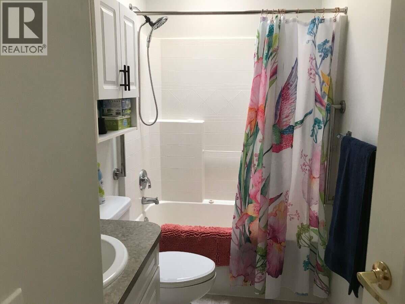
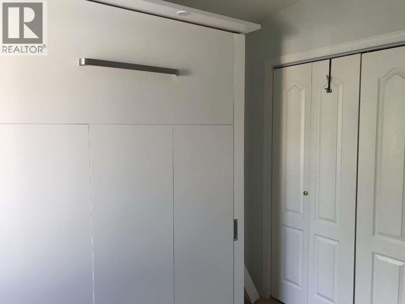
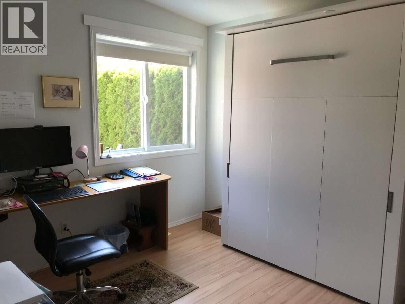
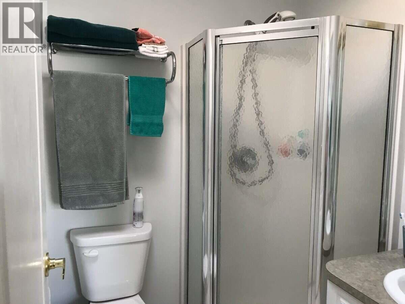
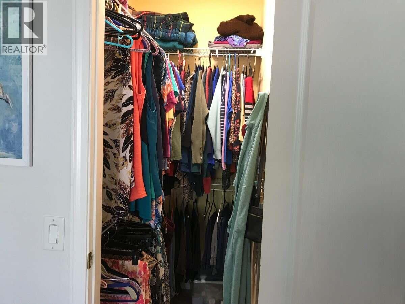
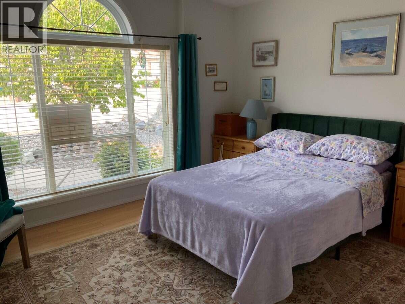
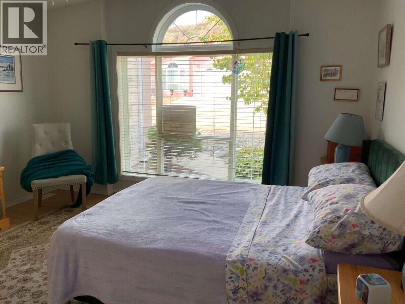
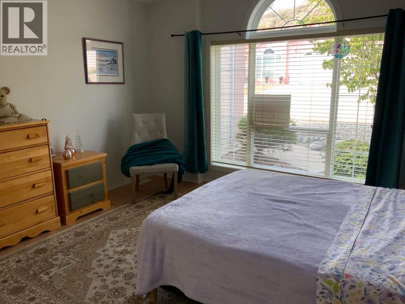
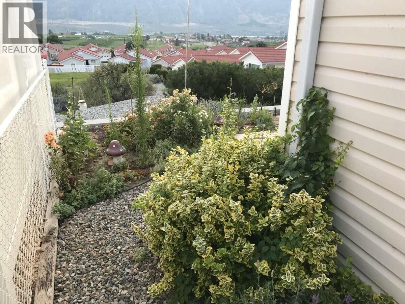
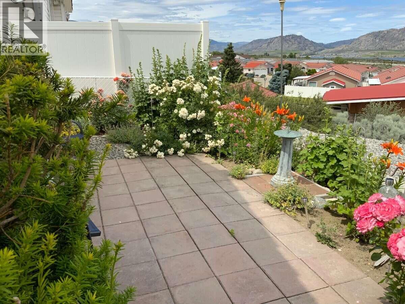
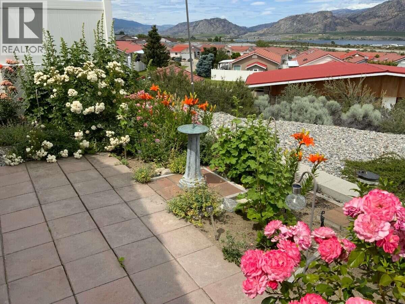

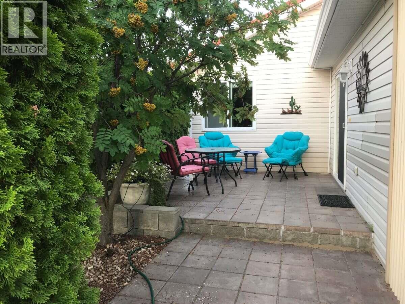

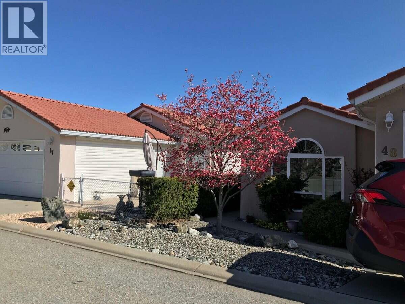
*** For more information, please click Brochure button. *** Mediterranean style rancher, located in a peaceful +55 community in Osoyoos, this charming home offers easy, stair free living with low maintenance features, perfect for those seeking a lock and leave lifestyle. Breathtaking 180-degree views of the mountains, lake and valley, this home is perfect for anyone looking to enjoy the beauty of the Okanagan. Private patio and beautifully landscaped yard with English cottage garden flowerbeds, provide the perfect outdoor space. This charming home has two bedroom and two bathrooms and 1.5 car garage with room for workspace. Kitchen is fully equipped with modern appliances ,with plenty of storage space in the pantry. The open living and dining areas, feature large windows framing the stunning views with sliding doors leading to the shaded patio. The primary bedroom includes a walk-in closet and an ensuite bathroom . While the second bedroom has a Murphy bed for guests and built-in office desk. Both bathrooms have skylights for added natural light. A fully irrigated yard, requiring minimal upkeep . Situated in a quiet gated community, just minutes from the village and lake, this home is move in ready. (id:41613)


Full Address:
48 9400 115th Street, Osoyoos, British Columbia
Price:
$ 495,000
MLS Number:
10395606
List Date:
July 22nd, 2026
Neighbourhood:
Osoyoos
Lot Size:
0.08 ac
Year Built:
2004
Taxes:
$ 2,804
Ownership Type:
Freehold
Stata Fees:
$ 135

Property Specifications

Bedrooms:
2
Bathrooms:
2
Appliances:
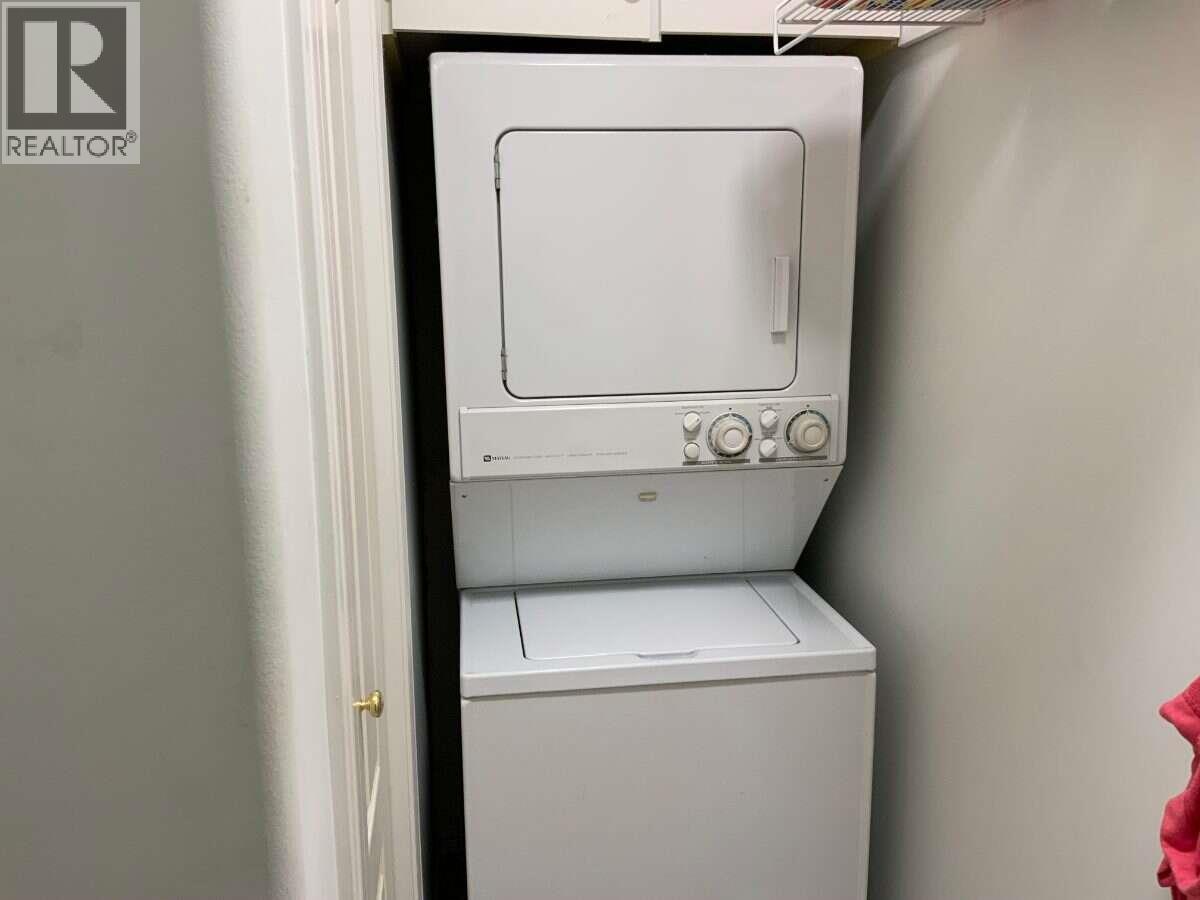
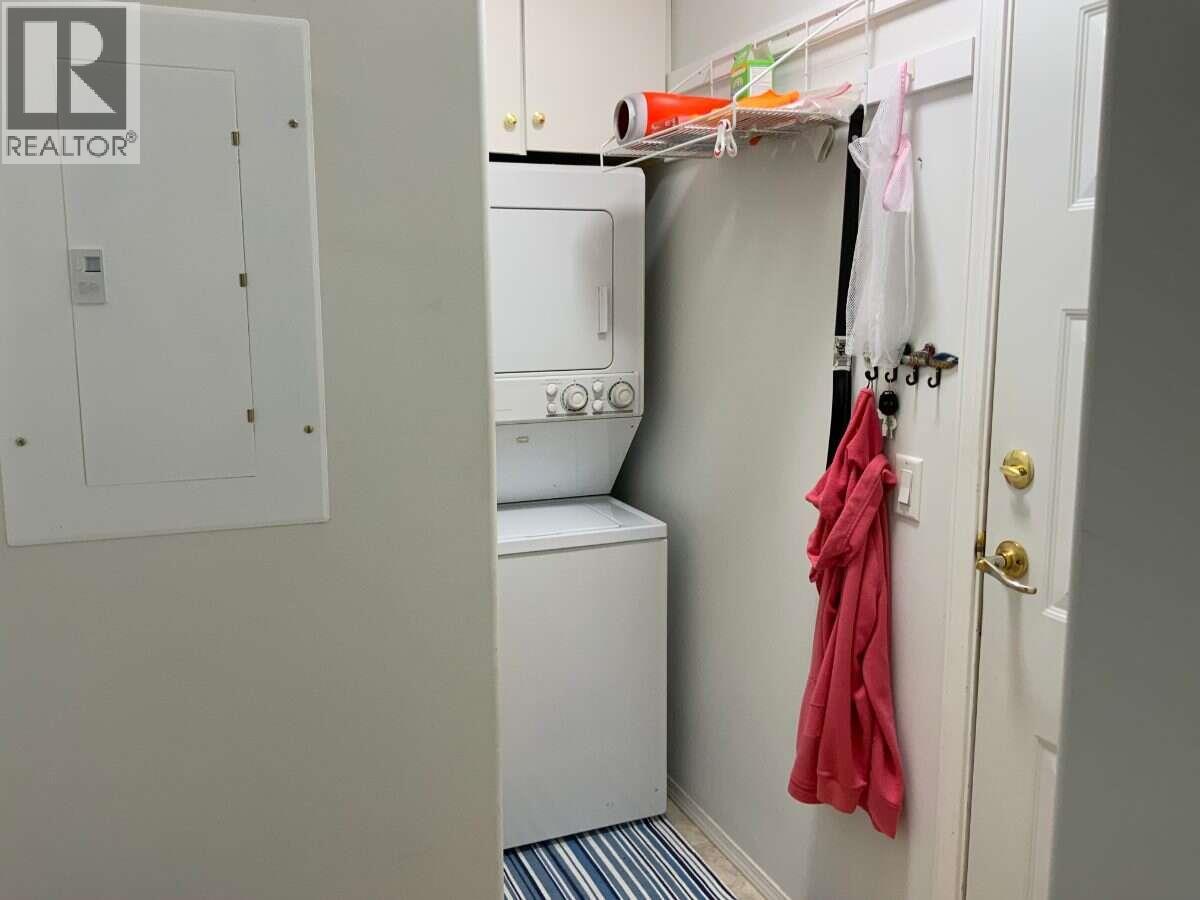
Washer, Refrigerator, Range – Electric, Dishwasher, Microwave, Hood Fan, Washer/Dryer Stack-Up
Flooring:
Laminate, Vinyl
Interior Features:
Clubhouse
Air Conditioning:
Heat Pump
Heating:
Heat Pump

Interior Features

Architectural Style:
Ranch
Storeys:
1
Sewer:
Municipal sewage system
Water:
Municipal water
Roof:
Tile, Unknown
Exterior:
Stucco, Vinyl siding
Garage:
Attached Garage, Oversize
Garage Spaces:
1

Building Features

Finished Area:
1036 sq.ft.
Rooms:

Floors

View:
City view, Lake view, Mountain view, River view, View of water, Unknown
Lot Size:
0.08 ac
Lot Features:
Level lot, Private setting

Land

Neighbourhood Features

Amenities Nearby:
Adult Oriented, Seniors Oriented, Pet Restrictions, Pets Allowed With Restrictions, Rentals Allowed With Restrictions

Ratings

Commercial Info

Location

Mortgage Calculator

powered by Ratehub.ca

Neighbourhood Details

Agent: Darya PfundBrokerage: Easy List Realty Phone: 888-323-1998

Similar Listings

There are currently no related listings.

The trademarks MLS®, Multiple Listing Service® and the associated logos are owned by The Canadian Real Estate Association (CREA) and identify the quality of services provided by real estate professionals who are members of CREA" MLS®, REALTOR®, and the associated logos are trademarks of The Canadian Real Estate Association. This website is operated by a brokerage or salesperson who is a member of The Canadian Real Estate Association. The information contained on this site is based in whole or in part on information that is provided by members of The Canadian Real Estate Association, who are responsible for its accuracy. CREA reproduces and distributes this information as a service for its members and assumes no responsibility for its accuracy The listing content on this website is protected by copyright and other laws, and is intended solely for the private, non-commercial use by individuals. Any other reproduction, distribution or use of the content, in whole or in part, is specifically forbidden. The prohibited uses include commercial use, “screen scraping”, “database scraping”, and any other activity intended to collect, store, reorganize or manipulate data on the pages produced by or displayed on this website.

Multiple Listing Service (MLS) trademark® The MLS® mark and associated logos identify professional services rendered by REALTOR® members of CREA to effect the purchase, sale and lease of real estate as part of a cooperative selling system. ©2017 The Canadian Real Estate Association. All rights reserved. The trademarks REALTOR®, REALTORS® and the REALTOR® logo are controlled by CREA and identify real estate professionals who are members of CREA.

Let us find your dream home today!

Contact Us 250.492.2266
