
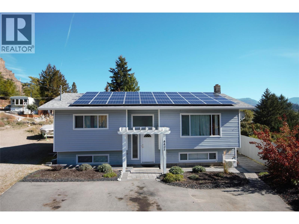
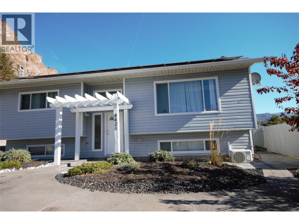
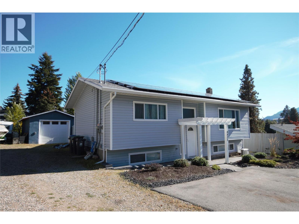
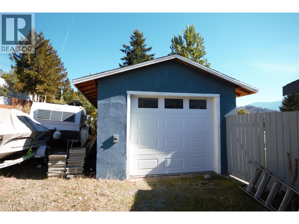
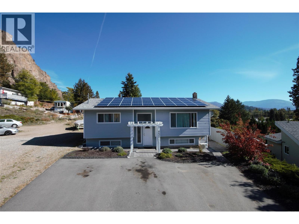
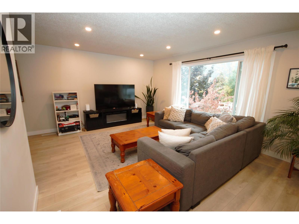
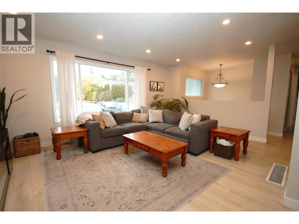
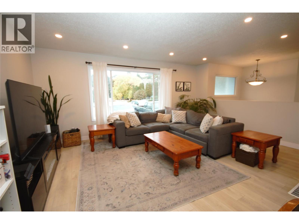
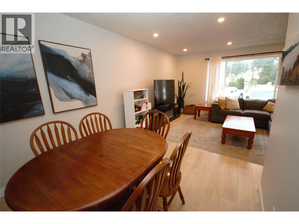
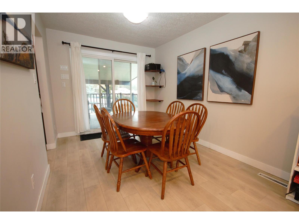
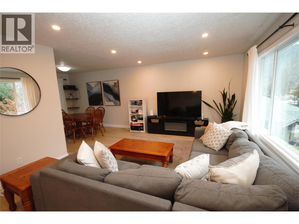
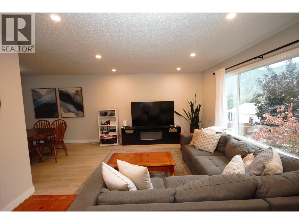
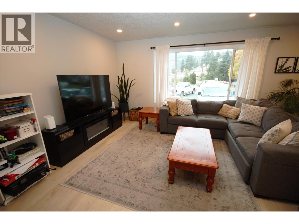
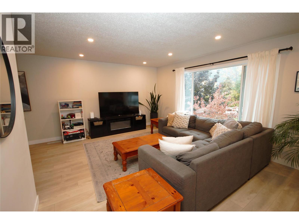
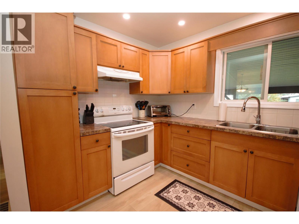
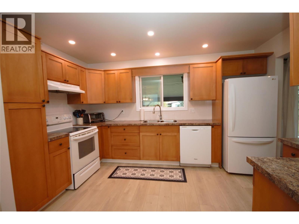
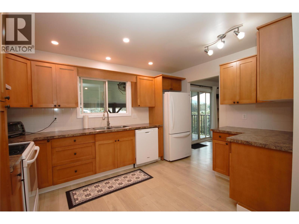
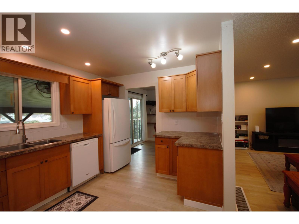
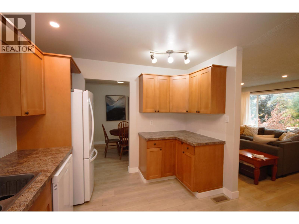
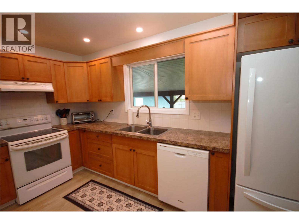
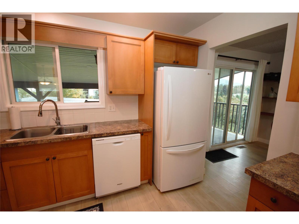
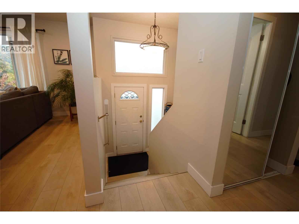
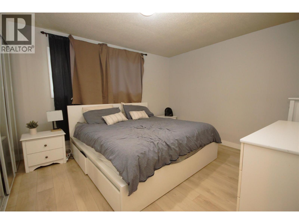
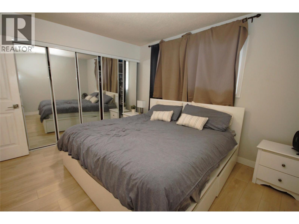
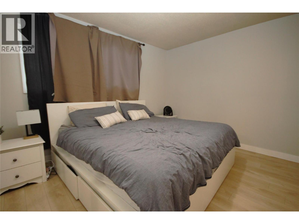
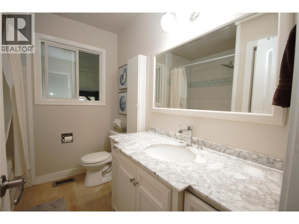
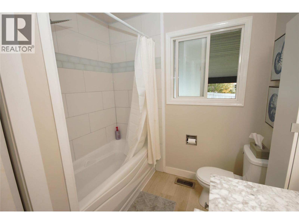
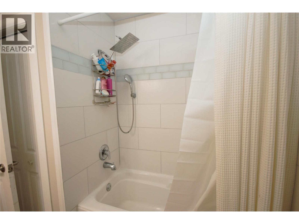
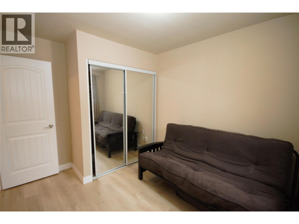
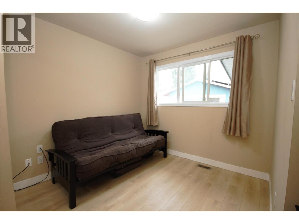
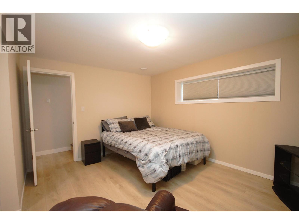
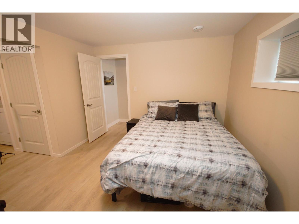
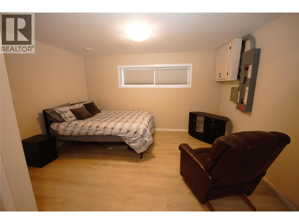
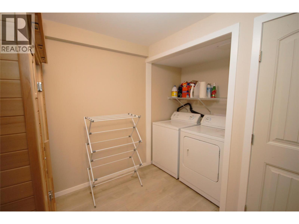
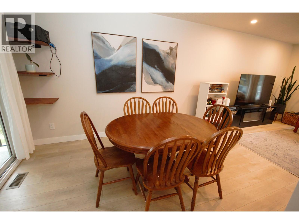
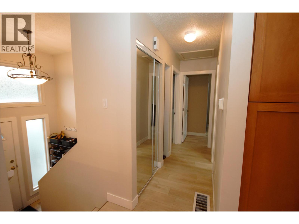
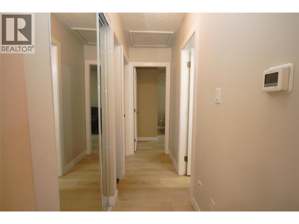
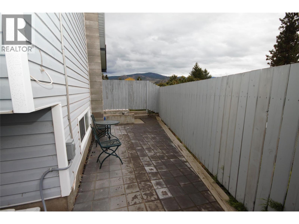
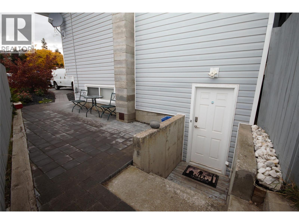
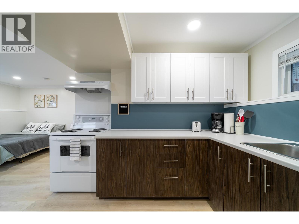
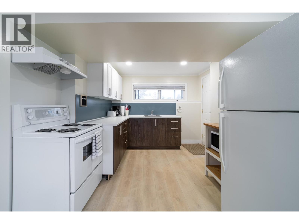
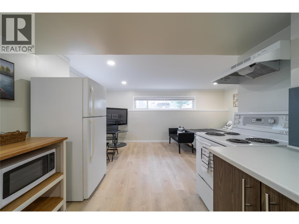
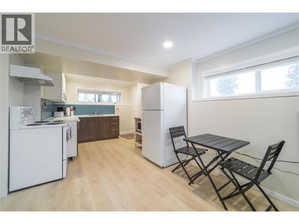
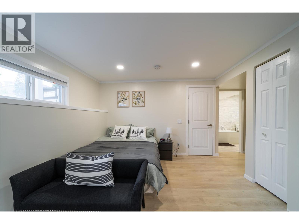
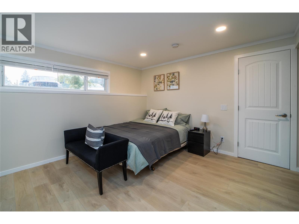
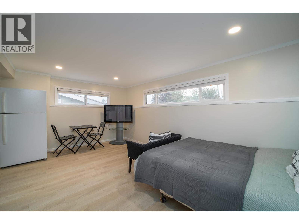
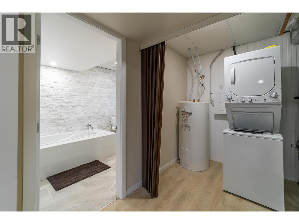
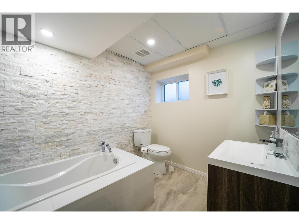
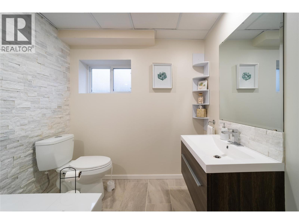
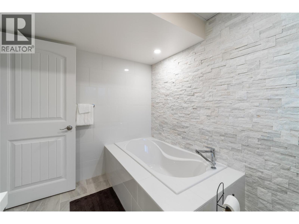
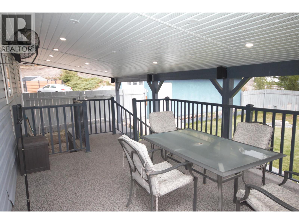
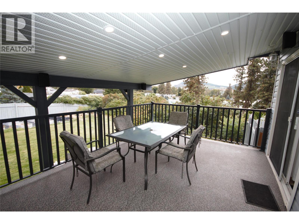
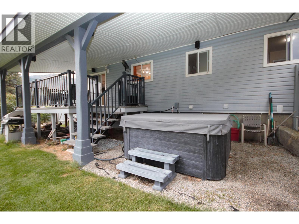
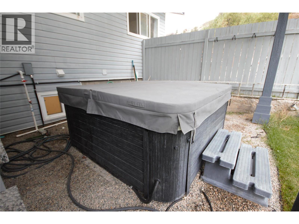
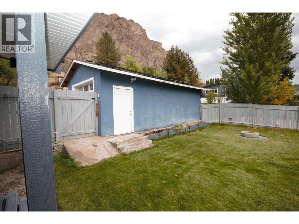
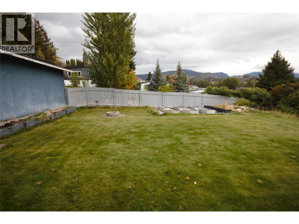
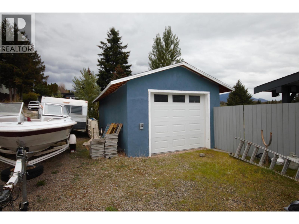
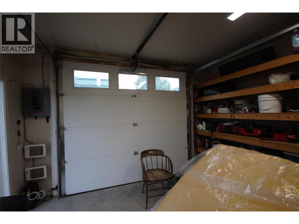
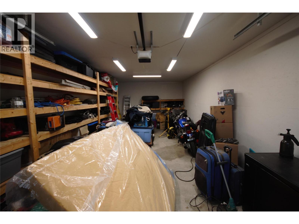
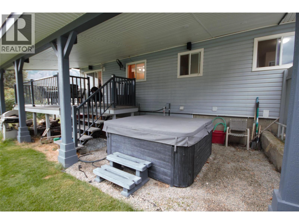
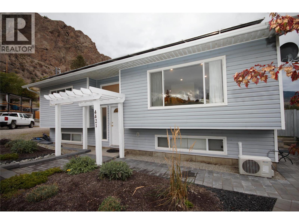
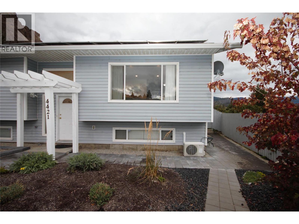
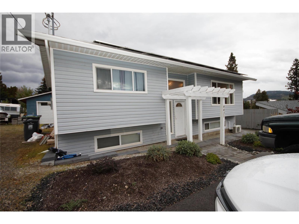
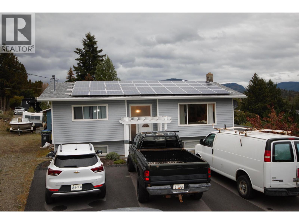
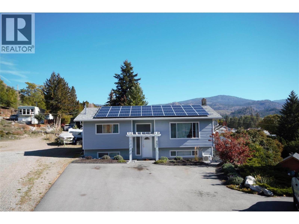
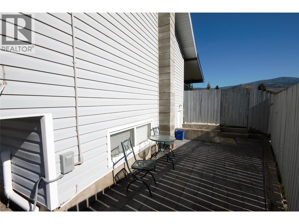
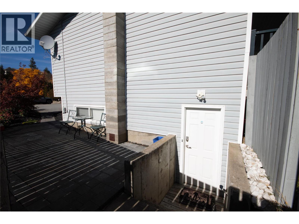
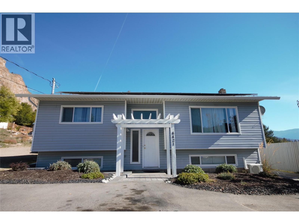
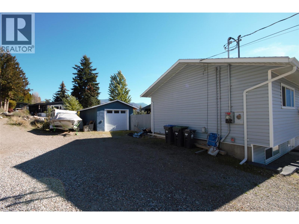
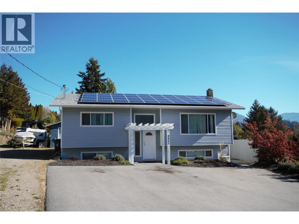
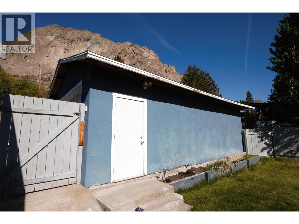
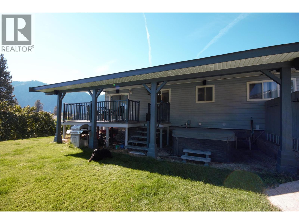
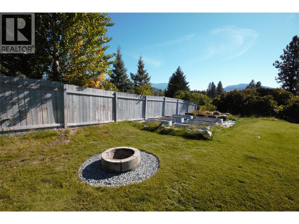
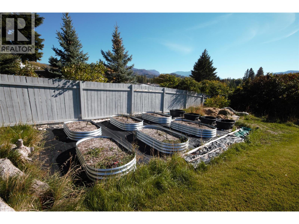
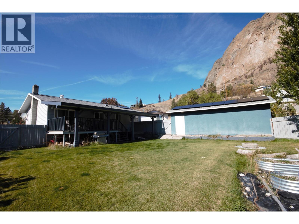
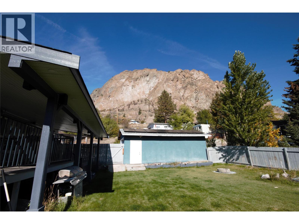
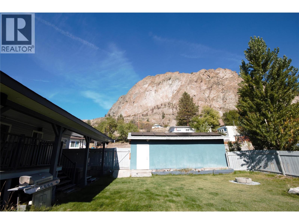
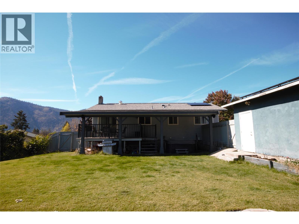
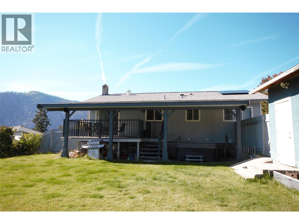
MOVE IN READY WITH SOLAR POWER, UPDATES & HEATED GARAGE! This beautifully updated 2 level home offers a flexible floorplan on a large lot. Featuring 3 bedrooms, 2 up, 1 down, a flex room with laundry, and a separate bachelor suite with its own entrance, full bathroom, fridge and stacked washer/dryer. Ideal for extended family, with the option to easily add interior access from the main home. The extensive upgrades refreshed kitchen, updated bathrooms, waterproof vinyl plank flooring, ceramic tile, upgraded interior doors, mirrored closet doors, lighting, trim, fresh paint. Additional improvements include, electric furnace, A/C, Heat pump. Outside, enjoy solar panels powering the home, a paved driveway, fenced backyard, irrigation, and beautiful views from the 16' x 12' covered deck off the dining room. The garage has been improved with concrete flooring, insulation and solar power. This property offers incredible flexibility, extensive updates and plenty of room to enjoy with little to no power bills! Nothing left to do but move in and enjoy the low utility bills, garden, beaches and hiking trails. (id:41613)

Full Address:
4421 MALLORY Crescent, Okanagan Falls, British Columbia
Price:
$ 649,000
MLS Number:
10405840
List Date:
November 16th, 2026
Neighbourhood:
Okanagan Falls
Lot Size:
0.24 ac
Year Built:
1977
Taxes:
$ 3,182
Ownership Type:
Freehold

Property Specifications

Bedrooms:
3
Bathrooms:
2
Appliances:
Washer, Refrigerator, Dishwasher, Range, Dryer
Air Conditioning:
Central air conditioning, Heat Pump
Heating:
Heat Pump, Forced air, Electric
Basement:
Full

Interior Features

Storeys:
2
Sewer:
Municipal sewage system
Water:
Irrigation District
Roof:
Asphalt shingle, Unknown
Exterior:
Vinyl siding
Garage:
Other, RV, Additional Parking
Garage Spaces:
1

Building Features

Finished Area:
2018 sq.ft.
Rooms:

Floors

View:
Mountain view
Lot Size:
0.24 ac
Lot Features:
Cul-de-sac, Level lot, Private setting, One Balcony
Road Type:
Cul de sac

Land

Neighbourhood Features

Ratings

Commercial Info

Location

Mortgage Calculator

powered by Ratehub.ca

Neighbourhood Details

Agent: Tarren RislingBrokerage: RE/MAX Wine Capital Realty Phone: 250-498-7716

The trademarks MLS®, Multiple Listing Service® and the associated logos are owned by The Canadian Real Estate Association (CREA) and identify the quality of services provided by real estate professionals who are members of CREA" MLS®, REALTOR®, and the associated logos are trademarks of The Canadian Real Estate Association. This website is operated by a brokerage or salesperson who is a member of The Canadian Real Estate Association. The information contained on this site is based in whole or in part on information that is provided by members of The Canadian Real Estate Association, who are responsible for its accuracy. CREA reproduces and distributes this information as a service for its members and assumes no responsibility for its accuracy The listing content on this website is protected by copyright and other laws, and is intended solely for the private, non-commercial use by individuals. Any other reproduction, distribution or use of the content, in whole or in part, is specifically forbidden. The prohibited uses include commercial use, “screen scraping”, “database scraping”, and any other activity intended to collect, store, reorganize or manipulate data on the pages produced by or displayed on this website.

Multiple Listing Service (MLS) trademark® The MLS® mark and associated logos identify professional services rendered by REALTOR® members of CREA to effect the purchase, sale and lease of real estate as part of a cooperative selling system. ©2017 The Canadian Real Estate Association. All rights reserved. The trademarks REALTOR®, REALTORS® and the REALTOR® logo are controlled by CREA and identify real estate professionals who are members of CREA.

Let us find your dream home today!

Contact Us 250.492.2266