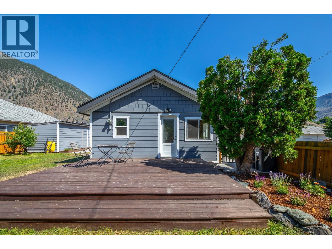
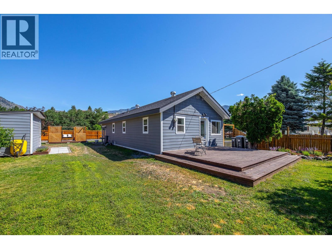
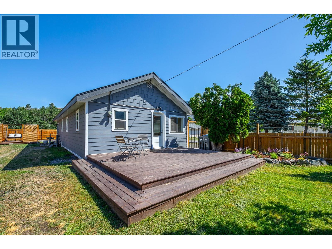
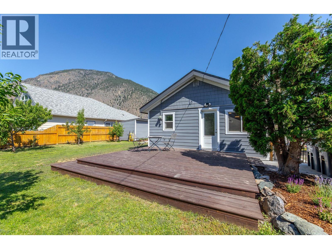
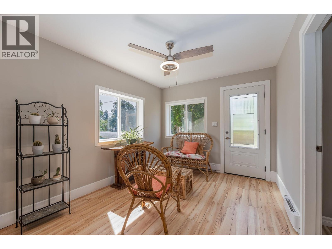
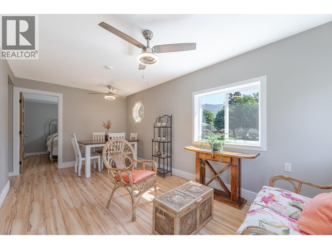
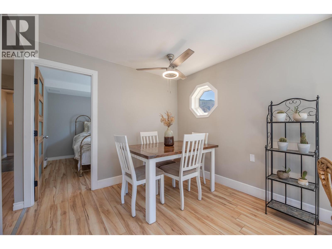
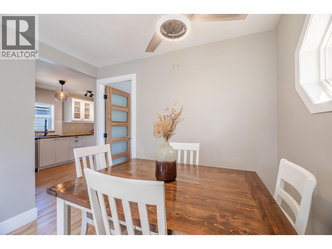
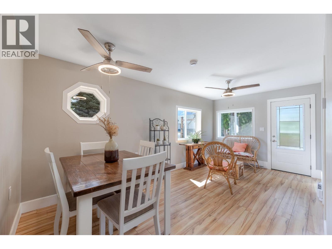
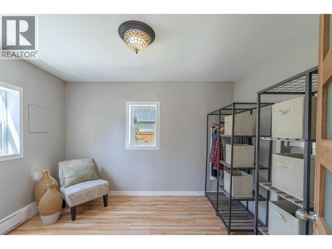
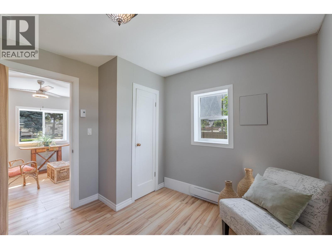
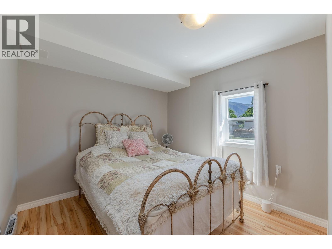
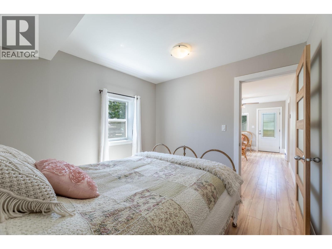
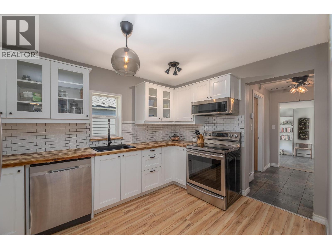
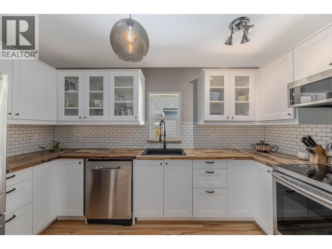
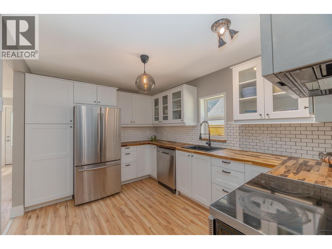
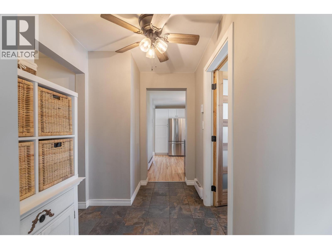
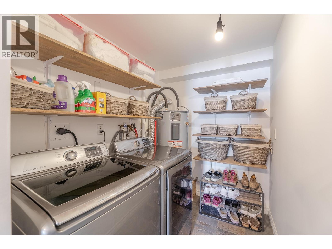
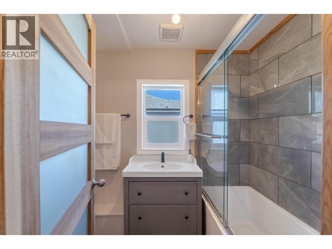
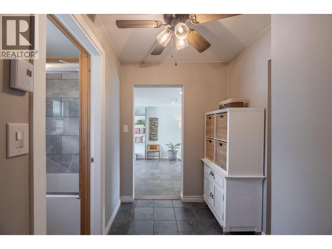
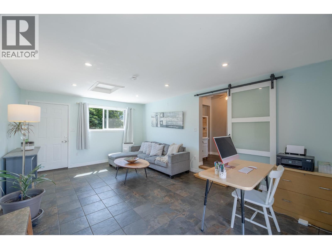
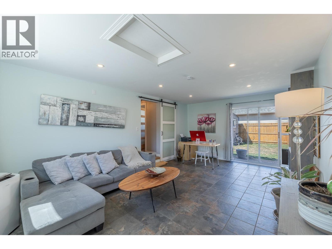
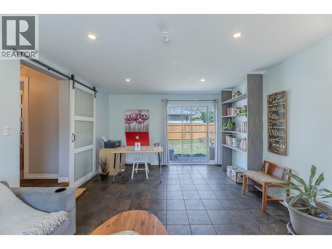
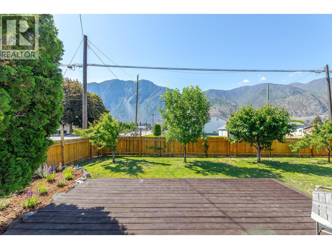
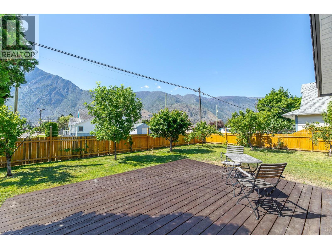
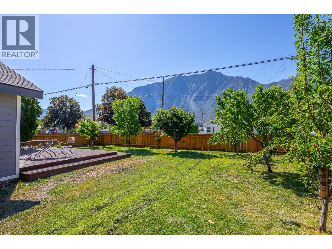
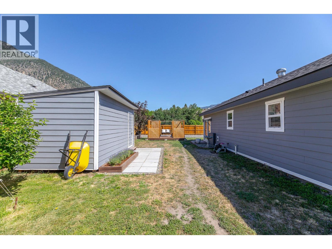
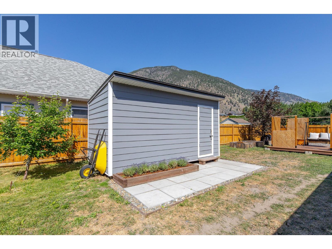
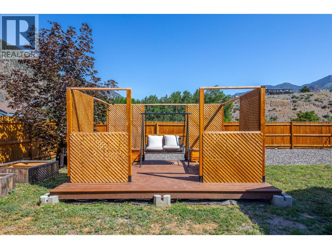
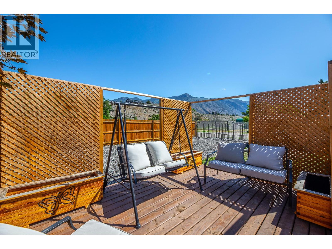
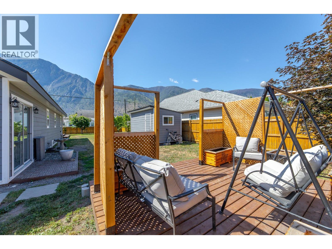
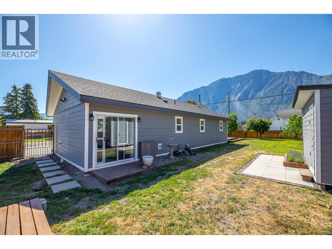
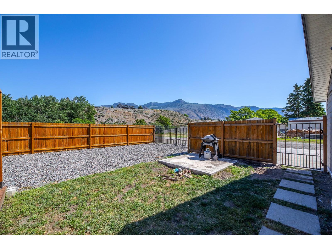
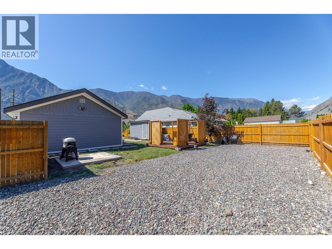
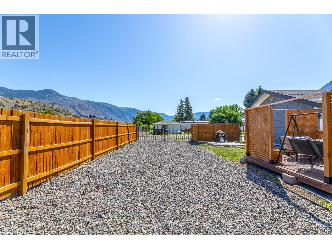
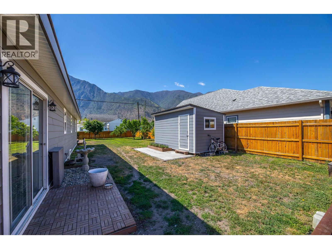
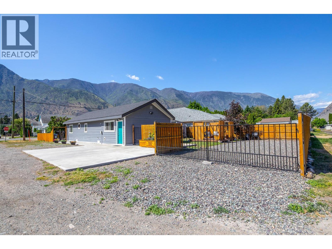
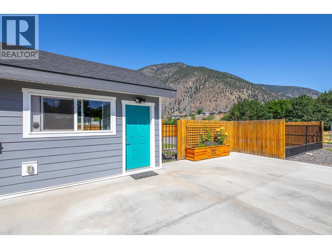
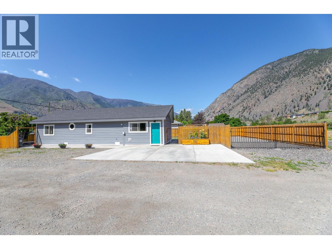
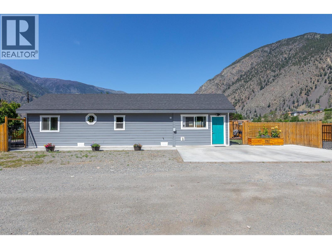
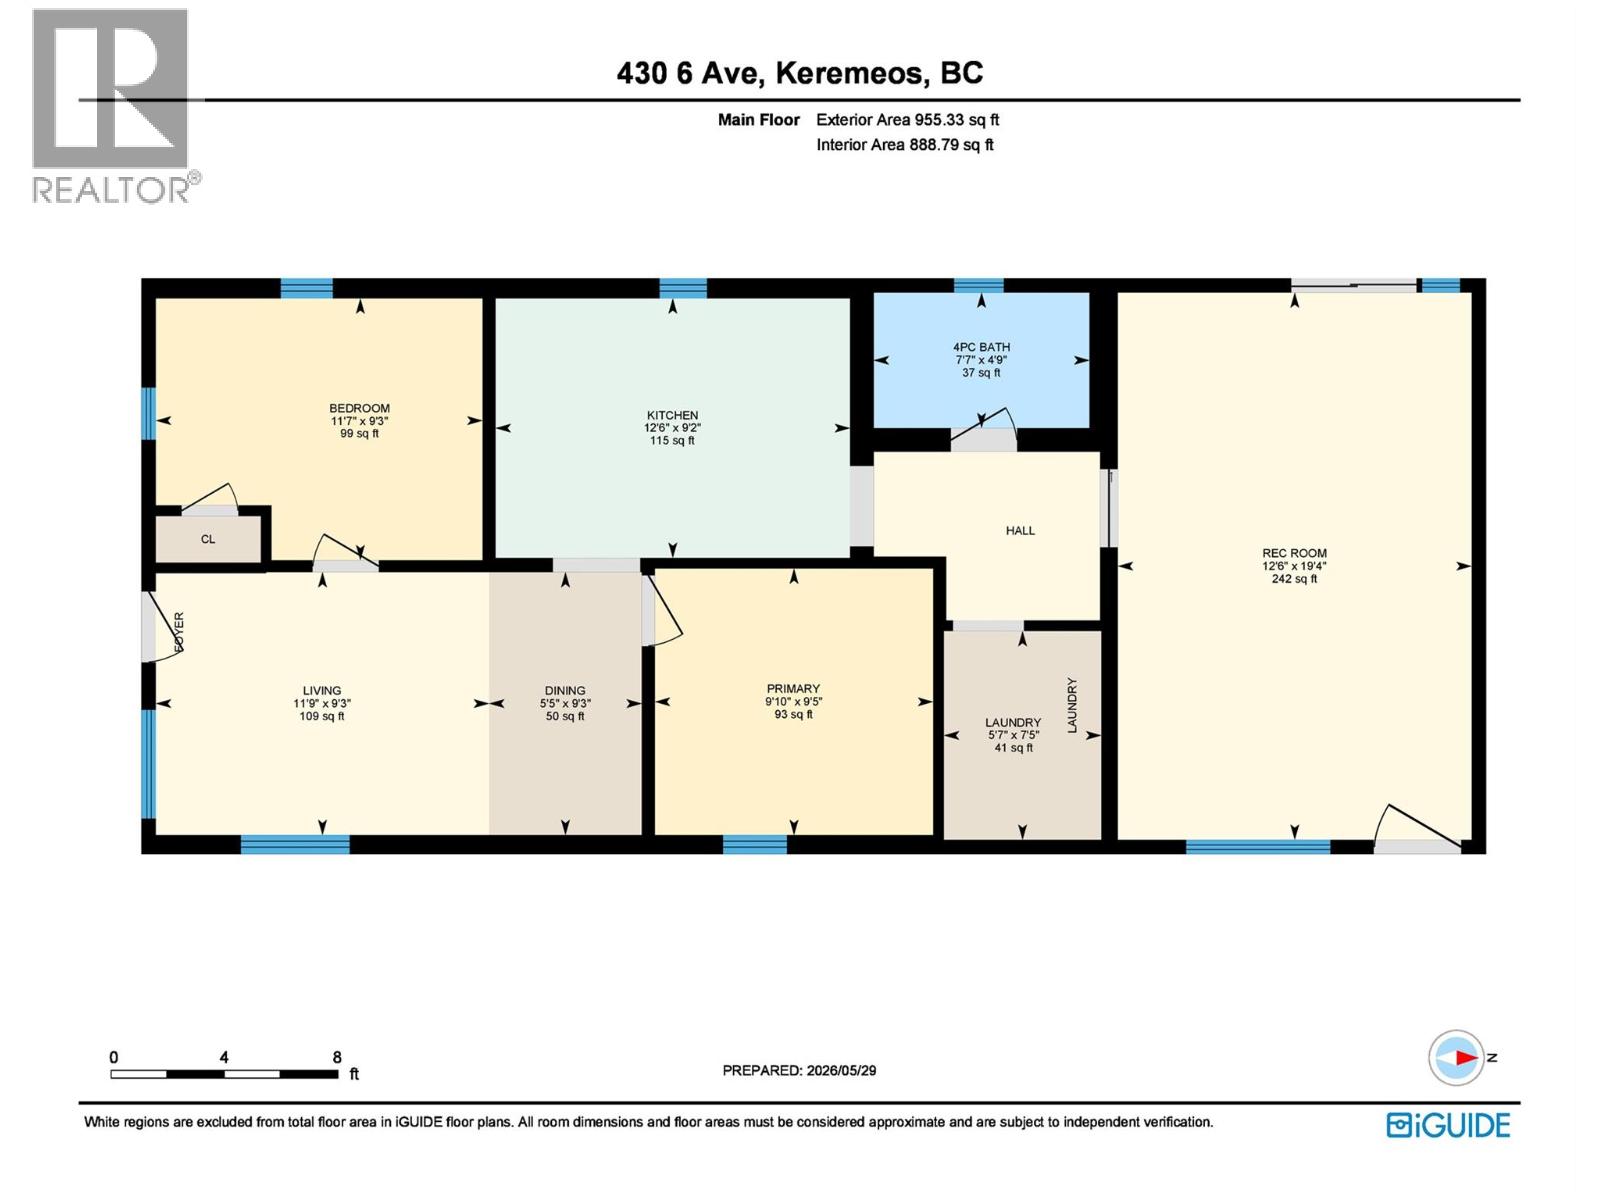
Beautifully updated both inside and out! Nothing to do here but move in & enjoy your free time! Situated on a generous 0.15 acre corner lot with no immediate neighbours behind, this super chic & solid home is well suited for small families, investors and retirees alike. At the heart of the home, you'll find a stylish kitchen with stainless steel appliances, beautiful butcher block counter tops, soft close cupboards and thoughtfully designed lazy susan cupboards in the corners to maximize storage. The modern 4 piece bathroom is also sure to please with elegant bathtub/shower tile surround & sliding glass doors while the neutral laminate/tile flooring and updated fixtures throughout adds to this home's overall contemporary aesthetic. As a bonus, to the back of the home is a huge recreation/workspace room with sliding doors to the yard – options galore here to fit your specific lifestyle needs! Outside you'll find this home has durable fiber cement siding, energy efficient double pane windows, two good sized sitting decks for taking in the gorgeous K-MTN views & a handy storage shed with work bench. The yard is fully fenced and has a good producing Plum, Cherry, Peach, Nectarine, Pear & Apple tree (plus two grape plants)! All your parking needs are covered as well with large gate access and gravel overlay for RV, boat or ATV parking. Come view this must see home today! (id:41613)

Full Address:
430 6th Avenue, Keremeos, British Columbia
Price:
$ 439,900
MLS Number:
10389194
List Date:
May 29th, 2026
Neighbourhood:
Keremeos
Lot Size:
0.15 ac
Year Built:
1917
Taxes:
$ 2,969
Ownership Type:
Freehold

Property Specifications

Bedrooms:
2
Bathrooms:
1
Appliances:
Washer, Refrigerator, Range – Electric, Dishwasher, Dryer, Microwave
Heating:
Baseboard heaters
Basement:
Crawl space

Interior Features

Architectural Style:
Ranch
Storeys:
1
Sewer:
Municipal sewage system
Water:
Irrigation District
Roof:
Asphalt shingle, Unknown
Exterior:
Other
Garage:
Other, RV, Additional Parking

Building Features

Finished Area:
955 sq.ft.
Rooms:

Floors

View:
Mountain view, View (panoramic)
Lot Size:
0.15 ac
Lot Features:
Level lot, Corner Site

Land

Neighbourhood Features

Ratings

Commercial Info

Location

Mortgage Calculator

powered by Ratehub.ca

Neighbourhood Details

Agent: Wendy JonesBrokerage: Skaha Realty Group Inc. Phone: 250-486-0548

The trademarks MLS®, Multiple Listing Service® and the associated logos are owned by The Canadian Real Estate Association (CREA) and identify the quality of services provided by real estate professionals who are members of CREA" MLS®, REALTOR®, and the associated logos are trademarks of The Canadian Real Estate Association. This website is operated by a brokerage or salesperson who is a member of The Canadian Real Estate Association. The information contained on this site is based in whole or in part on information that is provided by members of The Canadian Real Estate Association, who are responsible for its accuracy. CREA reproduces and distributes this information as a service for its members and assumes no responsibility for its accuracy The listing content on this website is protected by copyright and other laws, and is intended solely for the private, non-commercial use by individuals. Any other reproduction, distribution or use of the content, in whole or in part, is specifically forbidden. The prohibited uses include commercial use, “screen scraping”, “database scraping”, and any other activity intended to collect, store, reorganize or manipulate data on the pages produced by or displayed on this website.

Multiple Listing Service (MLS) trademark® The MLS® mark and associated logos identify professional services rendered by REALTOR® members of CREA to effect the purchase, sale and lease of real estate as part of a cooperative selling system. ©2017 The Canadian Real Estate Association. All rights reserved. The trademarks REALTOR®, REALTORS® and the REALTOR® logo are controlled by CREA and identify real estate professionals who are members of CREA.

Let us find your dream home today!

Contact Us 250.492.2266