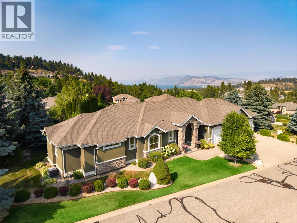
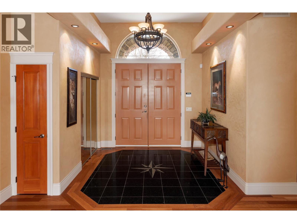
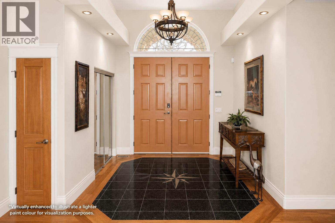
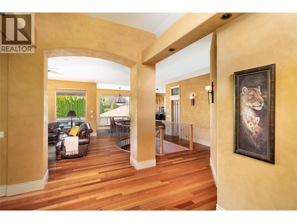
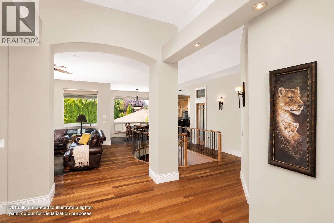
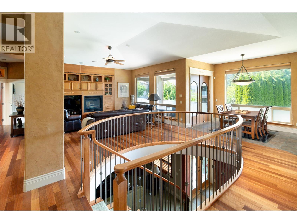
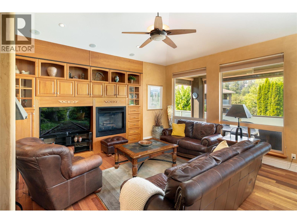
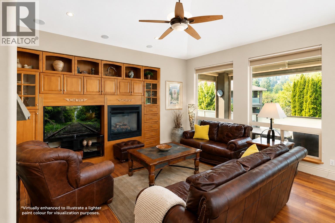
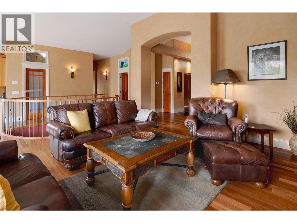
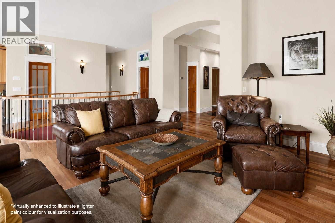
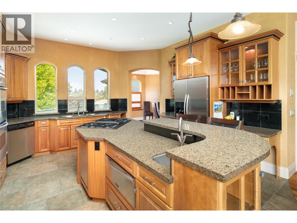
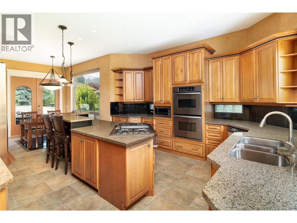
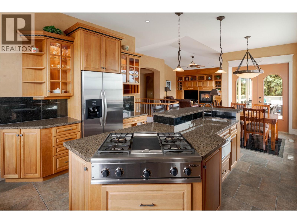
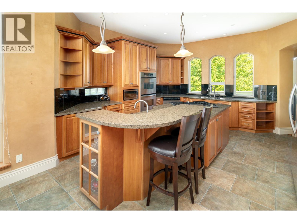
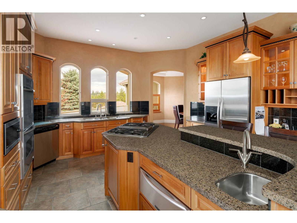
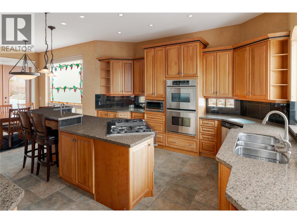
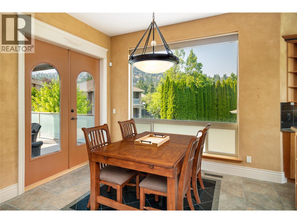
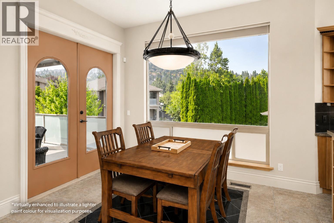
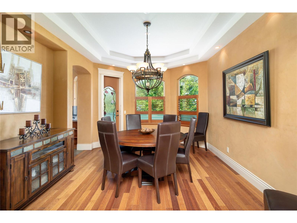
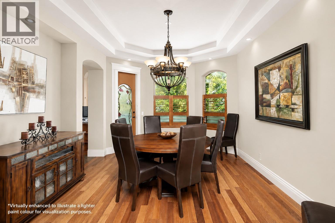
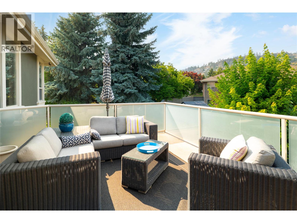
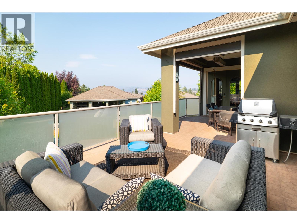
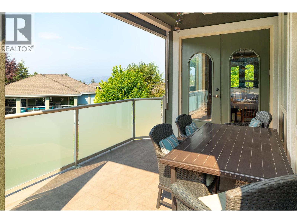
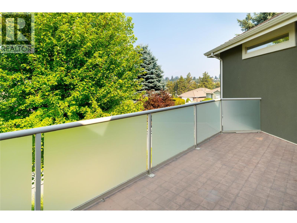
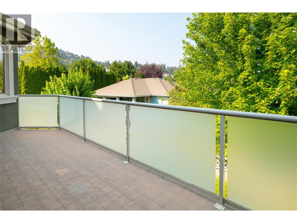
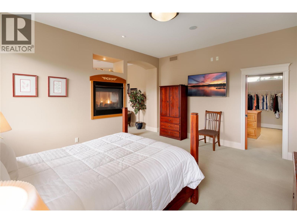
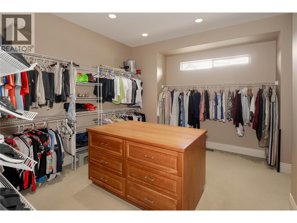
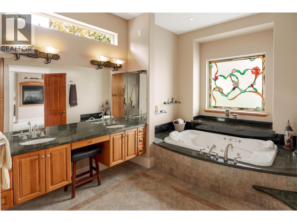
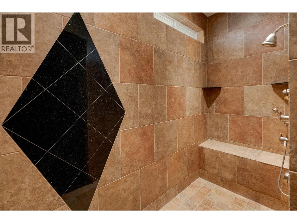
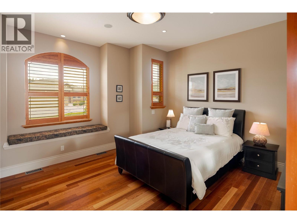
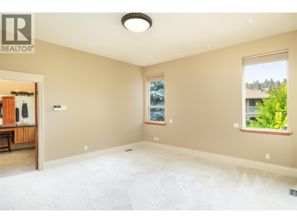
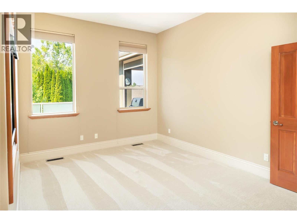
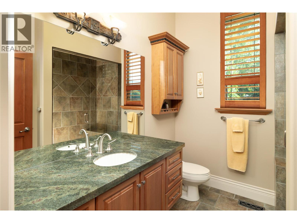
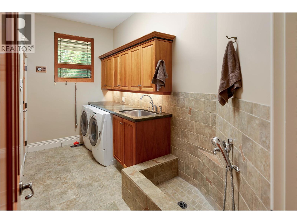
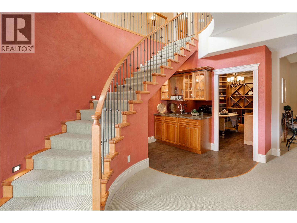
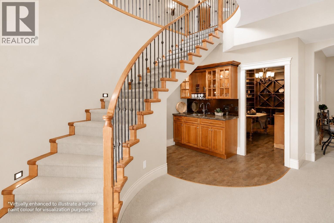
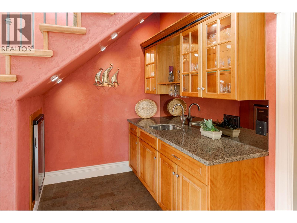
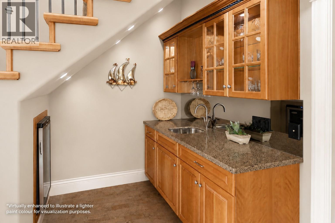
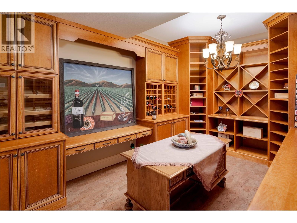
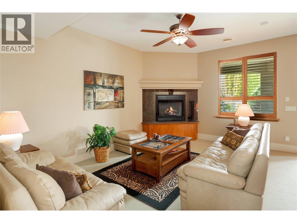
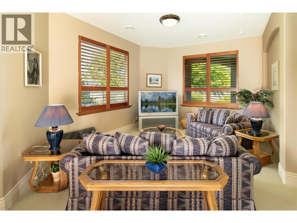
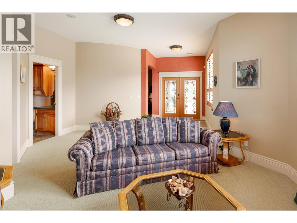
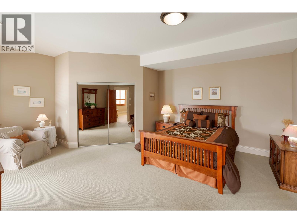
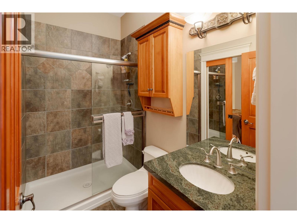
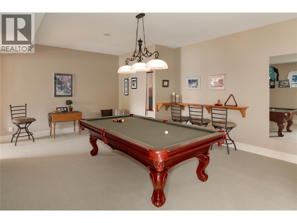
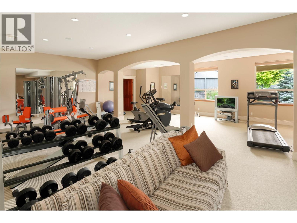
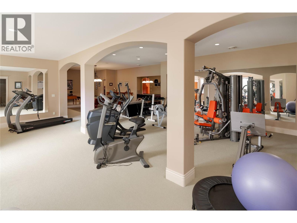
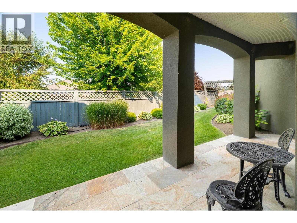
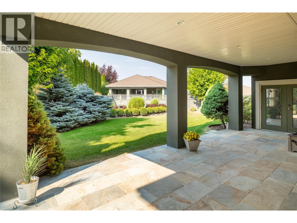
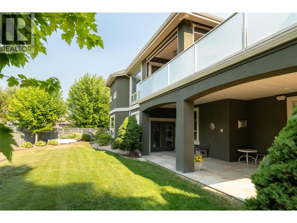
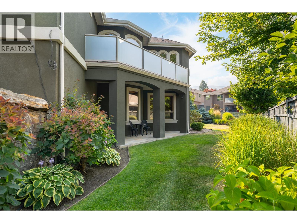
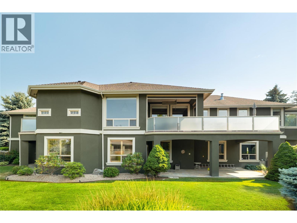
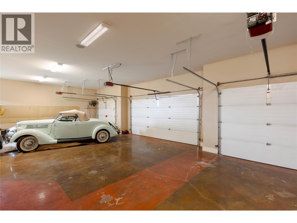
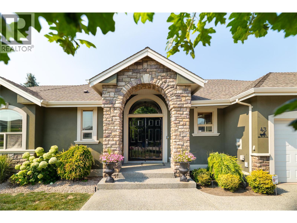
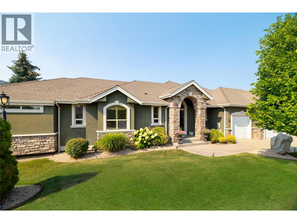
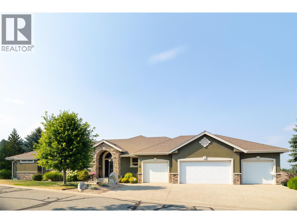
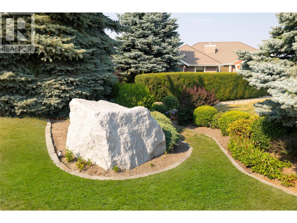
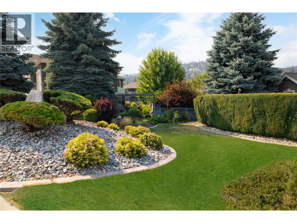
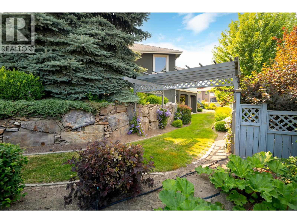
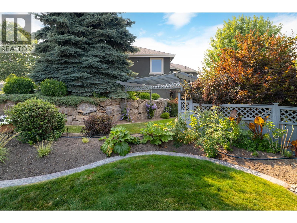
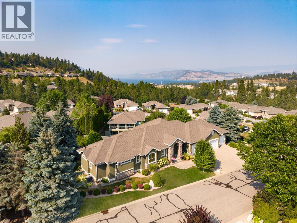
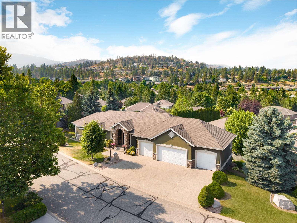
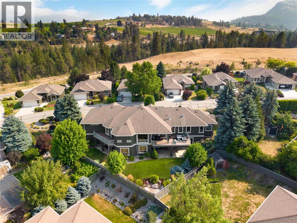
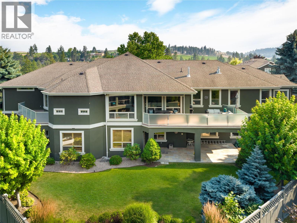
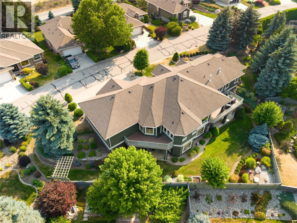
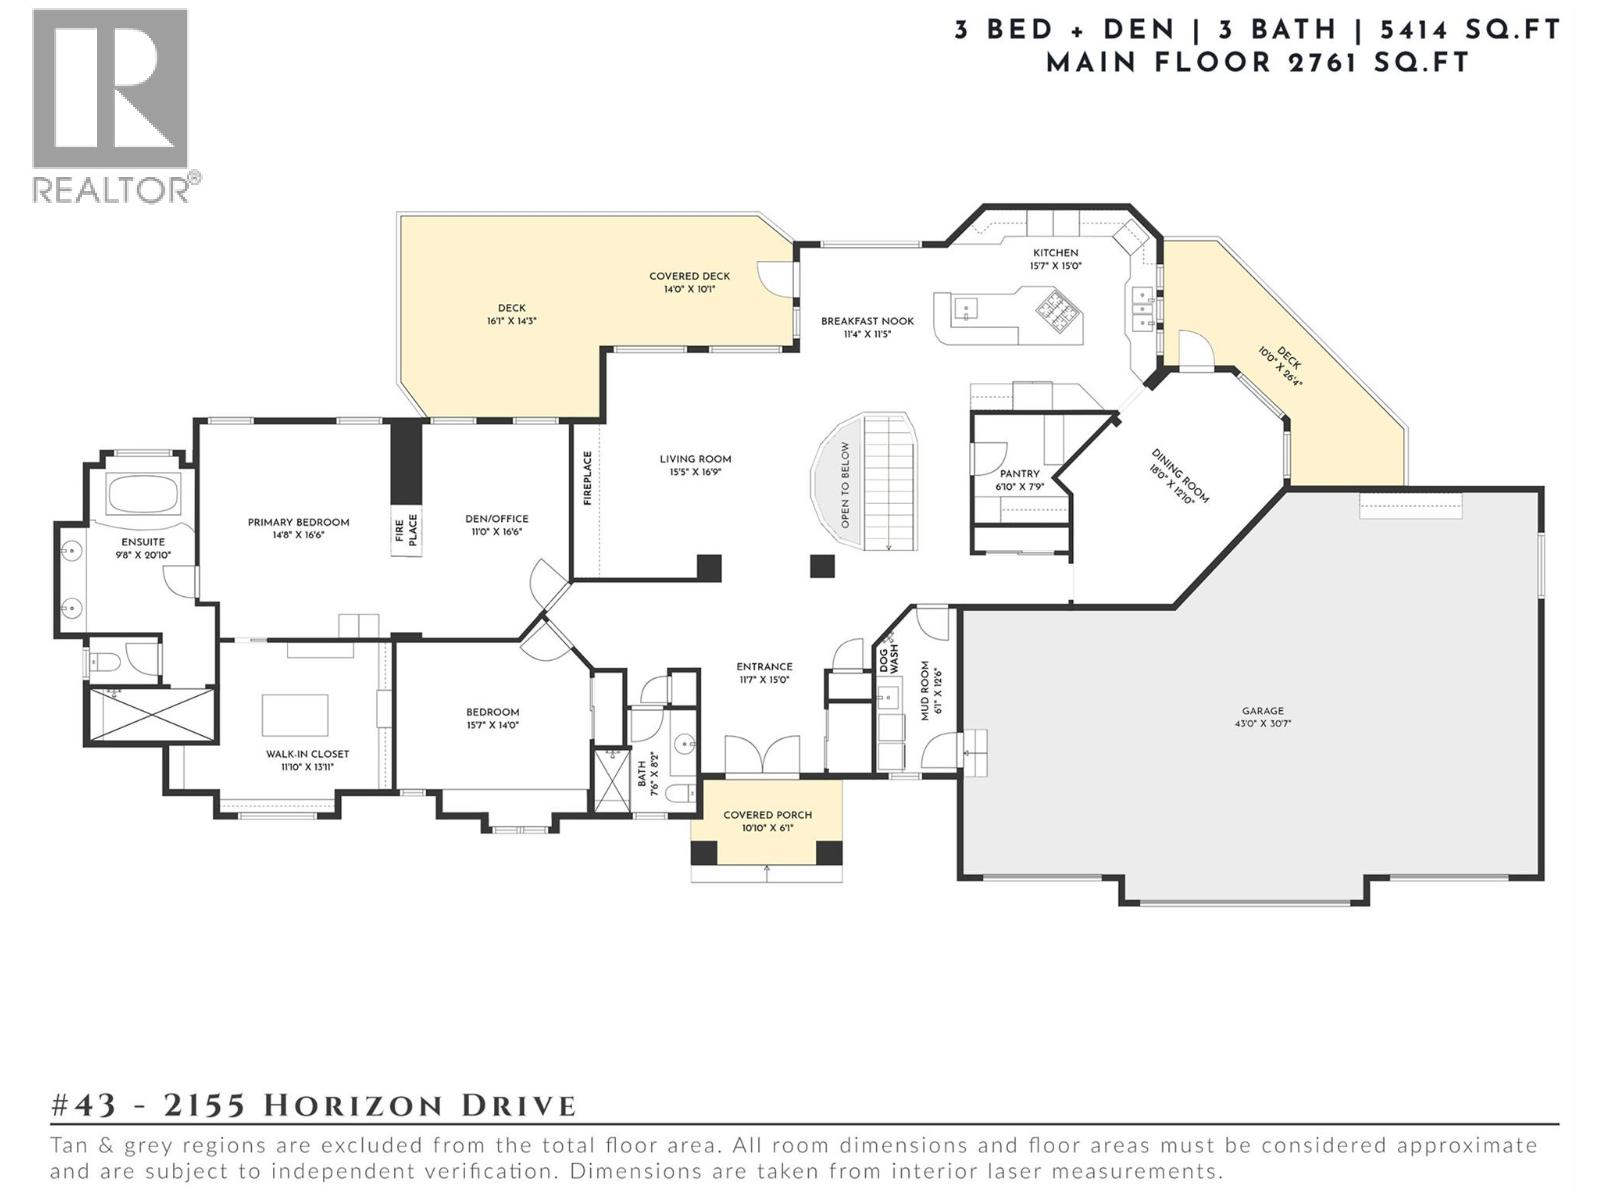
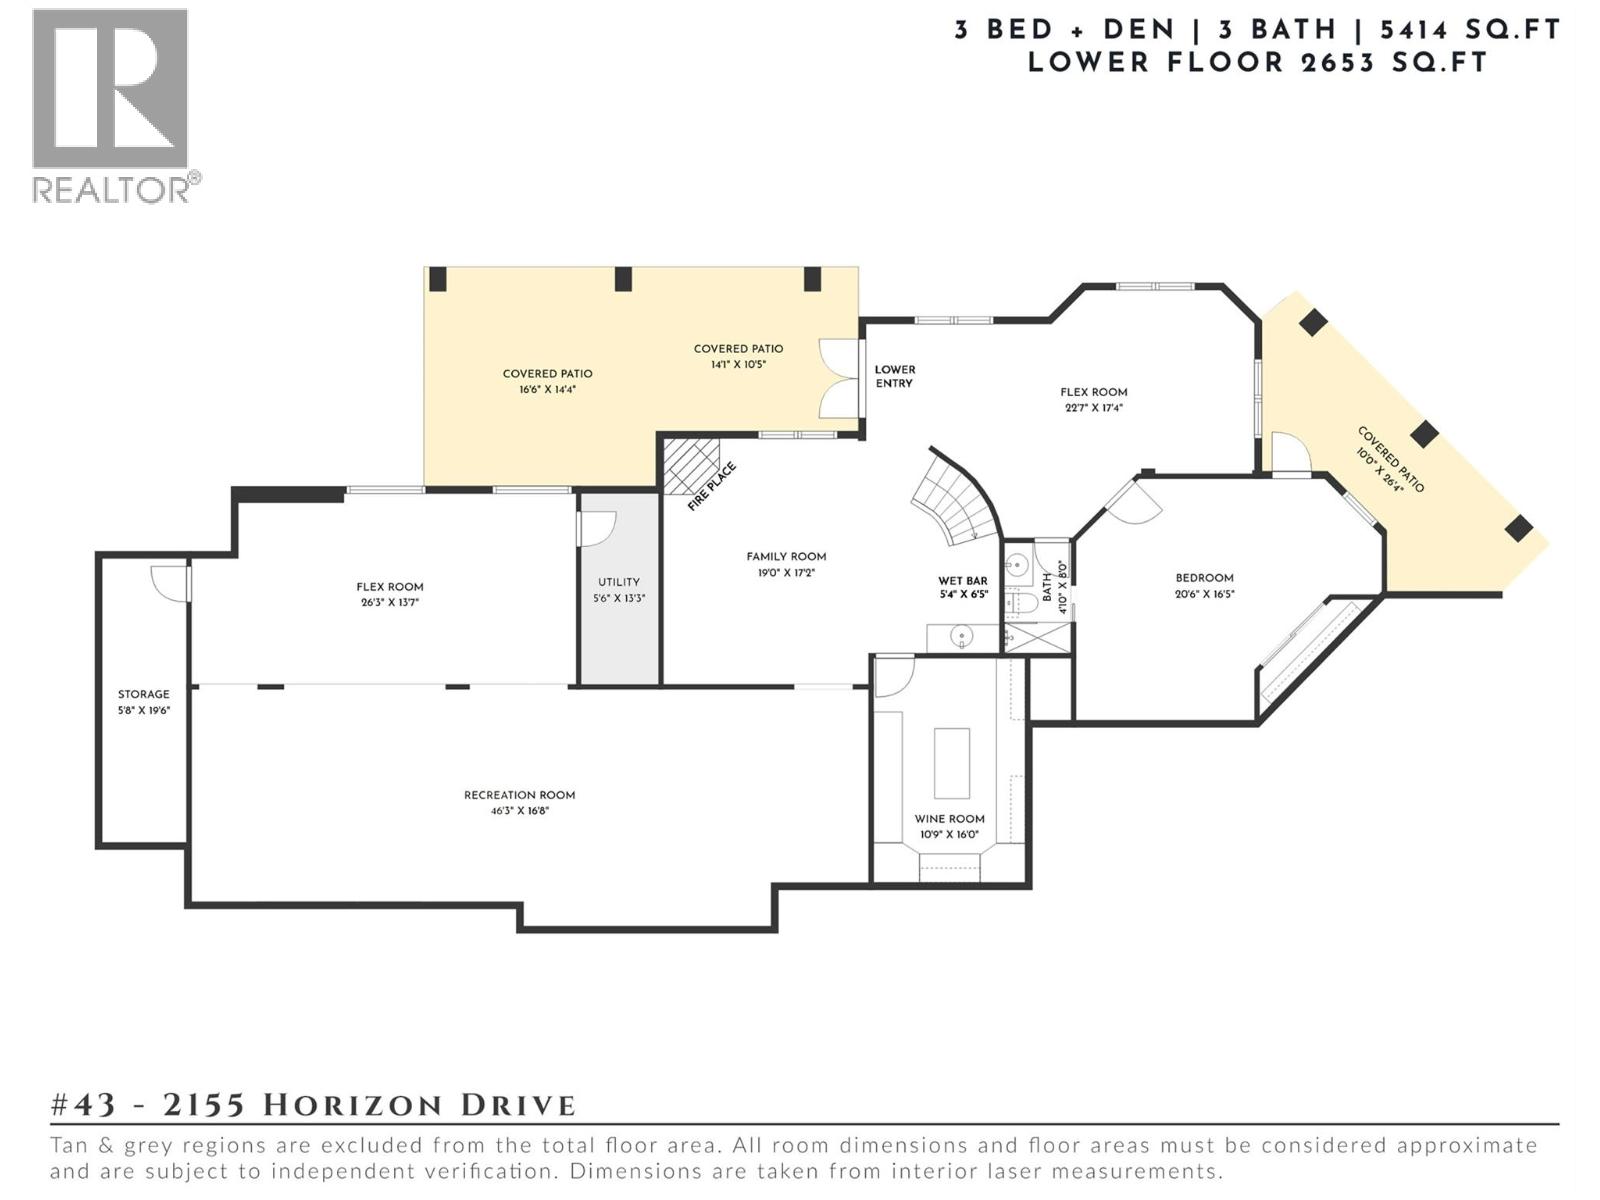
Designed and built as the personal residence of Huntsfield Green developer Kevin Bird, this one-of-a-kind custom home offers an exceptional lock-and-leave lifestyle within one of Kelowna's most desirable gated communities. Thoughtfully designed for comfortable main-floor living, you'll find everything you need for day-to-day living on one level, while the lower level provides flexible space for visiting family, entertaining, hobbies, or a home gym. Timeless craftsmanship is showcased throughout with Brazilian hardwood flooring, extensive solid maple millwork, custom cabinetry, soaring vaulted ceilings, heated tile floors, built-in surround sound, and an abundance of natural light. The spacious kitchen flows seamlessly into the dining and living areas, while the private primary suite offers a luxurious ensuite with a double-sided fireplace, jetted soaker tub, walk-in shower, and generous walk-in closet. The oversized four-car garage provides exceptional space for vehicles, recreational toys, storage, or a workshop, making it ideal for active Okanagan living. Beautifully maintained outdoor living spaces complete this exceptional property, where quality craftsmanship, privacy, security, and effortless living come together in one truly special home. (id:41613)

Full Address:
43 2155 Horizon Drive, West Kelowna, British Columbia
Price:
$ 1,350,000
MLS Number:
10396106
List Date:
July 29th, 2026
Neighbourhood:
West Kelowna Estates
Lot Size:
0.3 ac
Year Built:
2004
Taxes:
$ 7,836
Ownership Type:
Freehold
Stata Fees:
$ 120

Property Specifications

Bedrooms:
3
Bathrooms:
3
Flooring:
Tile, Hardwood, Carpeted
Air Conditioning:
Central air conditioning
Heating:
Forced air
Fireplaces:
4
Fireplace Type:
Gas, Unknown
Basement:
Full

Interior Features

Architectural Style:
Ranch
Storeys:
2
Sewer:
Municipal sewage system
Water:
Municipal water
Exterior:
Stone, Stucco
Garage:
Attached Garage, Oversize
Garage Spaces:
8

Building Features

Finished Area:
5414 sq.ft.
Rooms:

Floors

View:
Mountain view
Lot Size:
0.3 ac
Lot Features:
Level lot, Central island, Balcony, Jacuzzi bath-tub

Land

Neighbourhood Features

Ratings

Commercial Info

Location

Mortgage Calculator

powered by Ratehub.ca

Neighbourhood Details

Agent: Natonia CartierBrokerage: REMAX Kelowna - Stone Sisters Phone: 250-212-0790

The trademarks MLS®, Multiple Listing Service® and the associated logos are owned by The Canadian Real Estate Association (CREA) and identify the quality of services provided by real estate professionals who are members of CREA" MLS®, REALTOR®, and the associated logos are trademarks of The Canadian Real Estate Association. This website is operated by a brokerage or salesperson who is a member of The Canadian Real Estate Association. The information contained on this site is based in whole or in part on information that is provided by members of The Canadian Real Estate Association, who are responsible for its accuracy. CREA reproduces and distributes this information as a service for its members and assumes no responsibility for its accuracy The listing content on this website is protected by copyright and other laws, and is intended solely for the private, non-commercial use by individuals. Any other reproduction, distribution or use of the content, in whole or in part, is specifically forbidden. The prohibited uses include commercial use, “screen scraping”, “database scraping”, and any other activity intended to collect, store, reorganize or manipulate data on the pages produced by or displayed on this website.

Multiple Listing Service (MLS) trademark® The MLS® mark and associated logos identify professional services rendered by REALTOR® members of CREA to effect the purchase, sale and lease of real estate as part of a cooperative selling system. ©2017 The Canadian Real Estate Association. All rights reserved. The trademarks REALTOR®, REALTORS® and the REALTOR® logo are controlled by CREA and identify real estate professionals who are members of CREA.

Let us find your dream home today!

Contact Us 250.492.2266