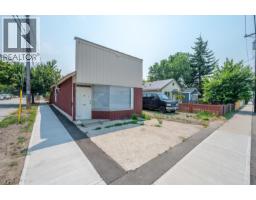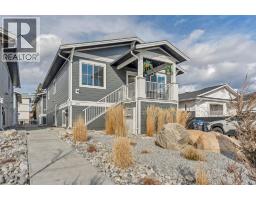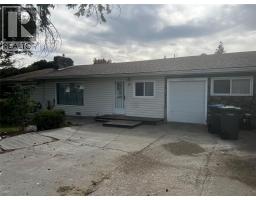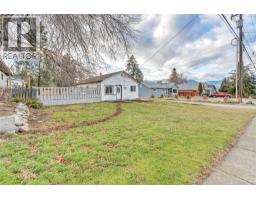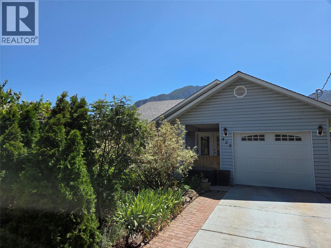
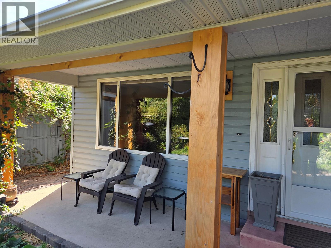
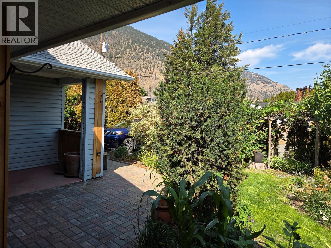
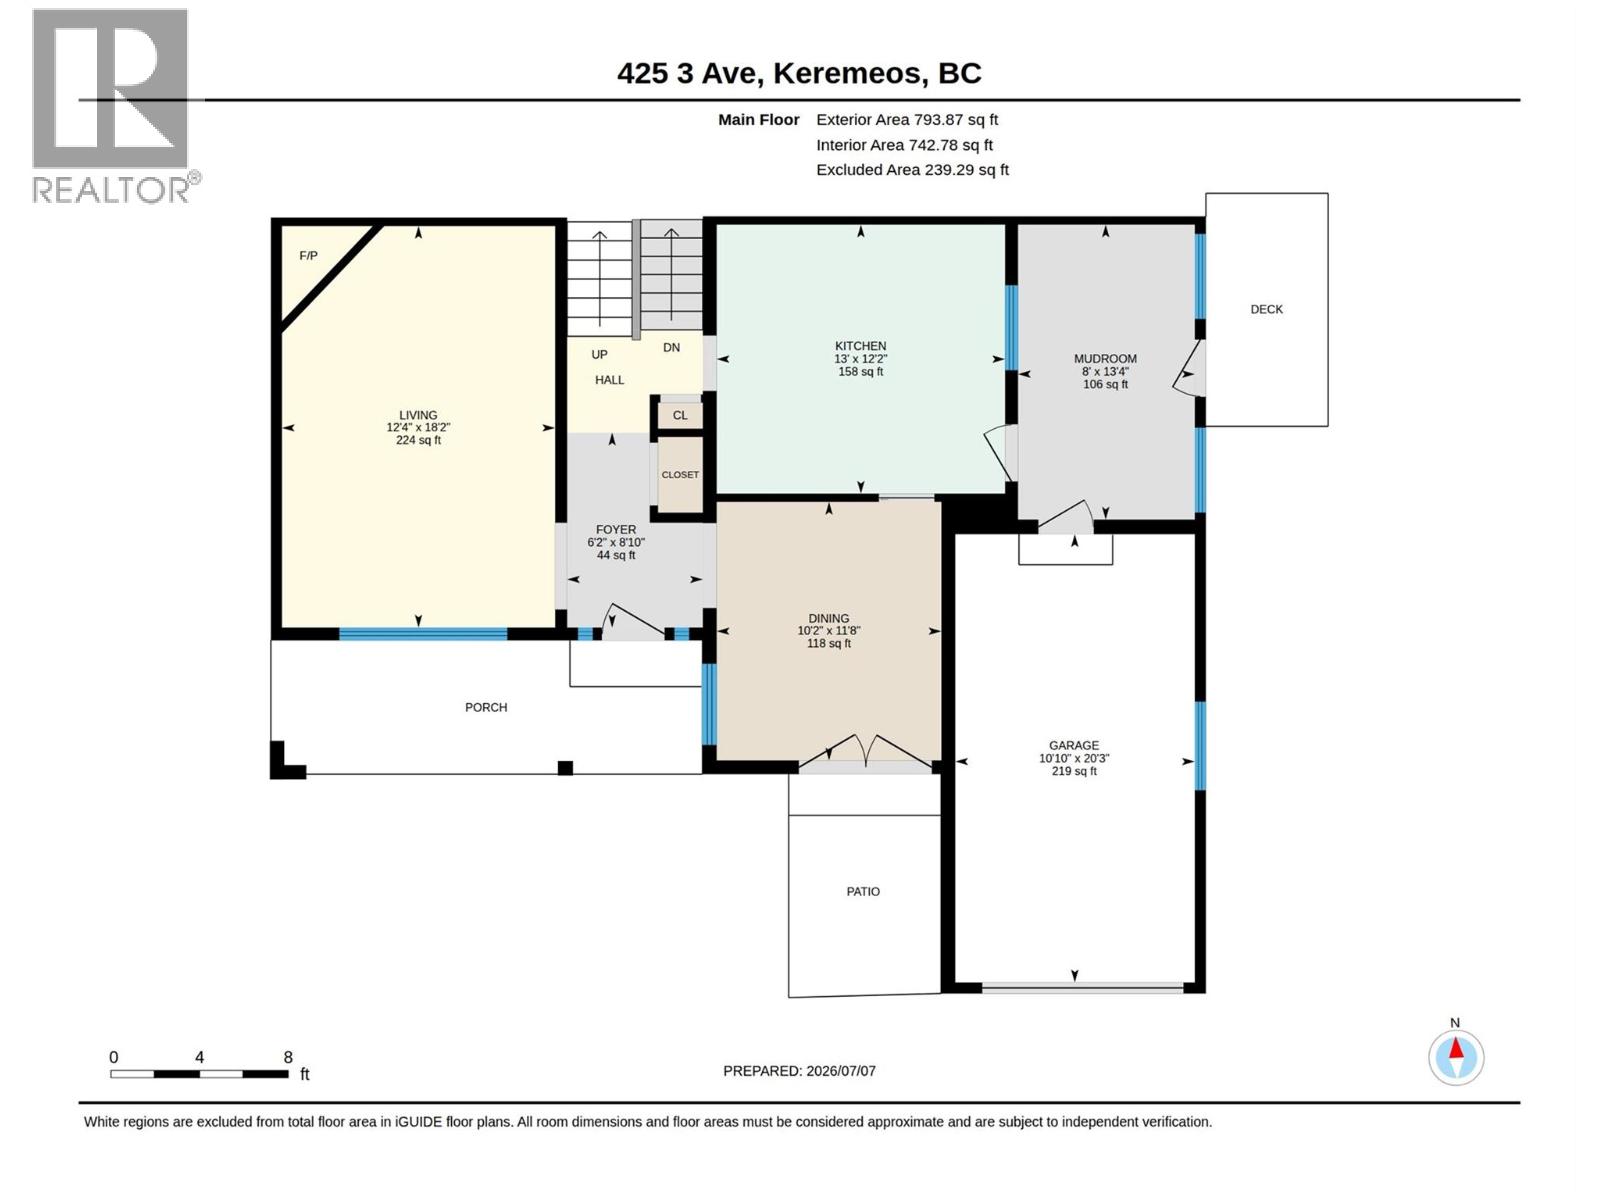
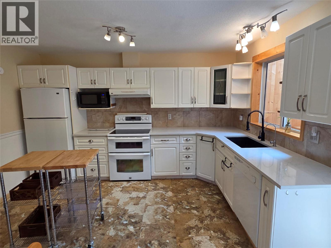
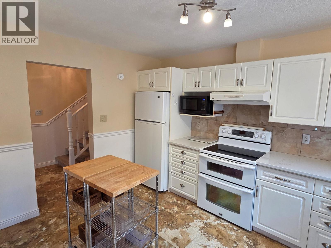
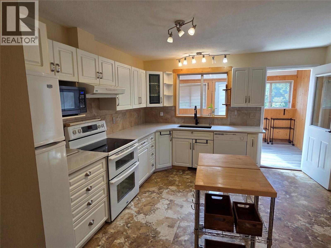
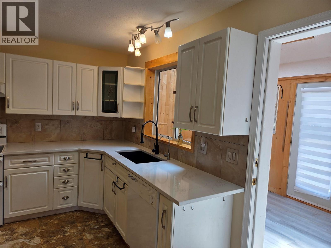
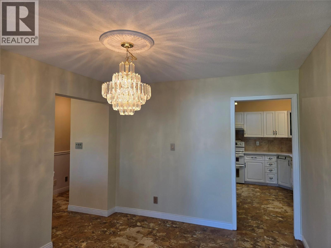
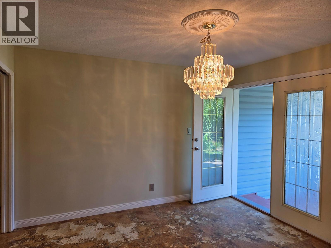
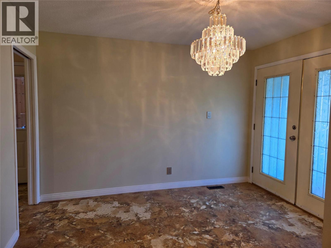
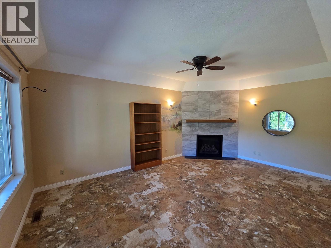
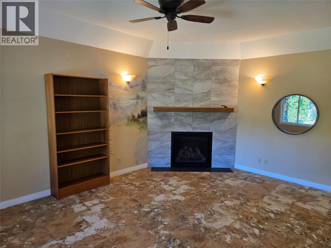
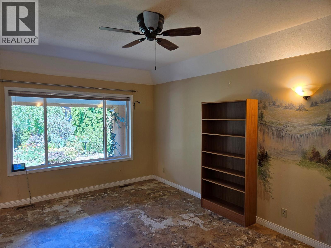
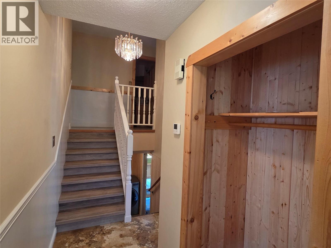
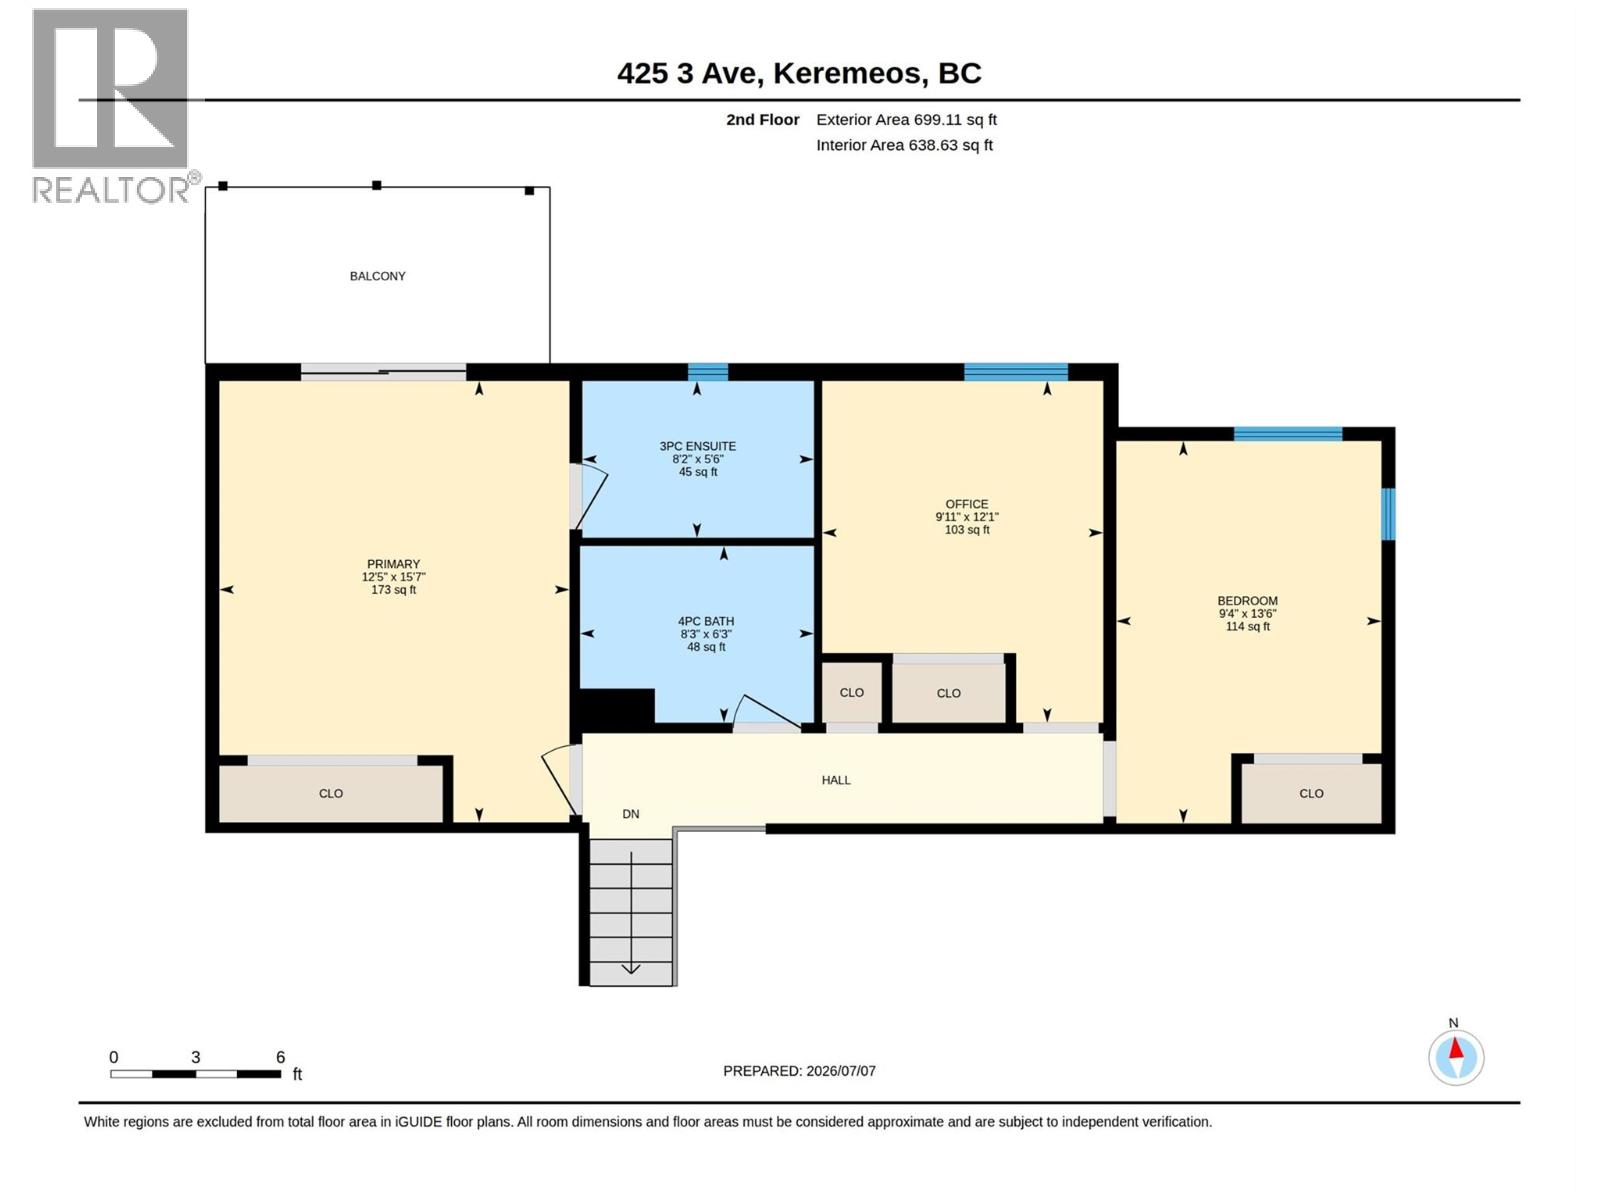
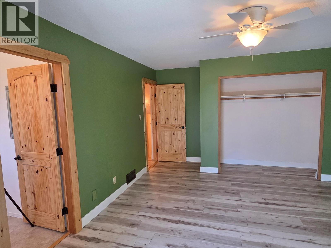
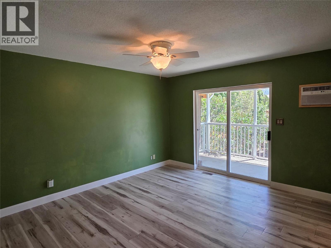
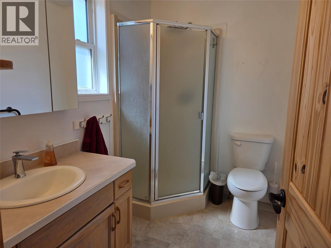
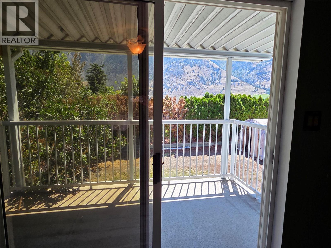
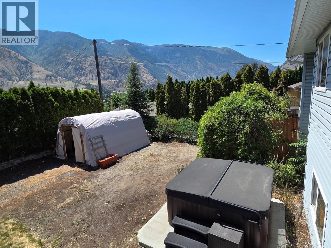
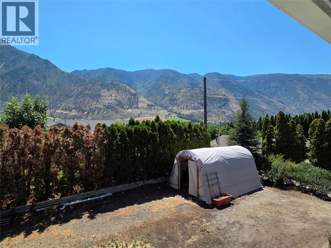
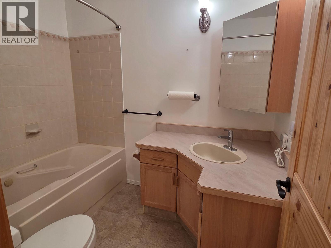
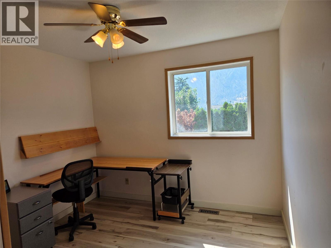
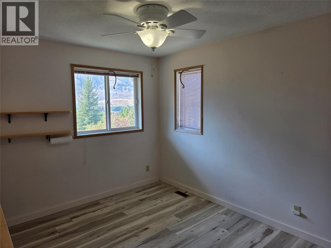
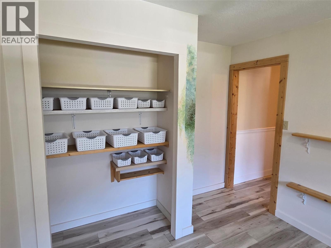
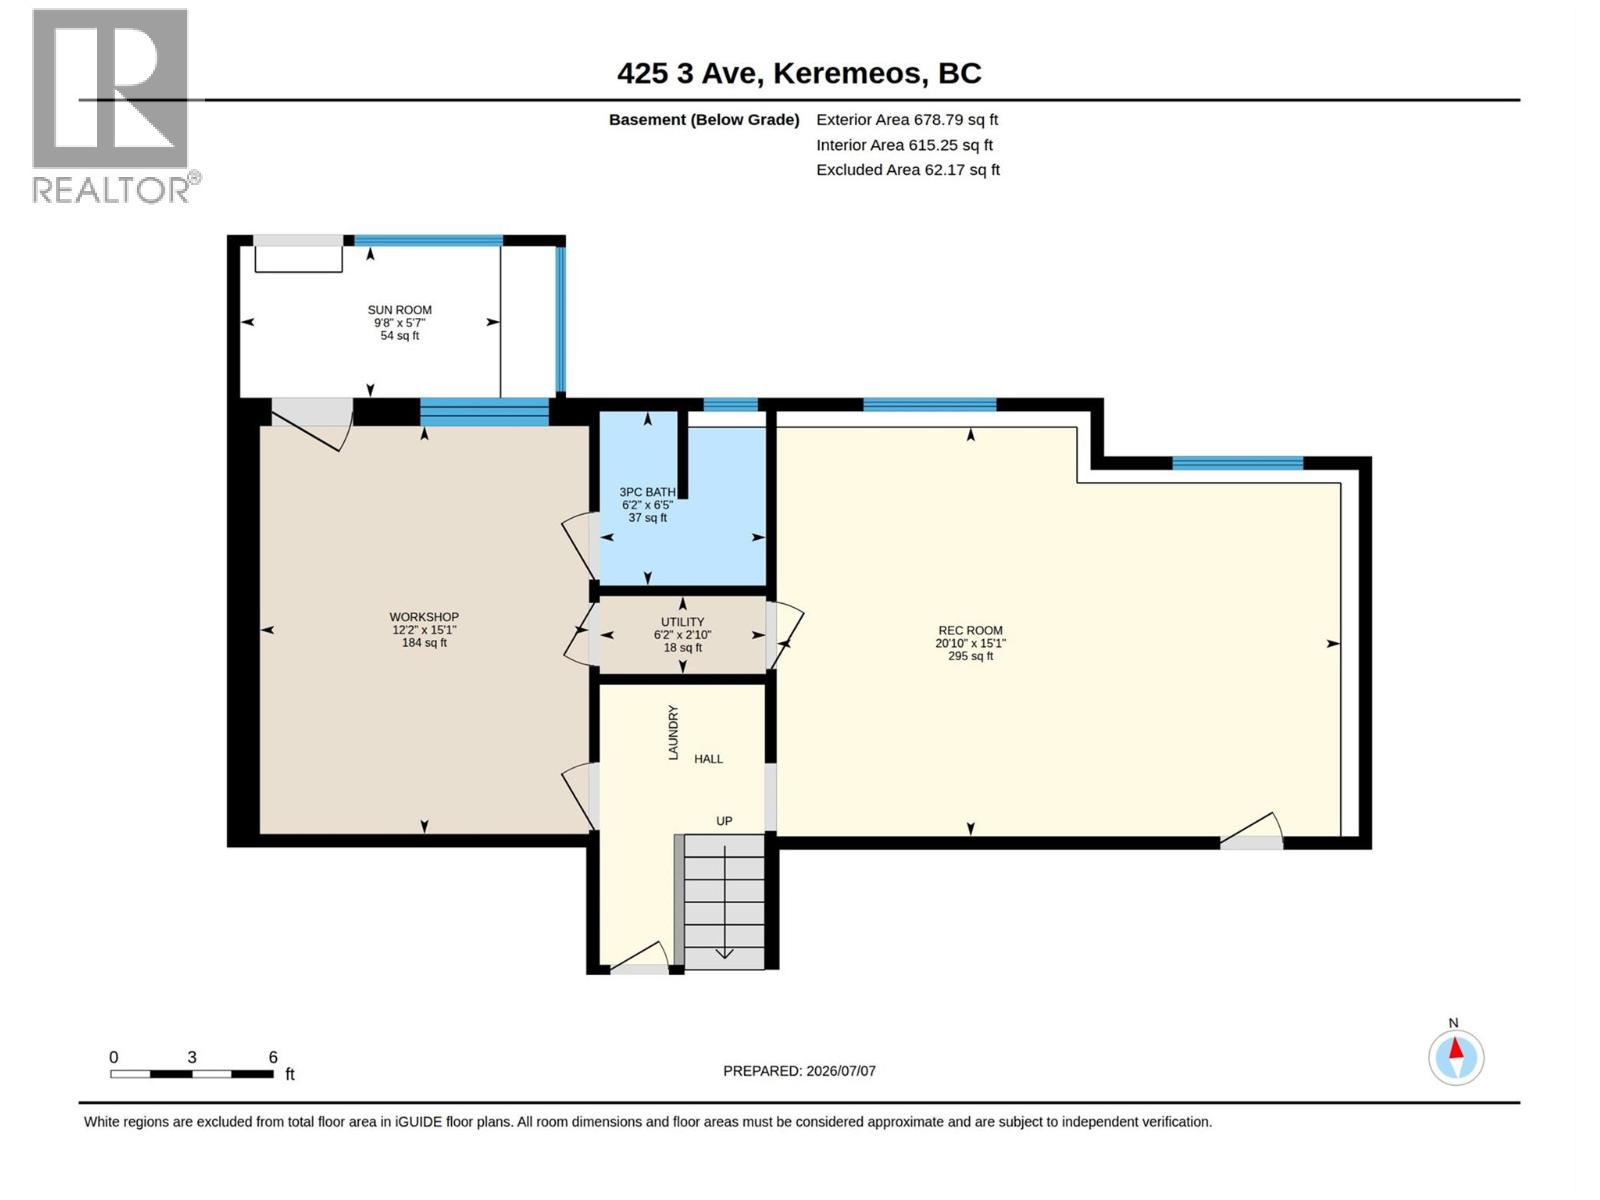
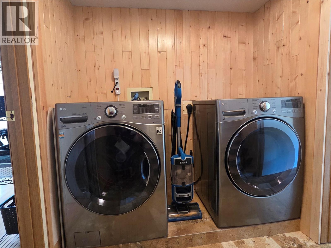
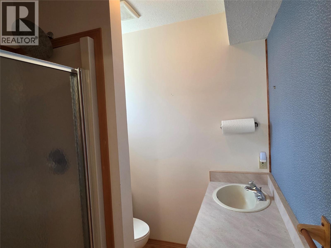
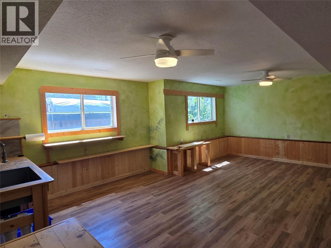
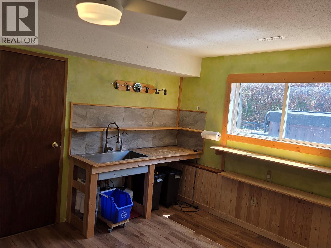
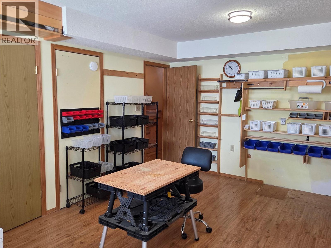
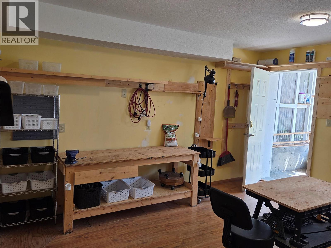
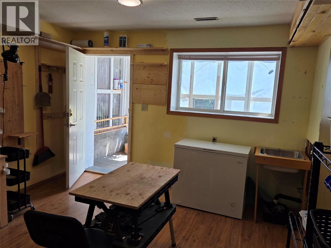
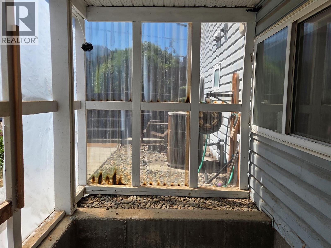
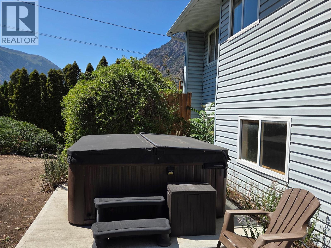
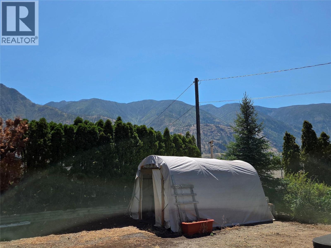
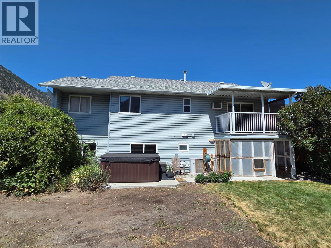
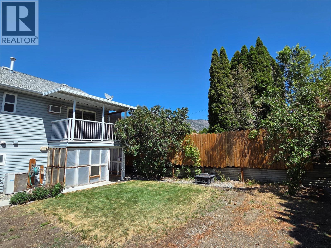
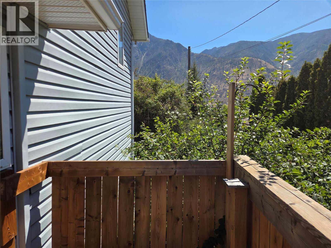
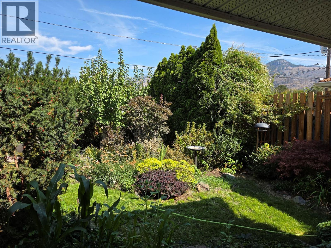
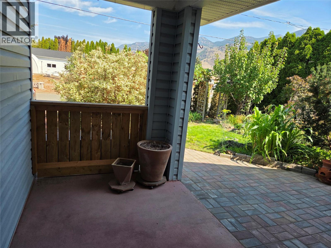
Great location close to schools and recreation, 2,050 sq foot family home in sunny Keremeos on a quiet dead end street. Possibility for an In-Law suite in the walk-out basement so you can have 2 generations in the home, or a mortgage helper – the workshop can be converted back to a kitchen, and a bedroom made from the oversized family room. Nice size private backyard with access from the walk out basement. 3 bedroom, 3 bathroom split level home is clean and ready to move into, it has central air, all the bedrooms up, and great mountain and valley views from the master bedroom deck! Downstairs has laundry, large rec room, and easy storage in the crawl-space. Main level of the home has a great kitchen with a bonus room to the side great for storage, plants, office, or mud room and access to the single attached garage. There is a formal dining room and sitting room with gas fireplace, there is room to hang out on the covered porch and watch the day go by. Many thoughtful upgrades starting with the walkway to the front door, fenced, private sitting areas in the front, and a relaxing hot tub in the back. Easy to view anytime! (id:41613)

Full Address:
425 3rd Avenue, Keremeos, British Columbia
Price:
$ 569,000
MLS Number:
10385674
List Date:
May 1st, 2026
Neighbourhood:
Keremeos
Lot Size:
0.16 ac
Year Built:
1992
Taxes:
$ 4,132
Ownership Type:
Freehold

Property Specifications

Bedrooms:
3
Bathrooms:
3
Appliances:
Refrigerator, Oven, Washer & Dryer
Flooring:
Mixed Flooring
Air Conditioning:
Central air conditioning
Heating:
Forced air, See remarks
Fireplaces:
1
Fireplace Type:
Gas, Unknown

Interior Features

Architectural Style:
Multi-level
Storeys:
3
Water:
Irrigation District
Roof:
Asphalt shingle, Unknown
Exterior:
Vinyl siding
Garage:
Attached Garage
Garage Spaces:
3

Building Features

Finished Area:
2050 sq.ft.
Rooms:

Floors

View:
Mountain view
Lot Size:
0.16 ac
Lot Features:
Level lot

Land

Neighbourhood Features

Ratings

Commercial Info

Location

Mortgage Calculator

powered by Ratehub.ca

Neighbourhood Details

Agent: Tuesday McDonaldBrokerage: Royal Lepage Locations West Phone: 250-499-6585

The trademarks MLS®, Multiple Listing Service® and the associated logos are owned by The Canadian Real Estate Association (CREA) and identify the quality of services provided by real estate professionals who are members of CREA" MLS®, REALTOR®, and the associated logos are trademarks of The Canadian Real Estate Association. This website is operated by a brokerage or salesperson who is a member of The Canadian Real Estate Association. The information contained on this site is based in whole or in part on information that is provided by members of The Canadian Real Estate Association, who are responsible for its accuracy. CREA reproduces and distributes this information as a service for its members and assumes no responsibility for its accuracy The listing content on this website is protected by copyright and other laws, and is intended solely for the private, non-commercial use by individuals. Any other reproduction, distribution or use of the content, in whole or in part, is specifically forbidden. The prohibited uses include commercial use, “screen scraping”, “database scraping”, and any other activity intended to collect, store, reorganize or manipulate data on the pages produced by or displayed on this website.

Multiple Listing Service (MLS) trademark® The MLS® mark and associated logos identify professional services rendered by REALTOR® members of CREA to effect the purchase, sale and lease of real estate as part of a cooperative selling system. ©2017 The Canadian Real Estate Association. All rights reserved. The trademarks REALTOR®, REALTORS® and the REALTOR® logo are controlled by CREA and identify real estate professionals who are members of CREA.

Let us find your dream home today!

Contact Us 250.492.2266