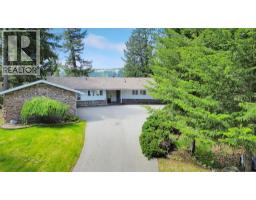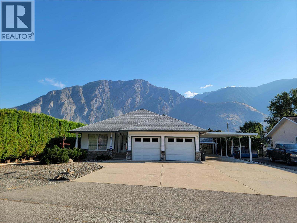
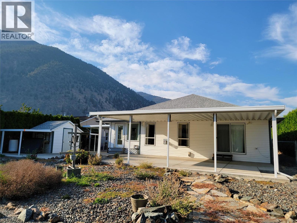
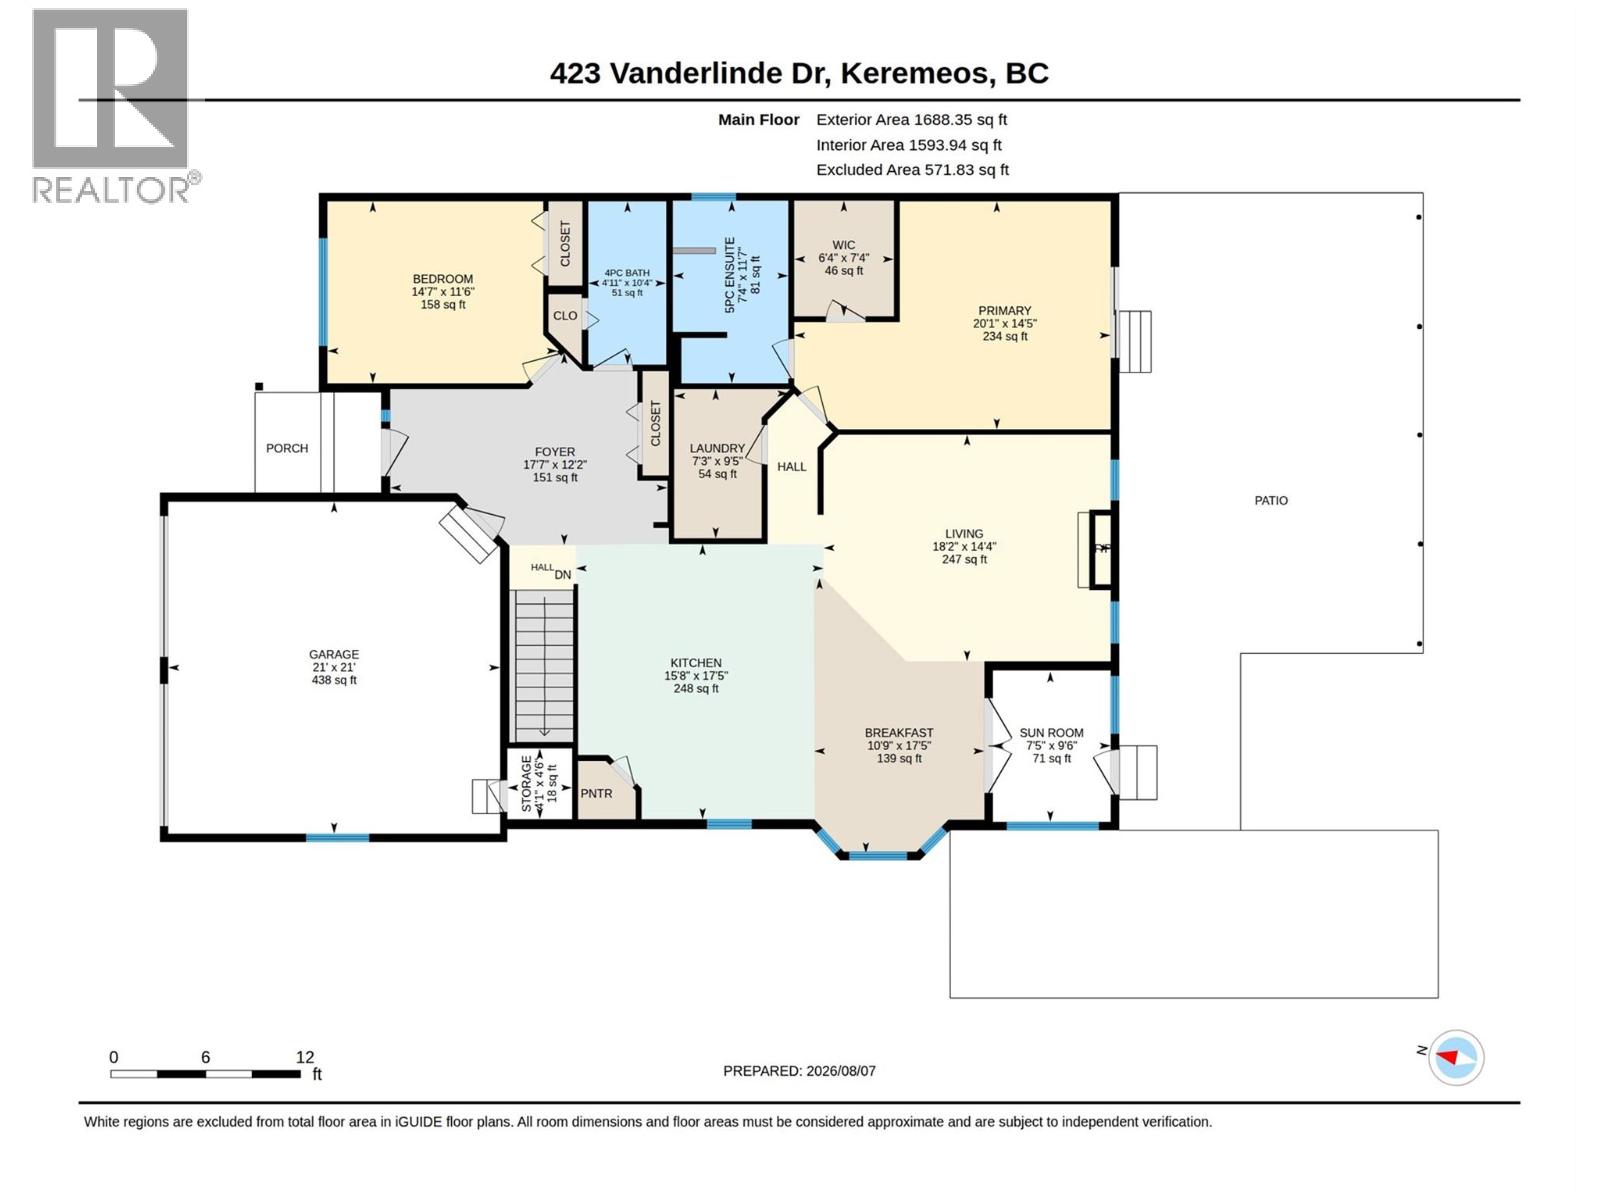
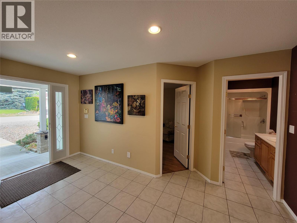
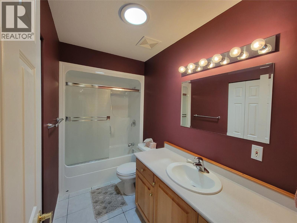
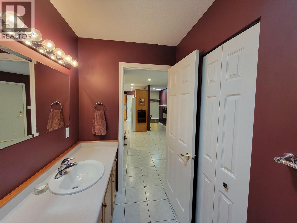
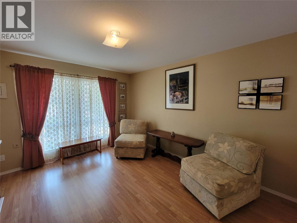
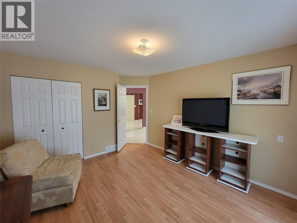
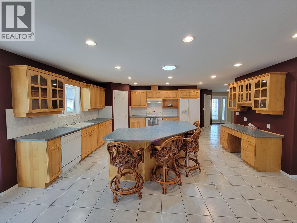
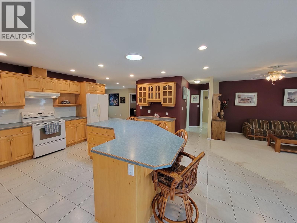
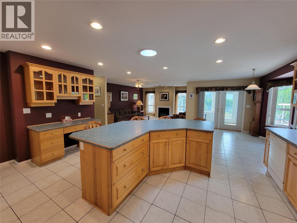
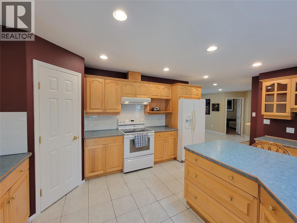
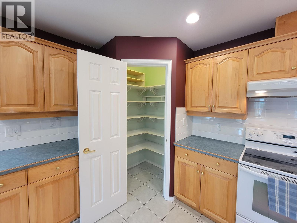
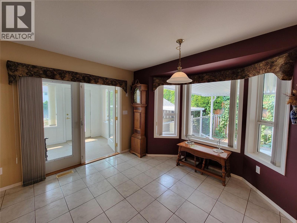
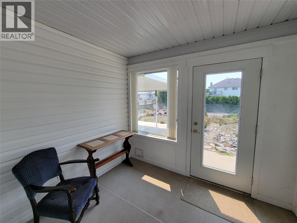
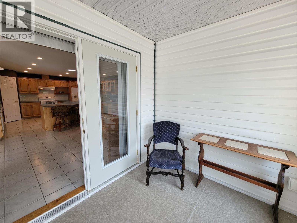
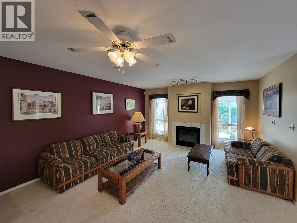
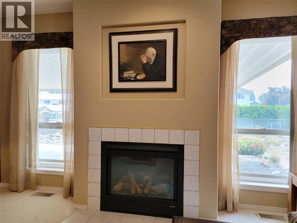
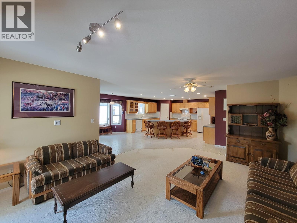
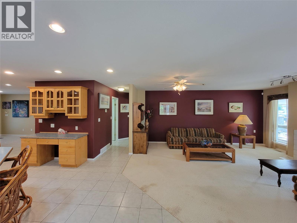
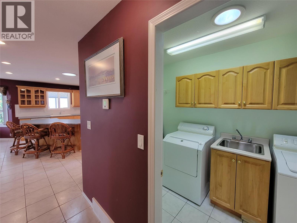
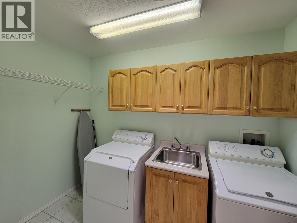
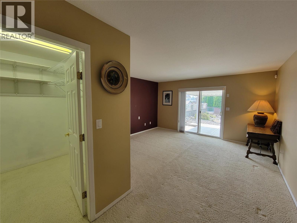
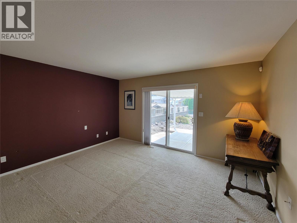
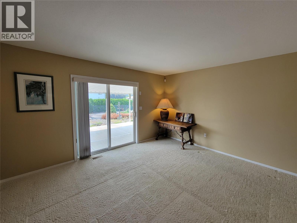
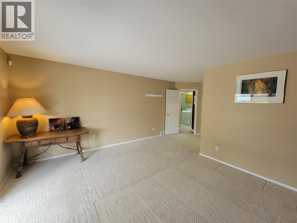
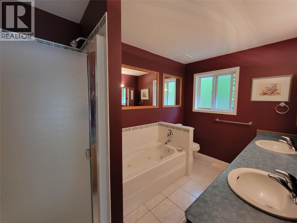
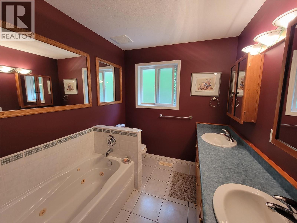
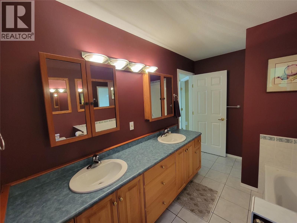
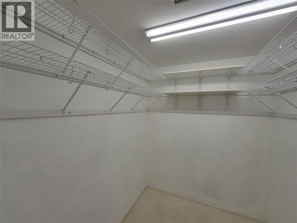
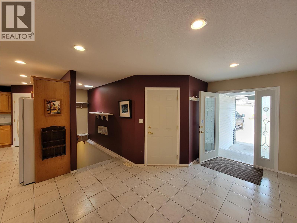
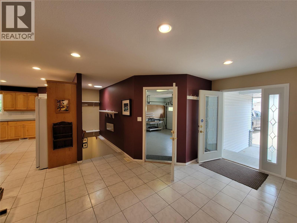
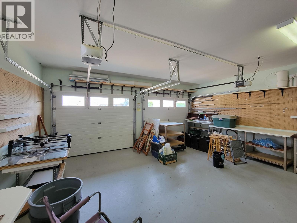
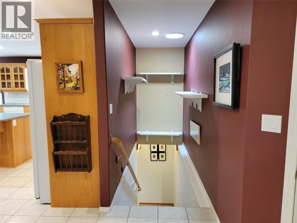
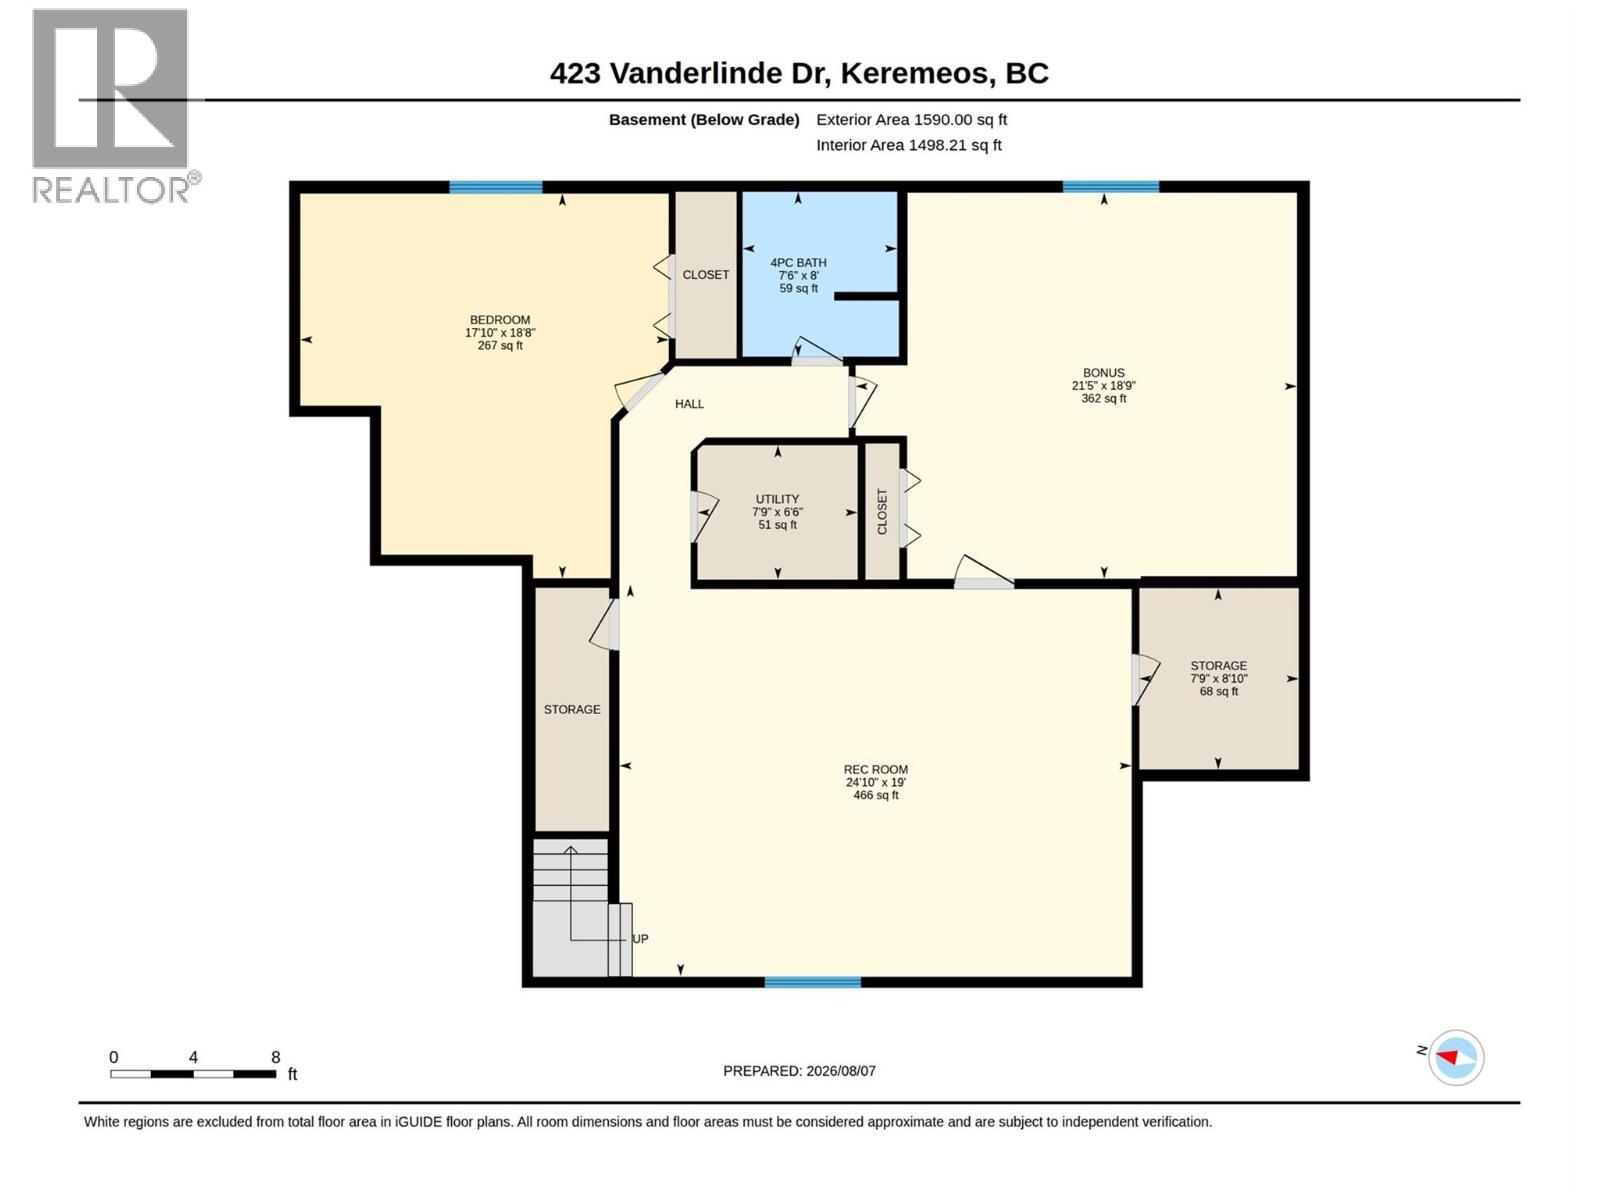
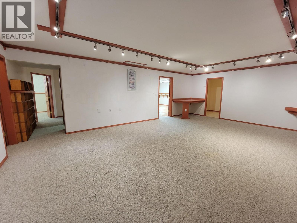
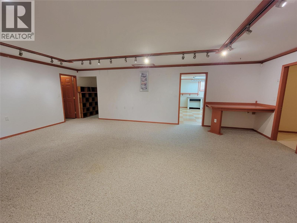
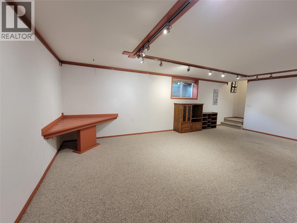
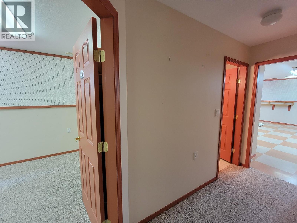
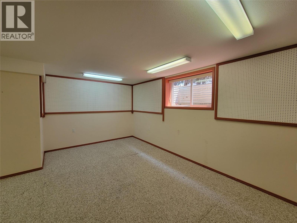
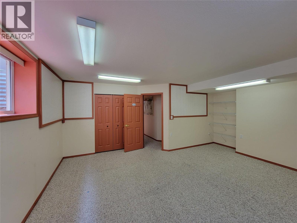
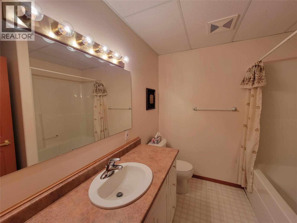
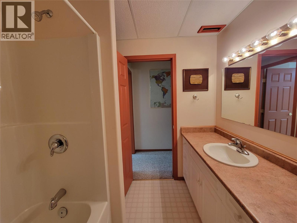
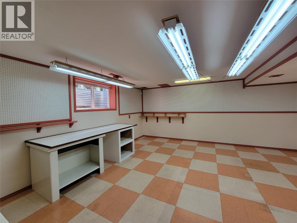
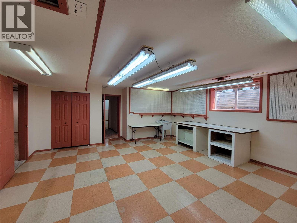
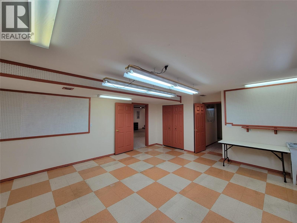
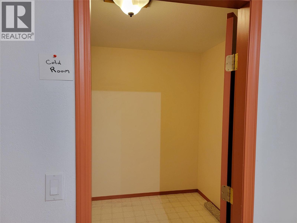
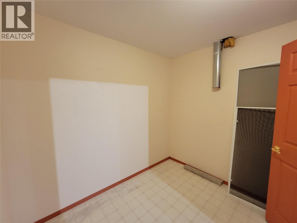
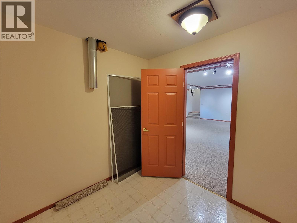
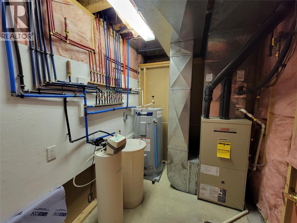
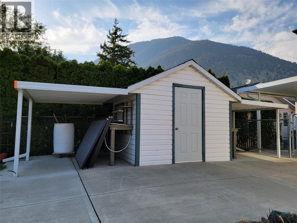
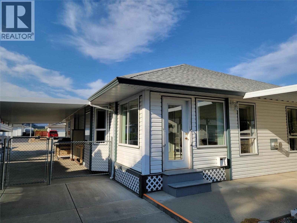
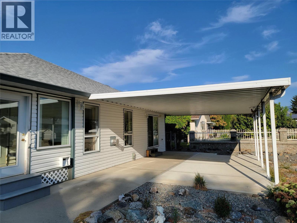
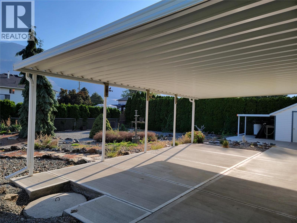
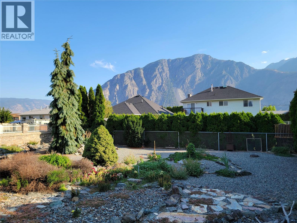
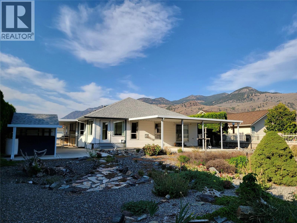
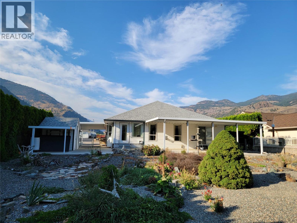
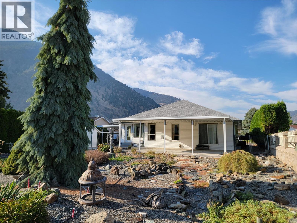
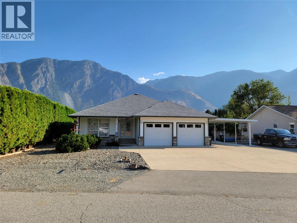
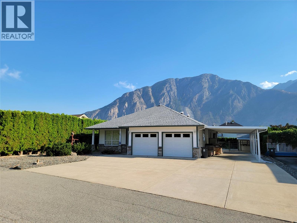
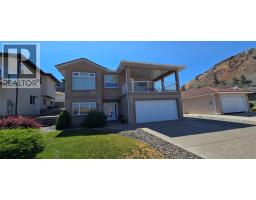
Your future home awaits at 423 Vanderlinde Drive. 4 bed 3 bath rancher and fully finished basement set on a generous 0.264-acre lot. This home boasts incredible parking options, including an attached double garage, 3-bay carport, and additional front parking. The fully fenced chain-link backyard features a large covered patio—perfect for taking in the mountain views—and a versatile garden shed with dual side overhangs for extra outdoor storage. Step inside to a bright, open-concept layout connecting the kitchen, eating area, and a cozy living room with a gas fireplace. The kitchen is designed for convenience with a large center island and a spacious corner pantry. Unwind with your morning coffee in the sunroom, or step directly out into your private backyard. The main level also includes a generous primary bedroom with a 5-piece ensuite and walk-in closet, along with a second bedroom and full bathroom. The fully finished basement expands your living space with a huge recreation room, two additional bedrooms, a full bathroom, and a cold room. This is such a special property in a great neighbourhood. Septic tank pumped (2026) and electrical inspection (2026). Measurements are approximate. (id:41613)

Full Address:
423 Vanderlinde Drive, Keremeos, British Columbia
Price:
$ 780,000
MLS Number:
10397241
List Date:
August 8th, 2026
Neighbourhood:
Keremeos
Lot Size:
0.26 ac
Year Built:
2003
Taxes:
$ 5,820
Ownership Type:
Freehold

Property Specifications

Bedrooms:
4
Bathrooms:
3
Appliances:
Refrigerator, Dishwasher, Oven, Washer & Dryer
Flooring:
Tile, Carpeted
Air Conditioning:
Central air conditioning
Heating:
Heat Pump, Forced air, See remarks
Fireplaces:
1
Fireplace Type:
Gas, Unknown
Basement:
Full

Interior Features

Architectural Style:
Ranch
Storeys:
2
Sewer:
Septic tank
Water:
Irrigation District
Roof:
Asphalt shingle, Unknown
Exterior:
Vinyl siding
Garage:
Attached Garage, Carport
Garage Spaces:
8

Building Features

Finished Area:
3278 sq.ft.
Rooms:

Floors

View:
Mountain view, Valley view
Lot Size:
0.26 ac
Lot Features:
Level lot, Central island

Land

Neighbourhood Features

Amenities Nearby:
Family Oriented, Pets Allowed

Ratings

Commercial Info

Location

Mortgage Calculator

powered by Ratehub.ca

Neighbourhood Details

Agent: Marla CliftonBrokerage: Royal Lepage Locations West Phone: 250-499-6372

The trademarks MLS®, Multiple Listing Service® and the associated logos are owned by The Canadian Real Estate Association (CREA) and identify the quality of services provided by real estate professionals who are members of CREA" MLS®, REALTOR®, and the associated logos are trademarks of The Canadian Real Estate Association. This website is operated by a brokerage or salesperson who is a member of The Canadian Real Estate Association. The information contained on this site is based in whole or in part on information that is provided by members of The Canadian Real Estate Association, who are responsible for its accuracy. CREA reproduces and distributes this information as a service for its members and assumes no responsibility for its accuracy The listing content on this website is protected by copyright and other laws, and is intended solely for the private, non-commercial use by individuals. Any other reproduction, distribution or use of the content, in whole or in part, is specifically forbidden. The prohibited uses include commercial use, “screen scraping”, “database scraping”, and any other activity intended to collect, store, reorganize or manipulate data on the pages produced by or displayed on this website.

Multiple Listing Service (MLS) trademark® The MLS® mark and associated logos identify professional services rendered by REALTOR® members of CREA to effect the purchase, sale and lease of real estate as part of a cooperative selling system. ©2017 The Canadian Real Estate Association. All rights reserved. The trademarks REALTOR®, REALTORS® and the REALTOR® logo are controlled by CREA and identify real estate professionals who are members of CREA.

Let us find your dream home today!

Contact Us 250.492.2266