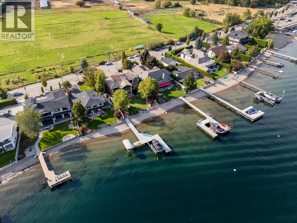
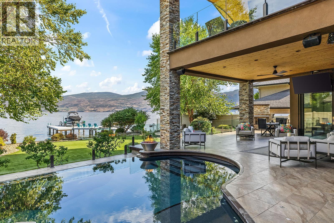
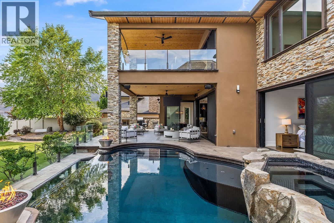
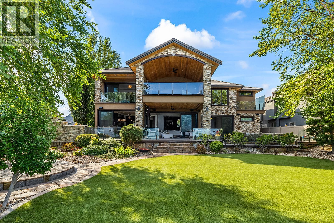
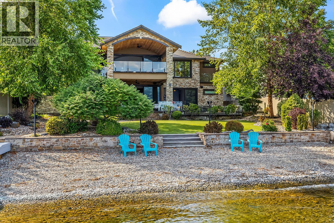
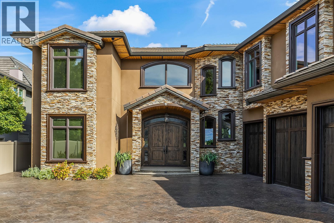
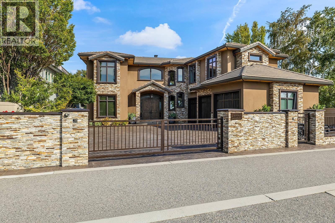
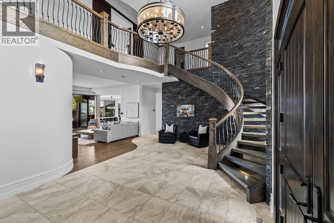
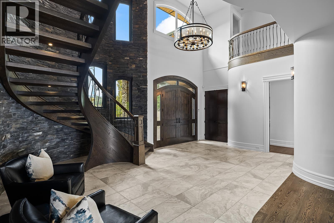
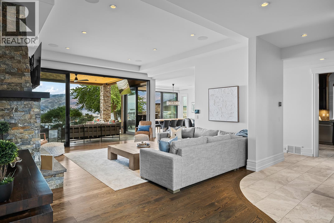
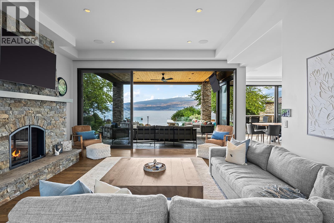
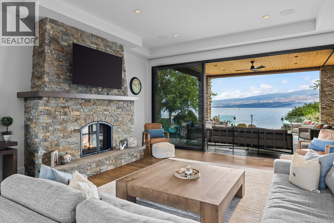
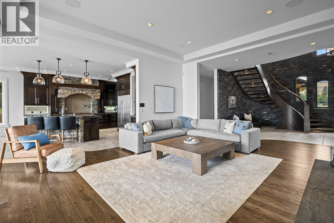
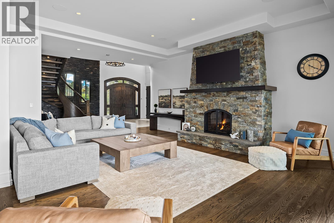
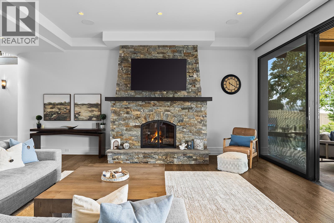
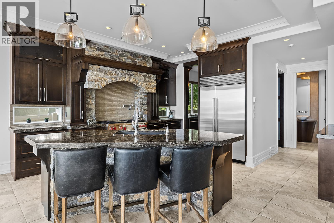
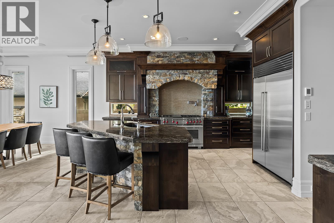
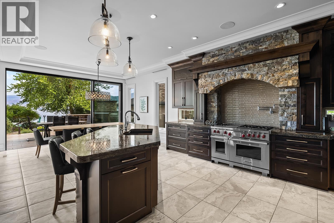
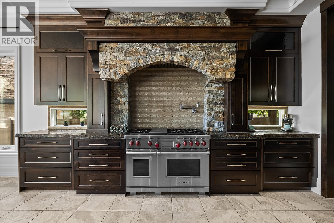
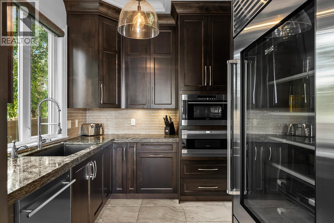
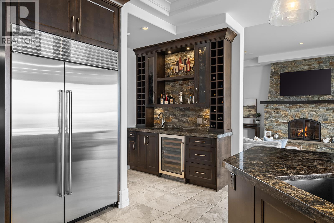
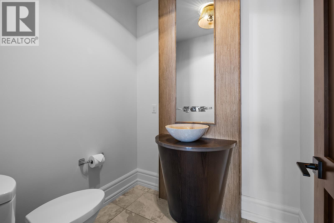
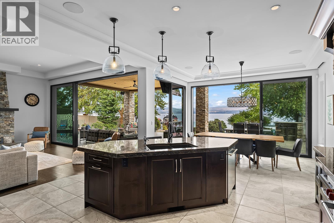
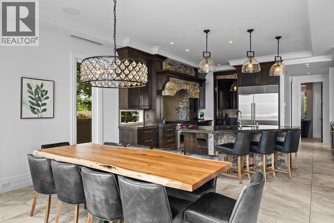
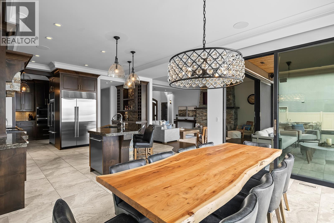
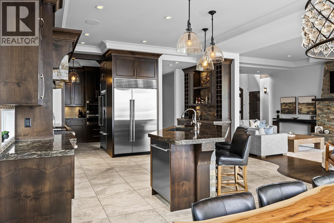
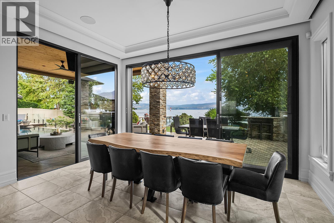
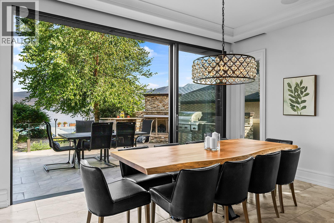
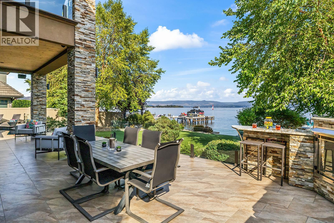
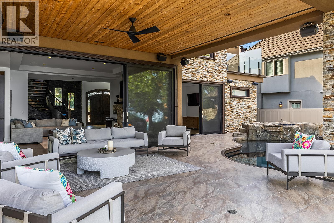
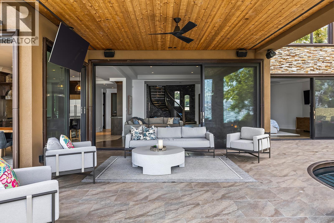
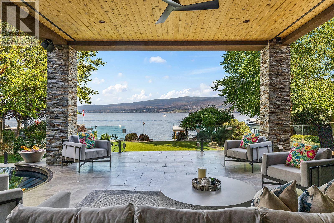
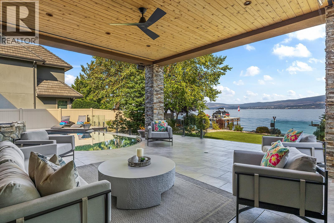
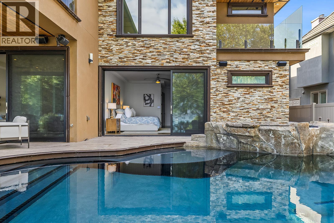
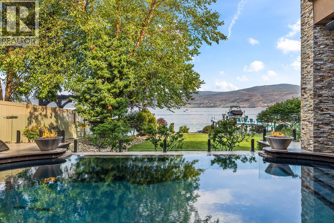
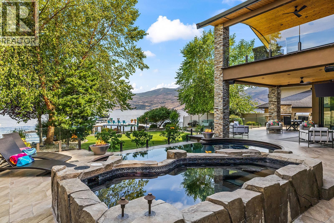
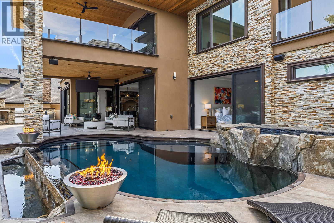
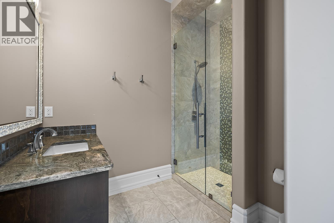
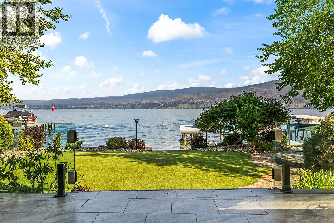
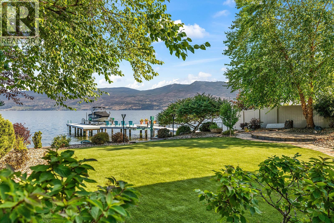
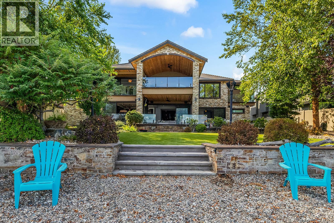
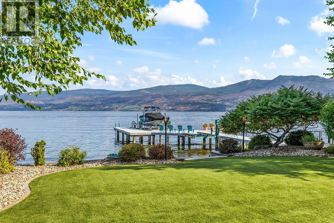
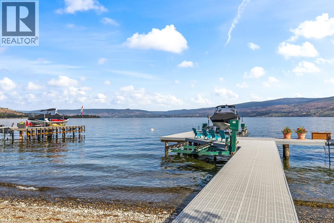
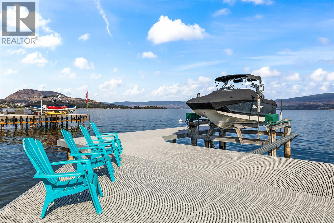
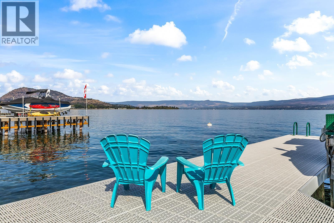
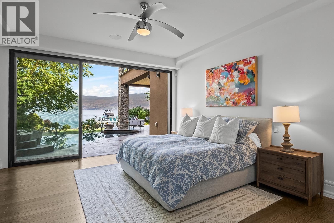
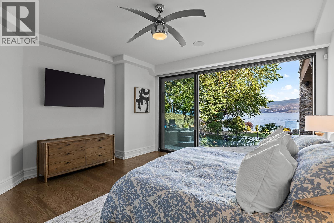
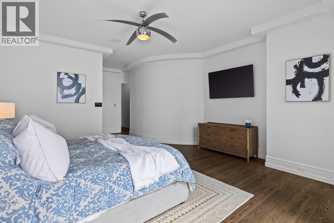
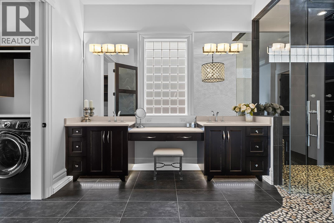
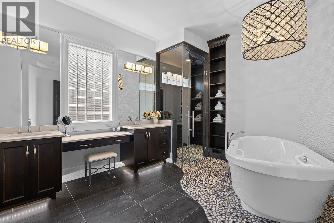
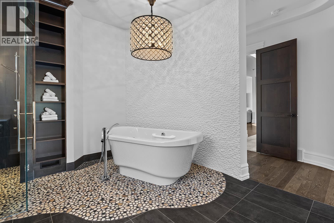
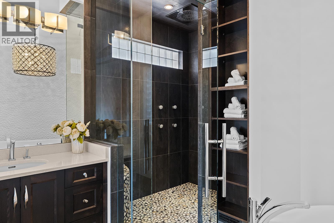
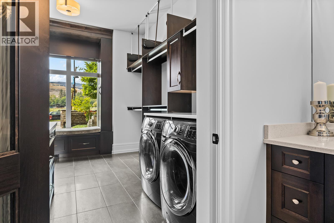
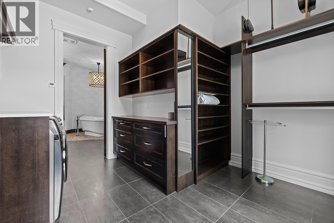
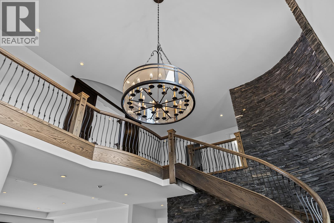
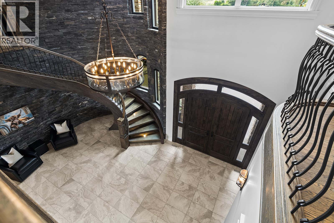
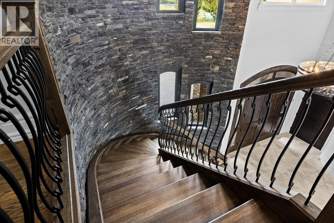
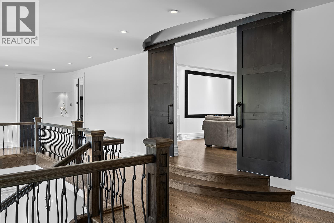
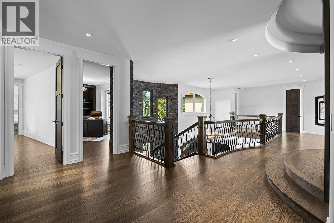
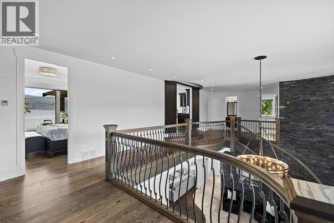
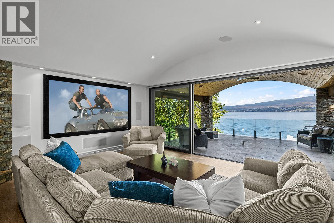
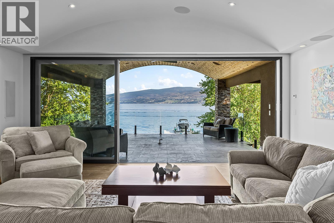
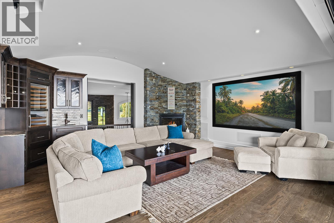
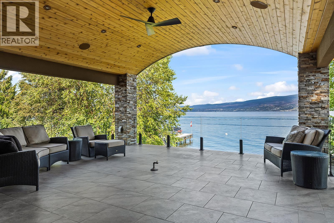
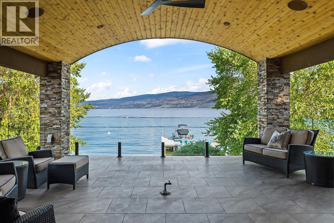
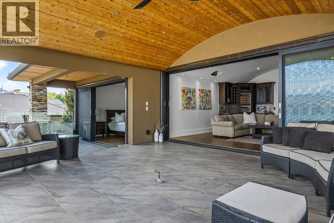
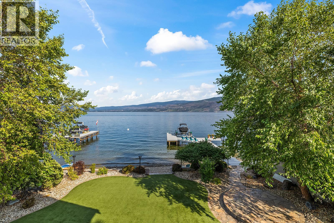
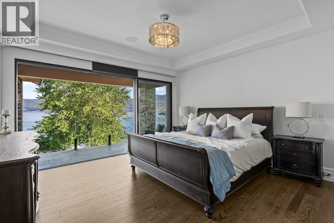
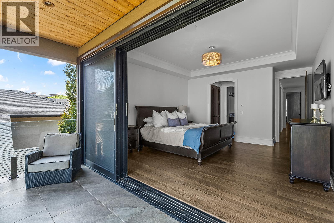
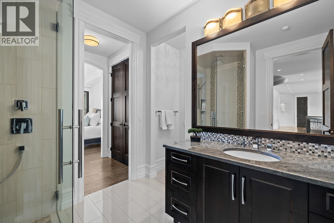
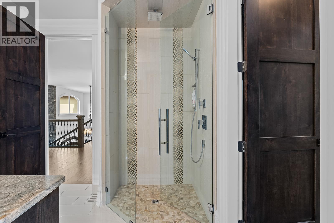
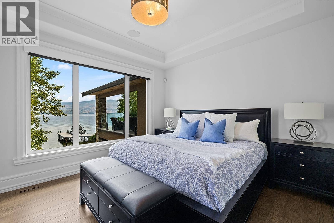
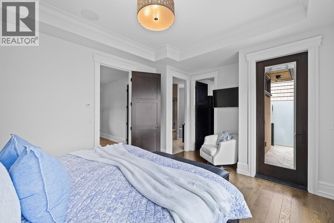
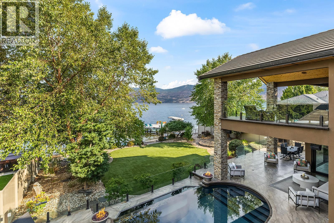
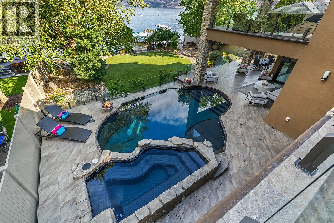
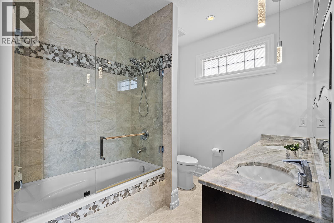
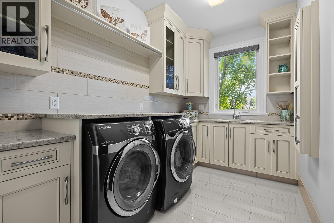
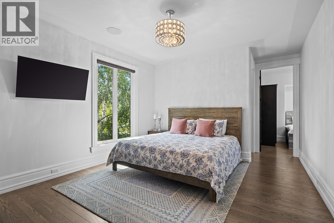
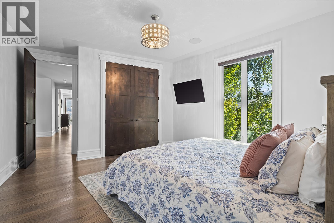
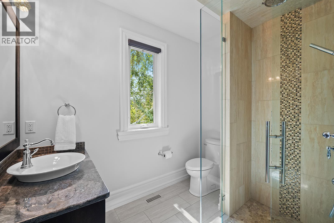
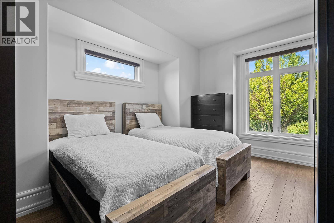
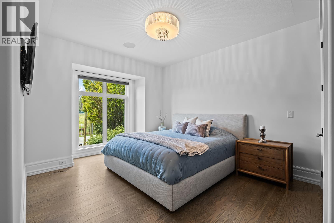
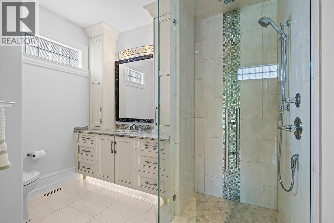
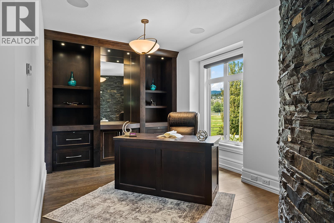
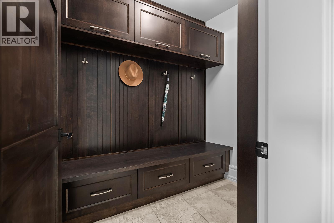
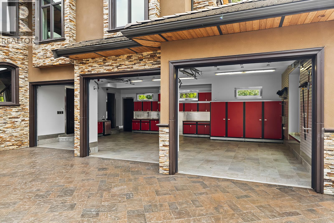
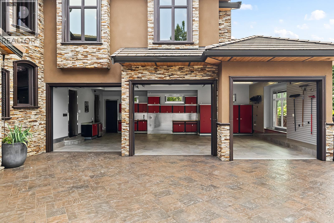
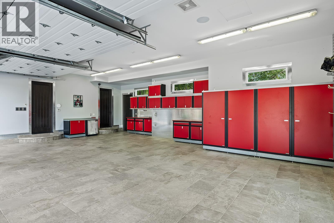
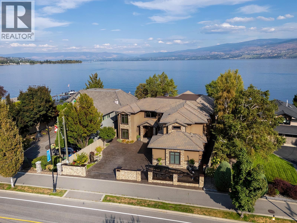
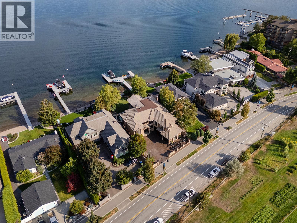
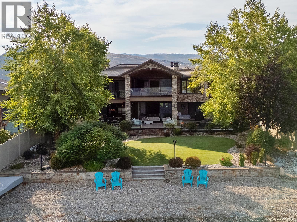
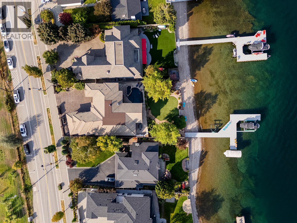
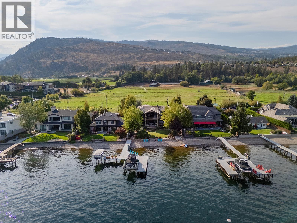
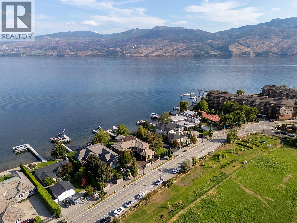
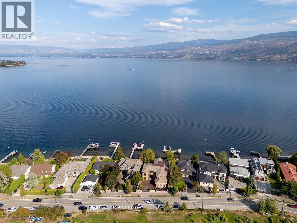
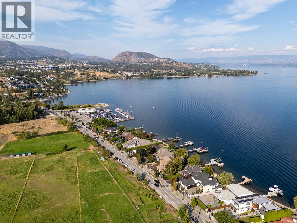
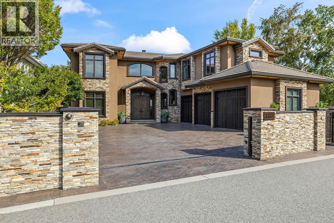
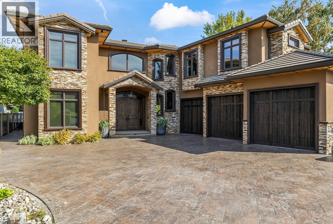
There is luxury. There is lakefront. And then there are properties that simply cannot be replicated. Behind the gates of one of West Kelowna’s most coveted waterfront enclaves, this extraordinary estate delivers the ultimate lakefront lifestyle. Designed for effortless luxury, the custom smart home offers 6 bedrooms + den, 7 bathrooms, an ensuite for every bedroom, soaring ceilings and walls of glass framing Okanagan Lake. The main-floor primary bedroom is a private retreat with spa-like ensuite, generous walk-in closet and integrated second laundry. A chef-inspired kitchen with butler’s pantry flows through oversized doors to a covered lakeside terrace with outdoor kitchen, creating one seamless entertaining space. Outside is your private resort: an infinity-edge pool, custom stone spa, fire bowls, lounge areas, manicured grounds, 75' of pristine shoreline and licensed dock with boat lifts. Spend summer days on the water, then return for sunset cocktails by the pool. A private theatre with wet bar, fireplace and lakeview deck offers another unforgettable escape. Smart technology controls lighting, climate, security, gates and fire features from anywhere in the world. The triple garage is car-lift ready and is finished with tiled floors, cabinetry and beverage fridge. Remarkable privacy and abundant parking, minutes from world-class wineries, golf, dining and amenities. A rare opportunity to own the Okanagan lifestyle others travel here to experience. (id:41613)


Full Address:
4165 Gellatly Road, West Kelowna, British Columbia
Price:
$ 6,150,000
MLS Number:
10398656
List Date:
September 10th, 2026
Neighbourhood:
Westbank Centre
Lot Size:
0.3 ac
Year Built:
2013
Taxes:
$ 35,885
Ownership Type:
Freehold

Property Specifications

Bedrooms:
6
Bathrooms:
7
Flooring:
Tile, Hardwood
Air Conditioning:
Central air conditioning
Heating:
Forced air, See remarks
Fireplaces:
2
Fireplace Type:
Gas, Unknown

Interior Features

Storeys:
2
Sewer:
Municipal sewage system
Water:
Municipal water
Roof:
Tile, Unknown
Exterior:
Concrete, Stone, Stucco
Garage:
Attached Garage, Additional Parking
Garage Spaces:
7

Building Features

Finished Area:
5322 sq.ft.
Rooms:

Floors

View:
Lake view, Mountain view, Valley view, View of water, View (panoramic)
Lot Size:
0.3 ac
Pool:
Pool, Inground pool, Outdoor pool
Lot Features:
Level lot, Private setting, Central island, Jacuzzi bath-tub, Two Balconies

Land

Neighbourhood Features

Amenities Nearby:
Adult Oriented, Family Oriented, Pets Allowed, Rentals Allowed

Ratings

Commercial Info

Location

Mortgage Calculator

powered by Ratehub.ca

Neighbourhood Details

Agent: Jared FranczakBrokerage: Rival Realty Inc. Phone: 250-300-8530

Similar Listings

There are currently no related listings.

The trademarks MLS®, Multiple Listing Service® and the associated logos are owned by The Canadian Real Estate Association (CREA) and identify the quality of services provided by real estate professionals who are members of CREA" MLS®, REALTOR®, and the associated logos are trademarks of The Canadian Real Estate Association. This website is operated by a brokerage or salesperson who is a member of The Canadian Real Estate Association. The information contained on this site is based in whole or in part on information that is provided by members of The Canadian Real Estate Association, who are responsible for its accuracy. CREA reproduces and distributes this information as a service for its members and assumes no responsibility for its accuracy The listing content on this website is protected by copyright and other laws, and is intended solely for the private, non-commercial use by individuals. Any other reproduction, distribution or use of the content, in whole or in part, is specifically forbidden. The prohibited uses include commercial use, “screen scraping”, “database scraping”, and any other activity intended to collect, store, reorganize or manipulate data on the pages produced by or displayed on this website.

Multiple Listing Service (MLS) trademark® The MLS® mark and associated logos identify professional services rendered by REALTOR® members of CREA to effect the purchase, sale and lease of real estate as part of a cooperative selling system. ©2017 The Canadian Real Estate Association. All rights reserved. The trademarks REALTOR®, REALTORS® and the REALTOR® logo are controlled by CREA and identify real estate professionals who are members of CREA.

Let us find your dream home today!

Contact Us 250.492.2266
