
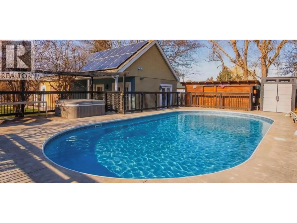
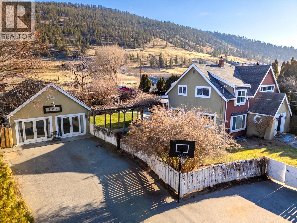
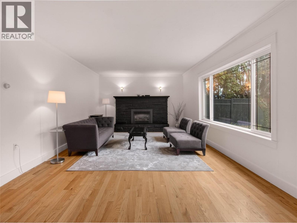
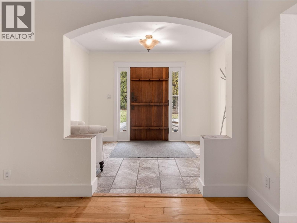
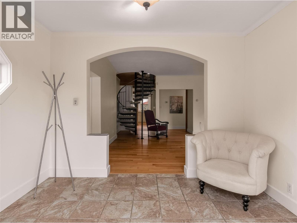
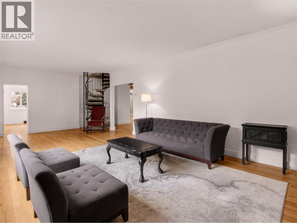
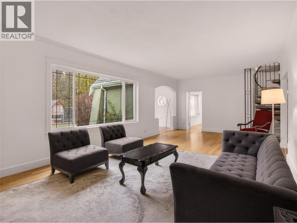
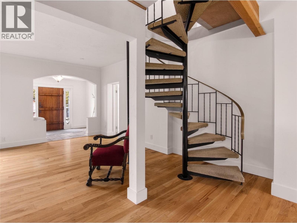
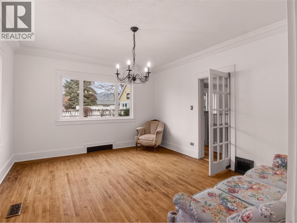
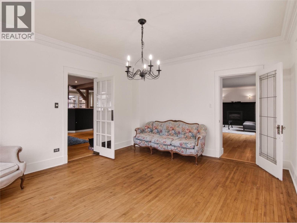
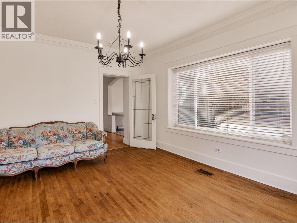
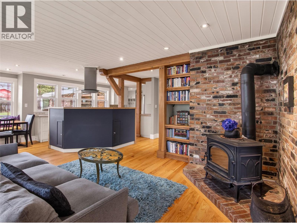
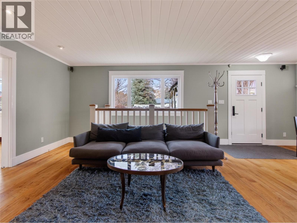
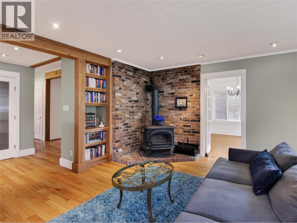
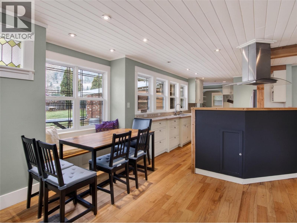
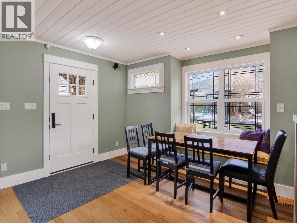
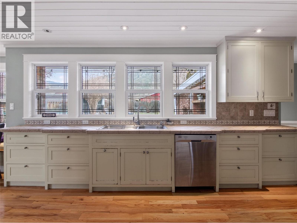
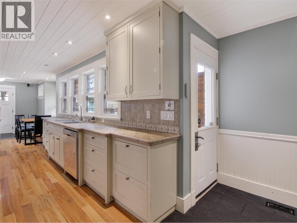
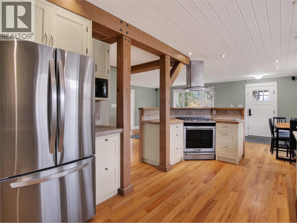
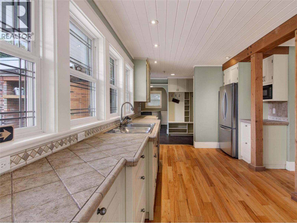
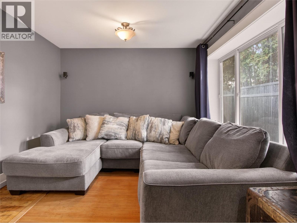
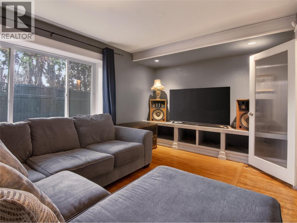
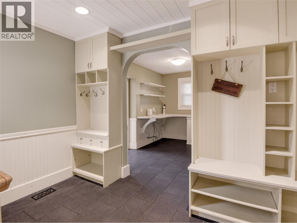
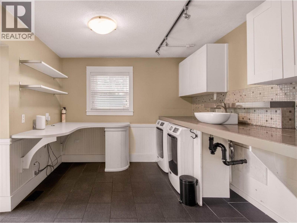
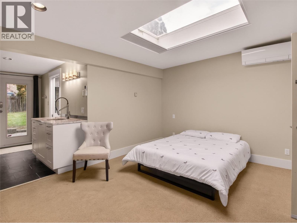
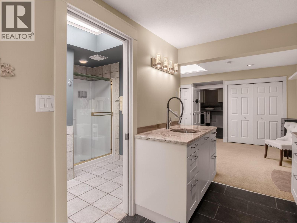
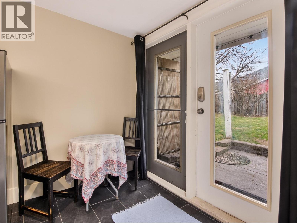
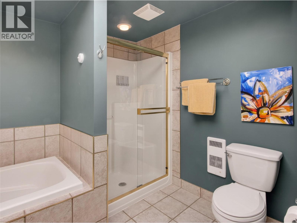
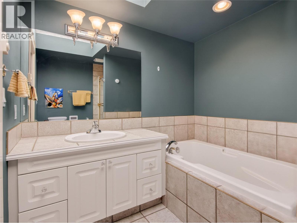
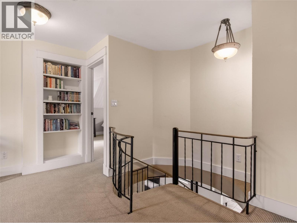
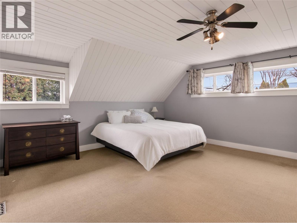
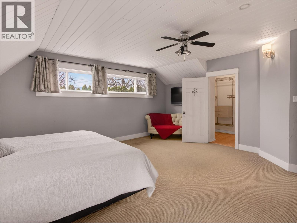
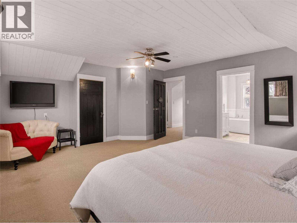
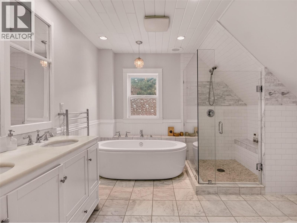
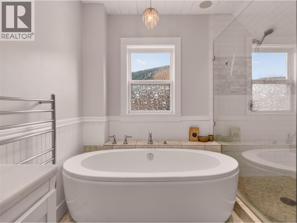
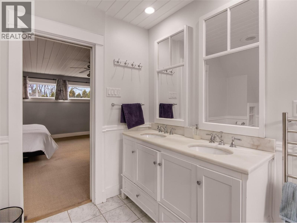
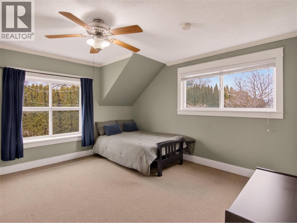
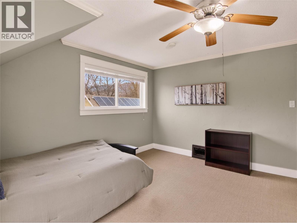
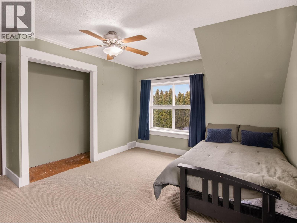
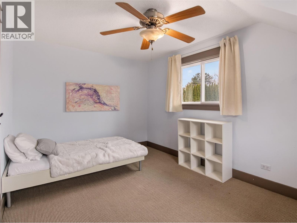
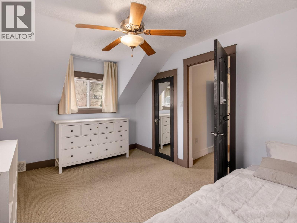
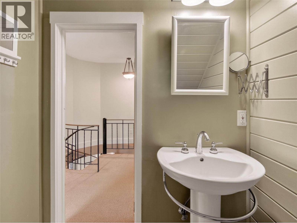
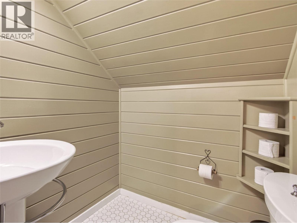
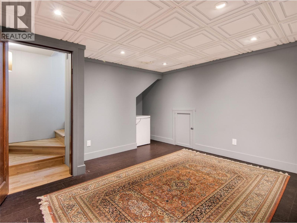
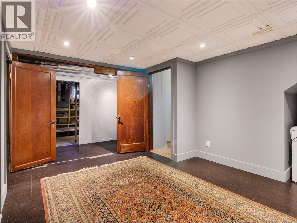
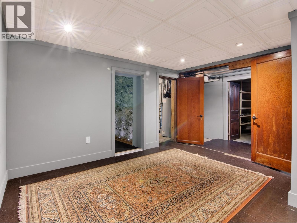
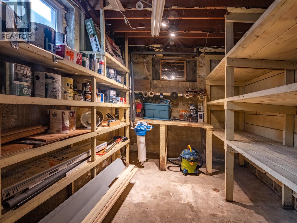
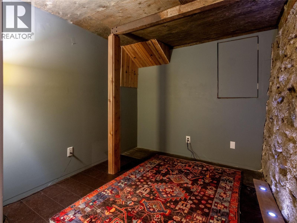
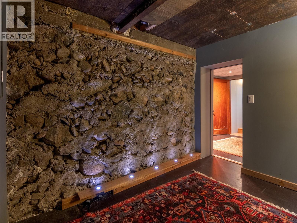
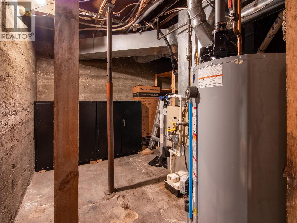
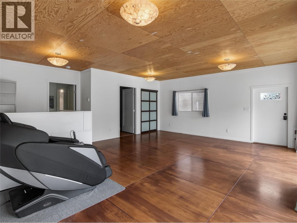
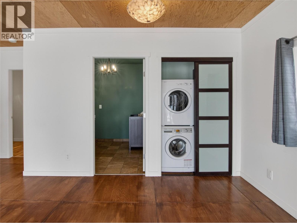
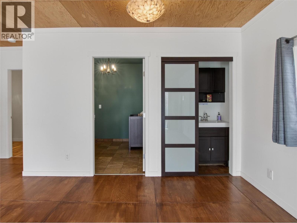
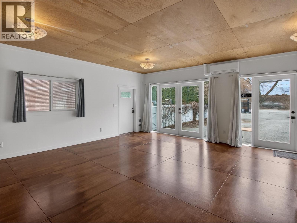
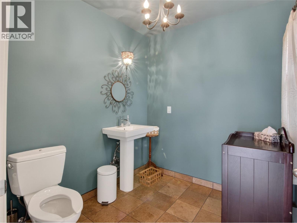
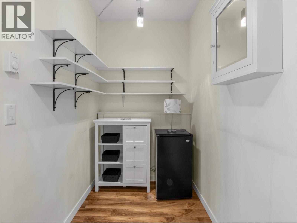
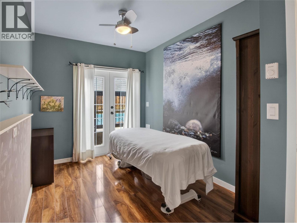
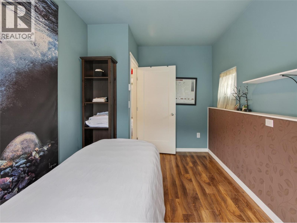
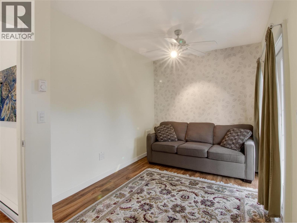
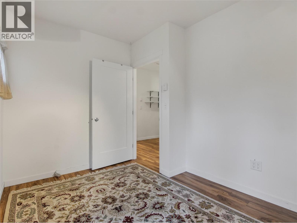
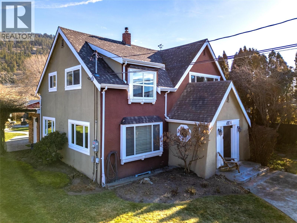
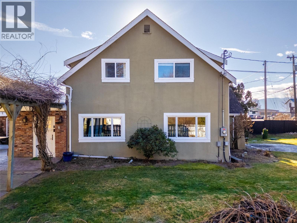
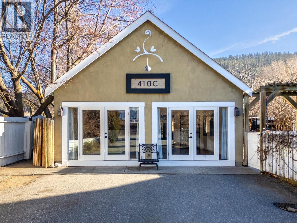
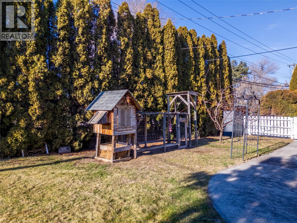
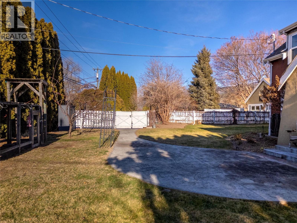
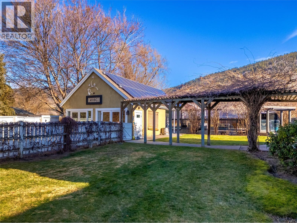
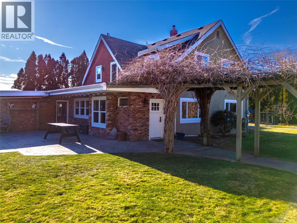
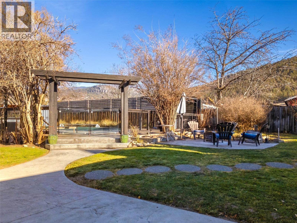
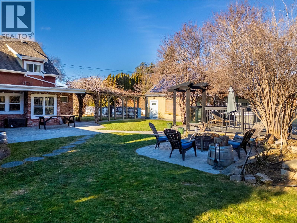
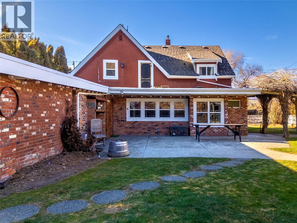
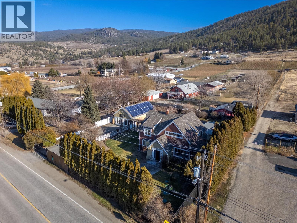
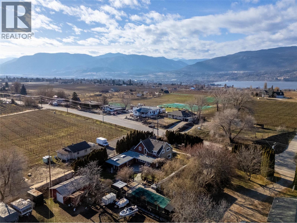
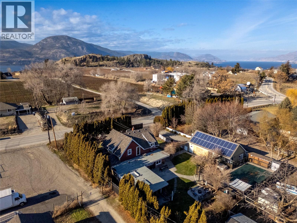
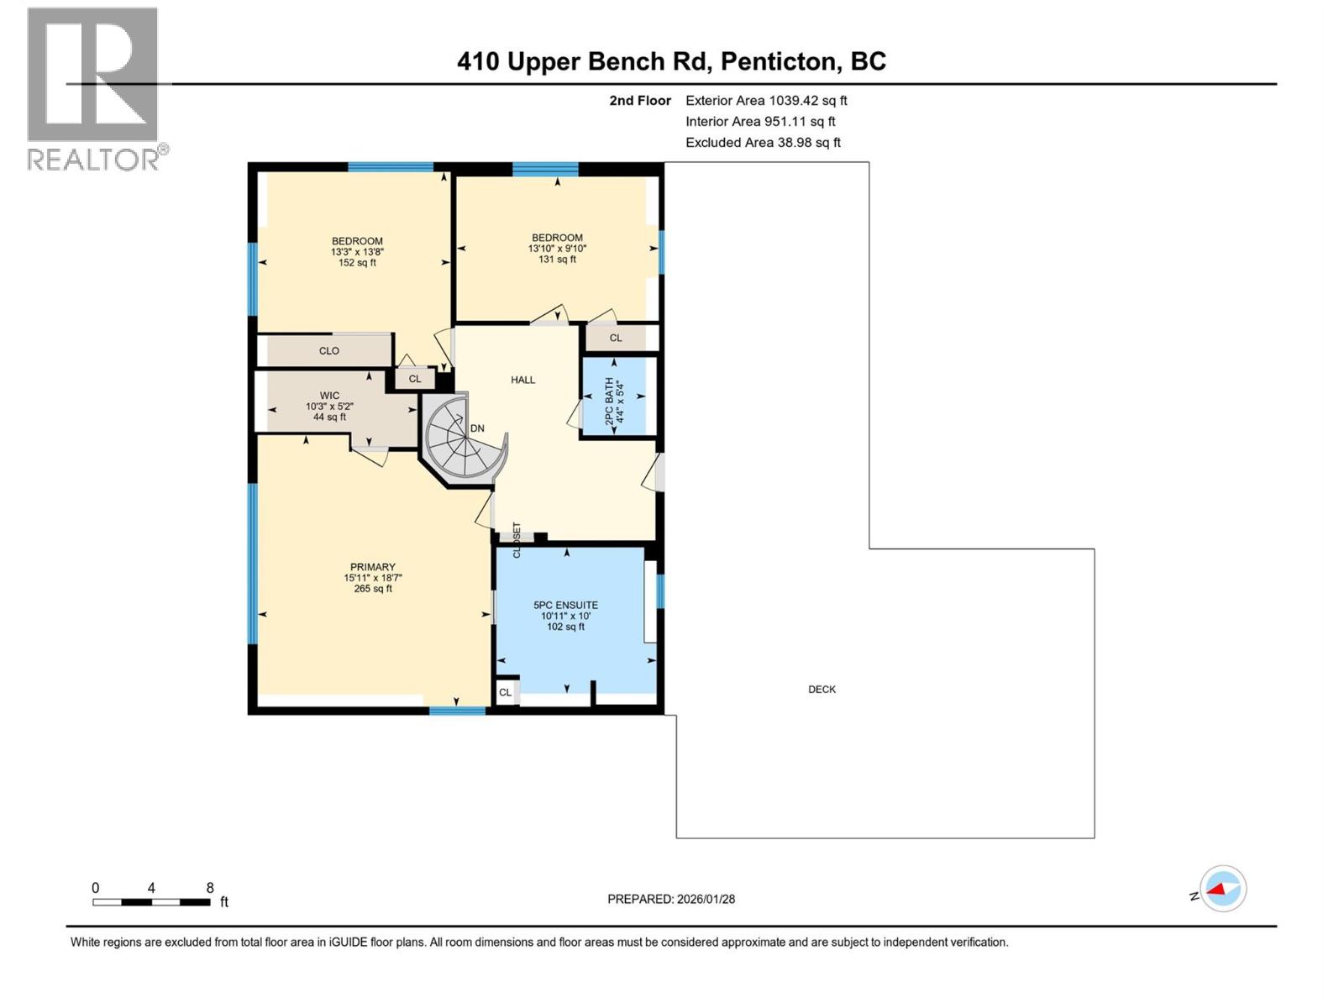
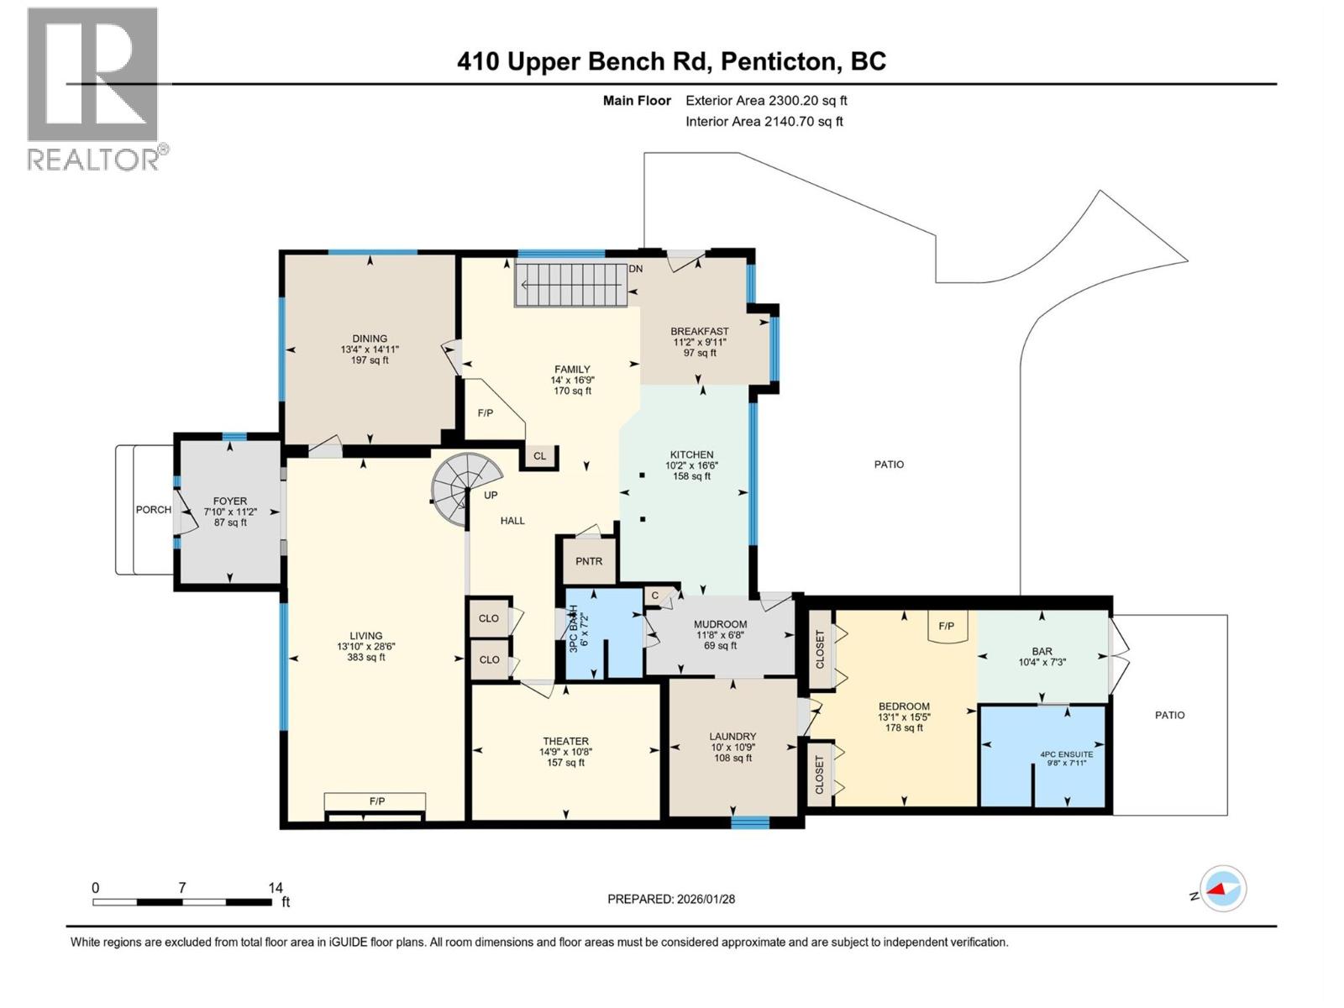
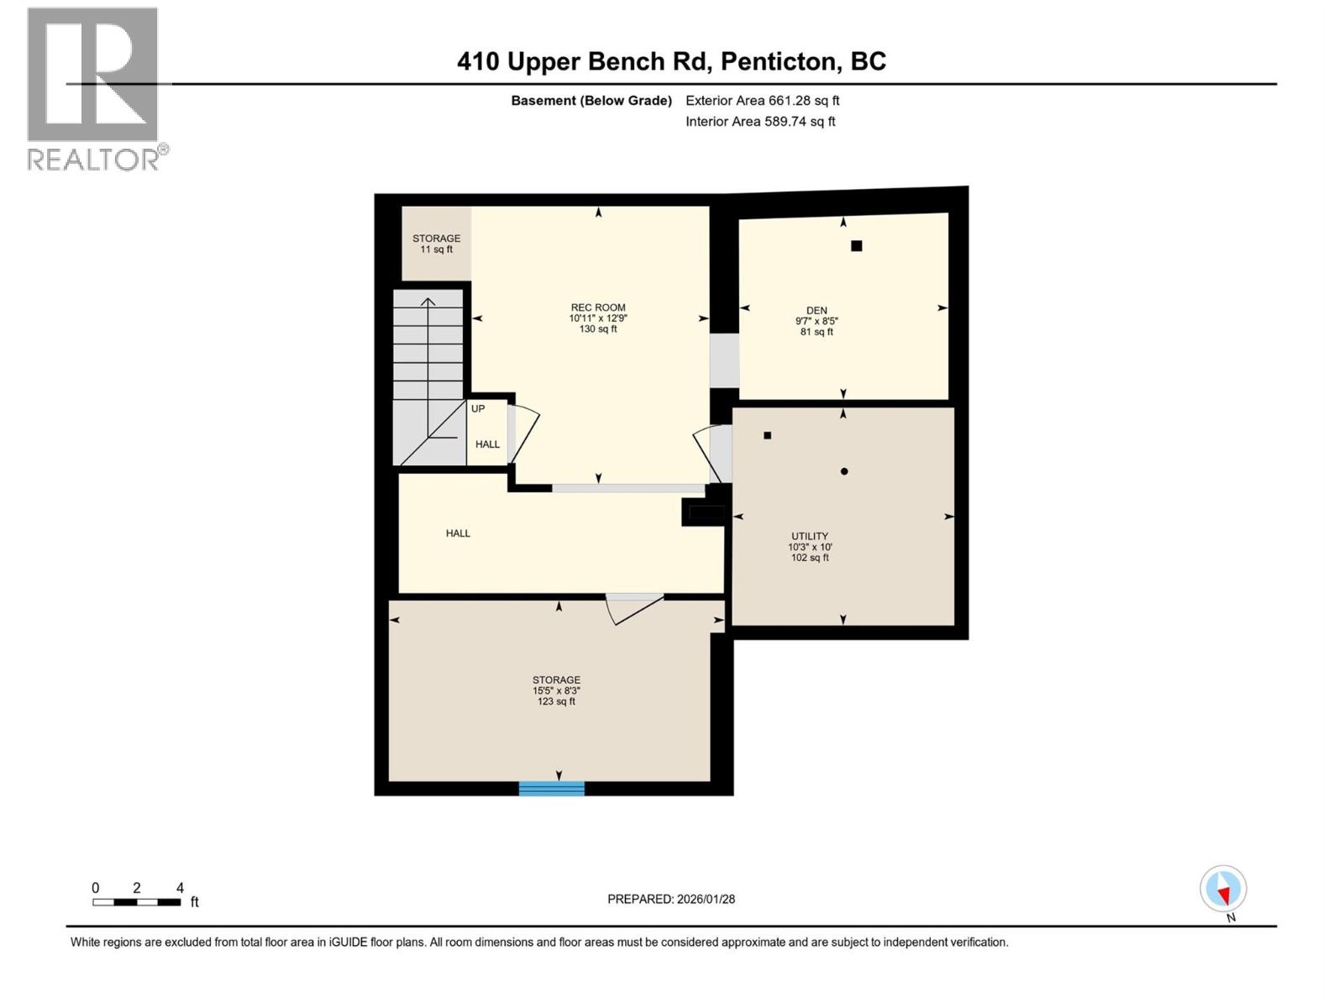
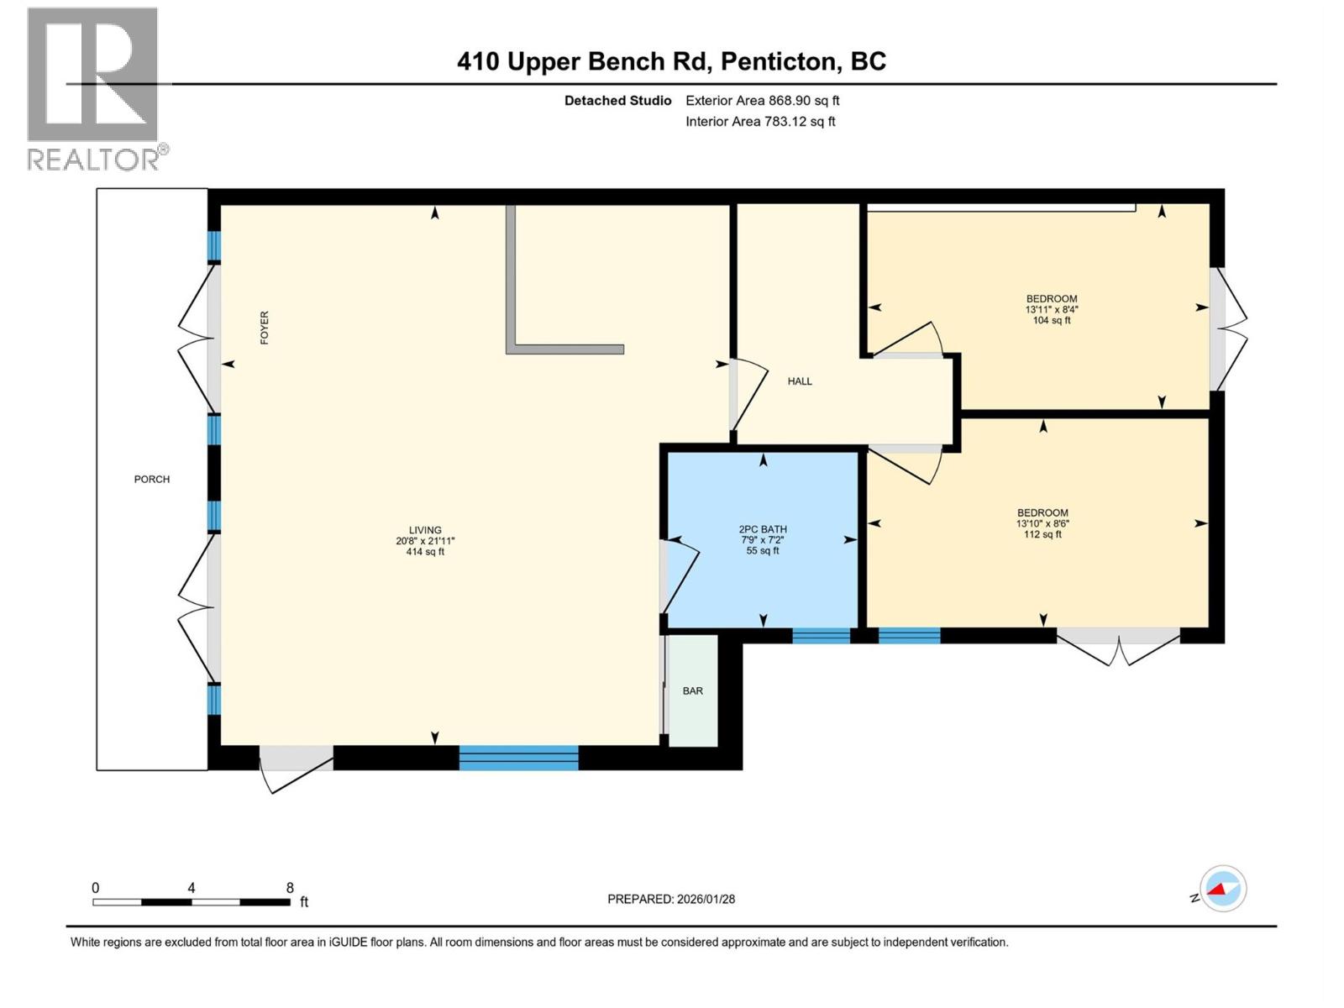
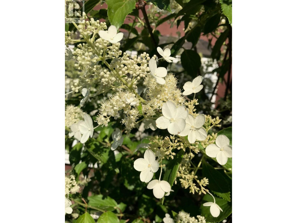
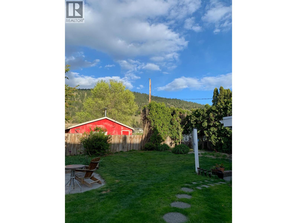
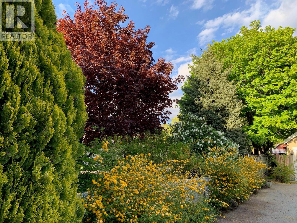
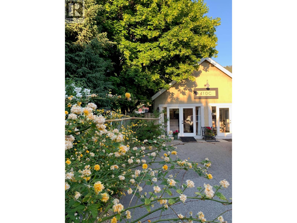
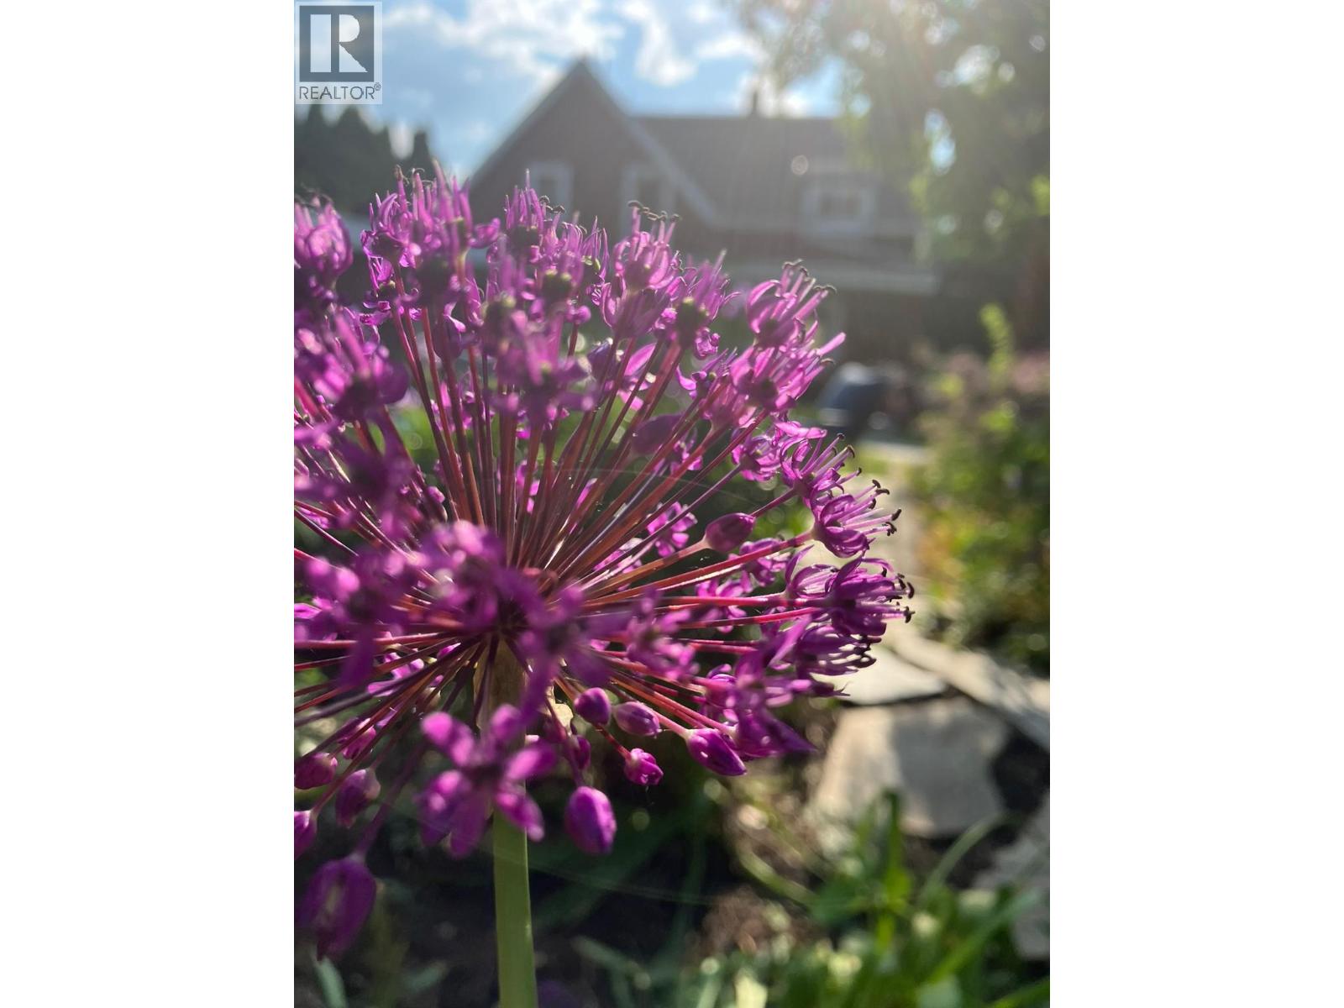
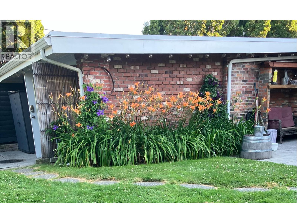
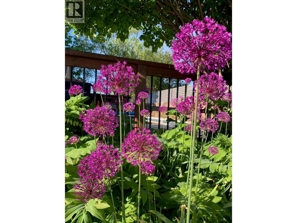
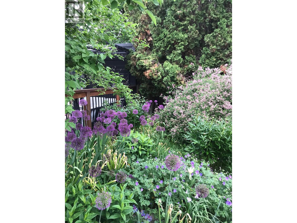
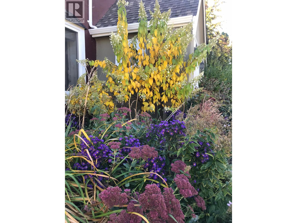
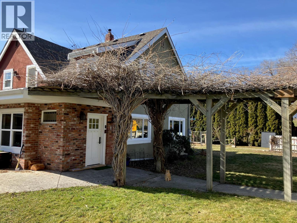
CLICK VIDEO. This original home, built on the outskirts of small town Penticton, finds itself now surrounded by world class wineries. It's timeless charm has been preserved with the addition of a salt water pool, hot tub, solar panels, and stainless steal appliances in the open kitchen. A generous yard maintains a private oasis vibe with lush landscaping. The formal entry welcomes you into a bright living area with restored hardwood, gas fire place, and lots of room for family and friends. The separate front dining room has kept its original crown mouldings with large new windows. A wood burning stove acts as the centre of attention in the open family space and kitchen. Careful not to put your feet up in the window bench unless you have time for a nap. Up the spiral staircase are three bedrooms and two bathrooms. The generously sized primary bedroom includes a large bathtub and walk-in shower in the marble en-suite. On the main floor, grandparents or guests can gather, with their own kitchenette, full bathroom, and their own door to the back garden. The laundry room is off a mud room entrance boasting lots of hooks and built in shelves. The detached studio building can be just about anything you want it to be, with amazing acoustics from the wood floor and ceiling in the front area. Two private rooms, a bathroom, laundry and sink. Every room in the studio opens to the fresh air with French doors. Will it be your professional creative space, home office, wine shop, or generous guest suite? Enjoy being outside with a fenced pool deck, fire pit, fruit trees, fragrant lavender, and a chicken coop so funky you'll want to get chickens. Updated gas furnace is balanced by the electric heat pump, new water tank, carbon filtration, and 200-amp service. (id:41613)

Full Address:
410 Upper Bench Road North, Penticton, British Columbia
Price:
$ 1,199,900
MLS Number:
10392032
List Date:
June 18th, 2026
Neighbourhood:
Uplands/Redlands
Lot Size:
0.4 ac
Year Built:
1945
Taxes:
$ 10,285
Ownership Type:
Freehold

Property Specifications

Bedrooms:
4
Bathrooms:
4
Air Conditioning:
Central air conditioning
Heating:
Forced air
Fireplaces:
2
Fireplace Type:
Wood, Gas, Conventional, Unknown

Interior Features

Architectural Style:
A-Frame
Storeys:
2
Sewer:
Septic tank
Water:
Municipal water
Garage:
RV, Additional Parking
Garage Spaces:
5

Building Features

Finished Area:
3150 sq.ft.
Rooms:

Floors

Lot Size:
0.4 ac

Land

Neighbourhood Features

Ratings

Commercial Info

Location

Mortgage Calculator

powered by Ratehub.ca

Neighbourhood Details

Agent: Heena NagarBrokerage: eXp Realty Phone: 250-488-9339

The trademarks MLS®, Multiple Listing Service® and the associated logos are owned by The Canadian Real Estate Association (CREA) and identify the quality of services provided by real estate professionals who are members of CREA" MLS®, REALTOR®, and the associated logos are trademarks of The Canadian Real Estate Association. This website is operated by a brokerage or salesperson who is a member of The Canadian Real Estate Association. The information contained on this site is based in whole or in part on information that is provided by members of The Canadian Real Estate Association, who are responsible for its accuracy. CREA reproduces and distributes this information as a service for its members and assumes no responsibility for its accuracy The listing content on this website is protected by copyright and other laws, and is intended solely for the private, non-commercial use by individuals. Any other reproduction, distribution or use of the content, in whole or in part, is specifically forbidden. The prohibited uses include commercial use, “screen scraping”, “database scraping”, and any other activity intended to collect, store, reorganize or manipulate data on the pages produced by or displayed on this website.

Multiple Listing Service (MLS) trademark® The MLS® mark and associated logos identify professional services rendered by REALTOR® members of CREA to effect the purchase, sale and lease of real estate as part of a cooperative selling system. ©2017 The Canadian Real Estate Association. All rights reserved. The trademarks REALTOR®, REALTORS® and the REALTOR® logo are controlled by CREA and identify real estate professionals who are members of CREA.

Let us find your dream home today!

Contact Us 250.492.2266
