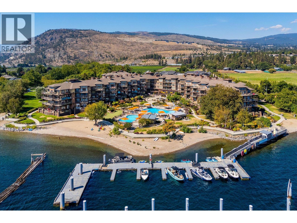
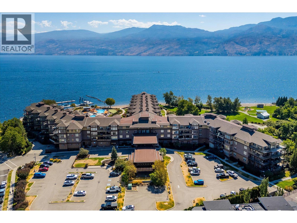
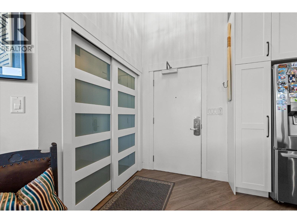
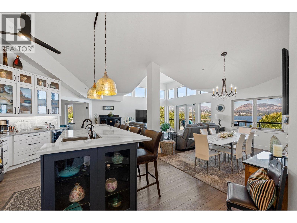
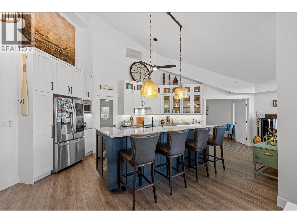
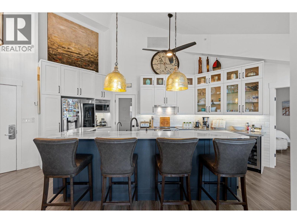
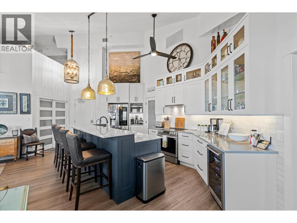
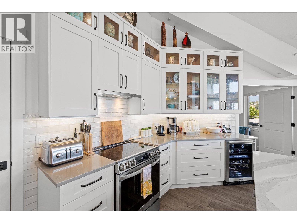
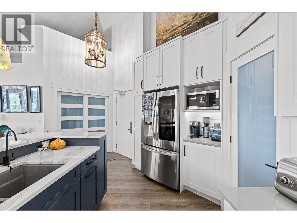
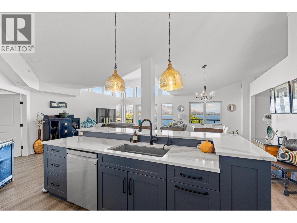
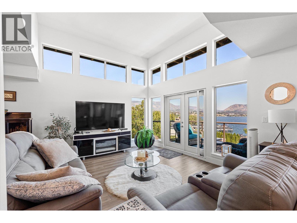
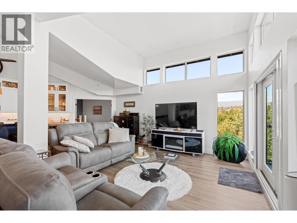
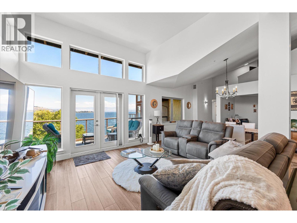
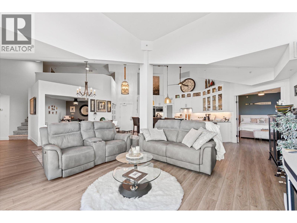
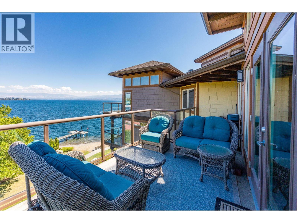
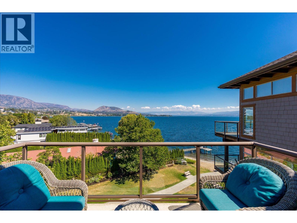
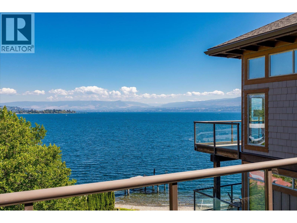
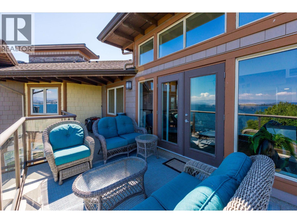
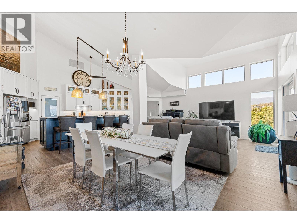
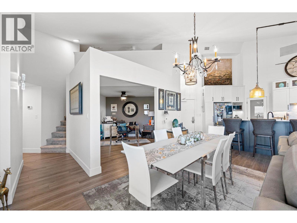
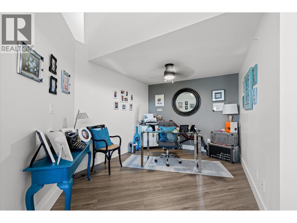
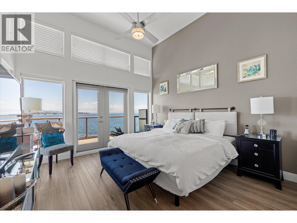
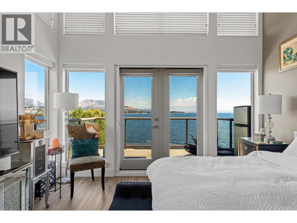
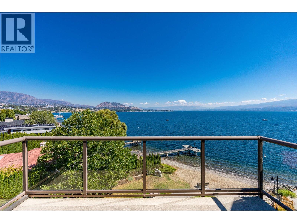
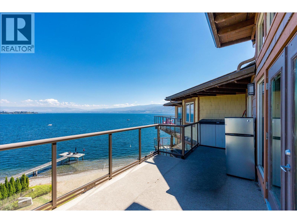
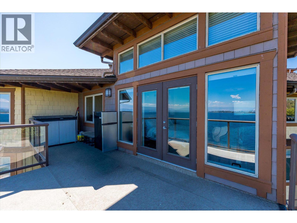
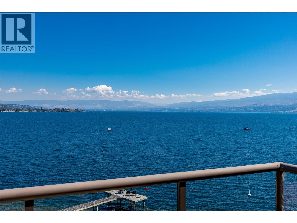
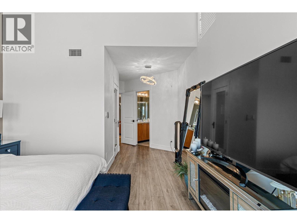
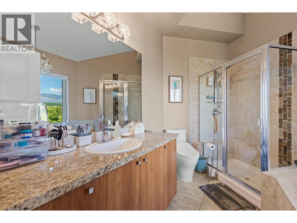
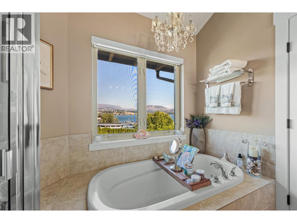
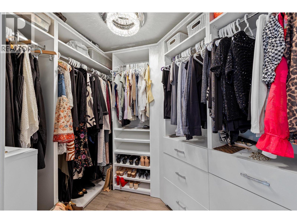
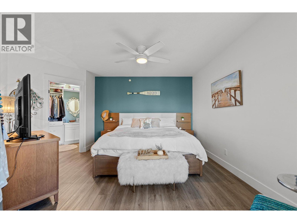
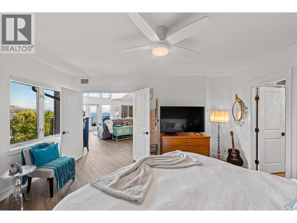
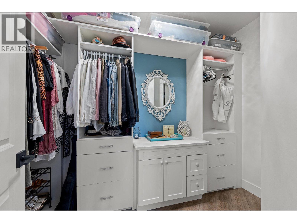
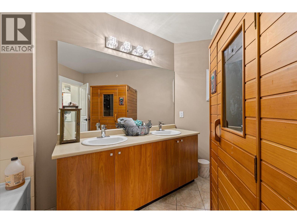
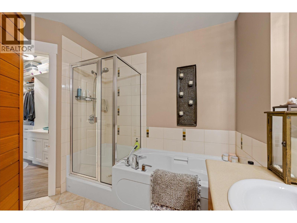
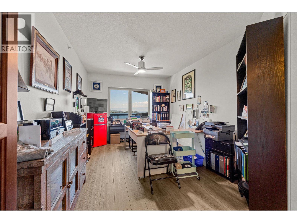
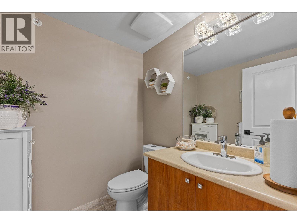
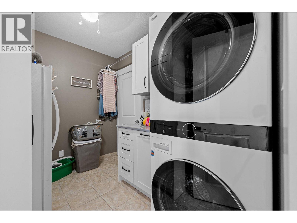
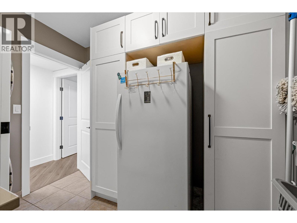
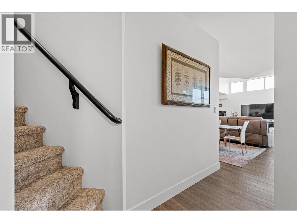
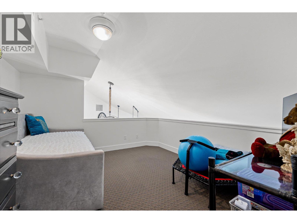
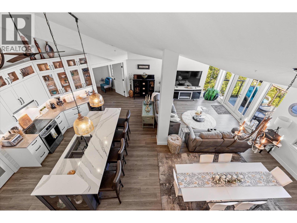
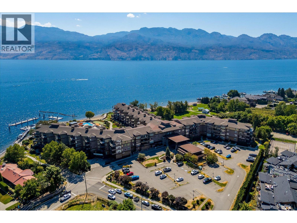
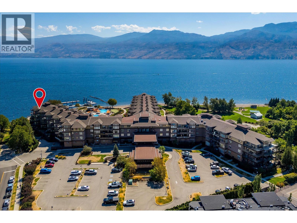
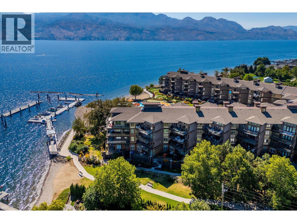
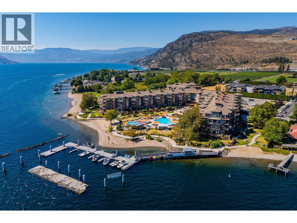
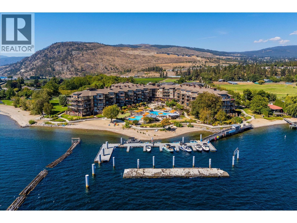
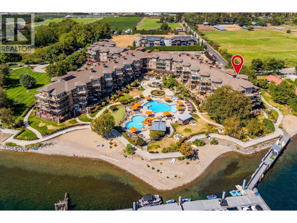
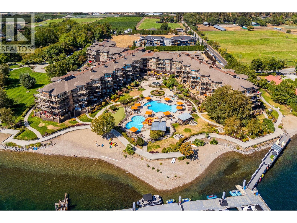
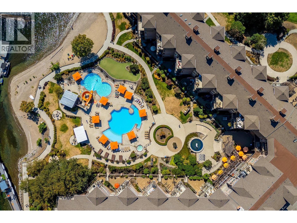
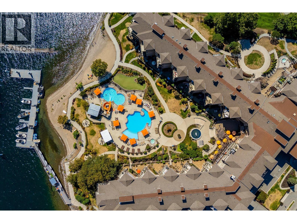
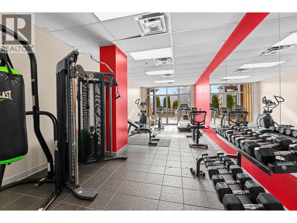
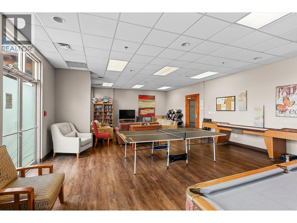
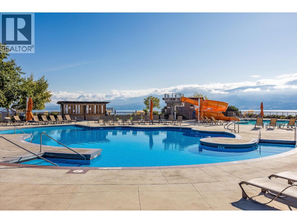
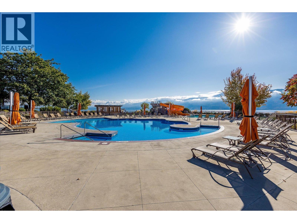
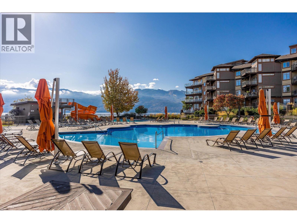
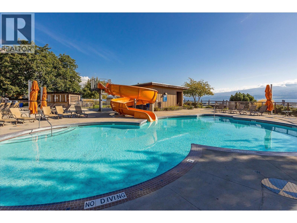
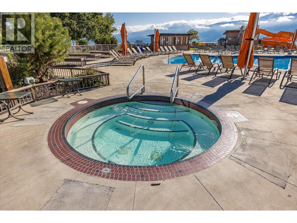
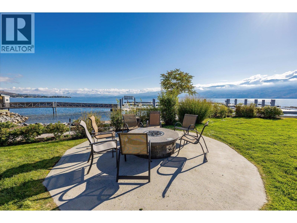
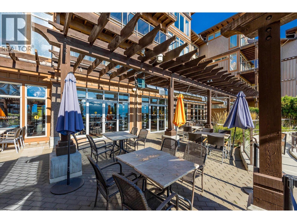
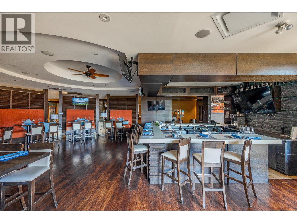
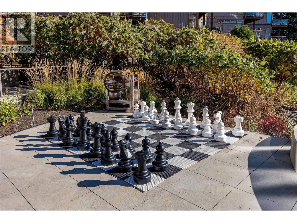
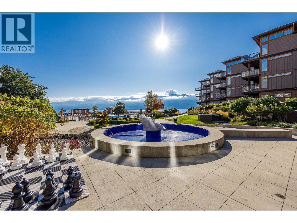
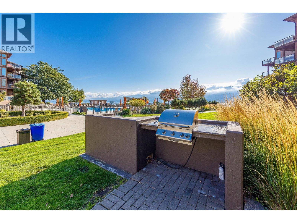
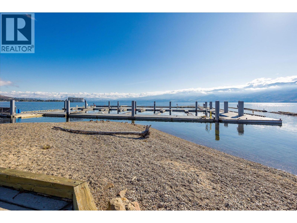
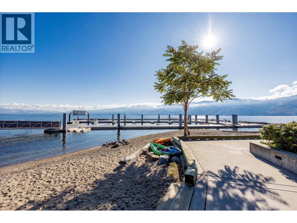
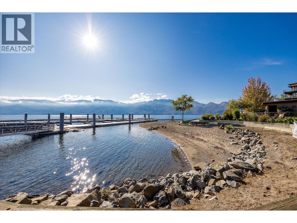
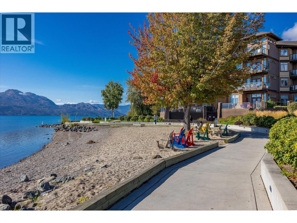
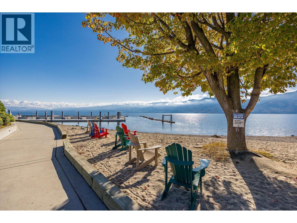
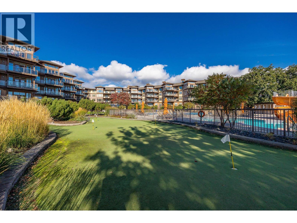
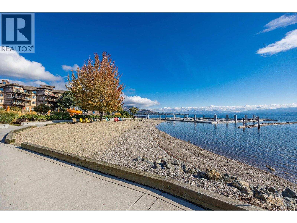
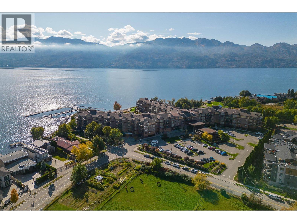
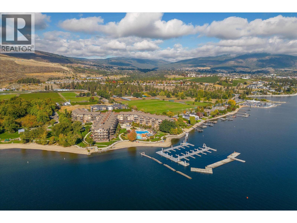
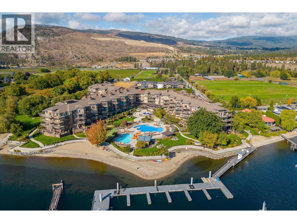
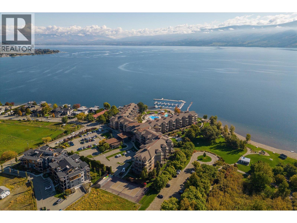
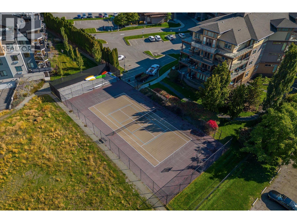
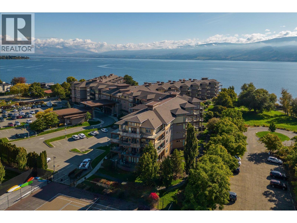
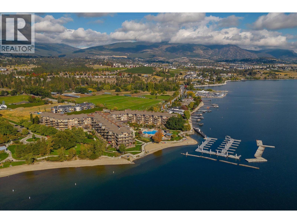
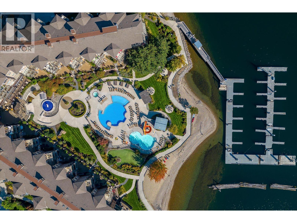
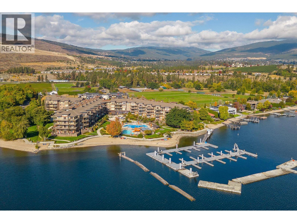
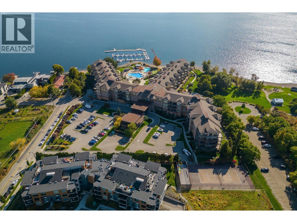
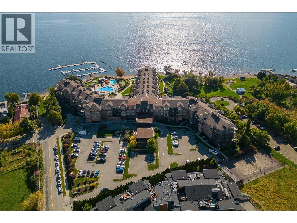
Breathtaking Lakeview Penthouse at The Cove! Beautifully updated and thoughtfully designed, this spacious penthouse offers three generous bedrooms, each with its own ensuite and walk-in closet, plus a well-sized den and versatile mezzanine loft. The bright, open-concept living area is filled with natural light, featuring soaring ceilings and expansive windows that frame incredible views of Okanagan Lake. The kitchen flows seamlessly into the living and dining areas, creating an inviting space for both everyday living and entertaining. Two lakeview decks extend the living space outdoors, with one off the main living area and another privately accessed from the primary suite. Beyond the penthouse itself, The Cove offers a true resort-style experience, with indredible amenities like a private beach, seasonal pools and hot tubs, a waterslide, tennis and pickleball courts, a fitness centre, theatre, putting green, BBQ areas, fire pits, on-site dining, a spa, and a marina. This is one you’ll want to see! (id:41613)


Full Address:
407 4205 Gellatly Road, West Kelowna, British Columbia
Price:
$ 1,349,000
MLS Number:
10398744
List Date:
August 25th, 2026
Neighbourhood:
Westbank Centre
Year Built:
2006
Taxes:
$ 6,052
Ownership Type:
Condo/Strata
Stata Fees:
$ 1,764

Property Specifications

Bedrooms:
3
Bathrooms:
4
Appliances:
Washer, Refrigerator, Range – Electric, Dishwasher, Dryer, Microwave
Flooring:
Tile, Carpeted
Air Conditioning:
Geothermal
Heating:
Forced air, Electric, Geothermal
Fireplaces:
1
Fireplace Type:
Gas, Unknown

Interior Features

Storeys:
1.5
Sewer:
Municipal sewage system
Water:
Municipal water
Roof:
Asphalt shingle, Unknown
Exterior:
Other
Garage:
Underground
Garage Spaces:
1

Building Features

Finished Area:
2381 sq.ft.
Rooms:

Floors

View:
City view, Lake view, Mountain view, View (panoramic)
Water Frontage Type:
Waterfront on lake
Pool:
Pool, Inground pool, Outdoor pool
Lot Features:
Central island

Land

Neighbourhood Features

Amenities Nearby:
Pets not Allowed

Ratings

Commercial Info

Location

Mortgage Calculator

powered by Ratehub.ca

Neighbourhood Details

Agent: Sam PaquetteBrokerage: Royal LePage Kelowna Paquette Realty Phone: 250-899-5593

Similar Listings

There are currently no related listings.

The trademarks MLS®, Multiple Listing Service® and the associated logos are owned by The Canadian Real Estate Association (CREA) and identify the quality of services provided by real estate professionals who are members of CREA" MLS®, REALTOR®, and the associated logos are trademarks of The Canadian Real Estate Association. This website is operated by a brokerage or salesperson who is a member of The Canadian Real Estate Association. The information contained on this site is based in whole or in part on information that is provided by members of The Canadian Real Estate Association, who are responsible for its accuracy. CREA reproduces and distributes this information as a service for its members and assumes no responsibility for its accuracy The listing content on this website is protected by copyright and other laws, and is intended solely for the private, non-commercial use by individuals. Any other reproduction, distribution or use of the content, in whole or in part, is specifically forbidden. The prohibited uses include commercial use, “screen scraping”, “database scraping”, and any other activity intended to collect, store, reorganize or manipulate data on the pages produced by or displayed on this website.

Multiple Listing Service (MLS) trademark® The MLS® mark and associated logos identify professional services rendered by REALTOR® members of CREA to effect the purchase, sale and lease of real estate as part of a cooperative selling system. ©2017 The Canadian Real Estate Association. All rights reserved. The trademarks REALTOR®, REALTORS® and the REALTOR® logo are controlled by CREA and identify real estate professionals who are members of CREA.

Let us find your dream home today!

Contact Us 250.492.2266
