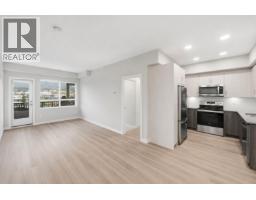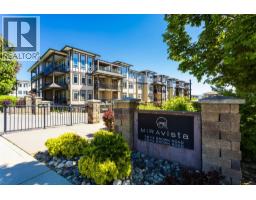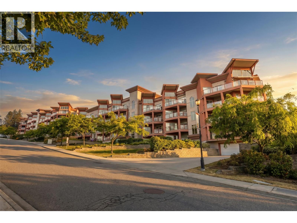
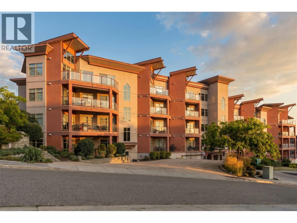
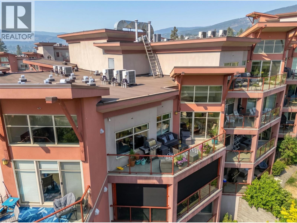
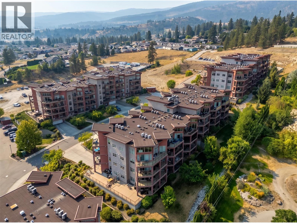
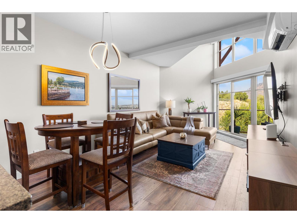
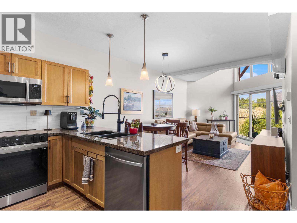
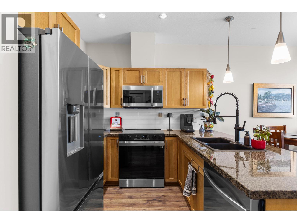
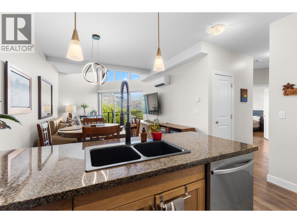
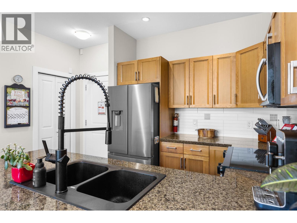
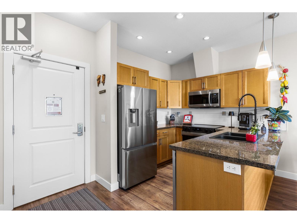
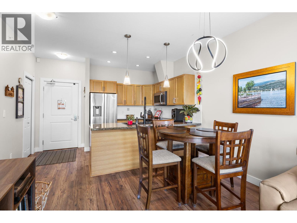
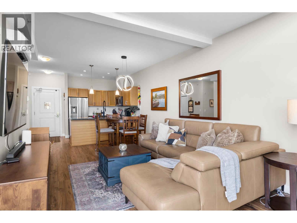
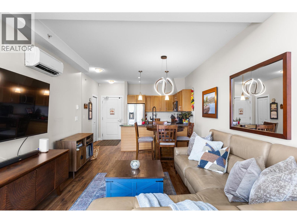
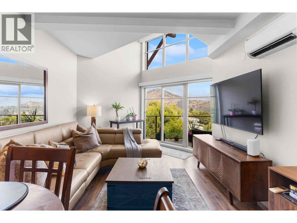
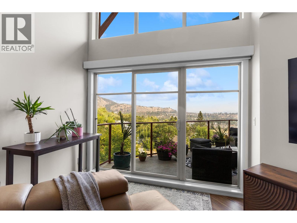
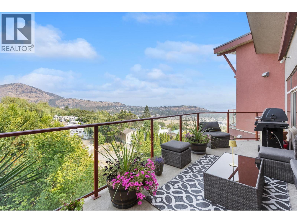
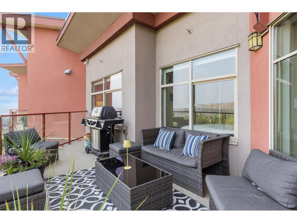
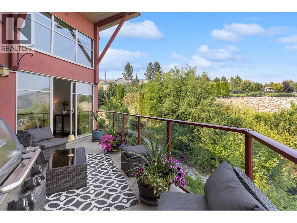
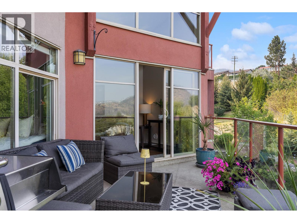
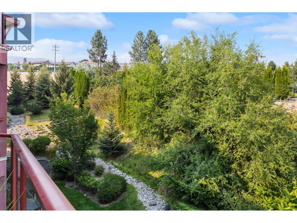
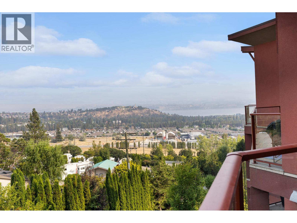
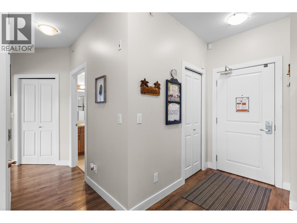
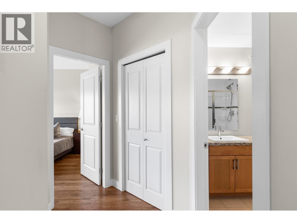
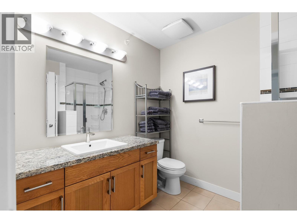
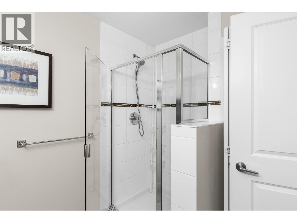
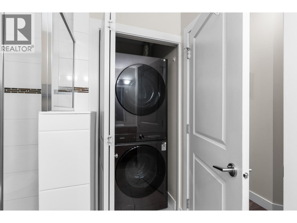
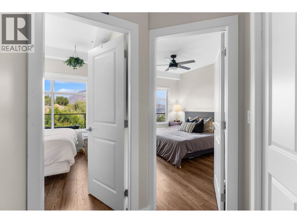
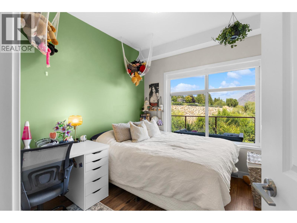
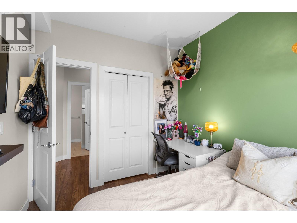
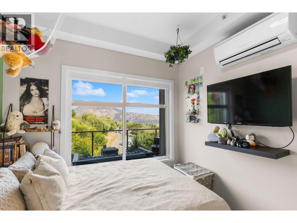
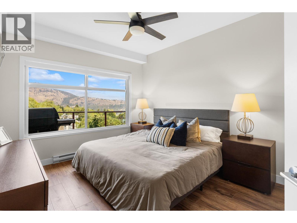
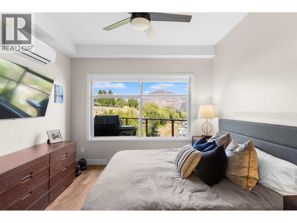
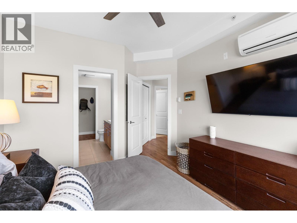
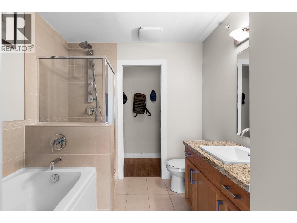
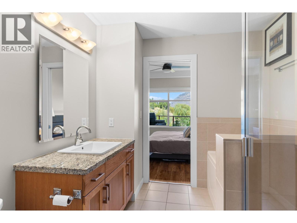
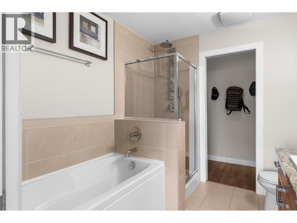
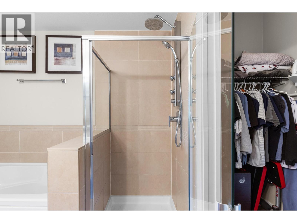
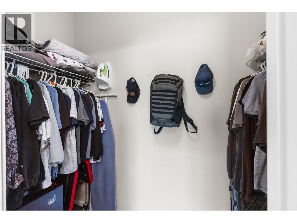
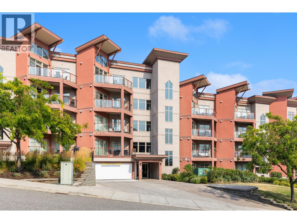
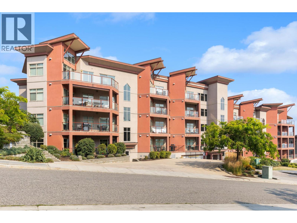
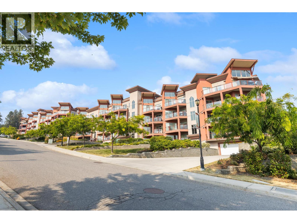
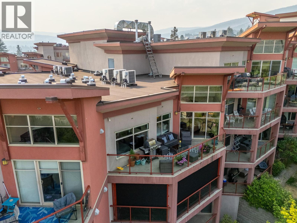
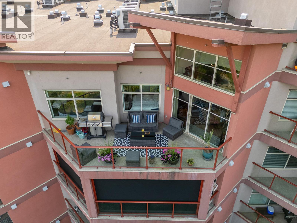
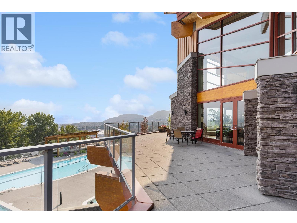
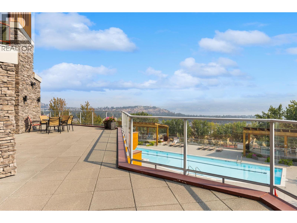
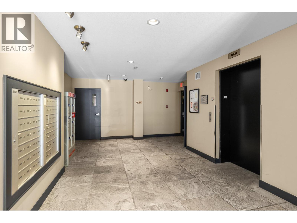
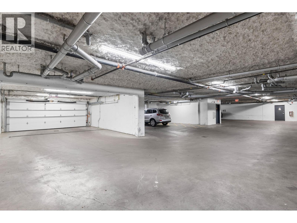
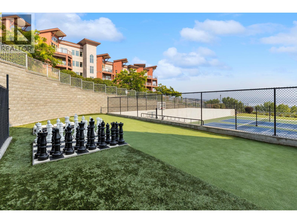
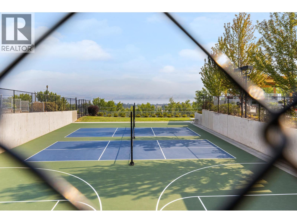
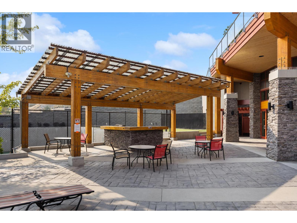
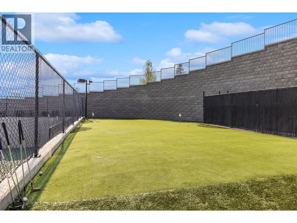
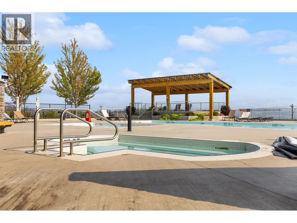
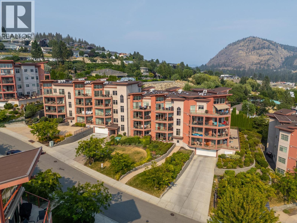
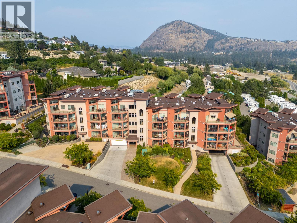
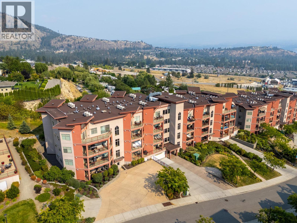
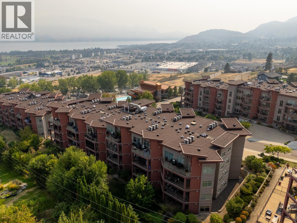
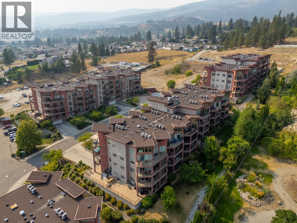
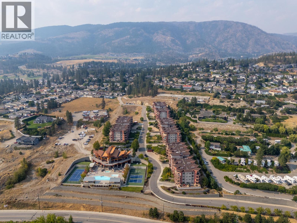
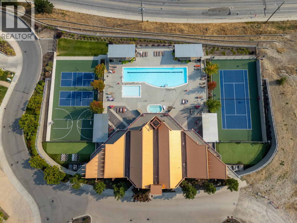
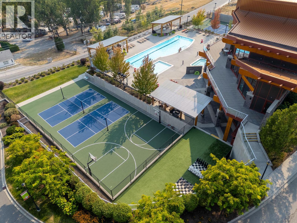
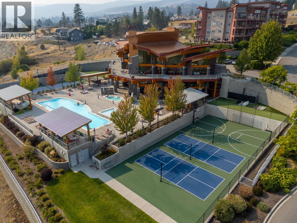
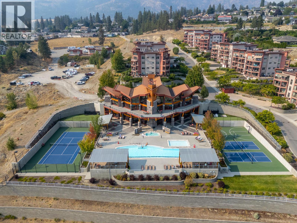
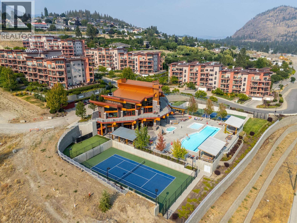
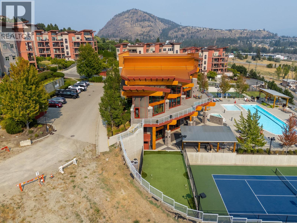
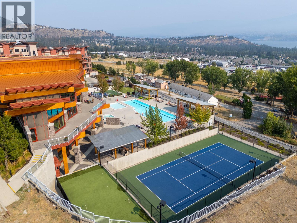
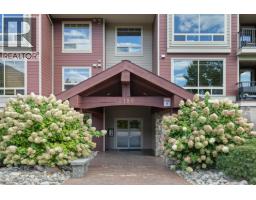
Enjoy the best of Copper Sky in this bright and inviting top floor 2 bedroom, 2 bathroom condo, located on the quiet side of the building, enjoying Mission Hill Winery views. This bright home features vaulted ceilings, oversized windows, new flooring, electric blinds in the living room, granite countertops, a new kitchen sink and faucet, and new Samsung appliances, including a washer and dryer. The kitchen opens to the spacious living area, creating a comfortable space to relax or entertain. The primary bedroom includes a walk in closet and ensuite with a separate shower and soaker tub. Step outside onto the deck and enjoy the Okanagan summers with a natural gas BBQ hookup, with gas included in the strata fees. The deck is a great spot to relax, enjoy the views, and take in the Okanagan evenings. The units efficient heat pumps provide heating and cooling, with baseboard heaters for winter. This home also includes one secure parking stall and a storage locker. Electricity averages approximately $85 per month on equal payments, making this an affordable way to enjoy the Okanagan lifestyle. Copper Sky offers resort style amenities including a heated outdoor pool, year round hot tub, kids pool, sauna, steam room, fitness centre, putting green, games room with billiards, and tennis, basketball, and pickleball courts. Minutes from golf, wineries, and everyday amenities, with short term rentals allowed. Live full time, enjoy seasonally, or invest. No GST, Spec Tax or PTT! (id:41613)

Full Address:
406 3211 Skyview Lane, West Kelowna, British Columbia
Price:
$ 459,900
MLS Number:
10398091
List Date:
August 20th, 2026
Neighbourhood:
Westbank Centre
Year Built:
2010
Taxes:
$ 1,723
Ownership Type:
Leasehold
Stata Fees:
$ 568

Property Specifications

Bedrooms:
2
Bathrooms:
2
Appliances:
Washer, Refrigerator, Oven – Electric, Dishwasher, Dryer, Microwave
Flooring:
Tile, Laminate
Interior Features:
Recreation Centre, Party Room, Sauna, Whirlpool, Clubhouse, Racquet Courts
Air Conditioning:
Wall unit, Heat Pump
Heating:
Heat Pump, Baseboard heaters, Electric

Interior Features

Storeys:
1
Sewer:
Municipal sewage system
Water:
Municipal water
Roof:
Other, Unknown
Exterior:
Stucco
Garage:
Underground, Parkade, Additional Parking
Garage Spaces:
1

Building Features

Finished Area:
878 sq.ft.
Rooms:

Floors

View:
City view, Lake view, Mountain view
Pool:
Inground pool, Outdoor pool
Lot Features:
Balcony

Land

Neighbourhood Features

Amenities Nearby:
Pets Allowed, Recreational Facilities

Ratings

Commercial Info

Location

Mortgage Calculator

powered by Ratehub.ca

Neighbourhood Details

Agent: Jolene IglesiasBrokerage: Oakwyn Realty Okanagan Phone: 250-212-2477

The trademarks MLS®, Multiple Listing Service® and the associated logos are owned by The Canadian Real Estate Association (CREA) and identify the quality of services provided by real estate professionals who are members of CREA" MLS®, REALTOR®, and the associated logos are trademarks of The Canadian Real Estate Association. This website is operated by a brokerage or salesperson who is a member of The Canadian Real Estate Association. The information contained on this site is based in whole or in part on information that is provided by members of The Canadian Real Estate Association, who are responsible for its accuracy. CREA reproduces and distributes this information as a service for its members and assumes no responsibility for its accuracy The listing content on this website is protected by copyright and other laws, and is intended solely for the private, non-commercial use by individuals. Any other reproduction, distribution or use of the content, in whole or in part, is specifically forbidden. The prohibited uses include commercial use, “screen scraping”, “database scraping”, and any other activity intended to collect, store, reorganize or manipulate data on the pages produced by or displayed on this website.

Multiple Listing Service (MLS) trademark® The MLS® mark and associated logos identify professional services rendered by REALTOR® members of CREA to effect the purchase, sale and lease of real estate as part of a cooperative selling system. ©2017 The Canadian Real Estate Association. All rights reserved. The trademarks REALTOR®, REALTORS® and the REALTOR® logo are controlled by CREA and identify real estate professionals who are members of CREA.

Let us find your dream home today!

Contact Us 250.492.2266