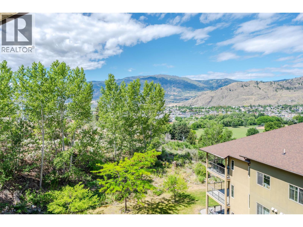
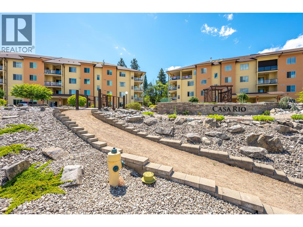
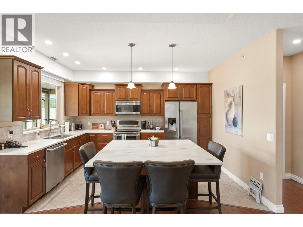
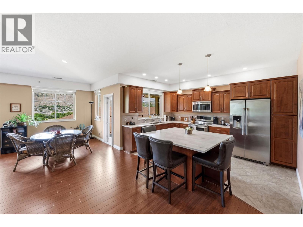
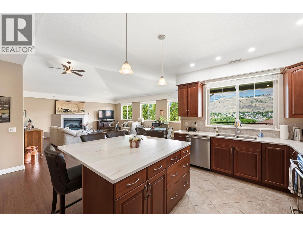
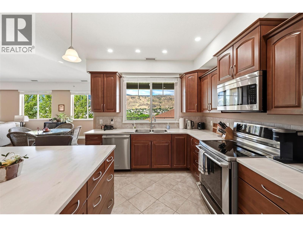
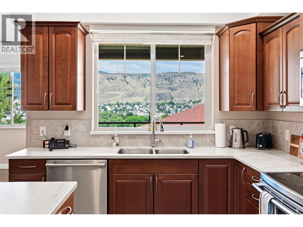
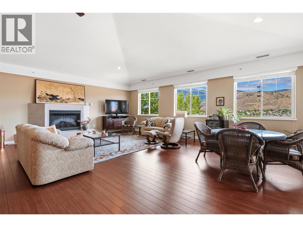
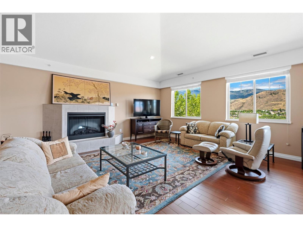
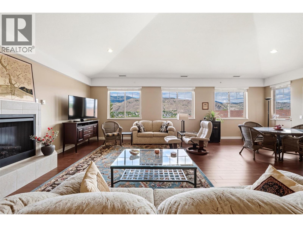
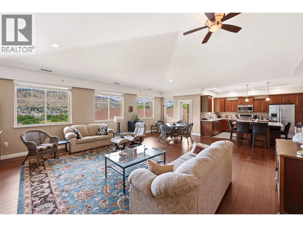
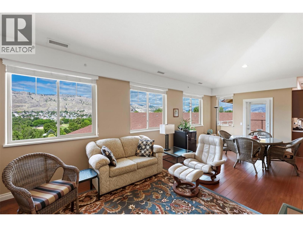
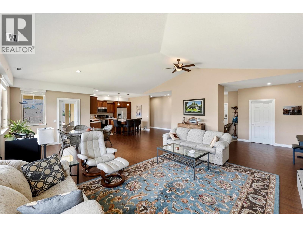
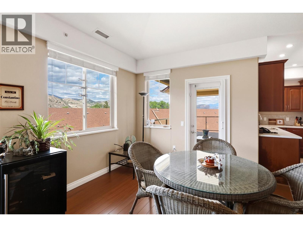
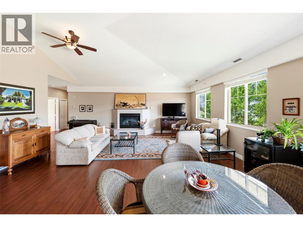
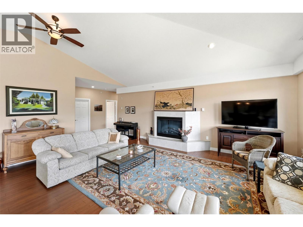
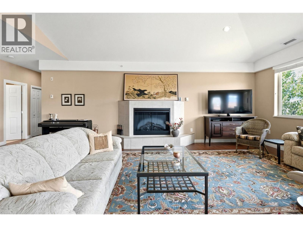
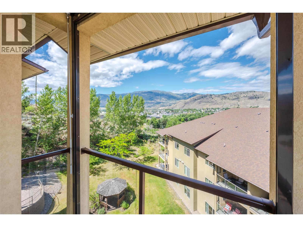
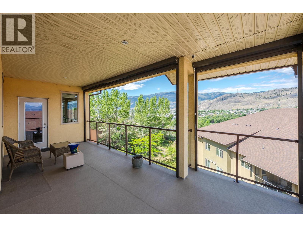
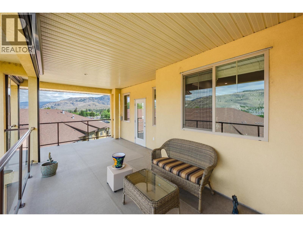
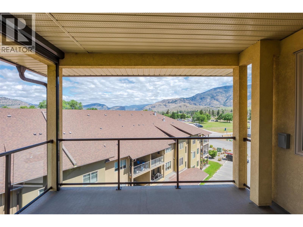
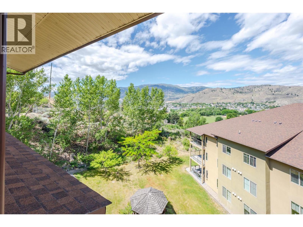
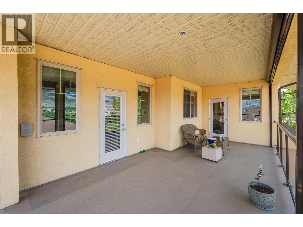
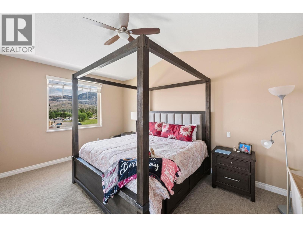
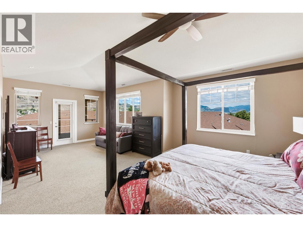
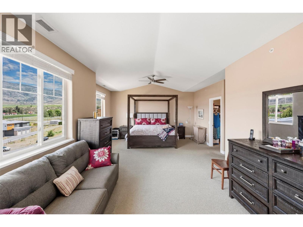
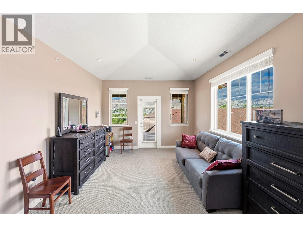
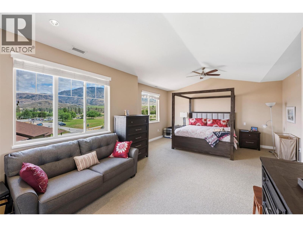
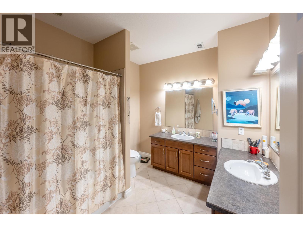
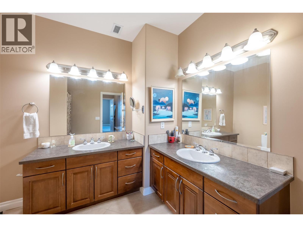
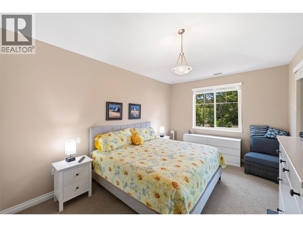
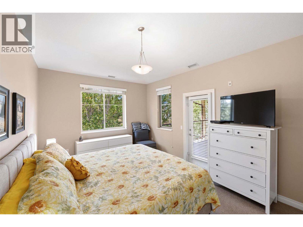
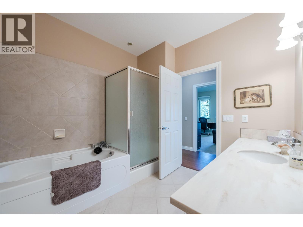
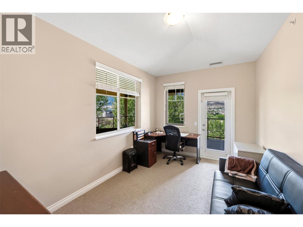
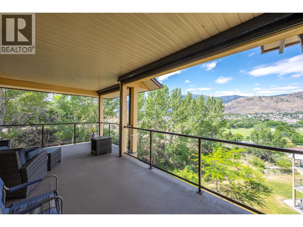
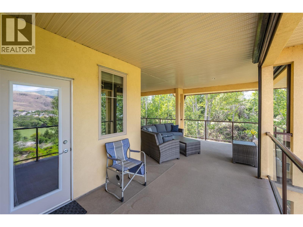
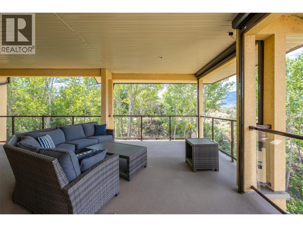
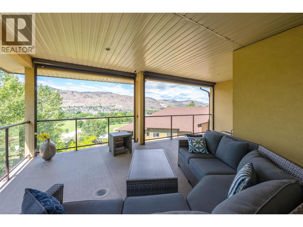
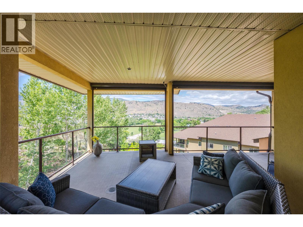
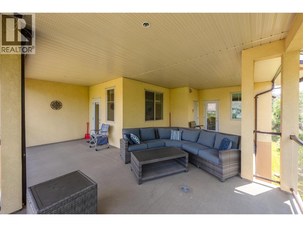
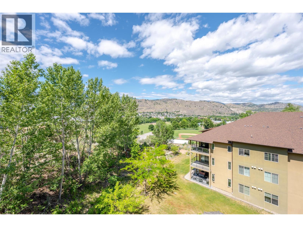
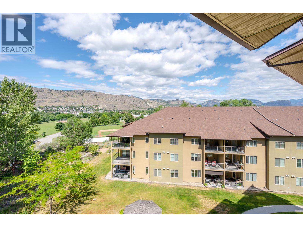
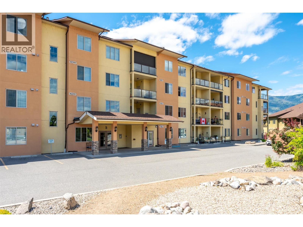
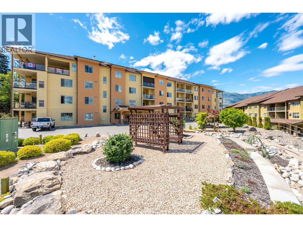
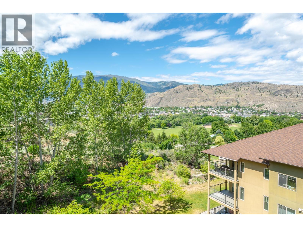
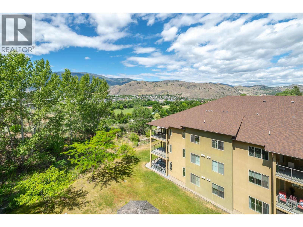
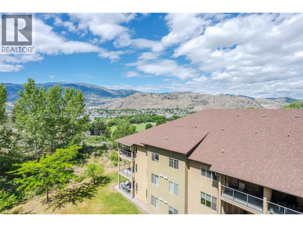
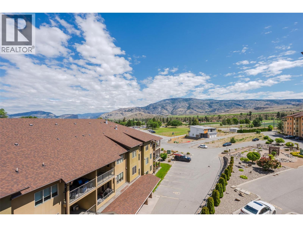
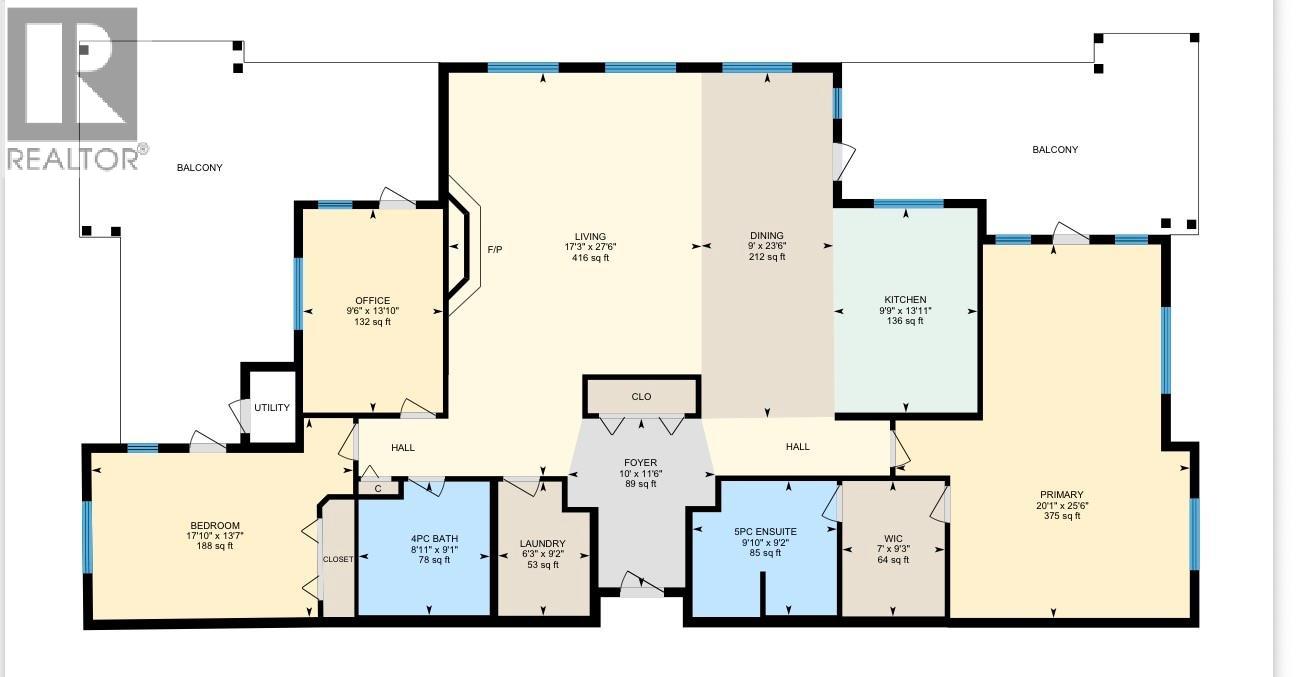
At the very top of Oliver, in the South Okanagan’s most commanding residential address, sits a penthouse that feels less like a home and more like a private observatory atop the entire valley. From arrival, the elevation becomes more than just physical—it defines the experience. Perched on the highest floor in the entire town of Oliver this 2-bedroom + Den residence unfolds beneath soaring ceilings where light and space stretch outward as naturally as the landscape beyond the glass. Every room carries the same uninterrupted gift: Views. Morning light rises over the hills, while evenings dissolve into the mountains and desert sky. It’s a perspective that follows you from room to room never once letting go. The main living area extends seamlessly to not one, but two covered deck areas— Out here, the South Okanagan air becomes part of the design. Solar taming blinds allow the deck space to shift with the day, balancing sun, shade, and privacy. Inside, the kitchen is grounded in an island-inspired layout, finished with solid surface countertops and newer stainless steel appliances—functional, clean, and designed for both everyday living and effortless entertaining. The large primary suite continues the sense of scale. A five-piece ensuite , walk in closet all while featuring a dedicated sitting area retreat within the larger home. Practicality is handled without compromise: 2 secure underground parking stalls and a private storage locker accompany the unit. (id:41613)


Full Address:
405B 921 SPILLWAY Road, Oliver, British Columbia
Price:
$ 569,900
MLS Number:
10392822
List Date:
July 2nd, 2026
Neighbourhood:
Oliver
Year Built:
2008
Taxes:
$ 3,677
Ownership Type:
Condo/Strata
Stata Fees:
$ 696

Property Specifications

Bedrooms:
2
Bathrooms:
2
Appliances:
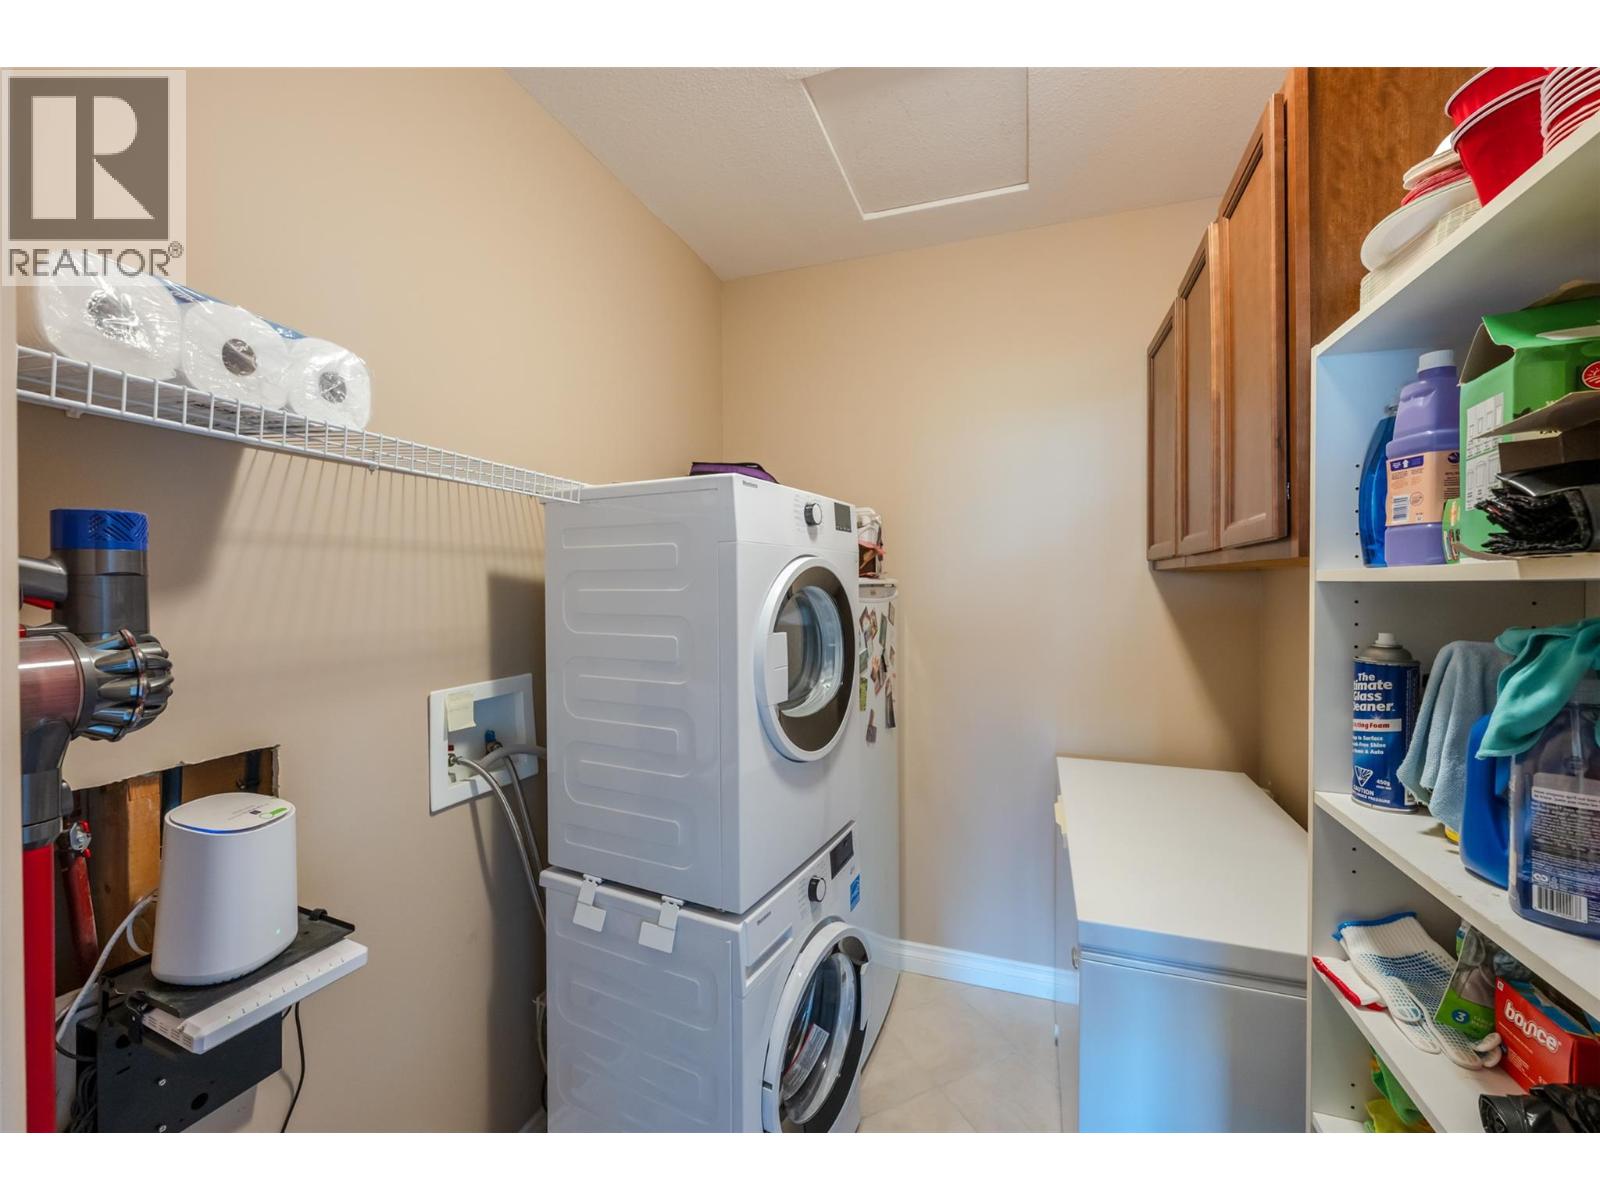
Washer, Refrigerator, Range, Dryer, Freezer, Hood Fan
Flooring:
Tile, Laminate, Carpeted
Air Conditioning:
Central air conditioning
Heating:
Forced air, See remarks
Fireplaces:
1
Fireplace Type:
Electric, Unknown

Interior Features

Storeys:
1
Sewer:
Municipal sewage system
Water:
Municipal water
Roof:
Asphalt shingle, Unknown
Exterior:
Stucco
Garage:
Underground, Parkade, Heated Garage
Garage Spaces:
2

Building Features

Finished Area:
2162 sq.ft.
Rooms:

Floors

View:
City view, Mountain view, River view, Valley view, View (panoramic), Unknown

Land

Neighbourhood Features

Amenities Nearby:
Pets Allowed, Pet Restrictions, Rentals Allowed

Ratings

Commercial Info

Location

Mortgage Calculator

powered by Ratehub.ca

Neighbourhood Details

Agent: Mathew LewisBrokerage: RE/MAX Wine Capital Realty Phone: 250-809-1893

Similar Listings

There are currently no related listings.

The trademarks MLS®, Multiple Listing Service® and the associated logos are owned by The Canadian Real Estate Association (CREA) and identify the quality of services provided by real estate professionals who are members of CREA" MLS®, REALTOR®, and the associated logos are trademarks of The Canadian Real Estate Association. This website is operated by a brokerage or salesperson who is a member of The Canadian Real Estate Association. The information contained on this site is based in whole or in part on information that is provided by members of The Canadian Real Estate Association, who are responsible for its accuracy. CREA reproduces and distributes this information as a service for its members and assumes no responsibility for its accuracy The listing content on this website is protected by copyright and other laws, and is intended solely for the private, non-commercial use by individuals. Any other reproduction, distribution or use of the content, in whole or in part, is specifically forbidden. The prohibited uses include commercial use, “screen scraping”, “database scraping”, and any other activity intended to collect, store, reorganize or manipulate data on the pages produced by or displayed on this website.

Multiple Listing Service (MLS) trademark® The MLS® mark and associated logos identify professional services rendered by REALTOR® members of CREA to effect the purchase, sale and lease of real estate as part of a cooperative selling system. ©2017 The Canadian Real Estate Association. All rights reserved. The trademarks REALTOR®, REALTORS® and the REALTOR® logo are controlled by CREA and identify real estate professionals who are members of CREA.

Let us find your dream home today!

Contact Us 250.492.2266
