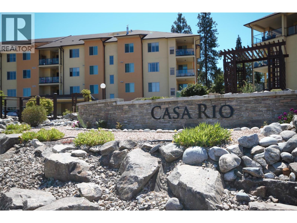
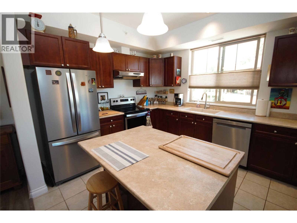
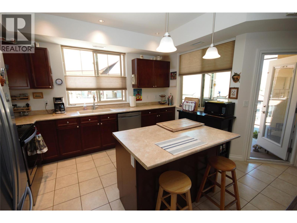
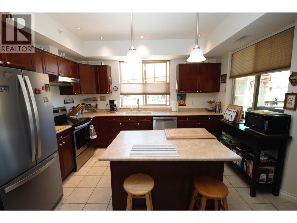
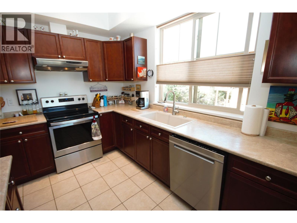
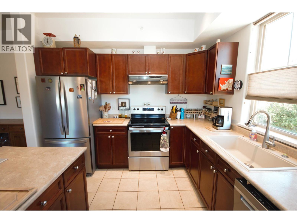
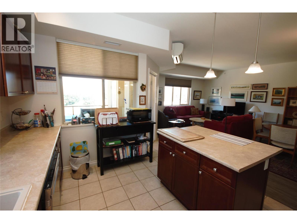
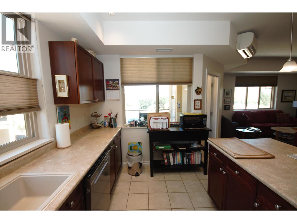
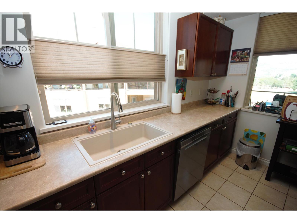
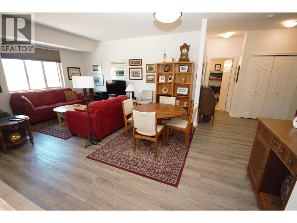
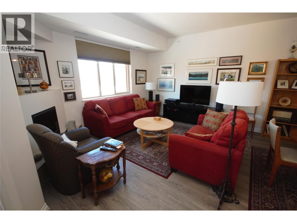
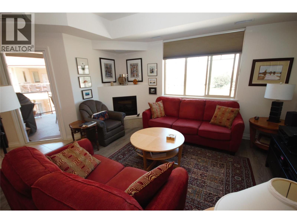
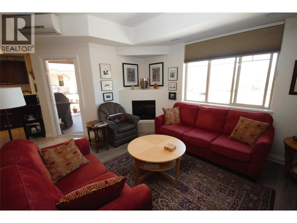
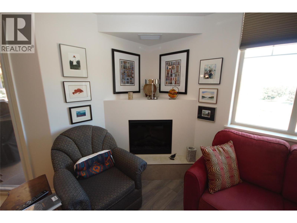
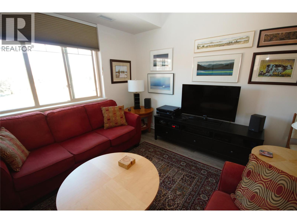
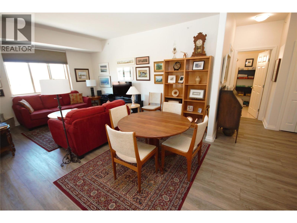
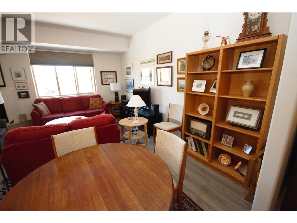
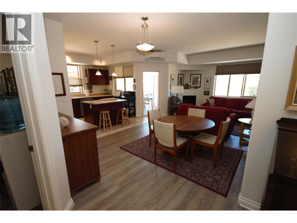
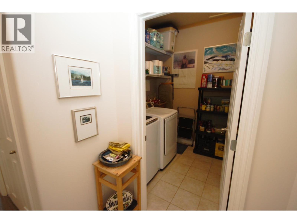
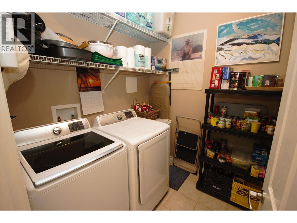
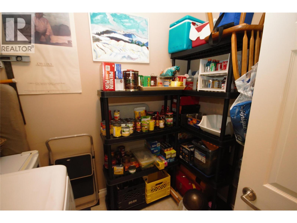
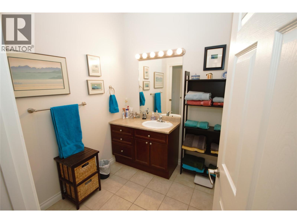
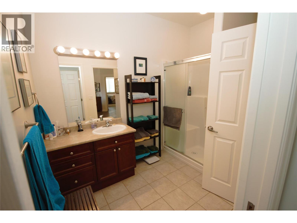
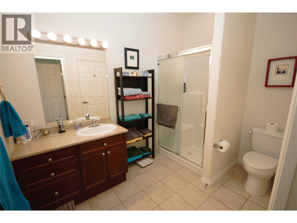
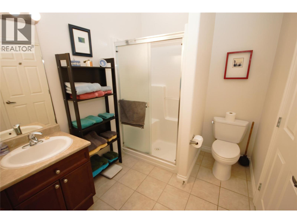
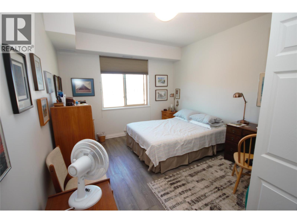
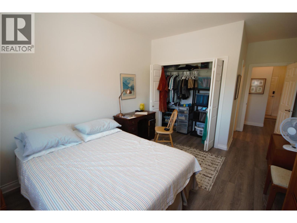
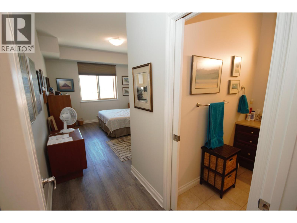
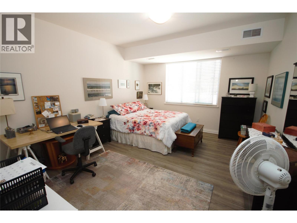
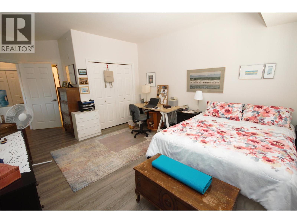
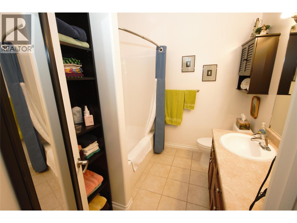
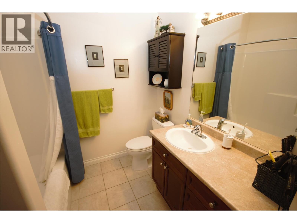
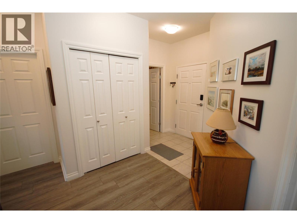
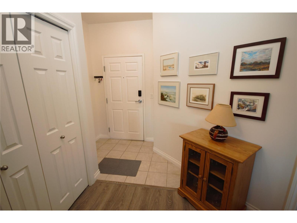
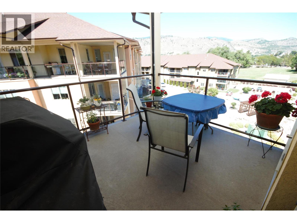
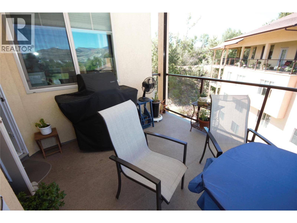
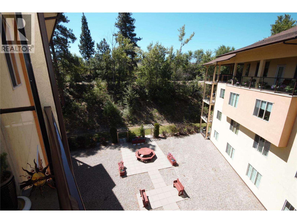
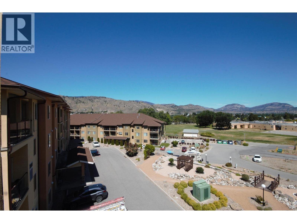
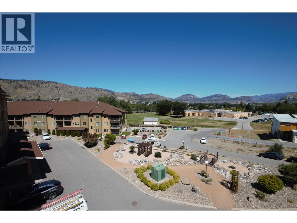
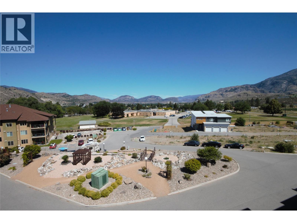
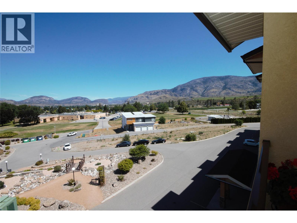
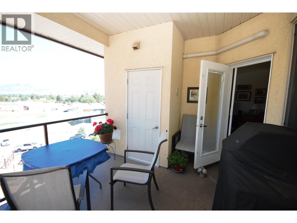
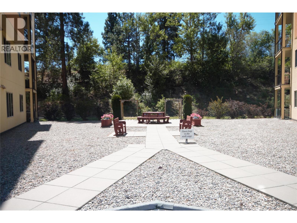
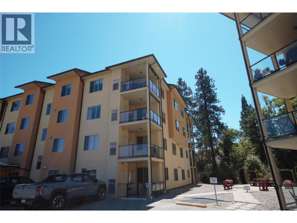
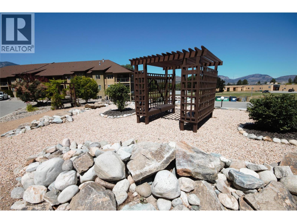
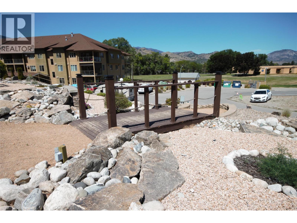
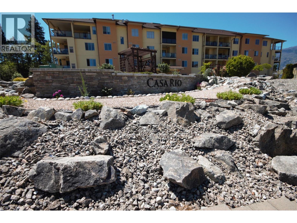
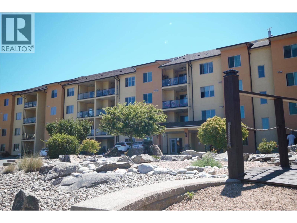
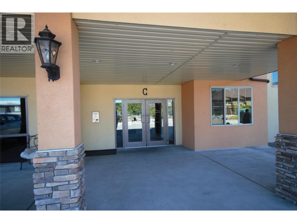
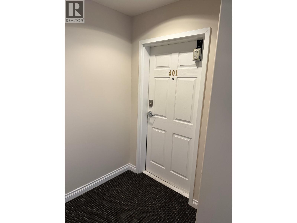
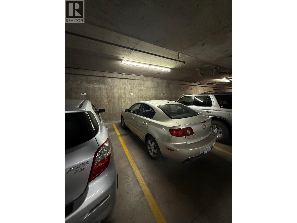
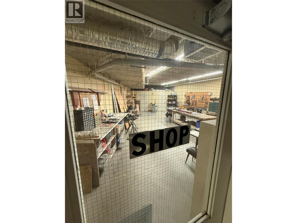
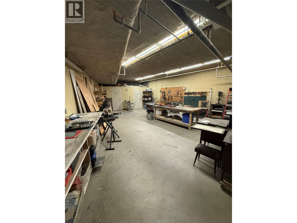
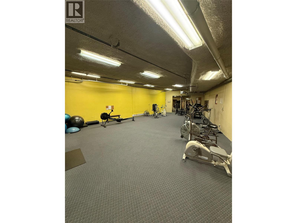
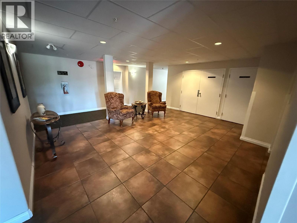
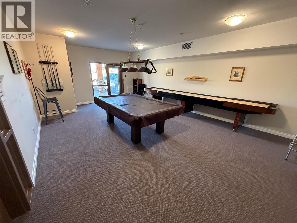
Top-floor, north/west-facing corner unit in the highly sought-after Casa Rio Apartments, located in the heart of Canada's Wine Capital! This bright and spacious 1,254 sq. ft. home offers 2 bedrooms, 2 bathrooms, 9' ceilings, and an open-concept layout filled with natural light from an abundance of windows. The inviting living area features a cozy fireplace and opens onto a generous 11' x 11' north-facing deck with newly installed blinds—perfect for relaxing year-round. The kitchen offers ample cabinetry, an island, and newer appliances, while recent updates also include vinyl plank flooring and fresh paint, making this home truly move-in ready. The spacious primary bedroom includes a full ensuite, with a second bedroom and full bath ideal for guests or a home office. Casa Rio is one of Oliver's best-maintained complexes, featuring secure heated underground parking, elevators, workshops, an indoor golf driving range, fitness room, pool table, library, function room, beautifully landscaped grounds, NO age restrictions and is pet-friendly (1 small dog or cat). Ideally located across from the hospital and within walking distance to the community centre, parks, shopping, restaurants, the riverfront hike & bike path and a short drive away from world renowned wineries and Area 27 Motorsports Park. A fantastic opportunity to enjoy easy, carefree living in an exceptional location! For more information reach out today! (id:41613)


Full Address:
401C 921 SPILLWAY Road, Oliver, British Columbia
Price:
$ 419,900
MLS Number:
10393803
List Date:
July 6th, 2026
Neighbourhood:
Oliver
Year Built:
2008
Taxes:
$ 2,412
Ownership Type:
Condo/Strata
Stata Fees:
$ 460

Property Specifications

Bedrooms:
2
Bathrooms:
2
Appliances:
Washer, Refrigerator, Dishwasher, Range, Dryer
Interior Features:
Recreation Centre, RV Storage, Party Room
Air Conditioning:
Heat Pump
Heating:
Heat Pump, Electric
Fireplaces:
1
Fireplace Type:
Insert

Interior Features

Storeys:
1
Sewer:
Municipal sewage system
Water:
Municipal water
Roof:
Asphalt shingle, Unknown
Exterior:
Stucco
Garage:
Underground
Garage Spaces:
1

Building Features

Finished Area:
1254 sq.ft.
Rooms:

Floors

View:
City view, Mountain view, View (panoramic)
Lot Features:
See remarks, Central island, Balcony

Land

Neighbourhood Features

Amenities Nearby:
Pets Allowed, Recreational Facilities, Pets Allowed With Restrictions

Ratings

Commercial Info

Location

Mortgage Calculator

powered by Ratehub.ca

Neighbourhood Details

Agent: Cameron QuinnBrokerage: RE/MAX Wine Capital Realty Phone: 250-274-0100

Similar Listings

There are currently no related listings.

The trademarks MLS®, Multiple Listing Service® and the associated logos are owned by The Canadian Real Estate Association (CREA) and identify the quality of services provided by real estate professionals who are members of CREA" MLS®, REALTOR®, and the associated logos are trademarks of The Canadian Real Estate Association. This website is operated by a brokerage or salesperson who is a member of The Canadian Real Estate Association. The information contained on this site is based in whole or in part on information that is provided by members of The Canadian Real Estate Association, who are responsible for its accuracy. CREA reproduces and distributes this information as a service for its members and assumes no responsibility for its accuracy The listing content on this website is protected by copyright and other laws, and is intended solely for the private, non-commercial use by individuals. Any other reproduction, distribution or use of the content, in whole or in part, is specifically forbidden. The prohibited uses include commercial use, “screen scraping”, “database scraping”, and any other activity intended to collect, store, reorganize or manipulate data on the pages produced by or displayed on this website.

Multiple Listing Service (MLS) trademark® The MLS® mark and associated logos identify professional services rendered by REALTOR® members of CREA to effect the purchase, sale and lease of real estate as part of a cooperative selling system. ©2017 The Canadian Real Estate Association. All rights reserved. The trademarks REALTOR®, REALTORS® and the REALTOR® logo are controlled by CREA and identify real estate professionals who are members of CREA.

Let us find your dream home today!

Contact Us 250.492.2266
