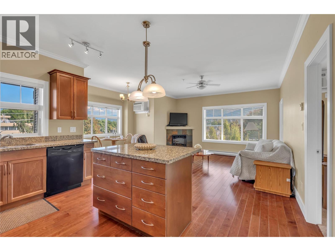
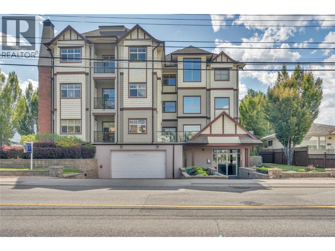
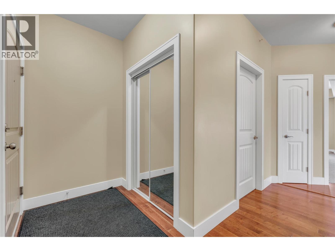
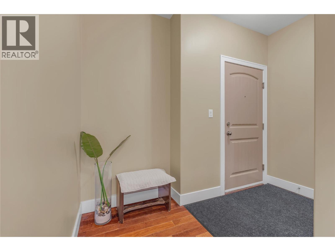
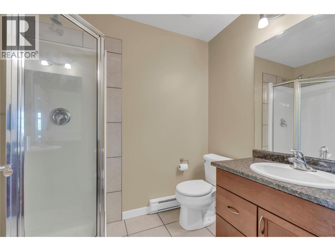
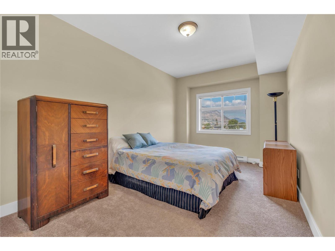
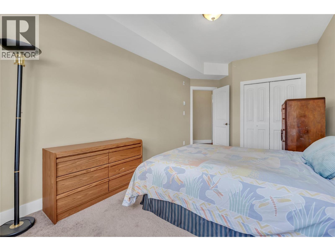
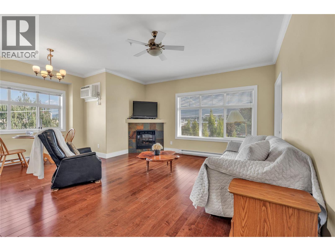
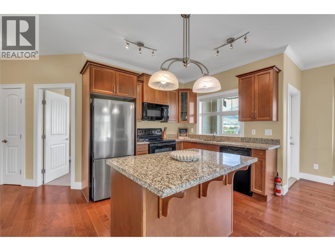
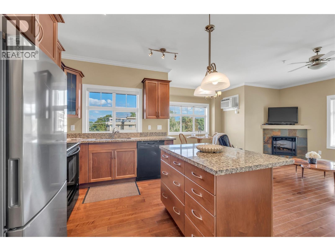
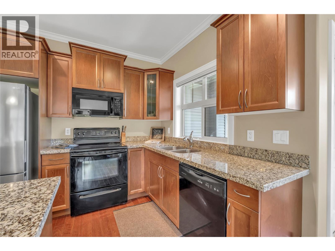
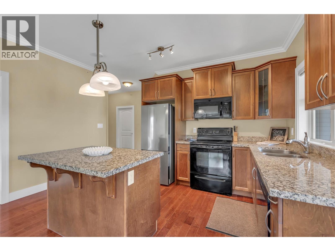
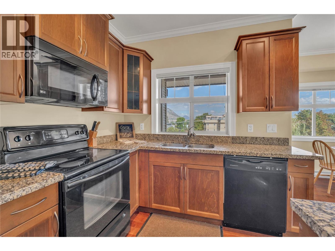
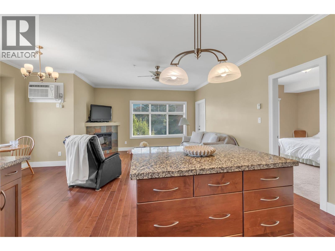
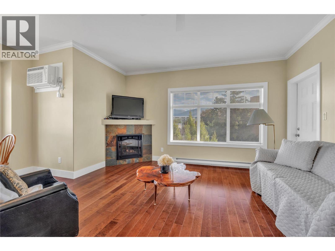
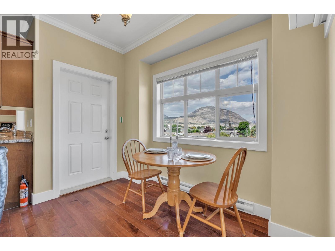
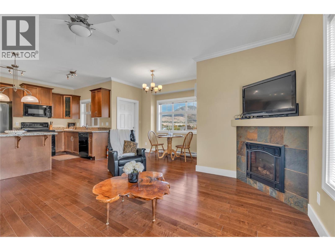
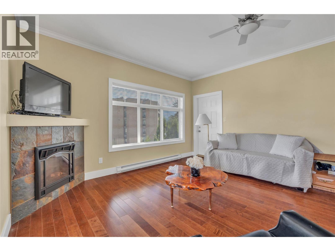
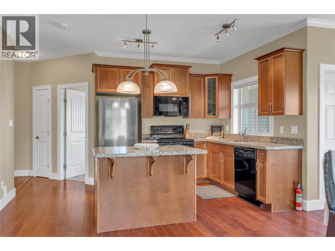
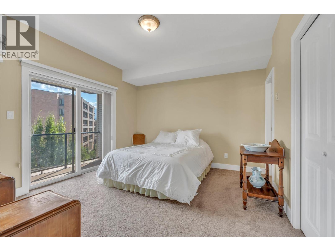
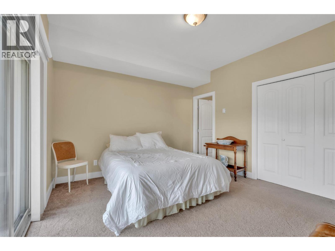
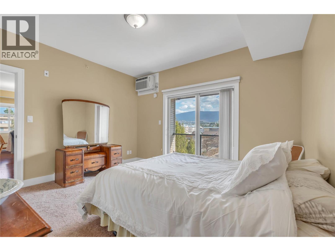
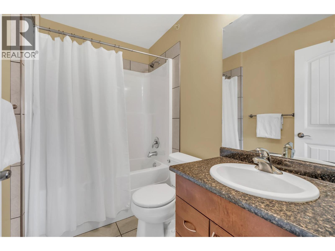
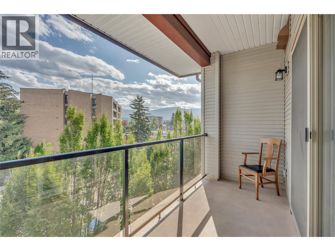
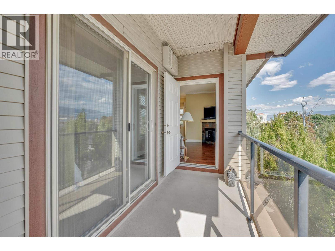
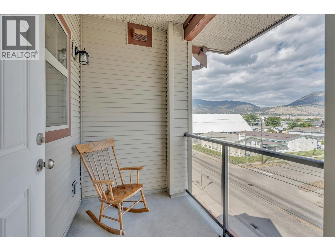
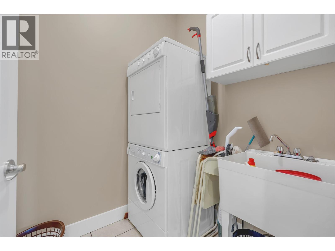
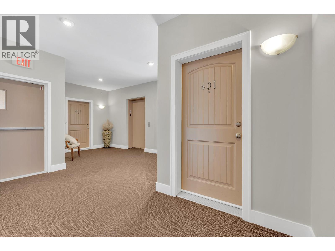
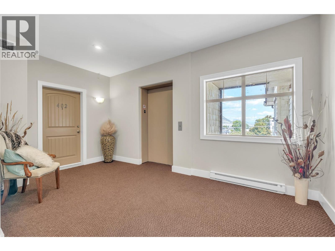
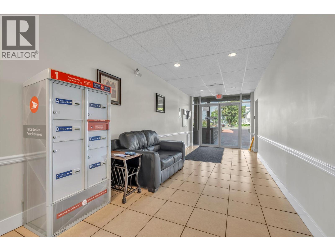
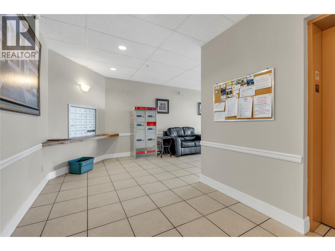
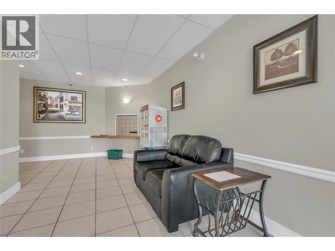
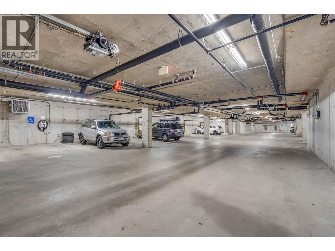
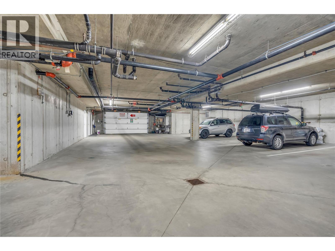
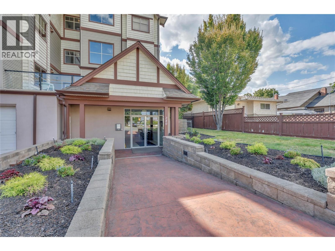
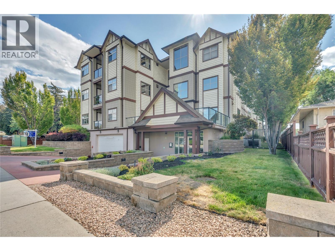
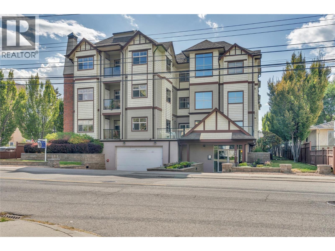
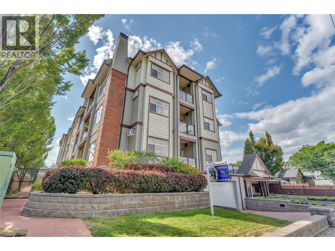
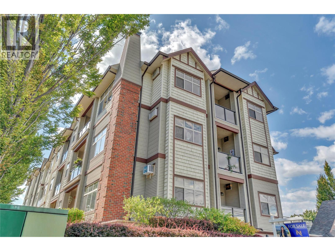
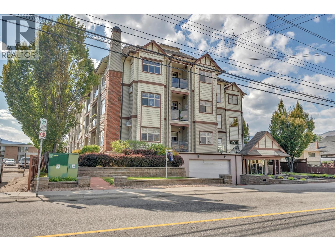
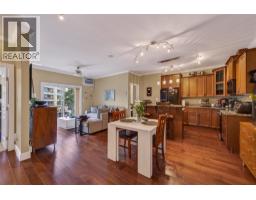
Perched on the top floor of this spacious 2 bedroom, 2 bathroom home offers 1,088 sq ft of living space. The open kitchen, dining, and living area is anchored by a corner fireplace and flows out to a private balcony, framed by mountain and valley views. The kitchen is finished with rich wood cabinetry, and a full black appliance package including a stainless fridge, all overlooking the dining and living space, making it easy to cook and still be part of the conversation.The primary bedroom is a genuine retreat at over 150 sq ft, and a private 4 piece ensuite, plus its own balcony access. The second bedroom is equally generous and sits near the main 3-piece bath, ideal for guests, a roommate, or a home office setup. In-suite laundry with a utility sink adds everyday convenience. Additional building perks include underground parking, storage locker, an elevator, and a location that puts you within easy reach of downtown Penticton's restaurants, the farmer's market, Okanagan Lake, and the beach. Whether you're downsizing, investing, or looking for a low-maintenance home base in the heart of the Okanagan, this top floor unit is worth a look. (id:41613)

Full Address:
401 240 Wade Avenue, Penticton, British Columbia
Price:
$ 399,000
MLS Number:
10398781
List Date:
August 31st, 2026
Neighbourhood:
Main North
Year Built:
2008
Taxes:
$ 2,414
Ownership Type:
Condo/Strata
Stata Fees:
$ 441

Property Specifications

Bedrooms:
2
Bathrooms:
2
Appliances:
Refrigerator, Oven – Electric, Dishwasher, Microwave, Washer & Dryer
Flooring:
Mixed Flooring
Air Conditioning:
Wall unit
Heating:
Baseboard heaters
Fireplaces:
1
Fireplace Type:
Electric, Unknown

Interior Features

Storeys:
1
Sewer:
Municipal sewage system
Water:
Municipal water
Roof:
Asphalt shingle, Unknown
Garage:
Underground
Garage Spaces:
1

Building Features

Finished Area:
1089 sq.ft.
Rooms:

Floors

Land

Neighbourhood Features

Amenities Nearby:
Pet Restrictions, Pets Allowed With Restrictions

Ratings

Commercial Info

Location

Mortgage Calculator

powered by Ratehub.ca

Neighbourhood Details

Agent: Lori J. LancasterBrokerage: Chamberlain Property Group Phone: 250-488-9554

The trademarks MLS®, Multiple Listing Service® and the associated logos are owned by The Canadian Real Estate Association (CREA) and identify the quality of services provided by real estate professionals who are members of CREA" MLS®, REALTOR®, and the associated logos are trademarks of The Canadian Real Estate Association. This website is operated by a brokerage or salesperson who is a member of The Canadian Real Estate Association. The information contained on this site is based in whole or in part on information that is provided by members of The Canadian Real Estate Association, who are responsible for its accuracy. CREA reproduces and distributes this information as a service for its members and assumes no responsibility for its accuracy The listing content on this website is protected by copyright and other laws, and is intended solely for the private, non-commercial use by individuals. Any other reproduction, distribution or use of the content, in whole or in part, is specifically forbidden. The prohibited uses include commercial use, “screen scraping”, “database scraping”, and any other activity intended to collect, store, reorganize or manipulate data on the pages produced by or displayed on this website.

Multiple Listing Service (MLS) trademark® The MLS® mark and associated logos identify professional services rendered by REALTOR® members of CREA to effect the purchase, sale and lease of real estate as part of a cooperative selling system. ©2017 The Canadian Real Estate Association. All rights reserved. The trademarks REALTOR®, REALTORS® and the REALTOR® logo are controlled by CREA and identify real estate professionals who are members of CREA.

Let us find your dream home today!

Contact Us 250.492.2266