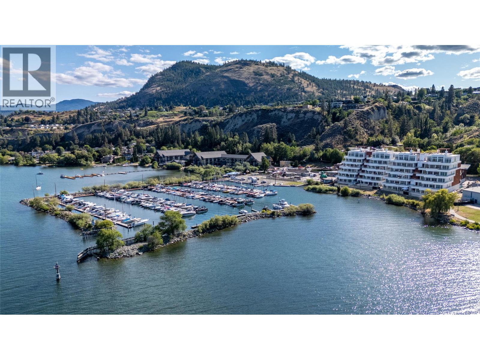
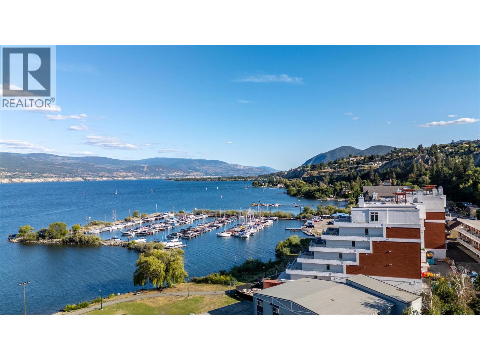
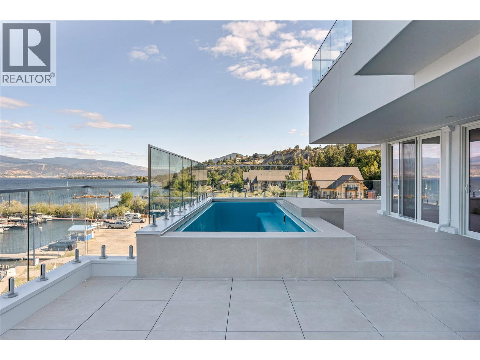
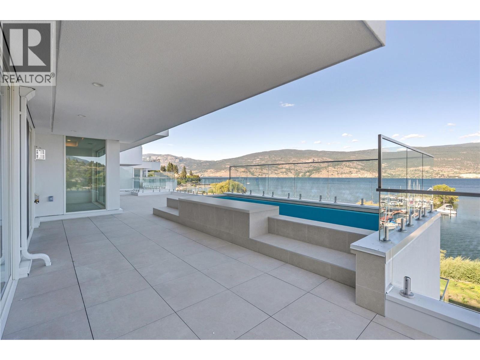
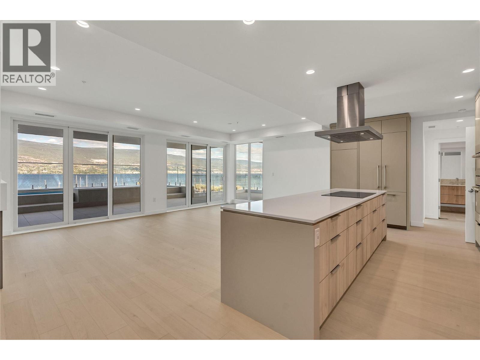
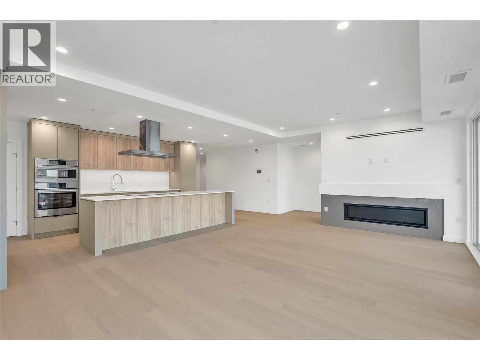
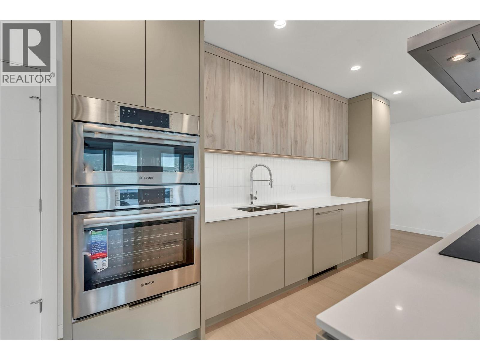
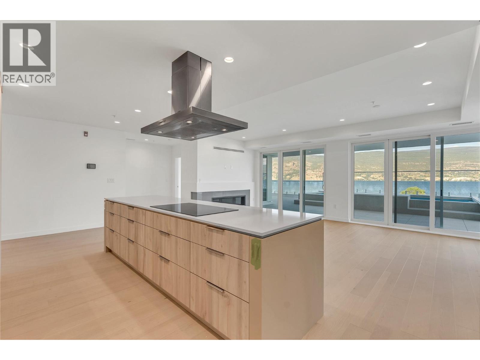
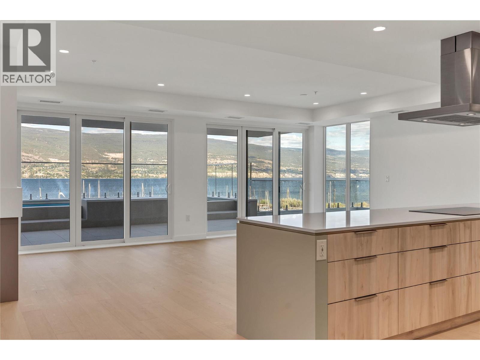
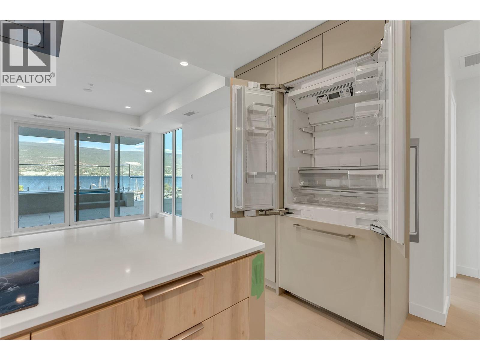
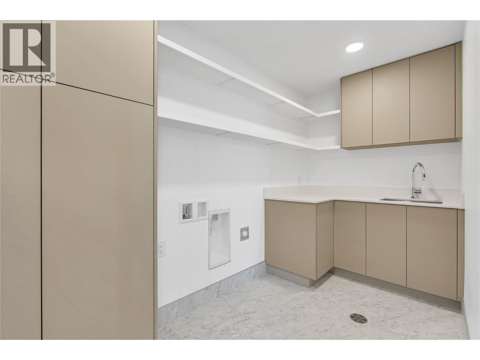
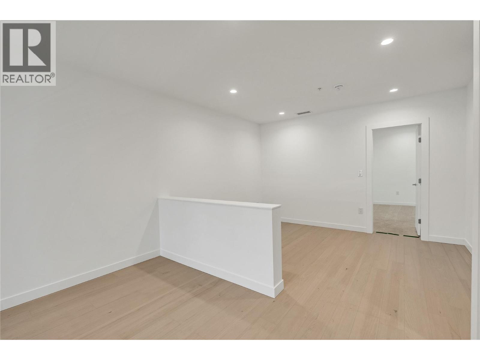
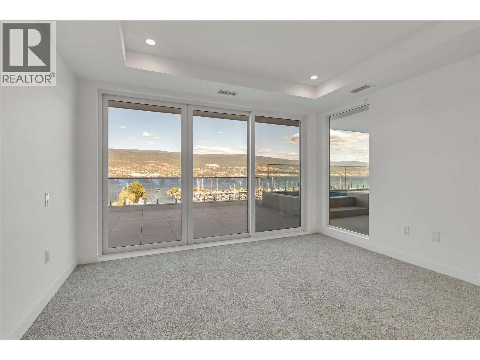
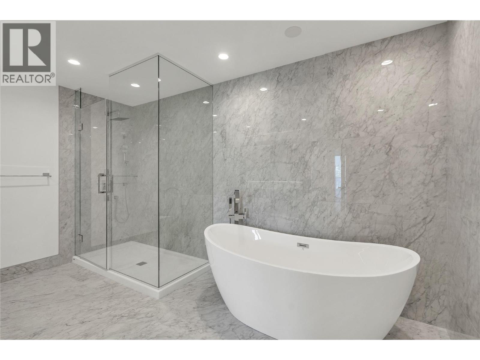
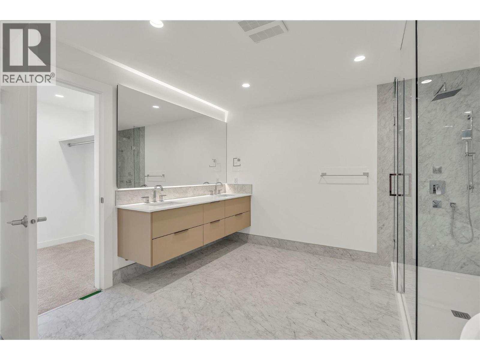
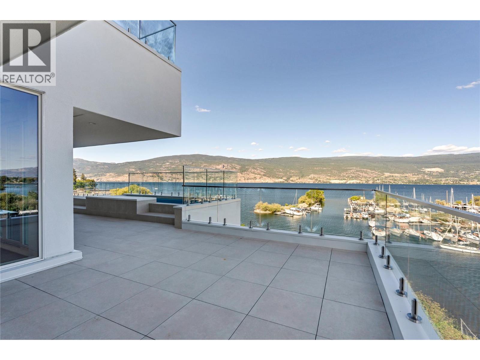
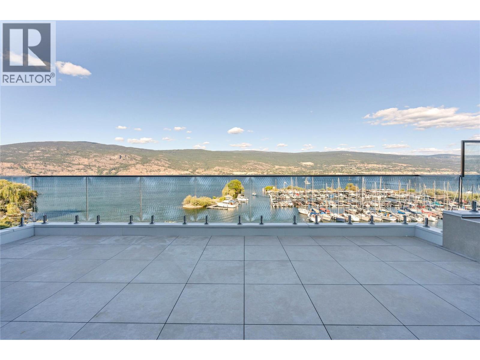
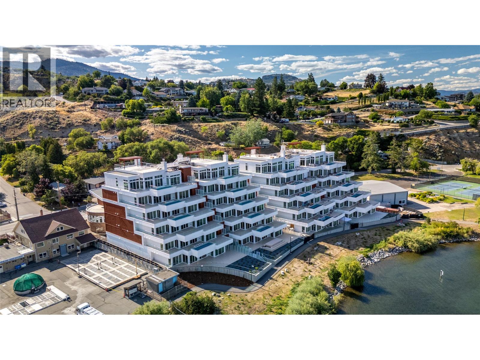
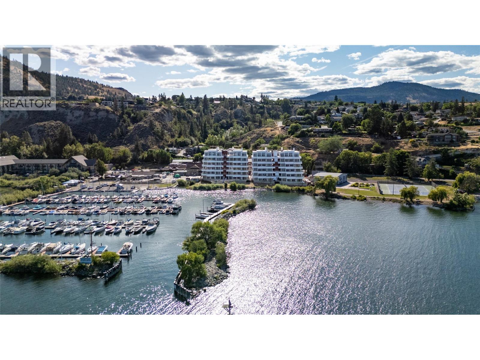
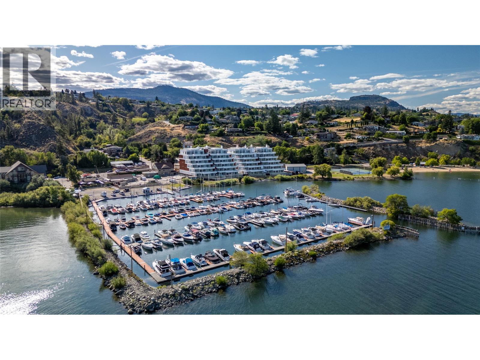
Life on the lake takes on a whole new perspective at Oasis Luxury Residences, an exclusive collection of just 24 luxury homes designed to capture some of the most spectacular views of Okanagan Lake. Currently under construction, this architecturally inspired development draws from the charm of Italy's hillside villages, with terraced buildings that ensure every residence enjoys breathtaking 180-degree lake views. Inside, contemporary design meets timeless elegance with soaring ceilings, exotic hardwood flooring, designer finishes, and floor-to-ceiling windows that flood the home with natural light while showcasing the panoramic scenery. The open-concept layout is designed for effortless everyday living and entertaining, seamlessly connecting the kitchen, dining, and living spaces. Step outside to an extraordinary 1,253 sq. ft. private balcony featuring your own infinity pool—the perfect place to unwind, entertain, or simply take in the ever-changing lake views. The pool upgrade is already included in the purchase price. Perfectly positioned to enjoy the best of the Okanagan lifestyle, Oasis offers luxury, privacy, and unparalleled views in one remarkable address. Experience a new benchmark for lakeside living. Contact the listing representative today for a full information package. Price plus GST. (id:41613)


Full Address:
401 13415 Lakeshore Drive South, Summerland, British Columbia
Price:
$ 1,695,000
MLS Number:
10395727
List Date:
July 24th, 2026
Neighbourhood:
Lower Town
Year Built:
2025
Ownership Type:
Condo/Strata
Stata Fees:
$ 424

Property Specifications

Bedrooms:
3
Bathrooms:
3
Appliances:
Cooktop – Electric, Dishwasher, Oven, Hood Fan
Flooring:
Laminate, Carpeted
Air Conditioning:
Central air conditioning
Heating:
Electric, See remarks
Fireplaces:
1
Fireplace Type:
Gas, Unknown

Interior Features

Architectural Style:
Contemporary
Storeys:
1
Sewer:
Municipal sewage system
Water:
Municipal water
Roof:
Tar & gravel, Unknown
Exterior:
Stucco, Other
Garage:
Underground
Garage Spaces:
2

Building Features

Finished Area:
2220 sq.ft.
Rooms:

Floors

Water Frontage Type:
Waterfront on lake
Pool:
Pool
Lot Features:
Central island

Land

Neighbourhood Features

Amenities Nearby:
Pets Allowed

Ratings

Commercial Info

Location

Mortgage Calculator

powered by Ratehub.ca

Neighbourhood Details

Agent: Kirk ChamberlainBrokerage: Chamberlain Property Group Phone: 250-486-8887

Similar Listings

There are currently no related listings.

The trademarks MLS®, Multiple Listing Service® and the associated logos are owned by The Canadian Real Estate Association (CREA) and identify the quality of services provided by real estate professionals who are members of CREA" MLS®, REALTOR®, and the associated logos are trademarks of The Canadian Real Estate Association. This website is operated by a brokerage or salesperson who is a member of The Canadian Real Estate Association. The information contained on this site is based in whole or in part on information that is provided by members of The Canadian Real Estate Association, who are responsible for its accuracy. CREA reproduces and distributes this information as a service for its members and assumes no responsibility for its accuracy The listing content on this website is protected by copyright and other laws, and is intended solely for the private, non-commercial use by individuals. Any other reproduction, distribution or use of the content, in whole or in part, is specifically forbidden. The prohibited uses include commercial use, “screen scraping”, “database scraping”, and any other activity intended to collect, store, reorganize or manipulate data on the pages produced by or displayed on this website.

Multiple Listing Service (MLS) trademark® The MLS® mark and associated logos identify professional services rendered by REALTOR® members of CREA to effect the purchase, sale and lease of real estate as part of a cooperative selling system. ©2017 The Canadian Real Estate Association. All rights reserved. The trademarks REALTOR®, REALTORS® and the REALTOR® logo are controlled by CREA and identify real estate professionals who are members of CREA.

Let us find your dream home today!

Contact Us 250.492.2266
