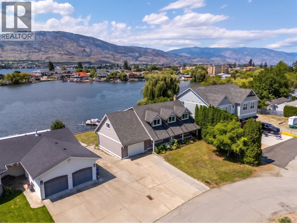
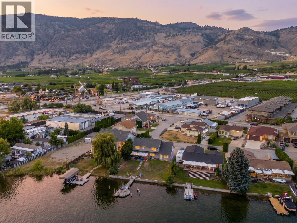
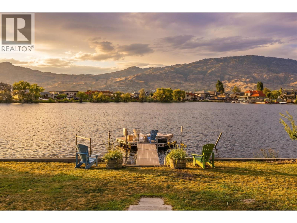
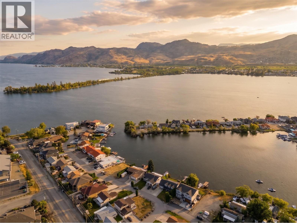
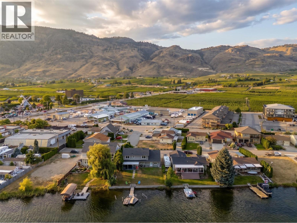
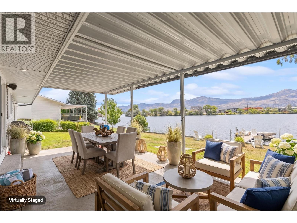
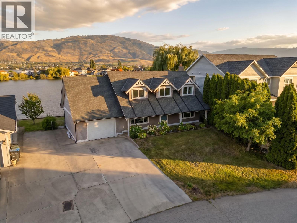
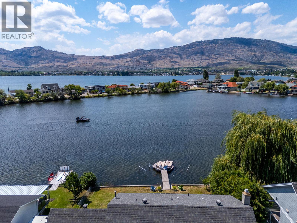
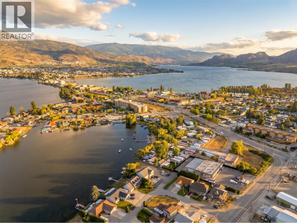
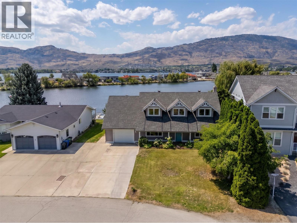
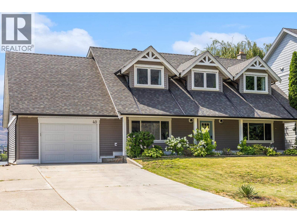
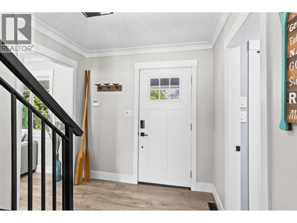
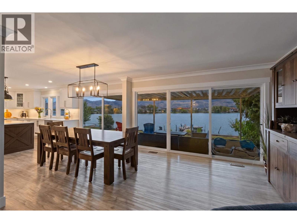
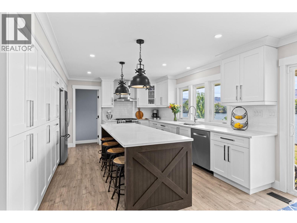
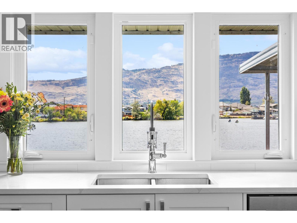
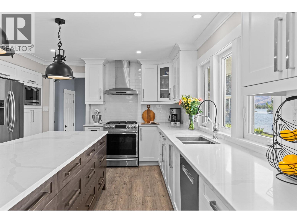
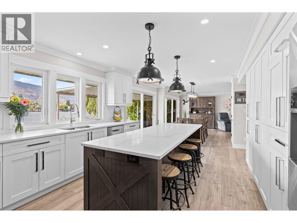
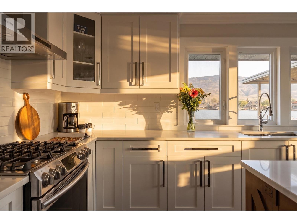
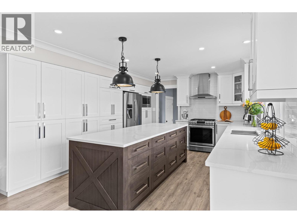
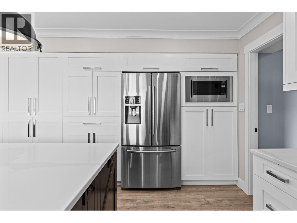
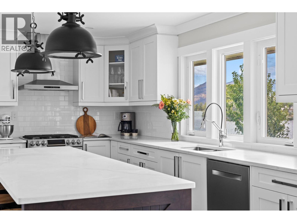
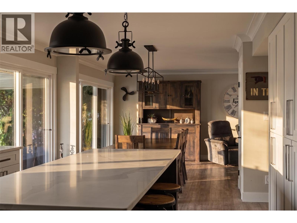
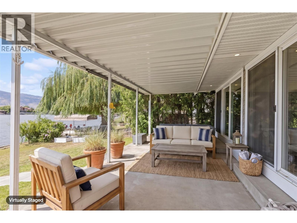
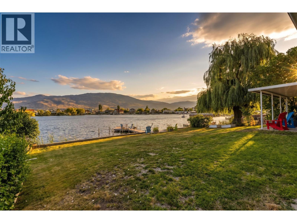
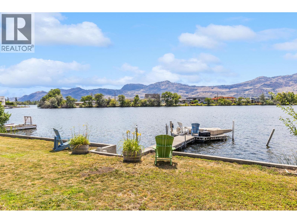
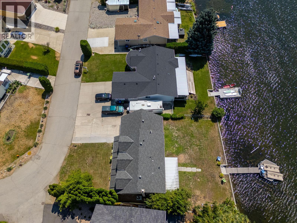
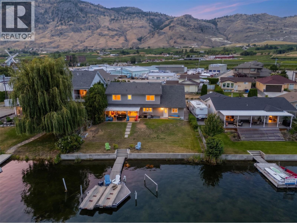
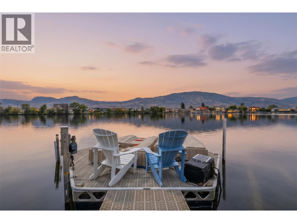
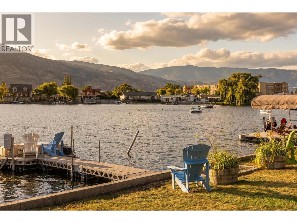
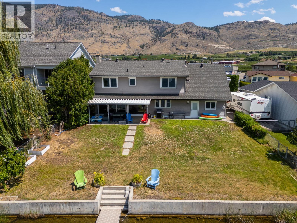
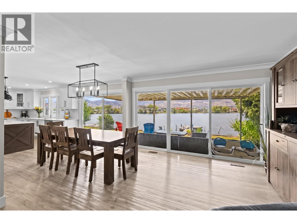
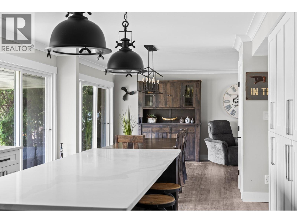
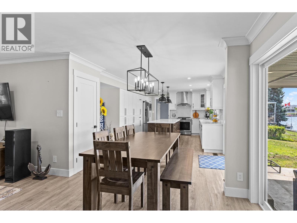
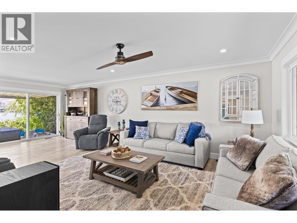
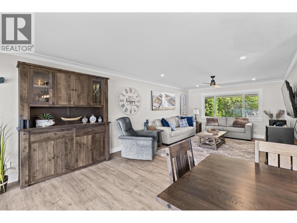
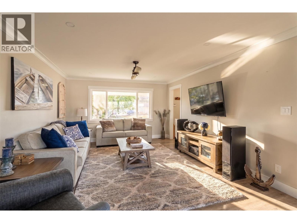
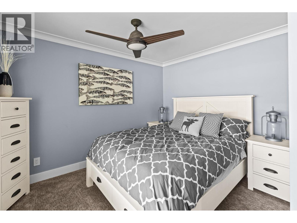
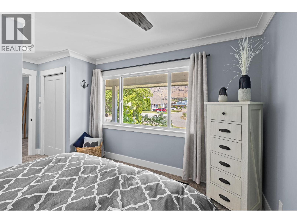
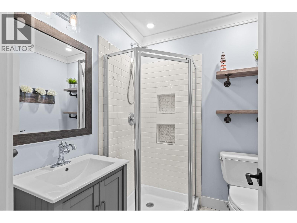
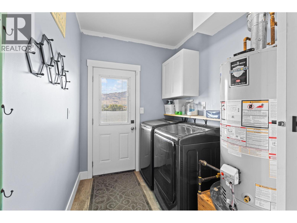
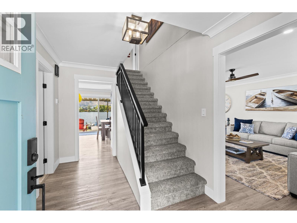
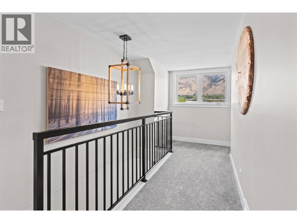
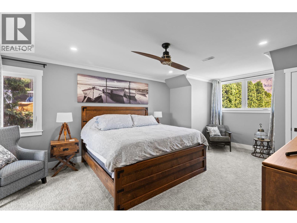
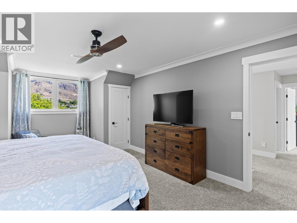
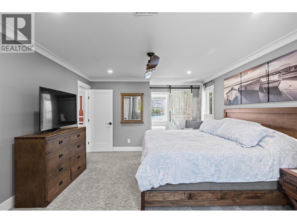
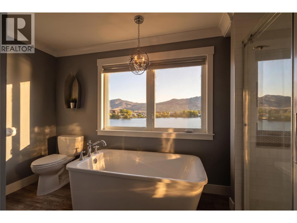
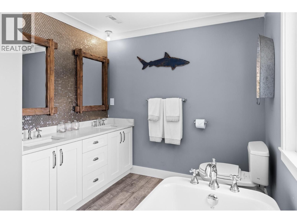
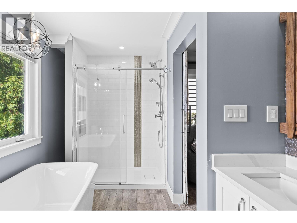
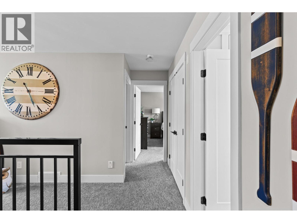
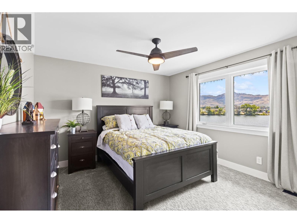
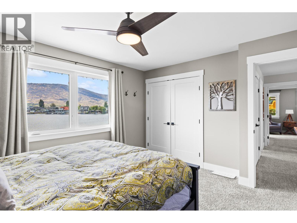
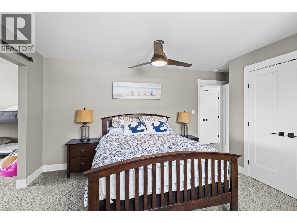
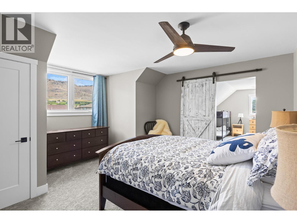
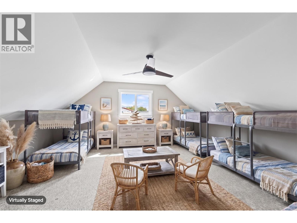
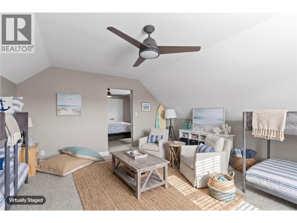
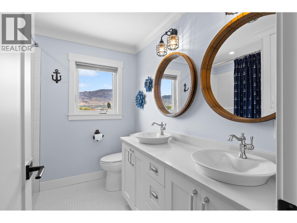
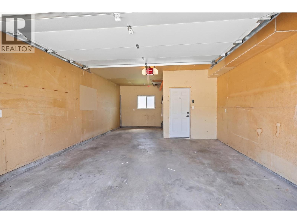
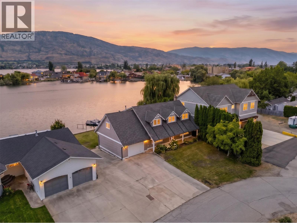
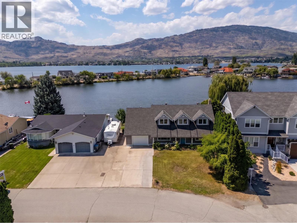
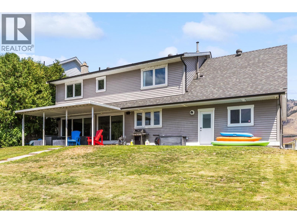
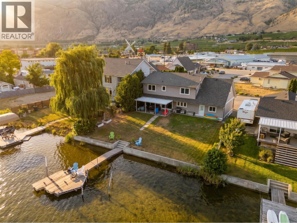
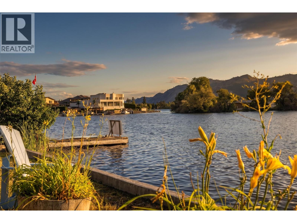
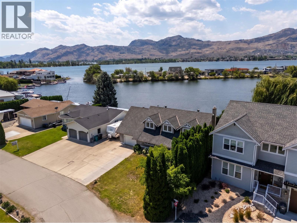
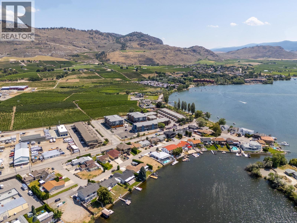
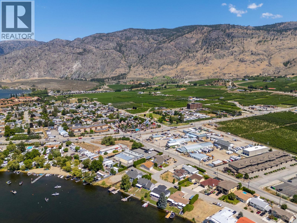
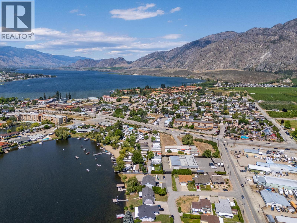
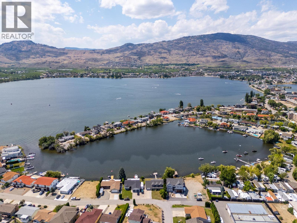
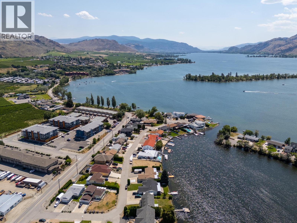
Exceptional waterfront living in Osoyoos. Beautifully renovated and thoughtfully designed, this Cape Cod-inspired residence brings together timeless architectural charm, contemporary finishes, and an extraordinary waterfront setting. Inside, expansive sliding glass doors frame stunning lake views and fill the living spaces with natural light, creating an effortless connection between the home and its surroundings. The stylish kitchen, featuring a generous island, crisp white cabinetry, and warm wood accents, is perfectly suited for hosting and gathering. With four bedrooms and a versatile loft, the home provides plenty of room for family and guests, with flexibility for a games room, additional sleeping quarters, or a quiet retreat. A spa-inspired bathroom features a freestanding soaker tub perfectly positioned to overlook the water, adding a touch of luxury to everyday living. Outside, a covered patio opens to an expansive lakeside lawn, where sweeping lake and mountain views create a picturesque backdrop for outdoor dining and entertaining. A private dock provides direct access to Osoyoos Lake for boating, swimming, and endless summer days on the water. Striking curb appeal, modern updates, and an exceptional location complete this remarkable residence, offering the very best of Okanagan living. (id:41613)


Full Address:
40 Bayview Crescent, Osoyoos, British Columbia
Price:
$ 1,499,000
MLS Number:
10403745
List Date:
October 16th, 2026
Neighbourhood:
Osoyoos
Lot Size:
0.17 ac
Year Built:
1983
Taxes:
$ 9,207
Ownership Type:
Freehold

Property Specifications

Bedrooms:
4
Bathrooms:
3
Appliances:
Refrigerator, Water softener, Range – Gas, Dishwasher, Oven, Microwave, Washer & Dryer
Flooring:
Tile, Carpeted, Vinyl, Mixed Flooring
Air Conditioning:
Central air conditioning
Heating:
Forced air, See remarks
Basement:
Crawl space

Interior Features

Architectural Style:
Contemporary
Storeys:
2
Sewer:
Municipal sewage system
Water:
Municipal water
Roof:
Asphalt shingle, Unknown
Exterior:
Vinyl siding
Garage:
Attached Garage, Oversize, Additional Parking
Garage Spaces:
5

Building Features

Finished Area:
2429 sq.ft.
Rooms:

Floors

View:
Lake view, Mountain view, View of water, View (panoramic)
Lot Size:
0.17 ac
Lot Features:
See remarks, Central island

Land

Neighbourhood Features

Ratings

Commercial Info

Location

Mortgage Calculator

powered by Ratehub.ca

Neighbourhood Details

Agent: Jasmine BurnellBrokerage: Royal LePage - Wolstencroft Phone: 778-997-2636

Similar Listings

There are currently no related listings.

The trademarks MLS®, Multiple Listing Service® and the associated logos are owned by The Canadian Real Estate Association (CREA) and identify the quality of services provided by real estate professionals who are members of CREA" MLS®, REALTOR®, and the associated logos are trademarks of The Canadian Real Estate Association. This website is operated by a brokerage or salesperson who is a member of The Canadian Real Estate Association. The information contained on this site is based in whole or in part on information that is provided by members of The Canadian Real Estate Association, who are responsible for its accuracy. CREA reproduces and distributes this information as a service for its members and assumes no responsibility for its accuracy The listing content on this website is protected by copyright and other laws, and is intended solely for the private, non-commercial use by individuals. Any other reproduction, distribution or use of the content, in whole or in part, is specifically forbidden. The prohibited uses include commercial use, “screen scraping”, “database scraping”, and any other activity intended to collect, store, reorganize or manipulate data on the pages produced by or displayed on this website.

Multiple Listing Service (MLS) trademark® The MLS® mark and associated logos identify professional services rendered by REALTOR® members of CREA to effect the purchase, sale and lease of real estate as part of a cooperative selling system. ©2017 The Canadian Real Estate Association. All rights reserved. The trademarks REALTOR®, REALTORS® and the REALTOR® logo are controlled by CREA and identify real estate professionals who are members of CREA.

Let us find your dream home today!

Contact Us 250.492.2266
