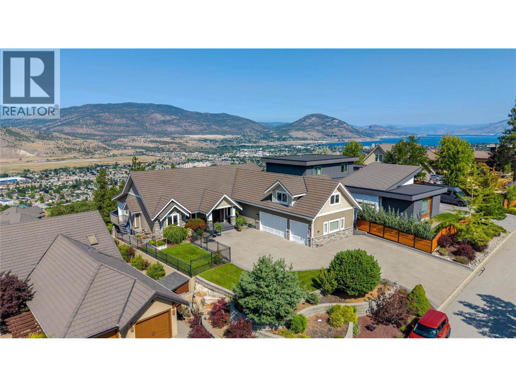
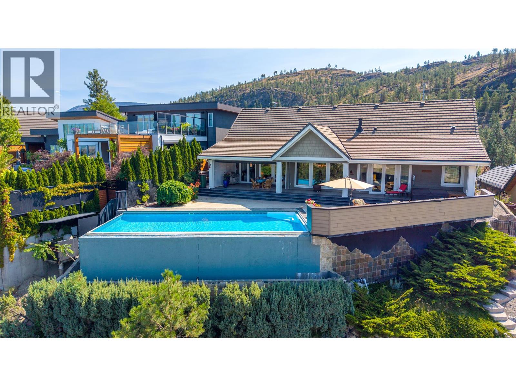
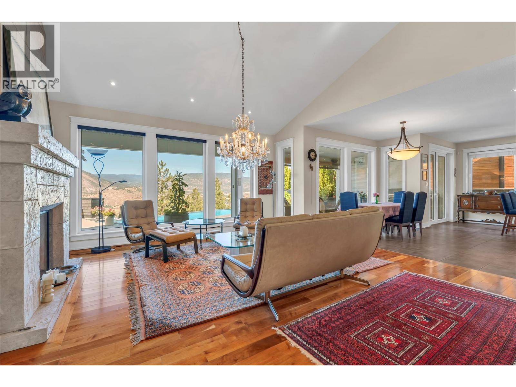
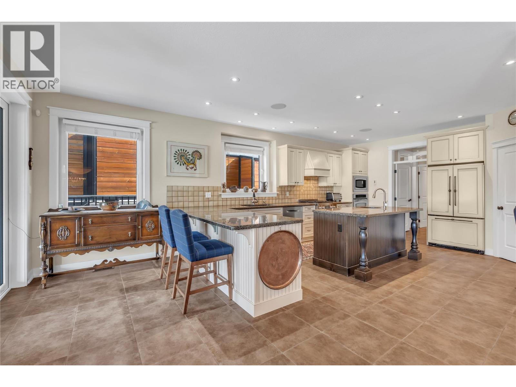
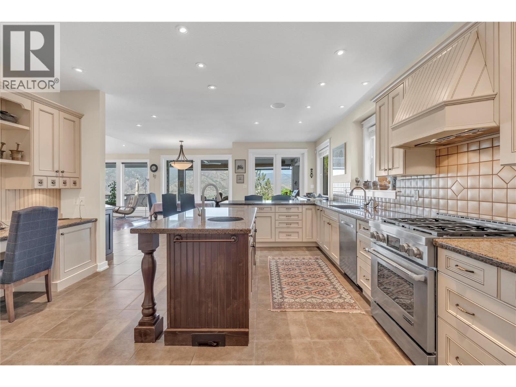
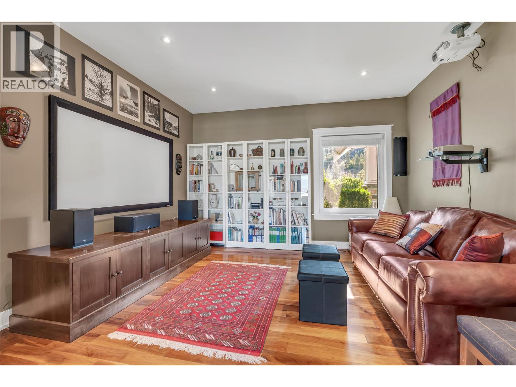
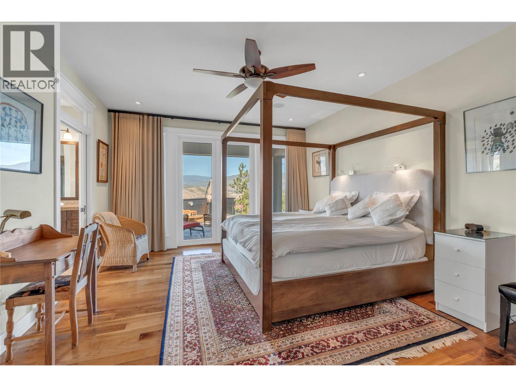
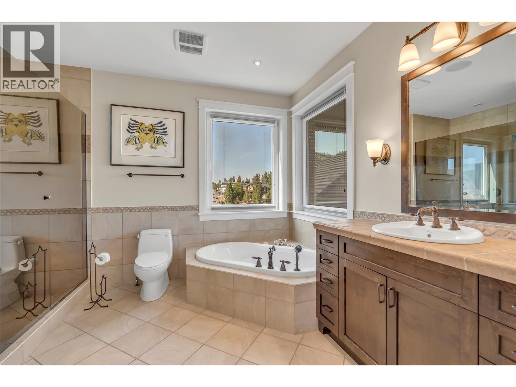
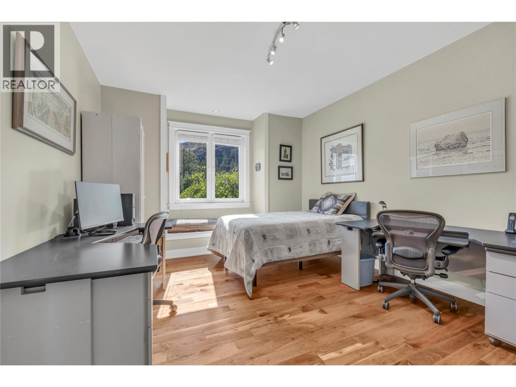
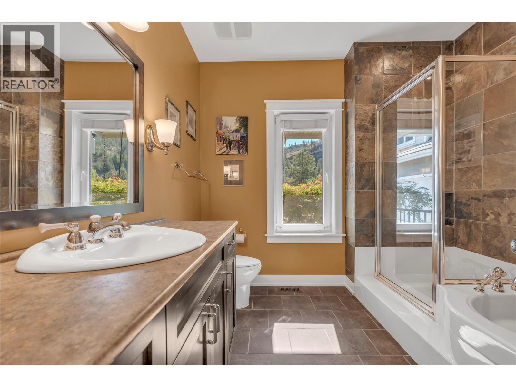
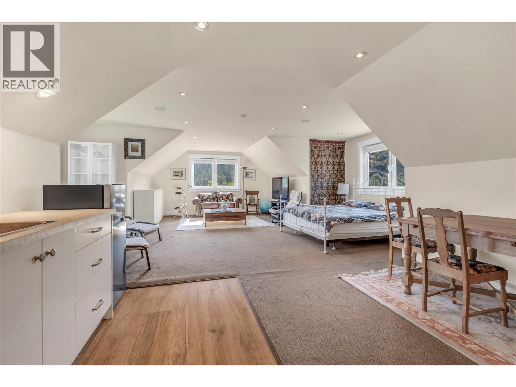
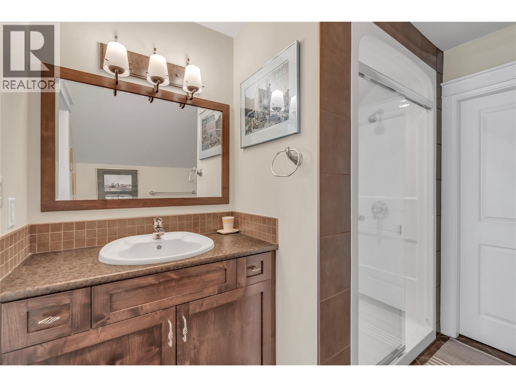
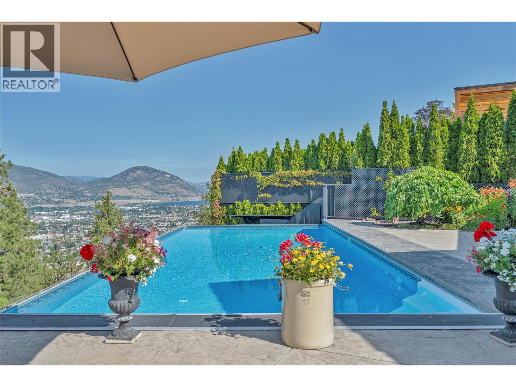
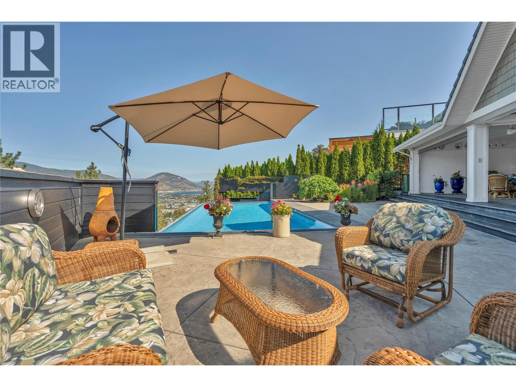
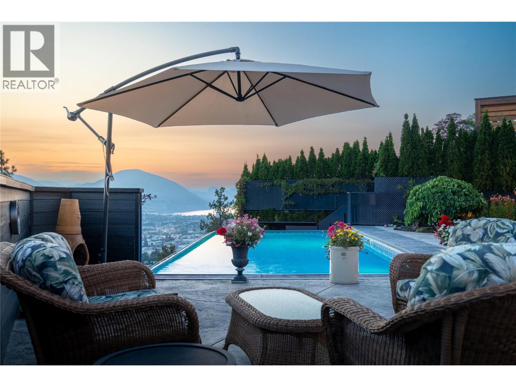
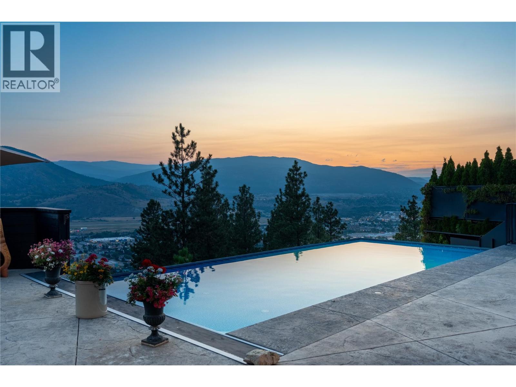
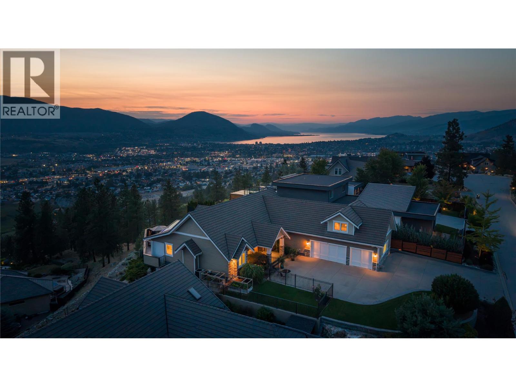
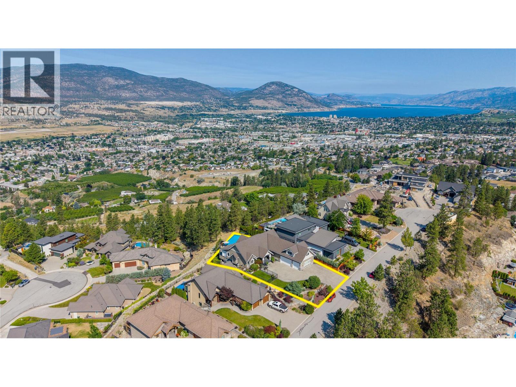
Perched above Skaha Lake in one of Penticton's most sought-after areas, this exceptional rancher offers breathtaking views stretching across Skaha Lake & beyond. The ever-changing scenery from sunrise to sunset will become part of your everyday life, creating a home that is as relaxing as it is impressive. This beautifully maintained home, on a private 0.284-acre lot features 2 bed, 3.5 bath, and a highly desirable main-level living design. The stylish open-concept kitchen offers generous workspace, a built-in desk, and a seamless connection to the dining & living area. The living room with vaulted ceilings, cozy fireplace, and expansive windows immediately draw attention to the spectacular views, before leading you towards the outdoor patio & pool. The primary suite is thoughtfully designed with direct patio access and a spacious 5-pc ensuite with walk-in shower & soaker tub. A big bonus – the versatile loft which adds exceptional flexibility. With an open living & sleeping area, 3-pc bath, and convenient servery, it could be used as a 3rd bedroom or for extended family stays. Outside, the immaculate landscaping and one-of-a-kind pool overlook the valley, creating the perfect setting to relax & entertain. In the evening, lowering the patio screens & shutters will comfortably extend your outdoor living season, while the 3-car garage offers ample space for vehicles & recreational gear. This is a rare Okanagan opportunity that combines luxury, privacy, and spectacular views. (id:41613)


Full Address:
4 112 Penrose Court, Penticton, British Columbia
Price:
$ 2,199,000
MLS Number:
10394891
List Date:
July 16th, 2026
Neighbourhood:
Wiltse/Valleyview
Lot Size:
0.28 ac
Year Built:
2006
Taxes:
$ 11,747
Ownership Type:
Freehold
Stata Fees:
$ 100

Property Specifications

Bedrooms:
2
Bathrooms:
4
Air Conditioning:
Central air conditioning
Heating:
Forced air, See remarks

Interior Features

Architectural Style:
Contemporary
Storeys:
2
Sewer:
Municipal sewage system
Water:
Municipal water
Garage:
Attached Garage
Garage Spaces:
7

Building Features

Finished Area:
3166 sq.ft.
Rooms:

Floors

Lot Size:
0.28 ac
Pool:
Pool, Inground pool, Outdoor pool

Land

Neighbourhood Features

Ratings

Commercial Info

Location

Mortgage Calculator

powered by Ratehub.ca

Neighbourhood Details

Agent: Kirk ChamberlainBrokerage: Chamberlain Property Group Phone: 250-486-8887

Similar Listings

There are currently no related listings.

The trademarks MLS®, Multiple Listing Service® and the associated logos are owned by The Canadian Real Estate Association (CREA) and identify the quality of services provided by real estate professionals who are members of CREA" MLS®, REALTOR®, and the associated logos are trademarks of The Canadian Real Estate Association. This website is operated by a brokerage or salesperson who is a member of The Canadian Real Estate Association. The information contained on this site is based in whole or in part on information that is provided by members of The Canadian Real Estate Association, who are responsible for its accuracy. CREA reproduces and distributes this information as a service for its members and assumes no responsibility for its accuracy The listing content on this website is protected by copyright and other laws, and is intended solely for the private, non-commercial use by individuals. Any other reproduction, distribution or use of the content, in whole or in part, is specifically forbidden. The prohibited uses include commercial use, “screen scraping”, “database scraping”, and any other activity intended to collect, store, reorganize or manipulate data on the pages produced by or displayed on this website.

Multiple Listing Service (MLS) trademark® The MLS® mark and associated logos identify professional services rendered by REALTOR® members of CREA to effect the purchase, sale and lease of real estate as part of a cooperative selling system. ©2017 The Canadian Real Estate Association. All rights reserved. The trademarks REALTOR®, REALTORS® and the REALTOR® logo are controlled by CREA and identify real estate professionals who are members of CREA.

Let us find your dream home today!

Contact Us 250.492.2266
