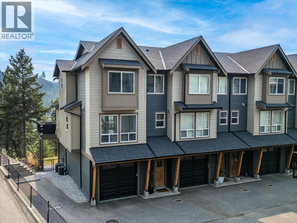
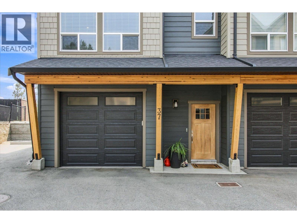
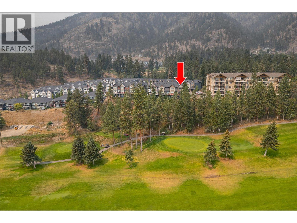
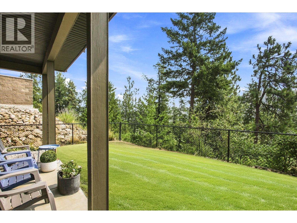
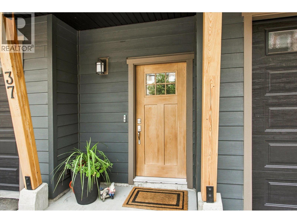
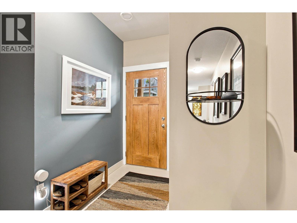
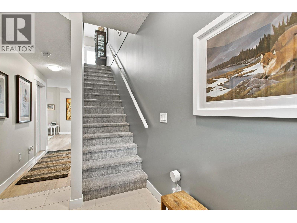
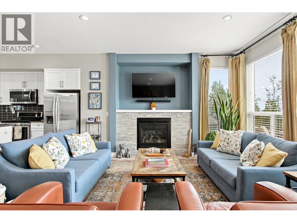
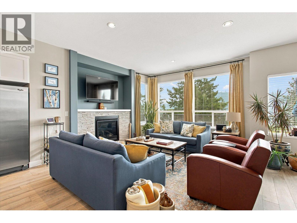
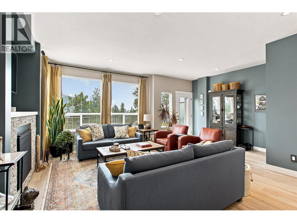
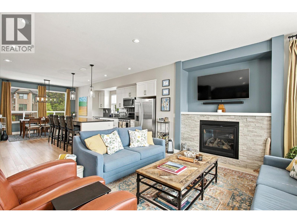
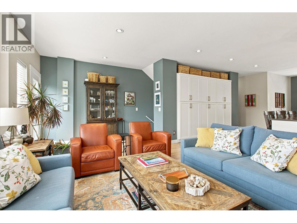
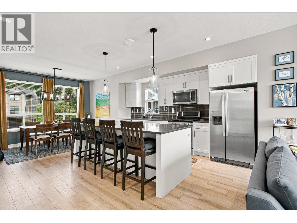
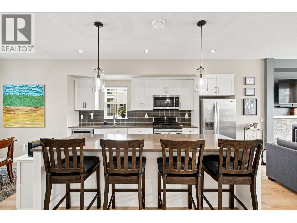
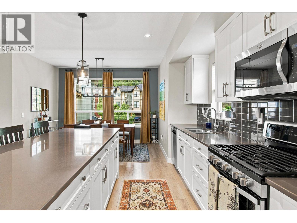
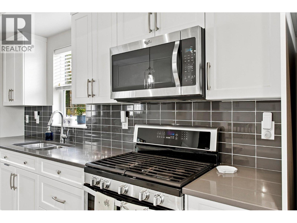
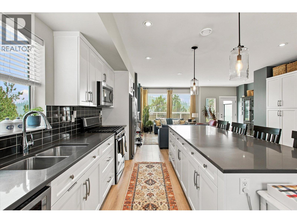
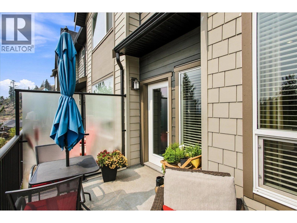
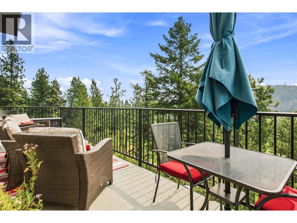
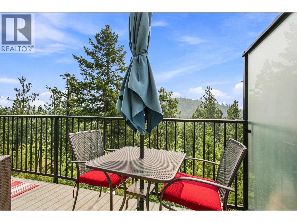
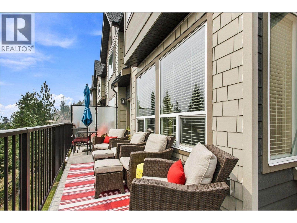
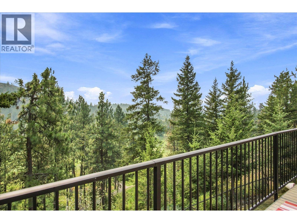
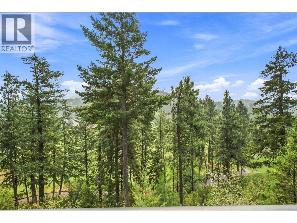
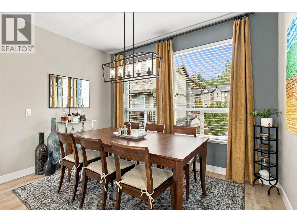
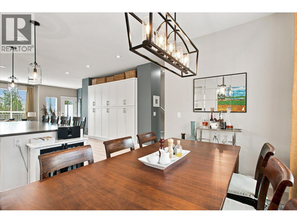
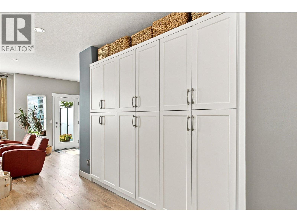
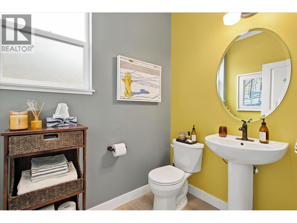
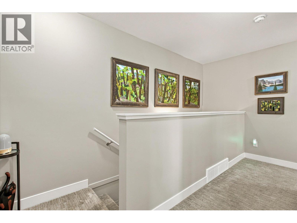
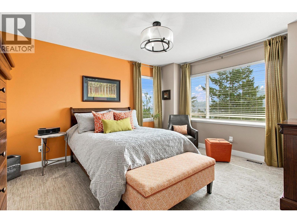
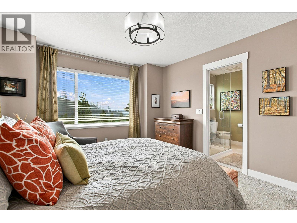
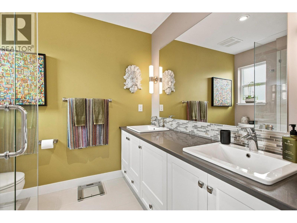
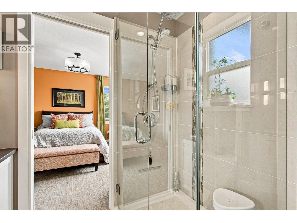
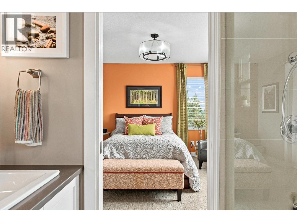
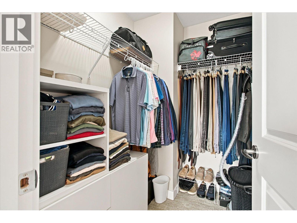
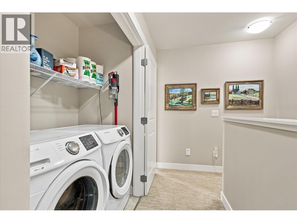
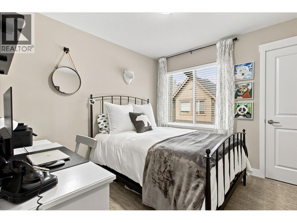
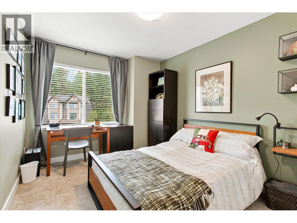
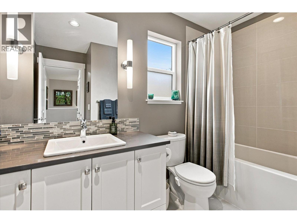
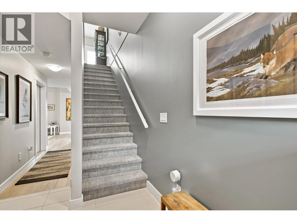
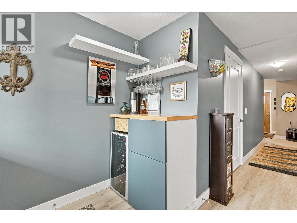
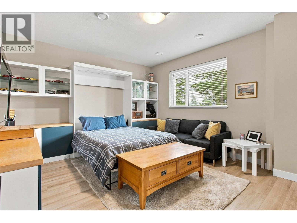
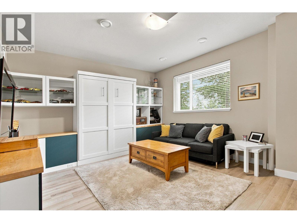
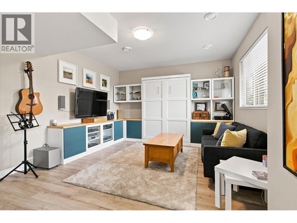
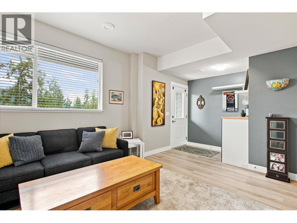
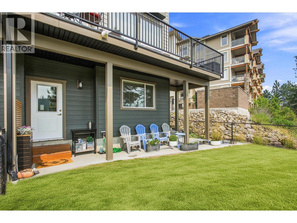
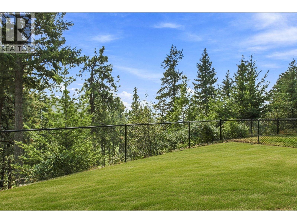
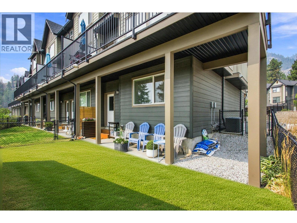
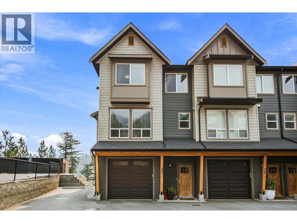
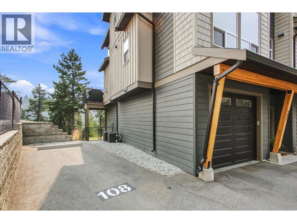
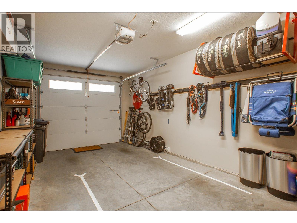
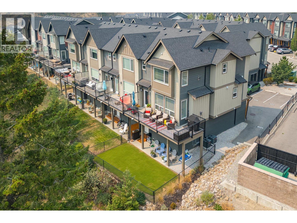
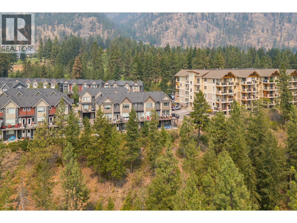
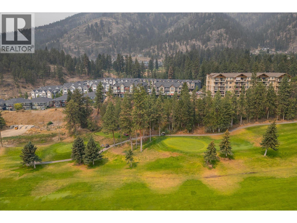
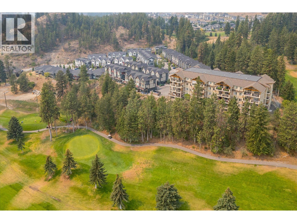
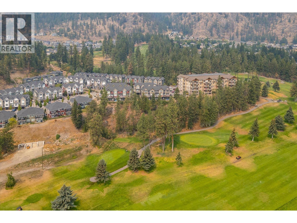
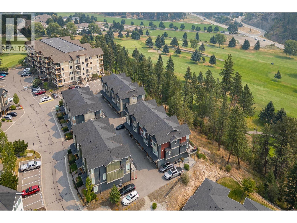
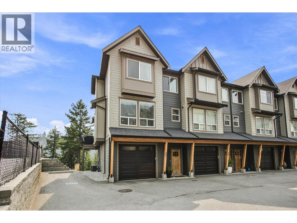
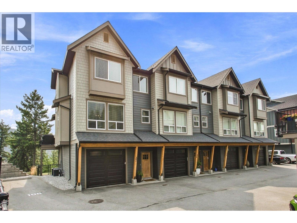
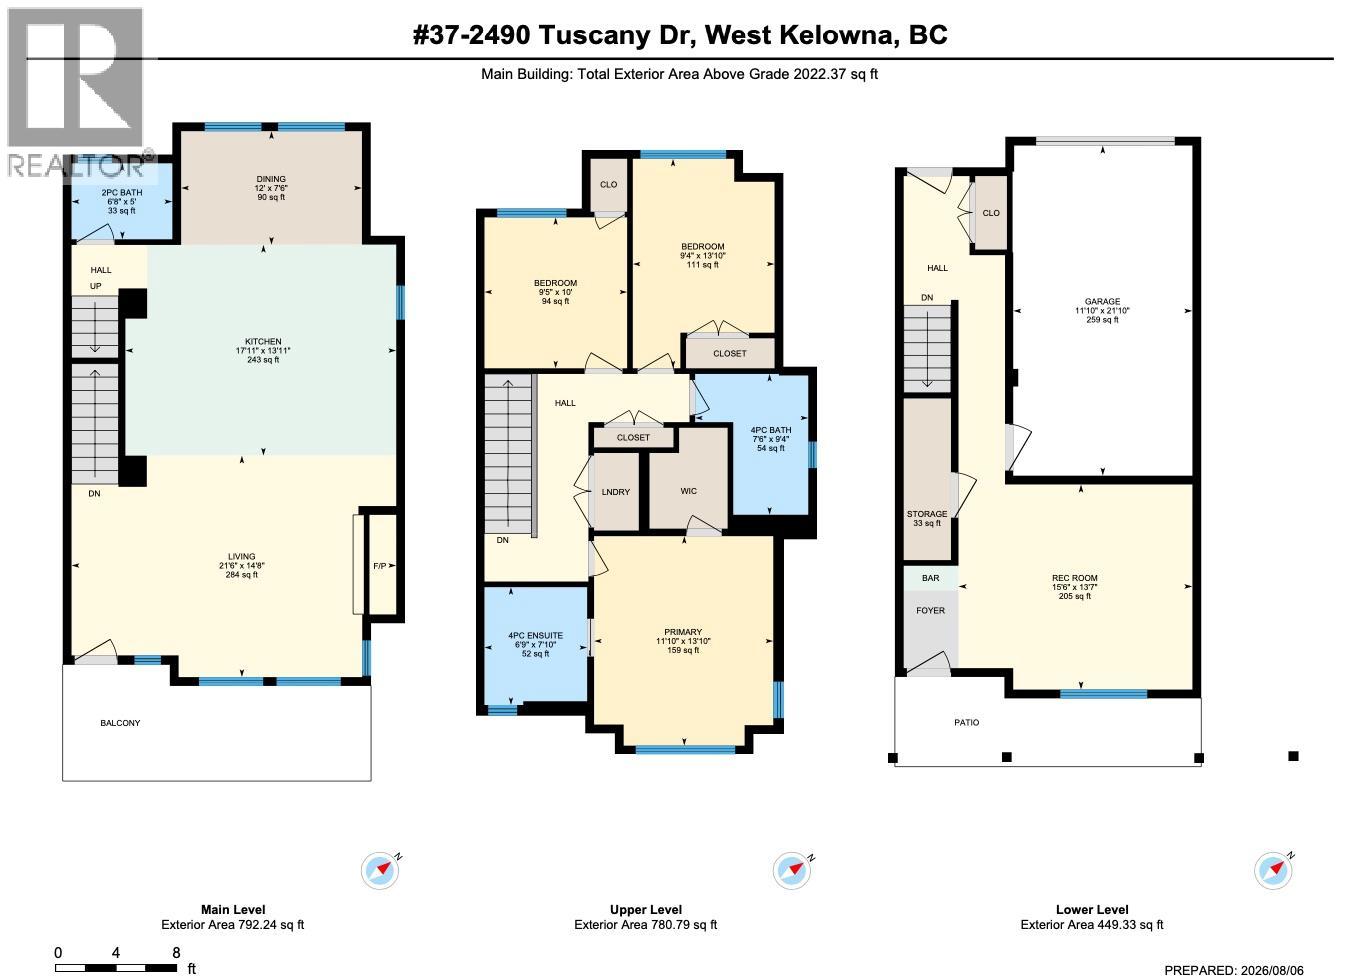
End unit townhome backing directly onto Shannon Lake Golf Course! This home offers peaceful views, a family-friendly layout, & one of the best locations within the sought-after ERA community. With three bedrooms and laundry all on the same floor, it's a layout designed for growing families & everyday ease. The bright main floor features an open-concept design with a dedicated dining area, powder room, & welcoming living room centered around a cozy gas fireplace, all finished with upgraded features. The kitchen is inviting & functional with stainless steel appliances, stone countertops, an oversized island, & a wall pantry for ample storage. Step onto the deck to enjoy your morning coffee while overlooking the fairway, mature trees, & surrounding mountains. Downstairs, the spacious flex room with bar area, Murphy bed, & walkout access to the fully fenced backyard easily adapts as a guest room, media room, office, or play space. The backyard is fully fenced, flat, & has access directly to the extra parking spot as well. An attached garage plus additional parking stall right next to the home means no one needs to juggle for parking. Set on a quiet no-thru street, you're surrounded by hiking trails, and the Shannon Lake Golf Course, while shopping, wineries, & everyday amenities are all nearby. Pet-friendly (2 dogs/cats or 1+1, some breed restrictions), this home features many upgraded options & design elements, offering a balance of comfort, flexibility, & the Okanagan lifestyle (id:41613)


Full Address:
37 2490 Tuscany Drive, West Kelowna, British Columbia
Price:
$ 724,249
MLS Number:
10397032
List Date:
August 10th, 2026
Neighbourhood:
Shannon Lake
Year Built:
2017
Taxes:
$ 3,826
Ownership Type:
Condo/Strata
Stata Fees:
$ 378

Property Specifications

Bedrooms:
3
Bathrooms:
3
Flooring:
Tile, Laminate, Carpeted
Air Conditioning:
Central air conditioning
Heating:
Forced air, See remarks
Fireplaces:
1
Fireplace Type:
Gas, Unknown

Interior Features

Storeys:
3
Sewer:
Municipal sewage system
Water:
Municipal water
Roof:
Asphalt shingle, Unknown
Garage:
Attached Garage
Garage Spaces:
2

Building Features

Finished Area:
2021 sq.ft.
Rooms:

Floors

View:
Mountain view, View (panoramic)
Lot Features:
Balcony

Land

Neighbourhood Features

Amenities Nearby:
Family Oriented, Pets Allowed

Ratings

Commercial Info

Location

Mortgage Calculator

powered by Ratehub.ca

Neighbourhood Details

Agent: Evan GoodeBrokerage: Royal LePage Kelowna Phone: 250-870-2660

Similar Listings

There are currently no related listings.

The trademarks MLS®, Multiple Listing Service® and the associated logos are owned by The Canadian Real Estate Association (CREA) and identify the quality of services provided by real estate professionals who are members of CREA" MLS®, REALTOR®, and the associated logos are trademarks of The Canadian Real Estate Association. This website is operated by a brokerage or salesperson who is a member of The Canadian Real Estate Association. The information contained on this site is based in whole or in part on information that is provided by members of The Canadian Real Estate Association, who are responsible for its accuracy. CREA reproduces and distributes this information as a service for its members and assumes no responsibility for its accuracy The listing content on this website is protected by copyright and other laws, and is intended solely for the private, non-commercial use by individuals. Any other reproduction, distribution or use of the content, in whole or in part, is specifically forbidden. The prohibited uses include commercial use, “screen scraping”, “database scraping”, and any other activity intended to collect, store, reorganize or manipulate data on the pages produced by or displayed on this website.

Multiple Listing Service (MLS) trademark® The MLS® mark and associated logos identify professional services rendered by REALTOR® members of CREA to effect the purchase, sale and lease of real estate as part of a cooperative selling system. ©2017 The Canadian Real Estate Association. All rights reserved. The trademarks REALTOR®, REALTORS® and the REALTOR® logo are controlled by CREA and identify real estate professionals who are members of CREA.

Let us find your dream home today!

Contact Us 250.492.2266
