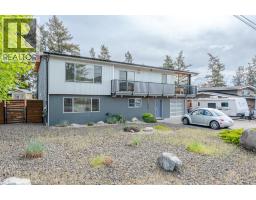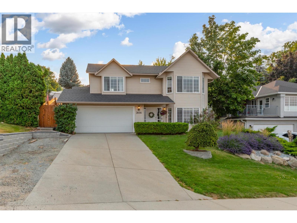
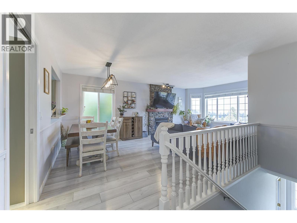
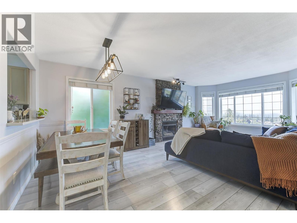
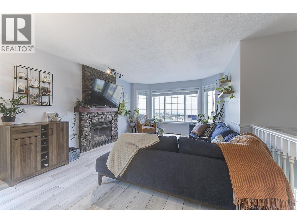
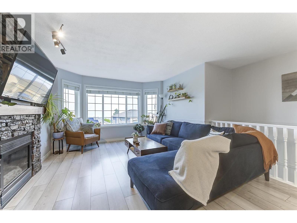
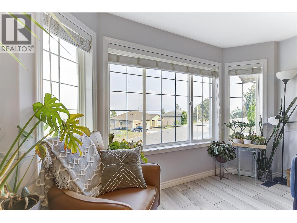
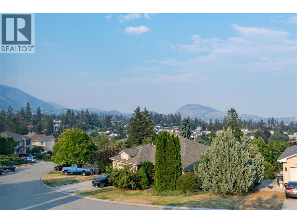
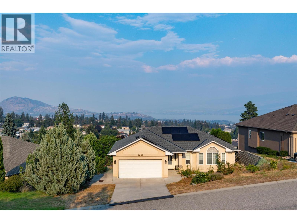
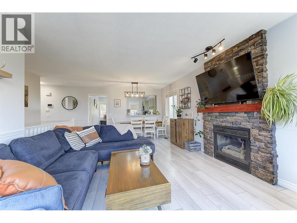
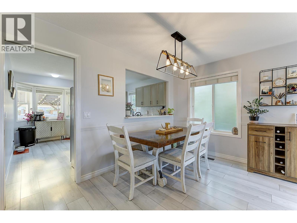
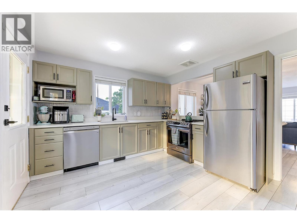
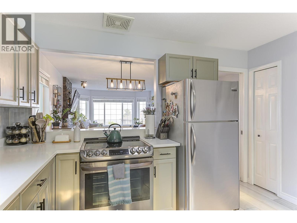
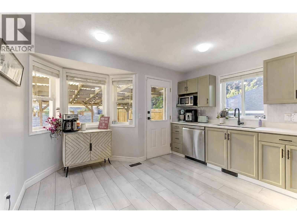
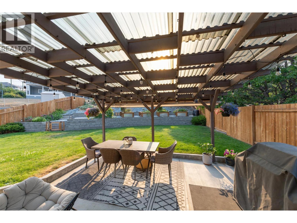
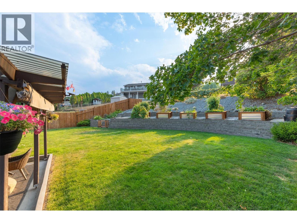
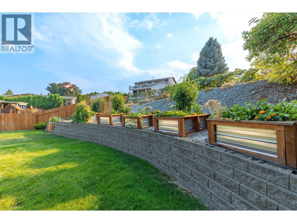
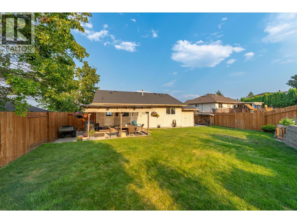
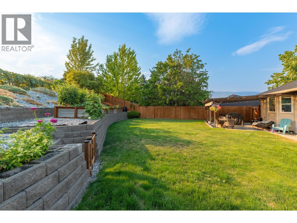
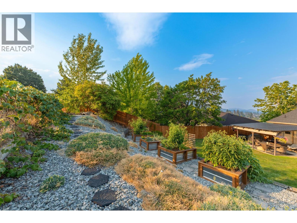
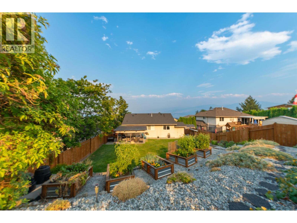
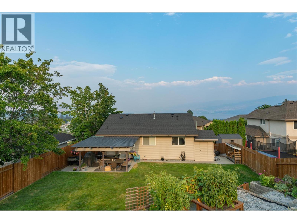
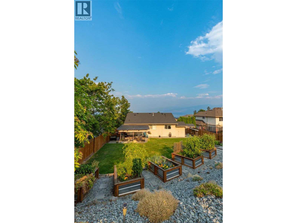
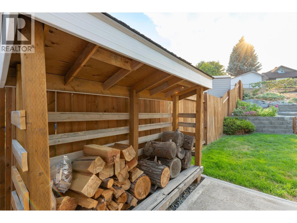
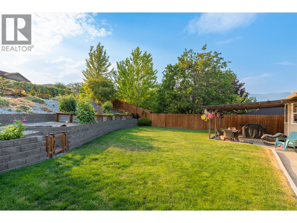
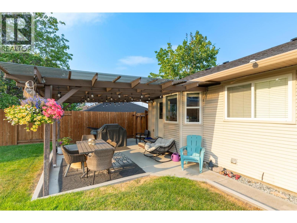
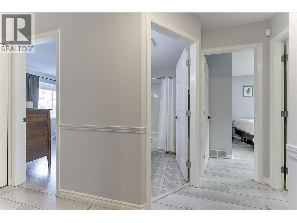
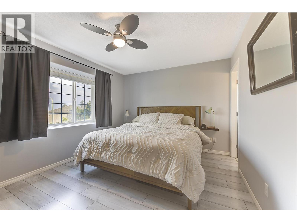
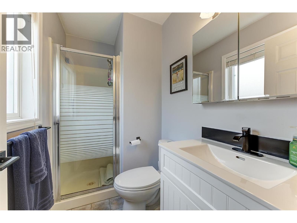
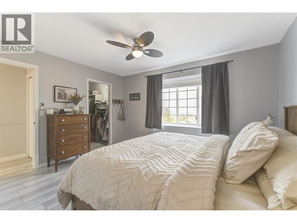
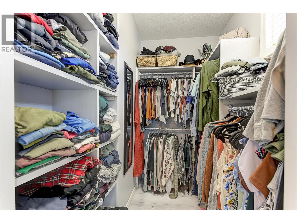
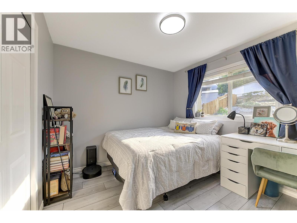
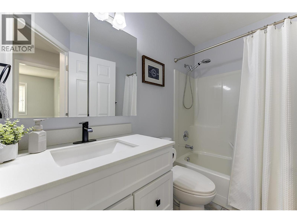
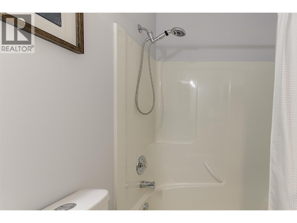
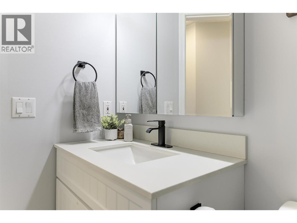
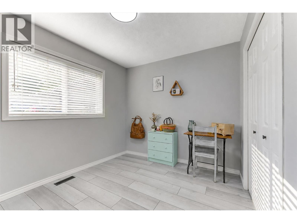
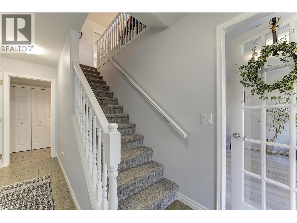
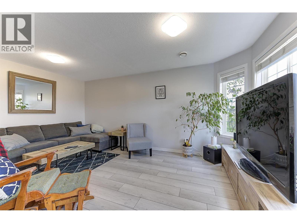
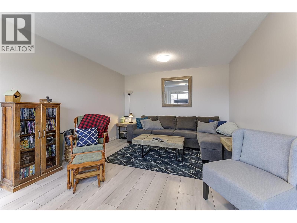
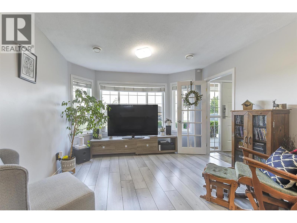
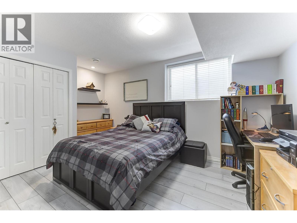
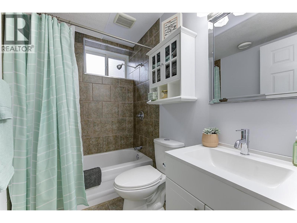
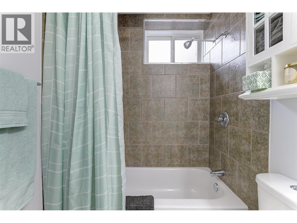
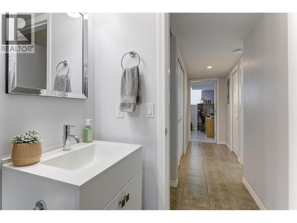
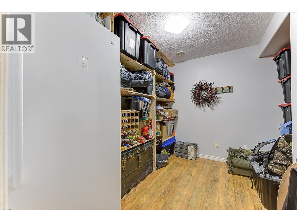
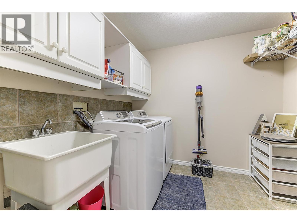
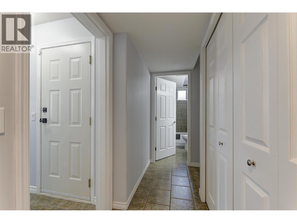
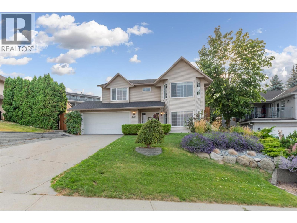
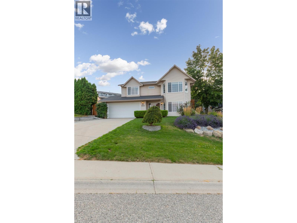
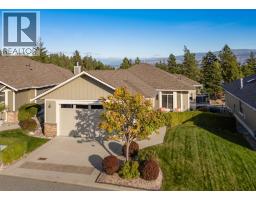
Welcome to 3656 Walnut Glen, where breathtaking 180-degree views of Okanagan Lake and the surrounding mountains take centre stage. Tucked away on a quiet cul-de-sac in the sought-after Glenrosa neighbourhood, this beautifully maintained 4-bedroom, 3-bathroom home offers the perfect blend of comfort, functionality, and Okanagan living. The heart of the home has been tastefully refreshed with gorgeous new quartz countertops and updated cabinetry, creating a bright, modern kitchen that's ideal for everything from busy family mornings to entertaining friends. The spacious layout flows effortlessly into the main living areas, while large windows capture the incredible lake views from inside. Step outside to the covered deck and enjoy your morning coffee or evening glass of wine overlooking the valley and lake. The fully landscaped yard features raised garden boxes for growing your own vegetables or flowers, along with a newer underground irrigation system to keep everything looking its best with minimal maintenance. Additional features include RV parking, central vacuum, plenty of storage, and a functional floor plan that works equally well for growing families or those looking for extra space. Located just minutes from schools, parks, hiking trails, wineries, shopping, and all the amenities West Kelowna has to offer, you'll enjoy the perfect balance of peaceful living and everyday convenience. If you've been searching for spectacular views, thoughtful updates, and a home that truly embraces the Okanagan lifestyle, this is one you won't want to miss. (id:41613)

Full Address:
3656 Walnut Glen Drive, West Kelowna, British Columbia
Price:
$ 849,900
MLS Number:
10396819
List Date:
August 5th, 2026
Neighbourhood:
Glenrosa
Lot Size:
0.18 ac
Year Built:
1996
Taxes:
$ 3,717
Ownership Type:
Freehold

Property Specifications

Bedrooms:
4
Bathrooms:
3
Appliances:
Washer, Refrigerator, Range – Electric, Dishwasher, Dryer, Microwave
Flooring:
Laminate, Carpeted, Ceramic Tile
Air Conditioning:
Central air conditioning
Heating:
Forced air, See remarks
Fireplaces:
1
Fireplace Type:
Gas, Unknown

Interior Features

Storeys:
2
Sewer:
Municipal sewage system
Water:
Municipal water
Roof:
Asphalt shingle, Unknown
Exterior:
Vinyl siding
Garage:
Attached Garage
Garage Spaces:
4

Building Features

Finished Area:
1918 sq.ft.
Rooms:

Floors

View:
Lake view, Mountain view, Valley view
Lot Size:
0.18 ac
Lot Features:
Cul-de-sac
Road Type:
Cul de sac

Land

Neighbourhood Features

Amenities Nearby:
Family Oriented

Ratings

Commercial Info

Location

Mortgage Calculator

powered by Ratehub.ca

Neighbourhood Details

Agent: John KinlochBrokerage: Royal LePage Kelowna Phone: 250-215-4595

The trademarks MLS®, Multiple Listing Service® and the associated logos are owned by The Canadian Real Estate Association (CREA) and identify the quality of services provided by real estate professionals who are members of CREA" MLS®, REALTOR®, and the associated logos are trademarks of The Canadian Real Estate Association. This website is operated by a brokerage or salesperson who is a member of The Canadian Real Estate Association. The information contained on this site is based in whole or in part on information that is provided by members of The Canadian Real Estate Association, who are responsible for its accuracy. CREA reproduces and distributes this information as a service for its members and assumes no responsibility for its accuracy The listing content on this website is protected by copyright and other laws, and is intended solely for the private, non-commercial use by individuals. Any other reproduction, distribution or use of the content, in whole or in part, is specifically forbidden. The prohibited uses include commercial use, “screen scraping”, “database scraping”, and any other activity intended to collect, store, reorganize or manipulate data on the pages produced by or displayed on this website.

Multiple Listing Service (MLS) trademark® The MLS® mark and associated logos identify professional services rendered by REALTOR® members of CREA to effect the purchase, sale and lease of real estate as part of a cooperative selling system. ©2017 The Canadian Real Estate Association. All rights reserved. The trademarks REALTOR®, REALTORS® and the REALTOR® logo are controlled by CREA and identify real estate professionals who are members of CREA.

Let us find your dream home today!

Contact Us 250.492.2266