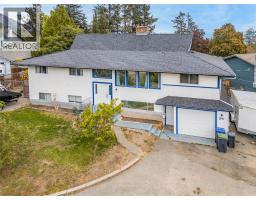
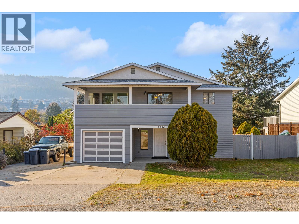
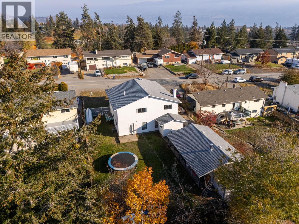
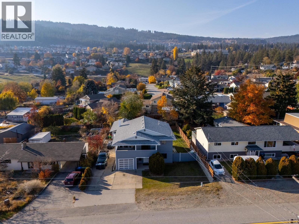
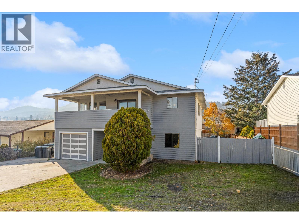
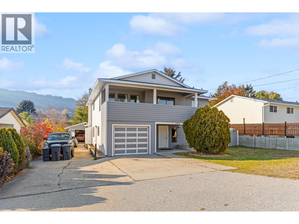
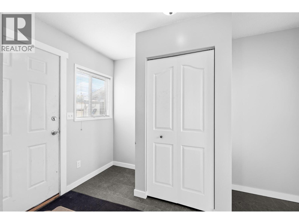
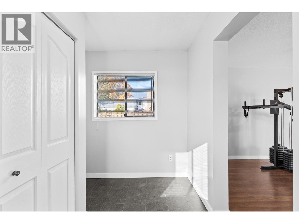
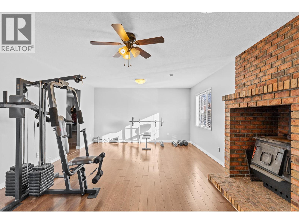
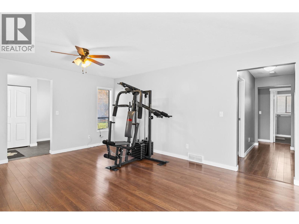
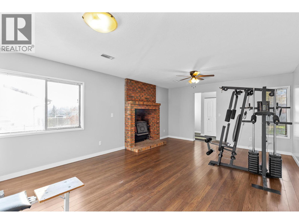
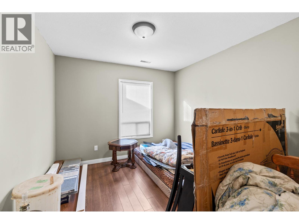
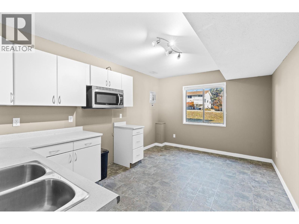
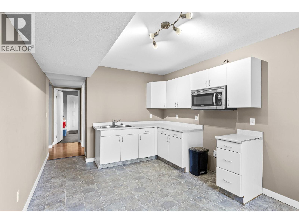
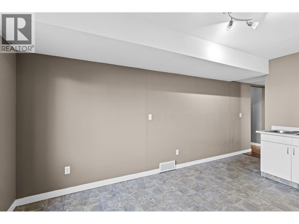
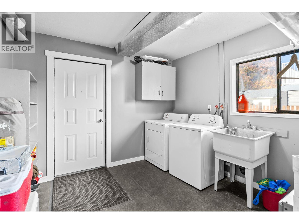
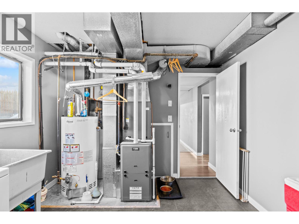
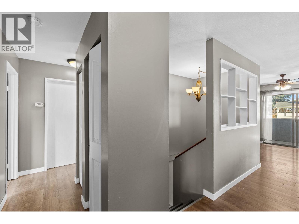
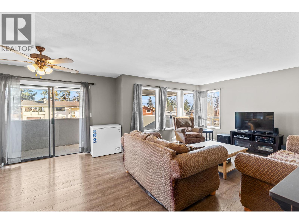
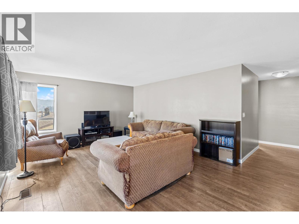
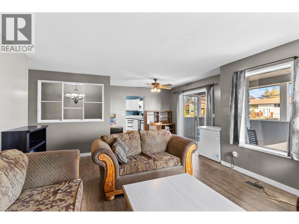
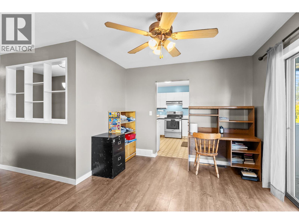
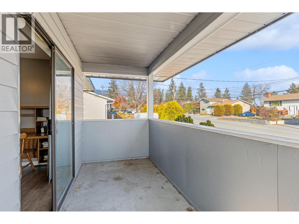
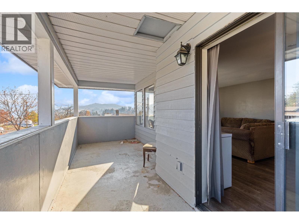
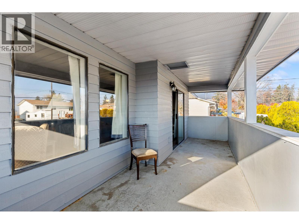
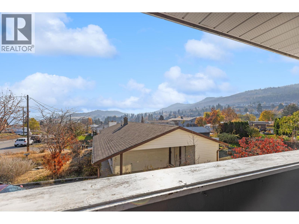
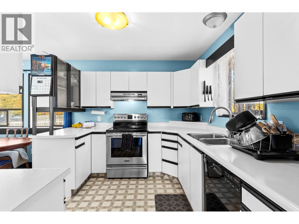
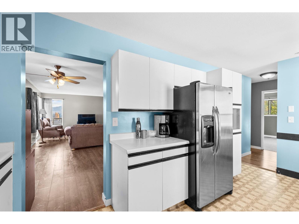
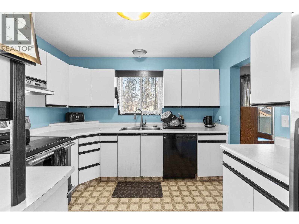
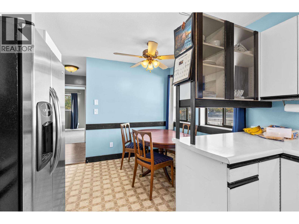
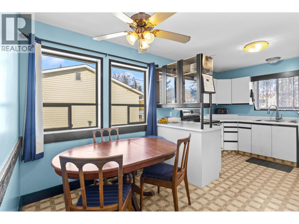
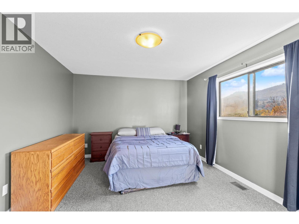
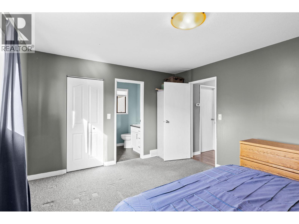
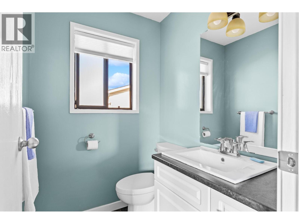
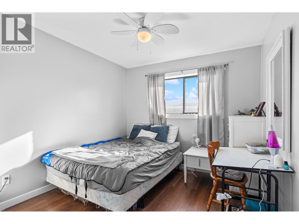
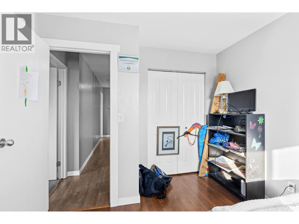
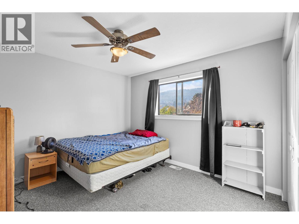
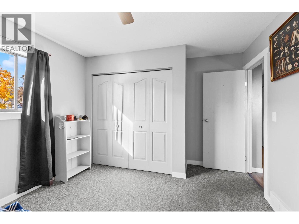
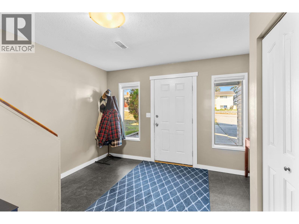
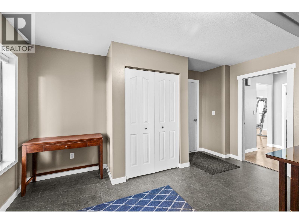
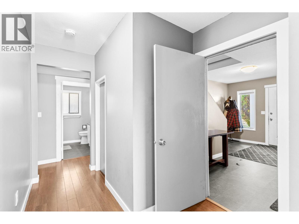
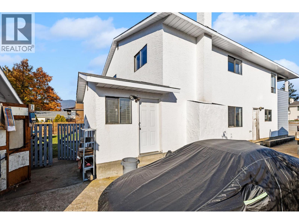
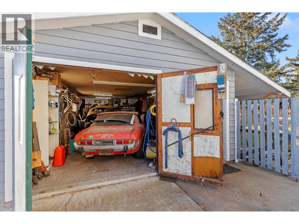
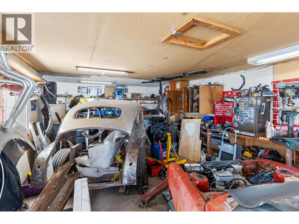
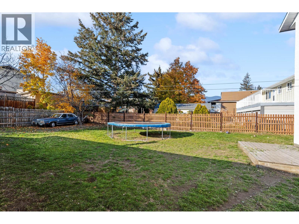
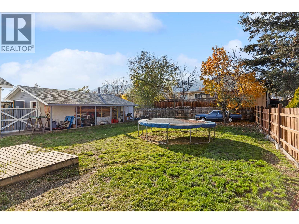
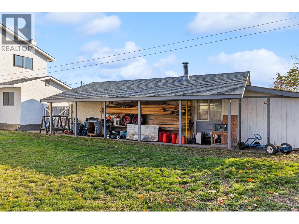
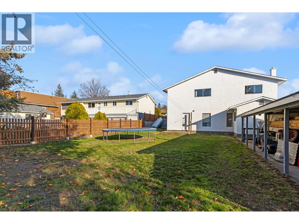
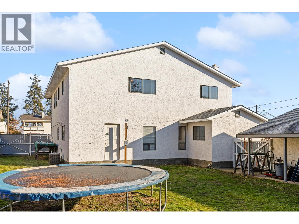
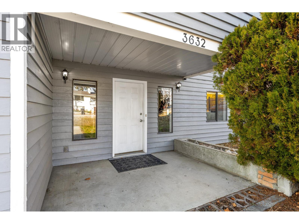
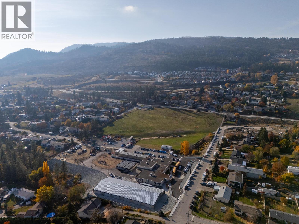
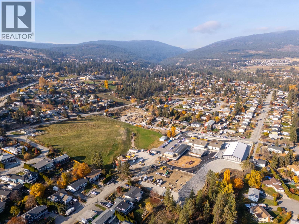
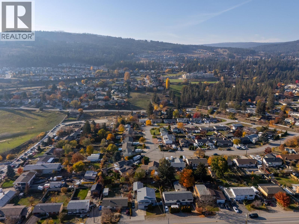
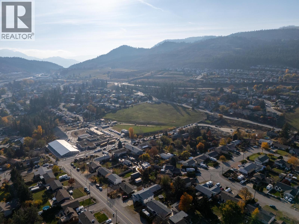
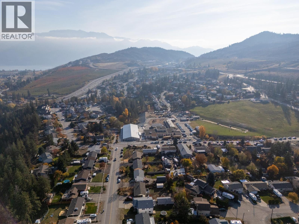
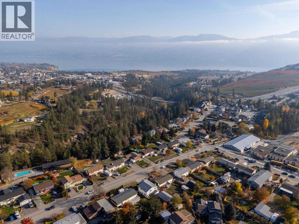
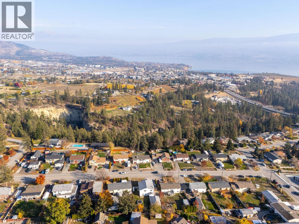
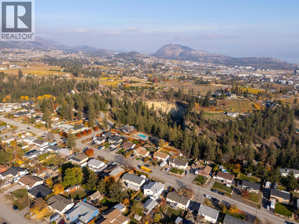
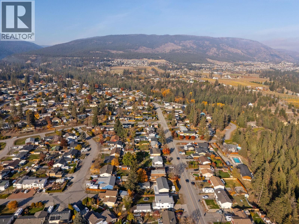
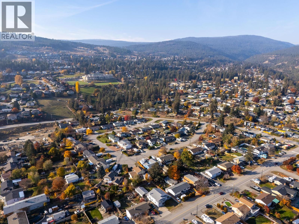
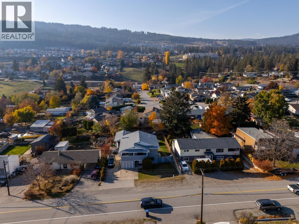
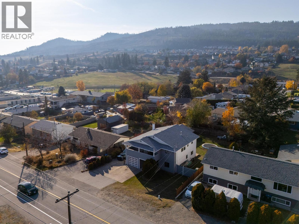
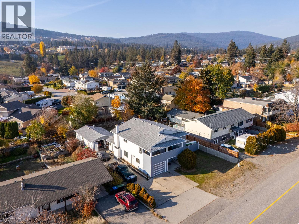
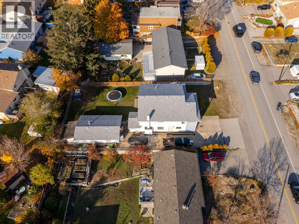
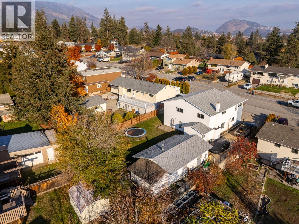
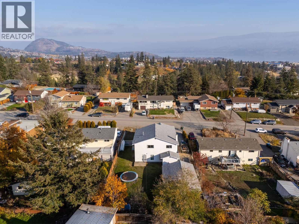
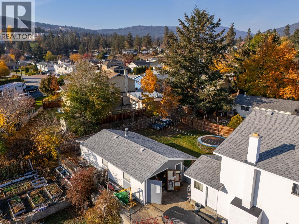
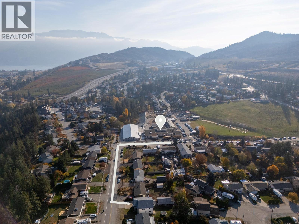
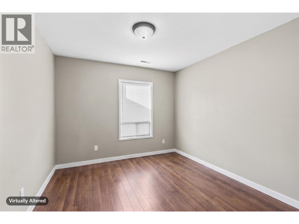
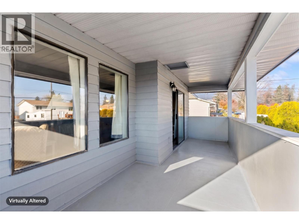
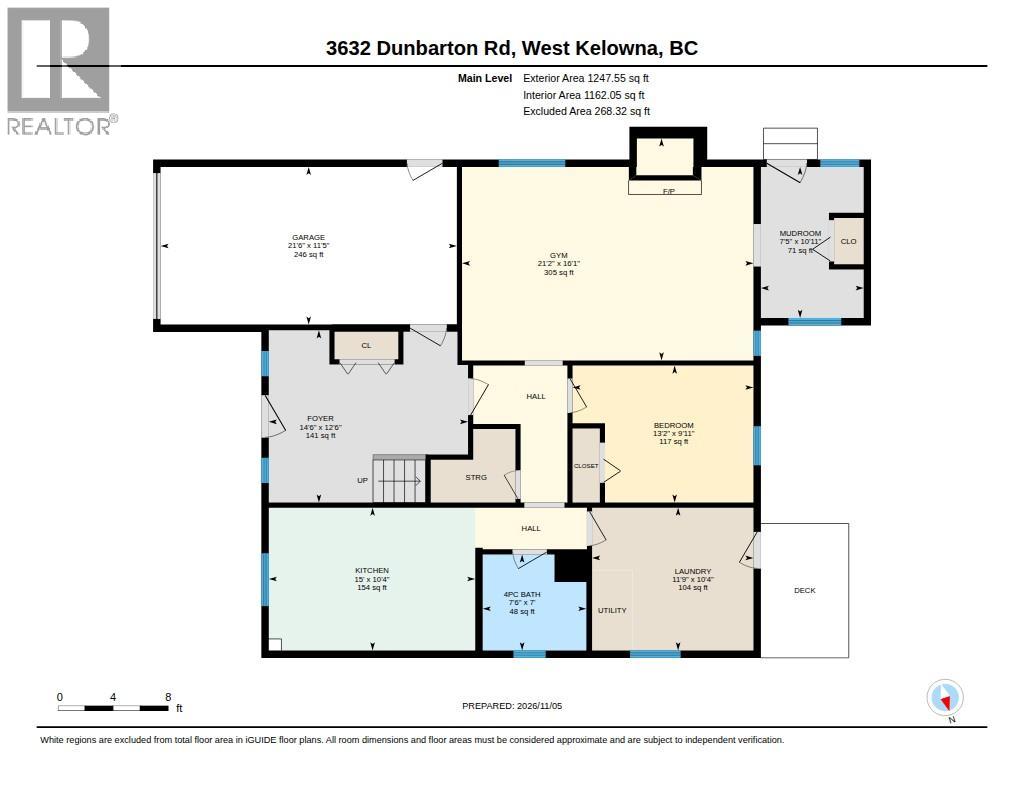
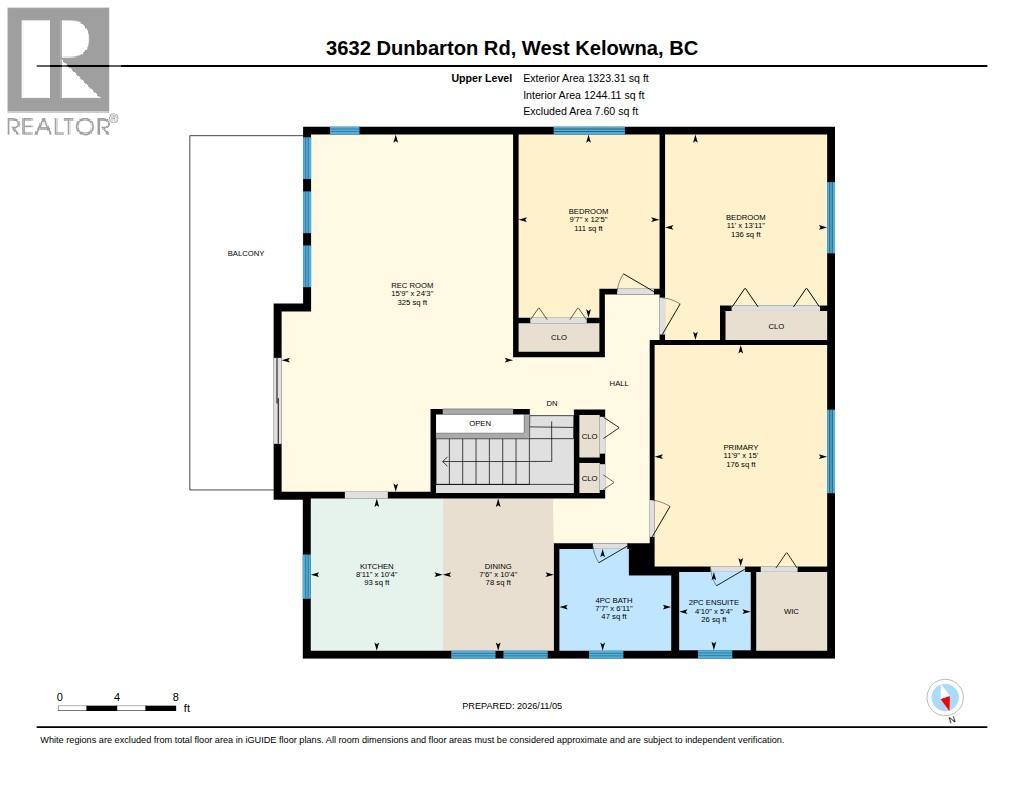
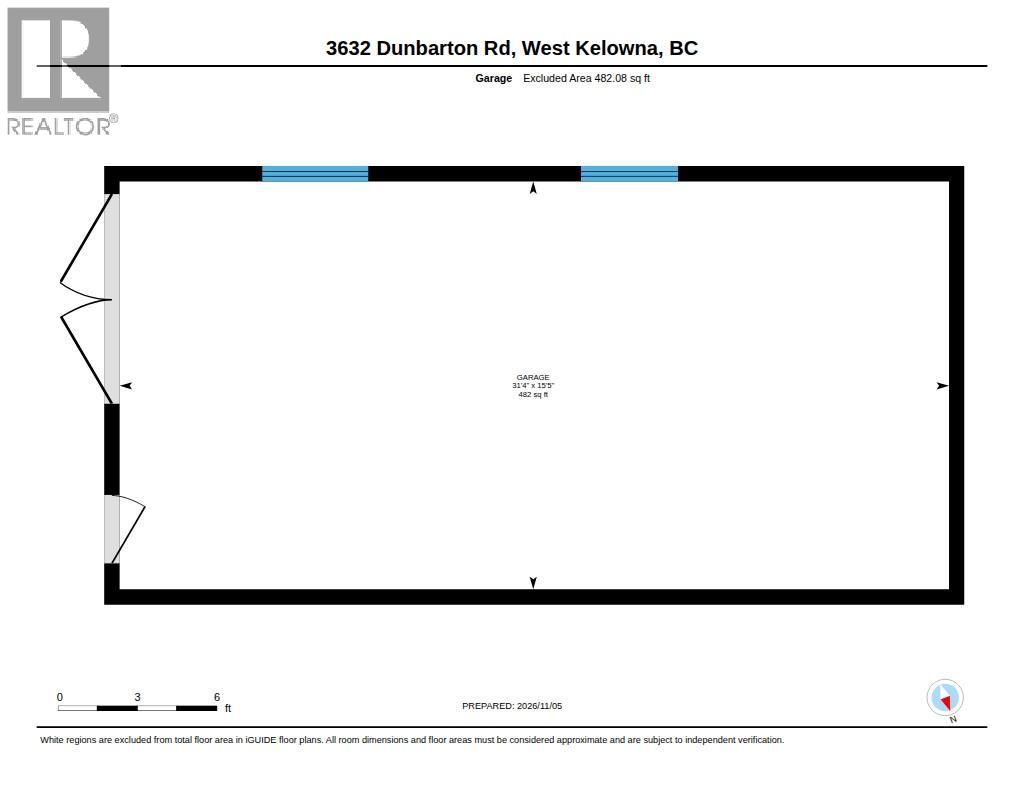
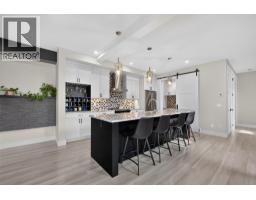
Looking for a home with room for the whole family, space for your hobbies and plenty of opportunity to make it your own? Welcome to 3632 Dunbarton Road! This 4-bedroom, 3-bathroom single-family home offers two generously sized living rooms, plenty of room to spread out, and exciting potential for someone looking to put their own stamp on a property. Downstairs offers a second kitchen area (no appliances), with potential for a future suite, subject to required permits and legalization. The real bonus? A HUGE detached shop with a bay door and 220V power, making it an ideal setup for mechanics, hobbyists, tradespeople or anyone needing serious workspace. There's also an attached single garage, loads of additional parking, and something you don't see every day: an RV sani-dump hookup, making it easy to park your own RV and connect directly to sewer services. The fenced backyard offers space for kids, pets and outdoor enjoyment. And the neighbourhood? That's something special. Just a few houses from the elementary school, this is the kind of family-friendly community where kids are everywhere, neighbours look out for one another and children can enjoy the freedom of walking to school. A little reminder of the good old days! A fantastic opportunity for first-time buyers, growing families or anyone looking for a home with room to add value, create something special and make it their own. (id:41613)

Full Address:
3632 Dunbarton Road, West Kelowna, British Columbia
Price:
$ 799,000
MLS Number:
10405330
List Date:
November 9th, 2026
Neighbourhood:
Glenrosa
Lot Size:
0.21 ac
Year Built:
1986
Taxes:
$ 4,115
Ownership Type:
Freehold

Property Specifications

Bedrooms:
4
Bathrooms:
3
Appliances:
Refrigerator, Oven – Electric, Range – Electric, Washer & Dryer
Air Conditioning:
Central air conditioning
Heating:
Stove, Forced air, Wood
Fireplaces:
1
Fireplace Type:
Wood, Conventional

Interior Features

Storeys:
2
Sewer:
Municipal sewage system
Water:
Municipal water
Roof:
Asphalt shingle, Unknown
Exterior:
Stucco, Cedar Siding
Garage:
Attached Garage, Detached Garage, RV, Oversize, See Remarks, Additional Parking
Garage Spaces:
8

Building Features

Finished Area:
2571 sq.ft.
Rooms:

Floors

Lot Size:
0.21 ac
Lot Features:
Balcony

Land

Neighbourhood Features

Ratings

Commercial Info

Location

Mortgage Calculator

powered by Ratehub.ca

Neighbourhood Details

Agent: Chelsea GraceBrokerage: Real Broker B.C. Ltd Phone: 250-899-9809

The trademarks MLS®, Multiple Listing Service® and the associated logos are owned by The Canadian Real Estate Association (CREA) and identify the quality of services provided by real estate professionals who are members of CREA" MLS®, REALTOR®, and the associated logos are trademarks of The Canadian Real Estate Association. This website is operated by a brokerage or salesperson who is a member of The Canadian Real Estate Association. The information contained on this site is based in whole or in part on information that is provided by members of The Canadian Real Estate Association, who are responsible for its accuracy. CREA reproduces and distributes this information as a service for its members and assumes no responsibility for its accuracy The listing content on this website is protected by copyright and other laws, and is intended solely for the private, non-commercial use by individuals. Any other reproduction, distribution or use of the content, in whole or in part, is specifically forbidden. The prohibited uses include commercial use, “screen scraping”, “database scraping”, and any other activity intended to collect, store, reorganize or manipulate data on the pages produced by or displayed on this website.

Multiple Listing Service (MLS) trademark® The MLS® mark and associated logos identify professional services rendered by REALTOR® members of CREA to effect the purchase, sale and lease of real estate as part of a cooperative selling system. ©2017 The Canadian Real Estate Association. All rights reserved. The trademarks REALTOR®, REALTORS® and the REALTOR® logo are controlled by CREA and identify real estate professionals who are members of CREA.

Let us find your dream home today!

Contact Us 250.492.2266