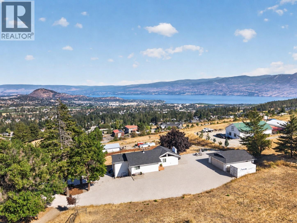
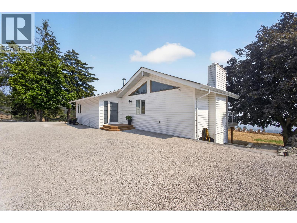
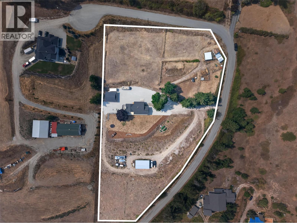
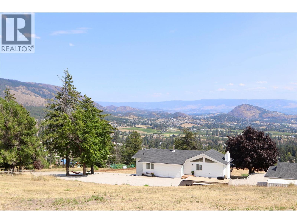
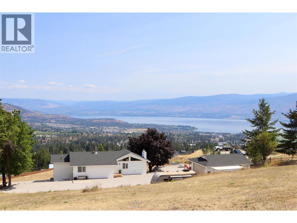
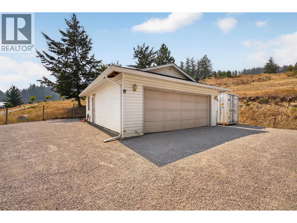
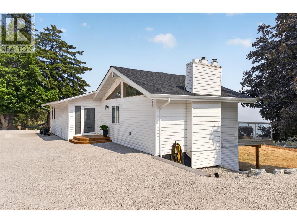
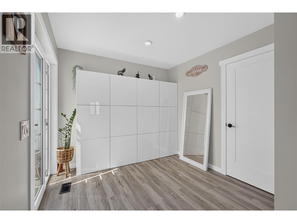
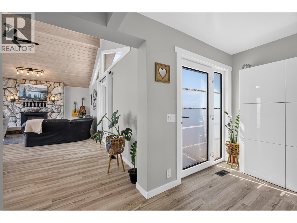
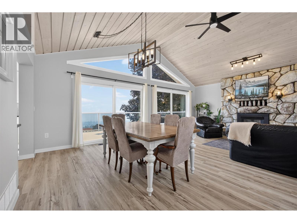
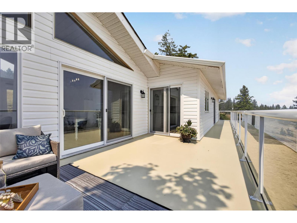
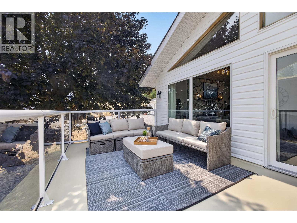
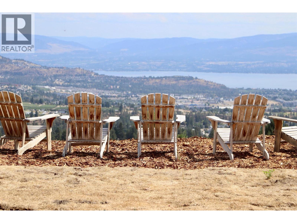
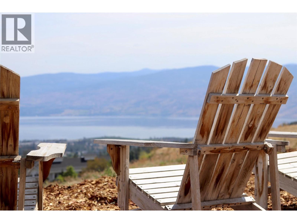
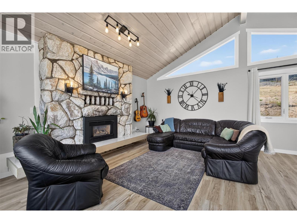
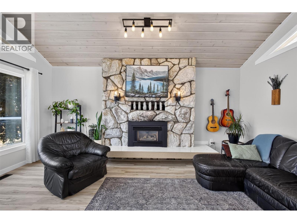
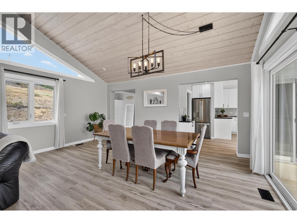
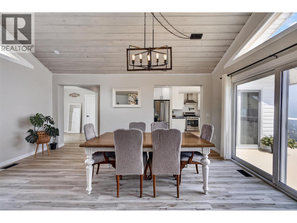
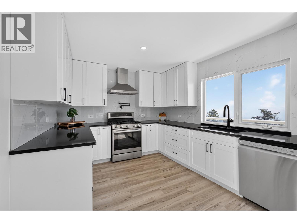
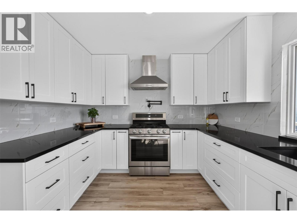
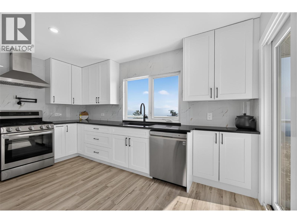
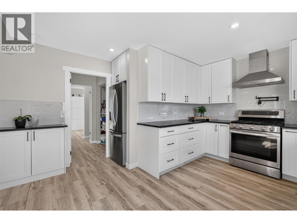
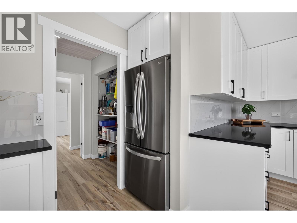
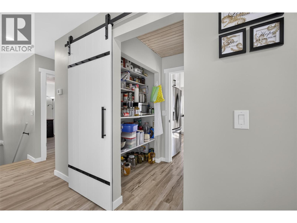
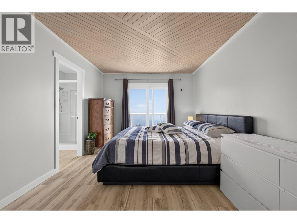
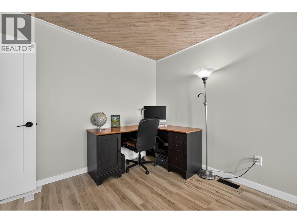
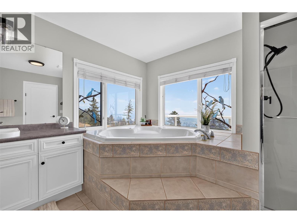
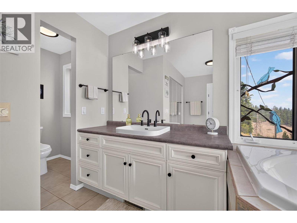
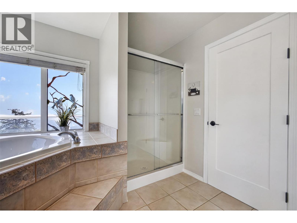
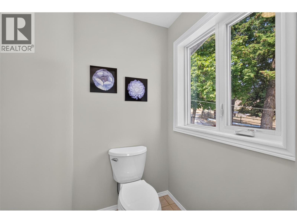
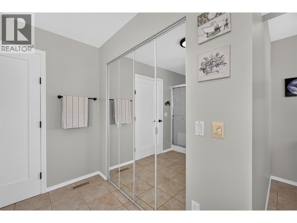
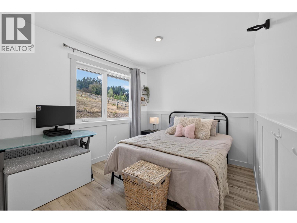
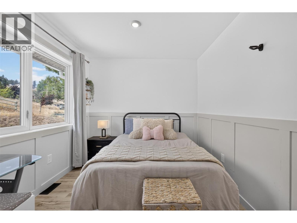
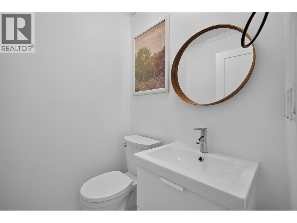
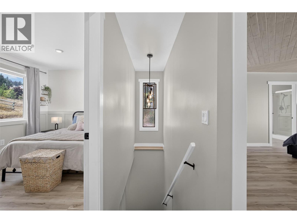
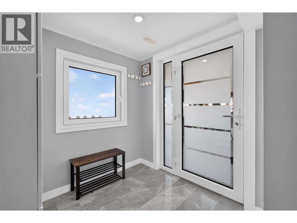
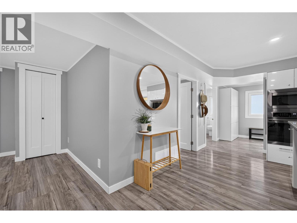
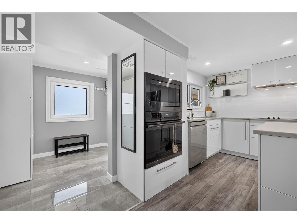
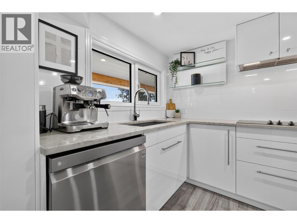
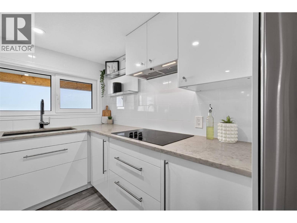
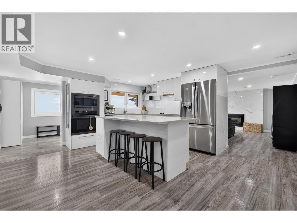
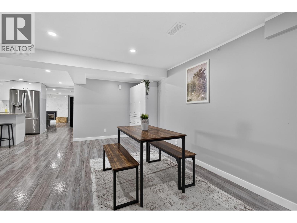
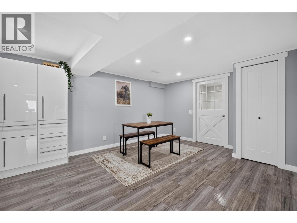
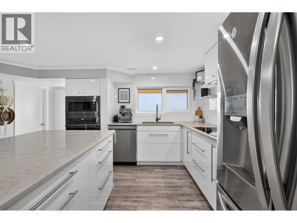
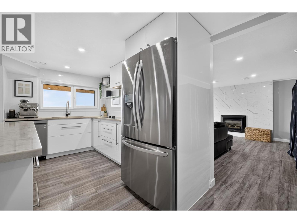
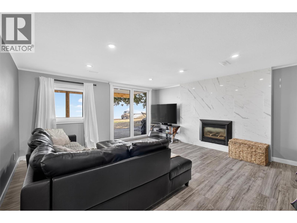
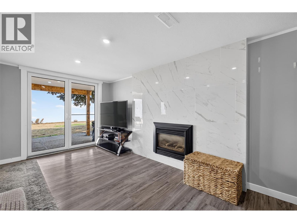
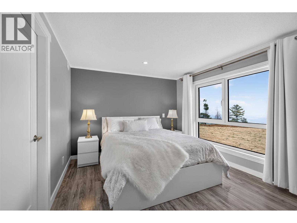
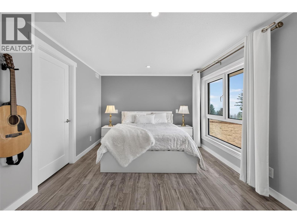
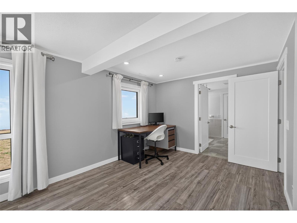
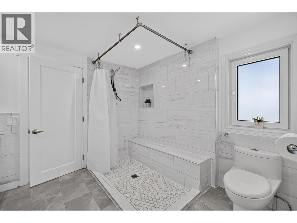
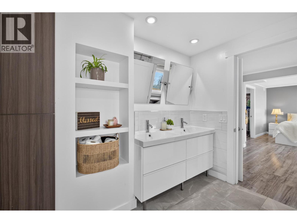
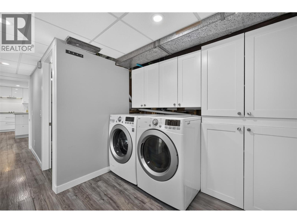
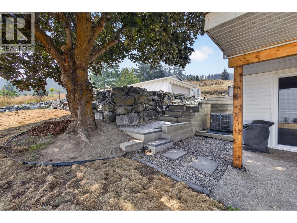
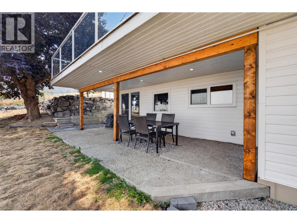
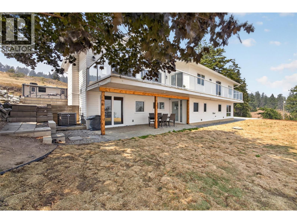
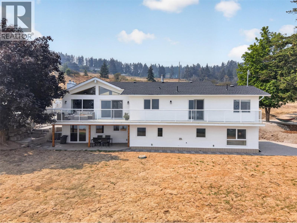
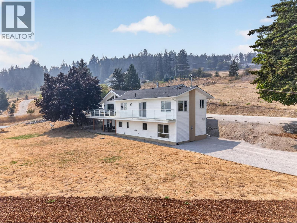
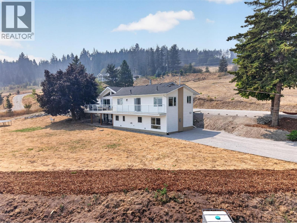
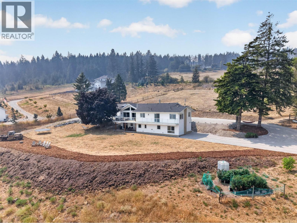
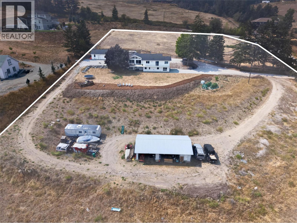
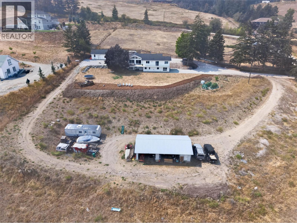
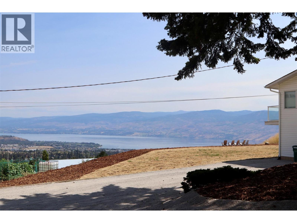
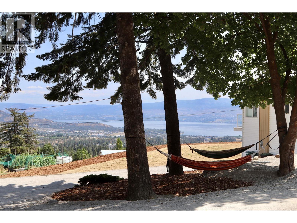

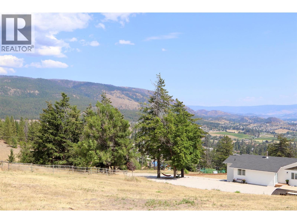
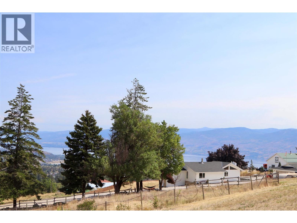
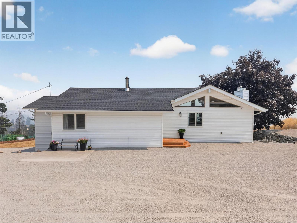
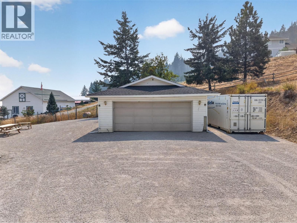
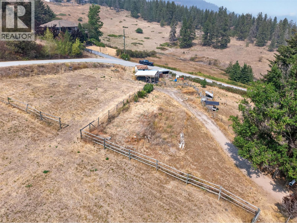
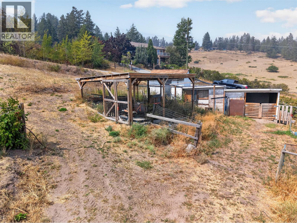
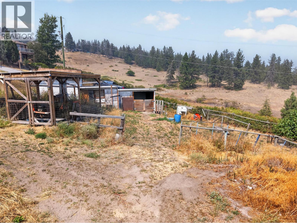
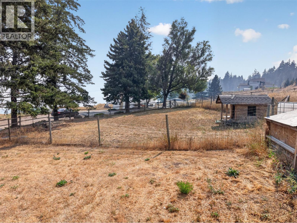
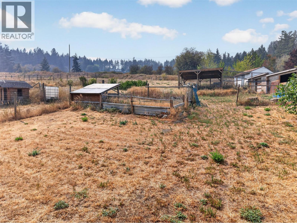
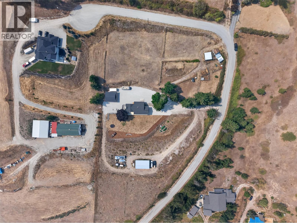
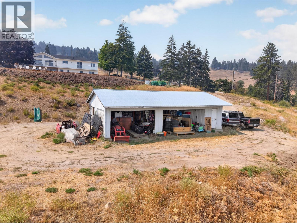
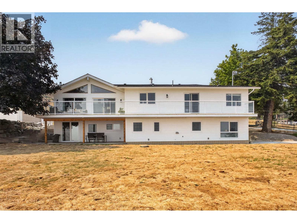
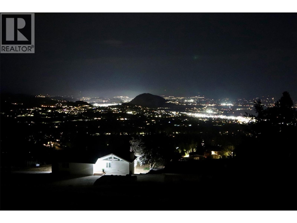
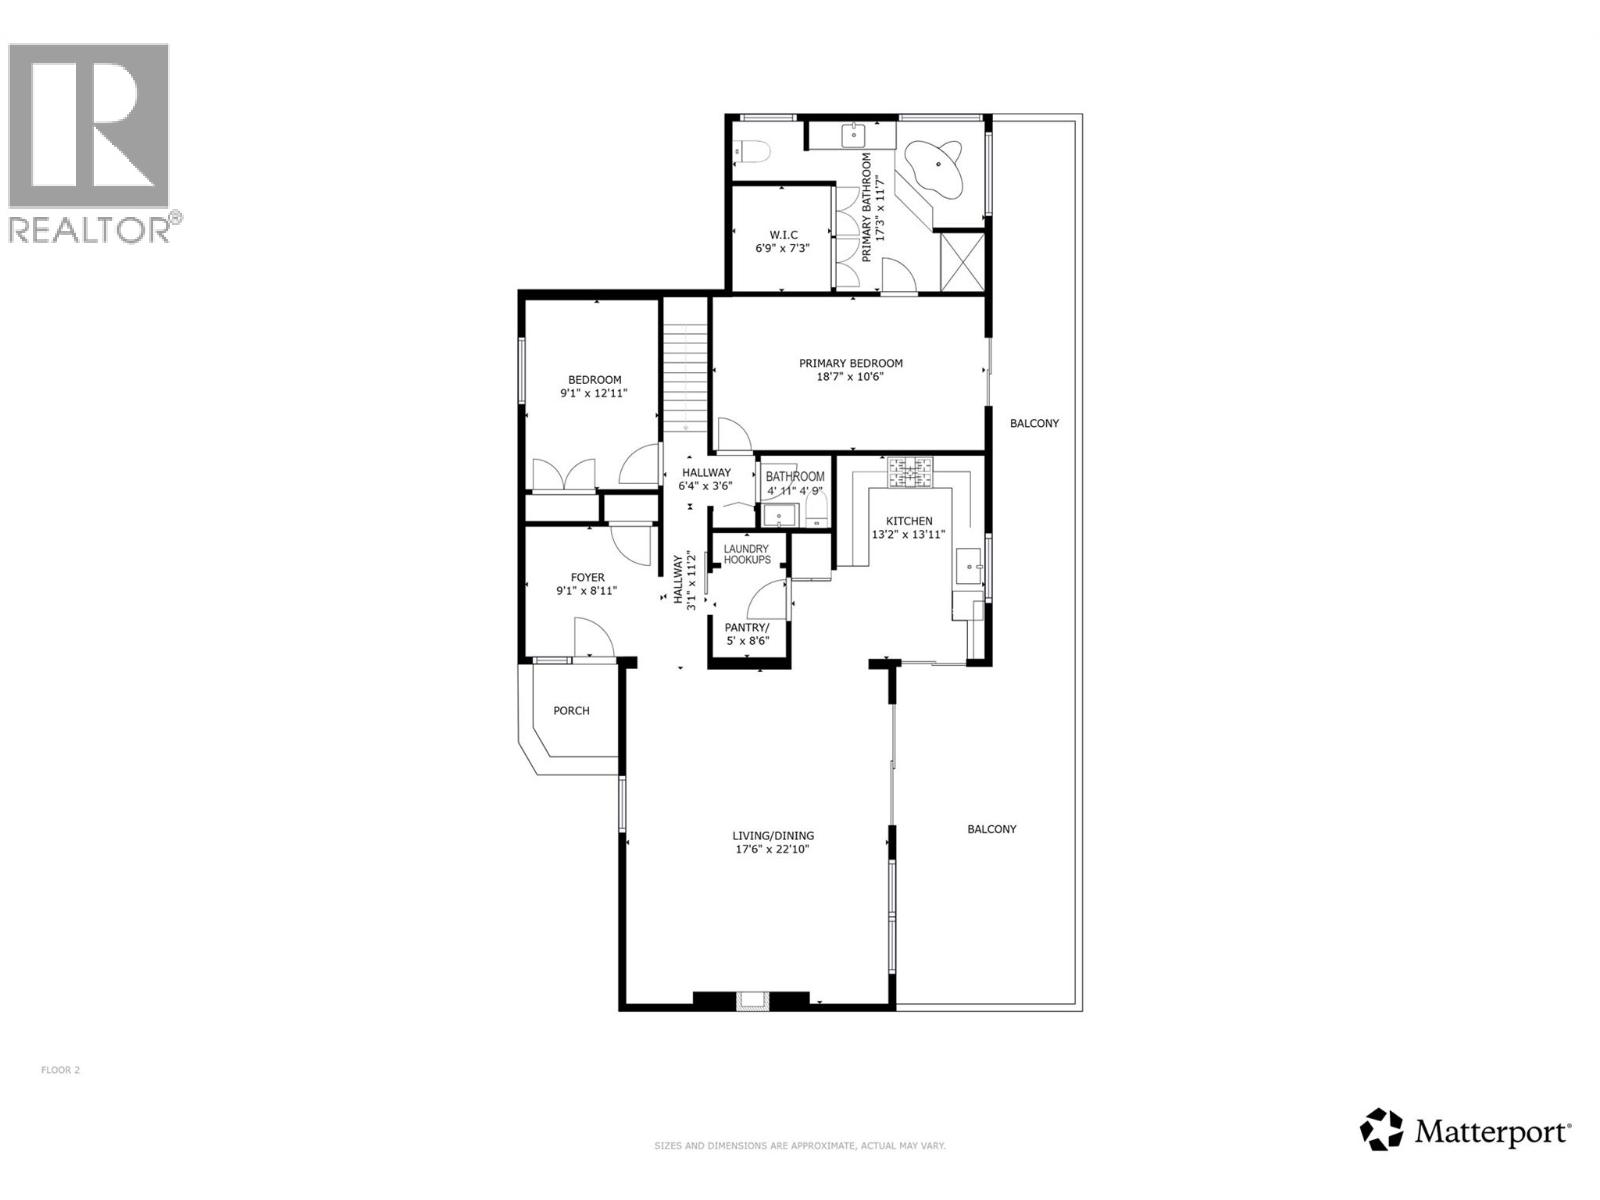
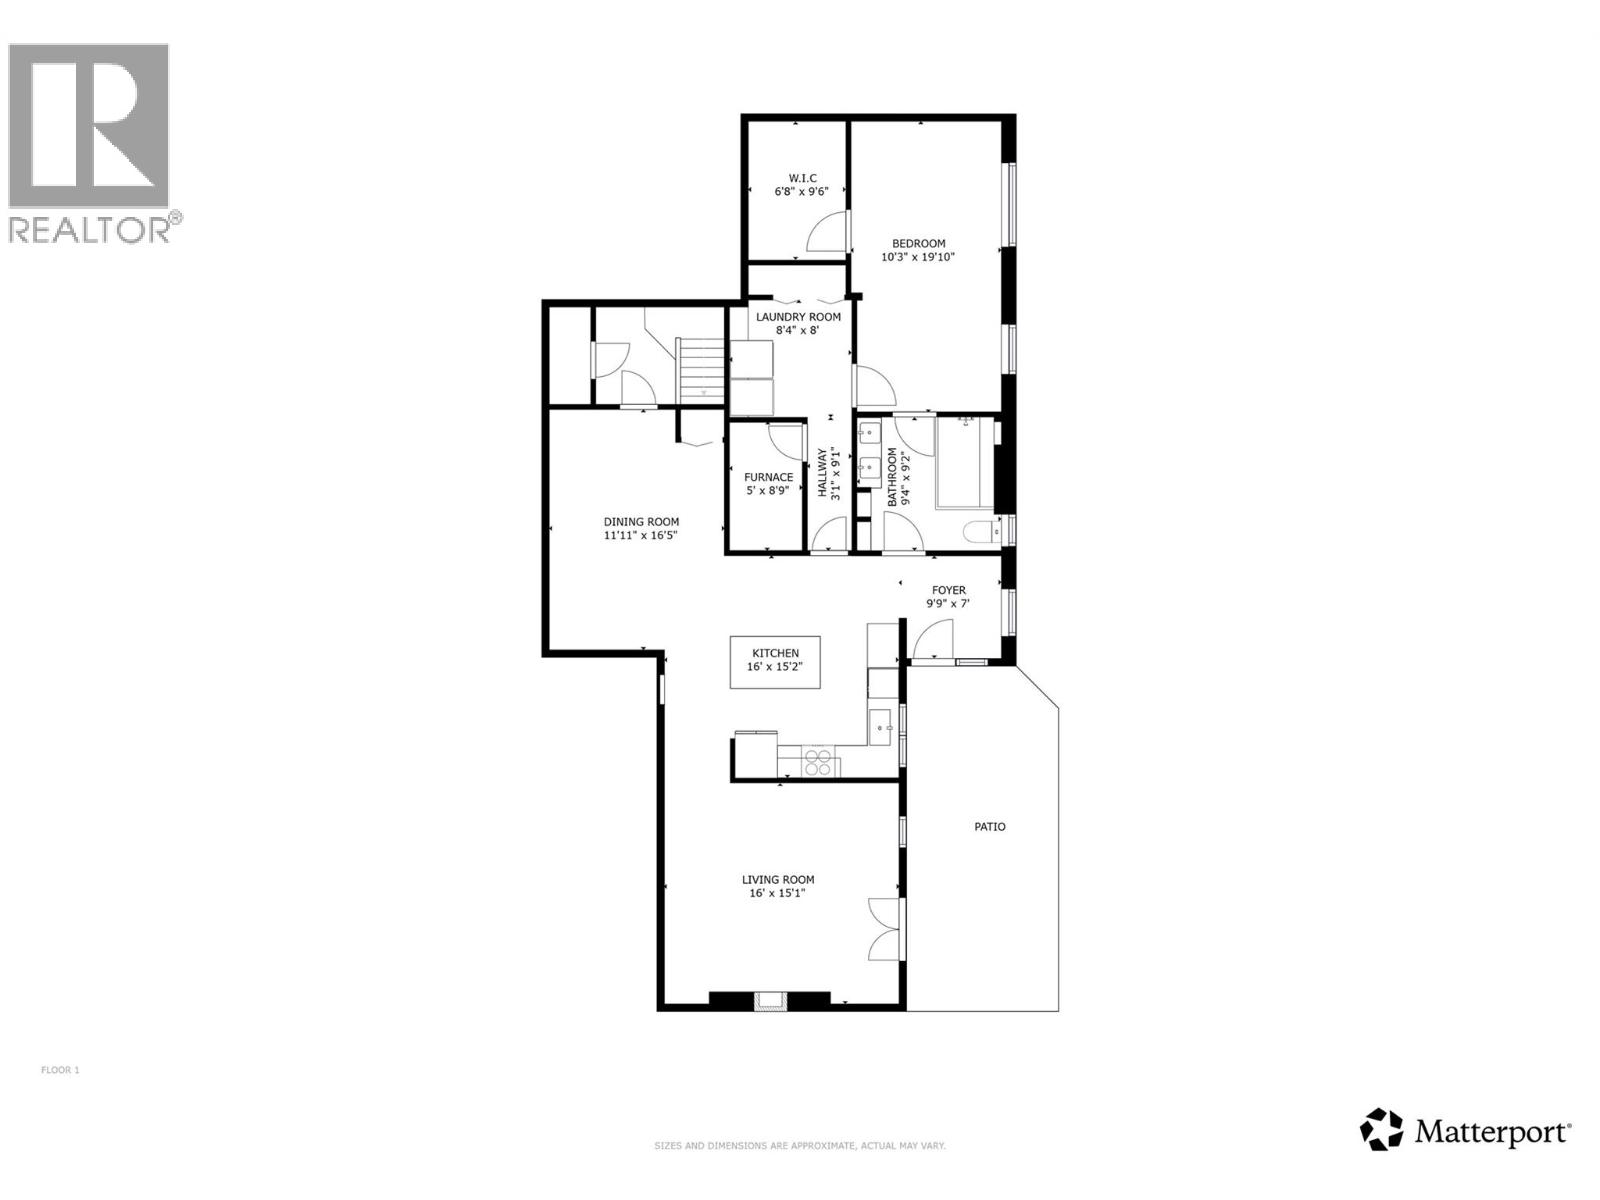
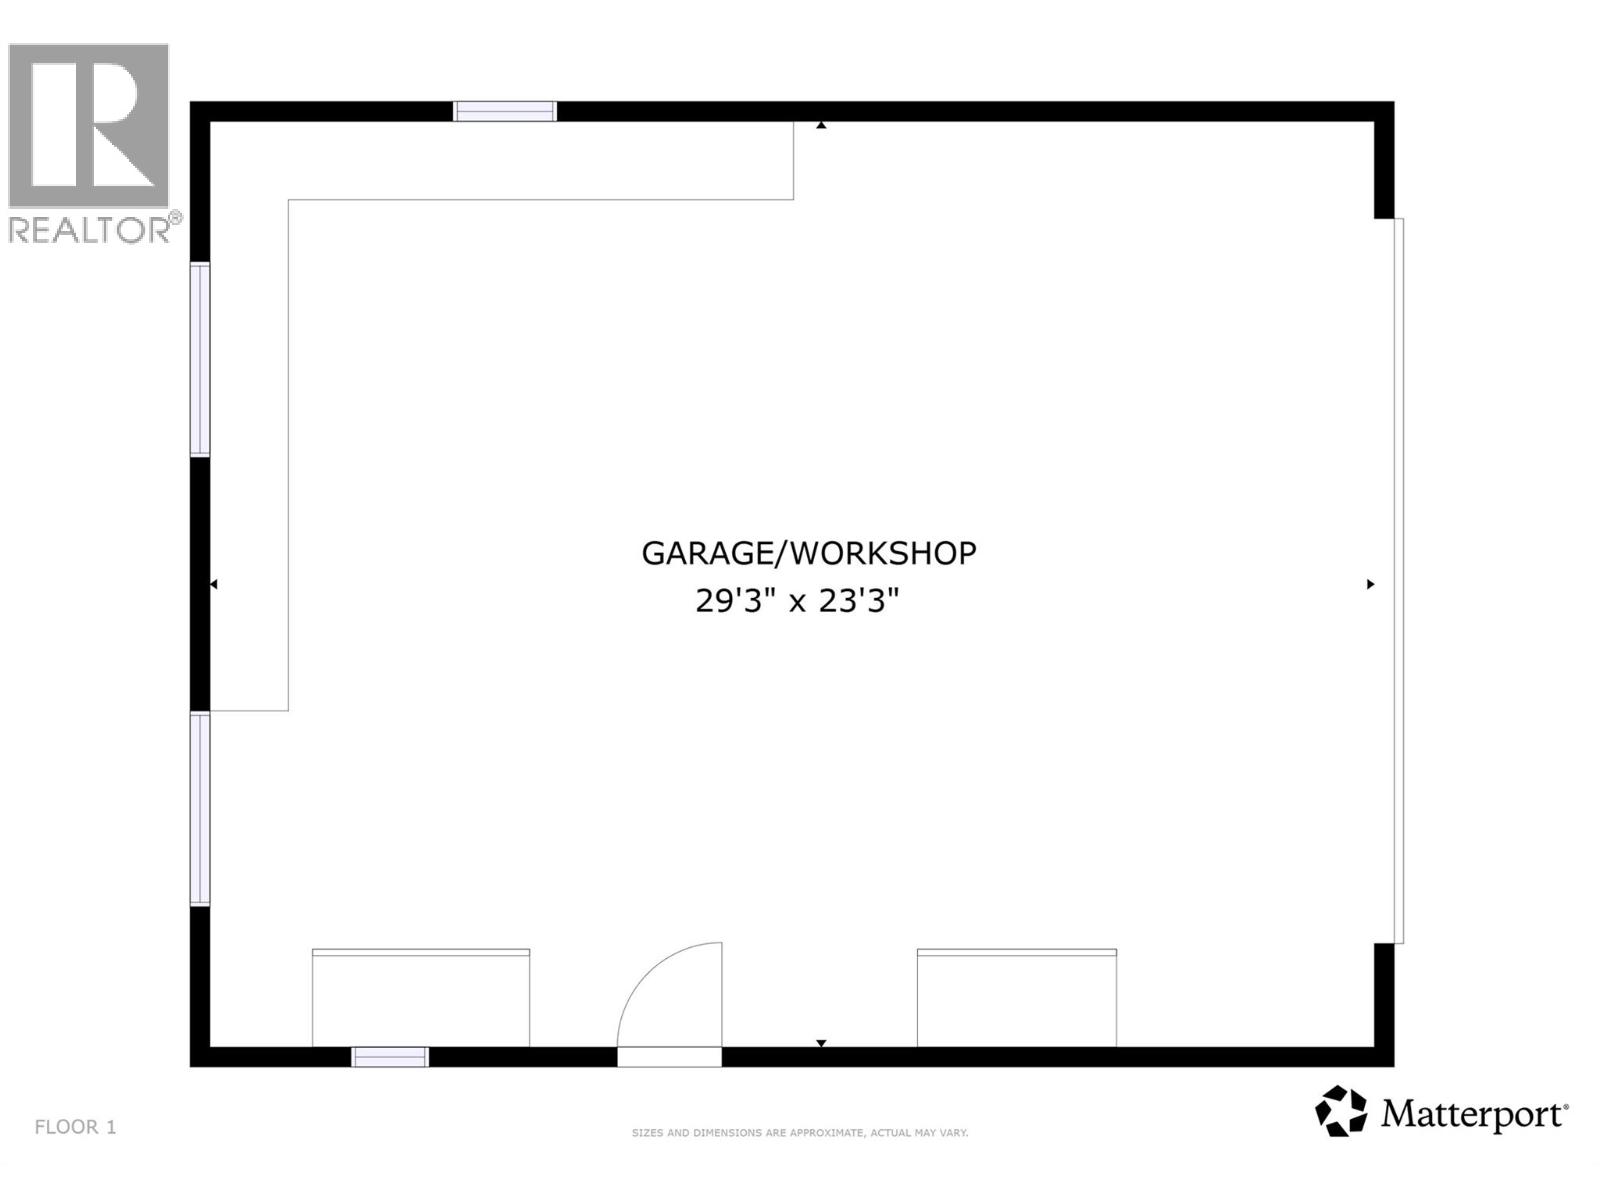
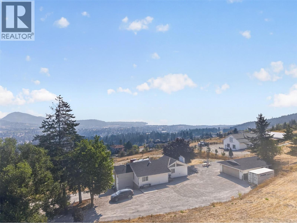
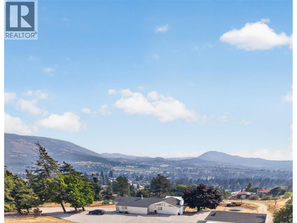
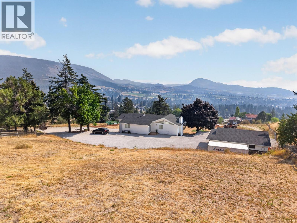
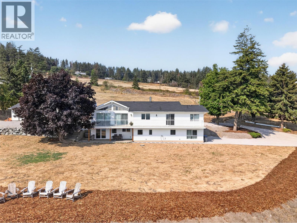
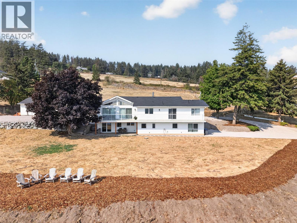
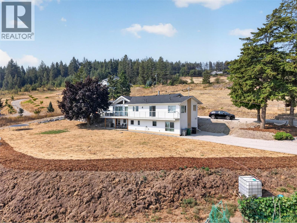
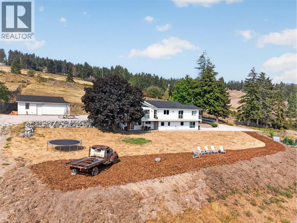
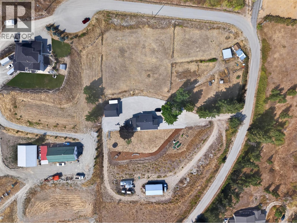
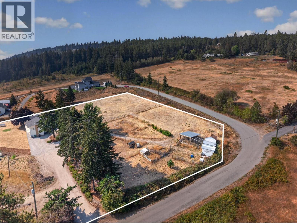
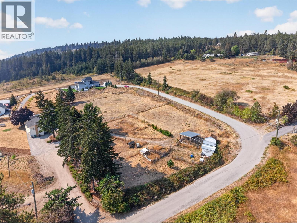
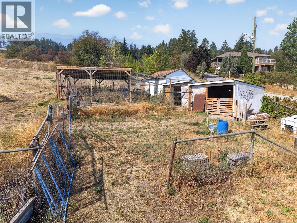
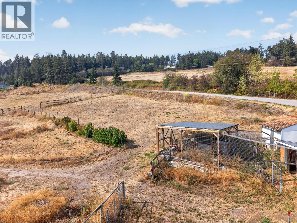
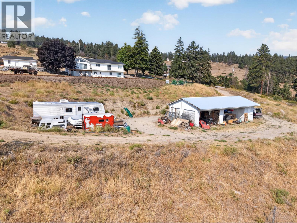
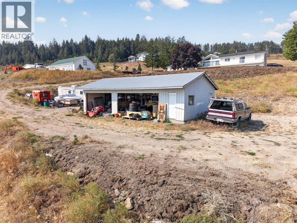
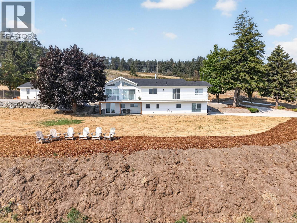
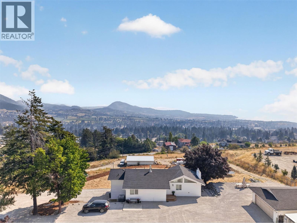
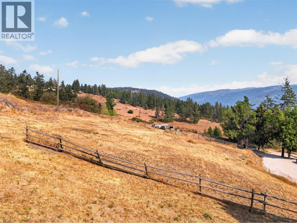
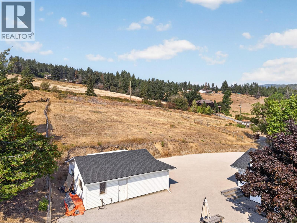
Unobstructed Okanagan Lake & valley views are impossible to miss from this rare 3.83 acre property, with sweeping scenery visible from multiple rooms throughout the home. Outside the ALR & minutes from West Kelowna's schools, shopping & amenities, it offers the rare combination of acreage, views & proximity. Extensively renovated inside & out, the level entry rancher has been thoughtfully updated for modern living while maintaining the scale & character that make an acreage feel different. Vaulted ceilings, expansive windows & floor-to-ceiling stonework frame the main living space, with a large east-facing deck extending the home outdoors & opening directly onto the Okanagan backdrop. The lower level is complemented by a second kitchen, creating flexibility for extended family, guests or independent living. RU2 zoning adds opportunity, permitting a carriage house or secondary suite, along with additional uses including a major home-based business & hobby kennel, subject to applicable regulations. With 3.83 acres to work with, there is meaningful room to create a property that evolves with your lifestyle rather than simply maintaining what is already here. A detached double garage adds practical space for vehicles, equipment & recreational toys, while the acreage offers privacy & breathing room rarely found this close to town. For those looking beyond a conventional residential lot, this is an opportunity where the views, land & zoning all contribute to a bigger picture. (id:41613)


Full Address:
3491 Fenton Road, West Kelowna, British Columbia
Price:
$ 1,785,000
MLS Number:
10396242
List Date:
August 14th, 2026
Neighbourhood:
Glenrosa
Lot Size:
3.83 ac
Year Built:
1973
Taxes:
$ 6,331
Ownership Type:
Freehold

Property Specifications

Bedrooms:
3
Bathrooms:
3
Flooring:
Tile, Hardwood, Carpeted
Air Conditioning:
Central air conditioning
Heating:
Forced air, See remarks
Fireplaces:
2
Fireplace Type:
Gas, Unknown
Basement:
Full

Interior Features

Architectural Style:
Ranch
Storeys:
2
Sewer:
Septic tank
Water:
Well
Roof:
Asphalt shingle, Unknown
Exterior:
Vinyl siding
Garage:
Detached Garage, Additional Parking
Garage Spaces:
8

Building Features

Finished Area:
2738 sq.ft.
Rooms:

Floors

View:
City view, Lake view, Mountain view, Valley view
Lot Size:
3.83 ac
Water Frontage Type:
Other
Lot Features:
Irregular lot size, Balcony

Land

Neighbourhood Features

Ratings

Commercial Info

Location

Mortgage Calculator

powered by Ratehub.ca

Neighbourhood Details

Agent: Fil StrycharekBrokerage: Vantage West Realty Inc. Phone: 250-212-3851

Similar Listings

There are currently no related listings.

The trademarks MLS®, Multiple Listing Service® and the associated logos are owned by The Canadian Real Estate Association (CREA) and identify the quality of services provided by real estate professionals who are members of CREA" MLS®, REALTOR®, and the associated logos are trademarks of The Canadian Real Estate Association. This website is operated by a brokerage or salesperson who is a member of The Canadian Real Estate Association. The information contained on this site is based in whole or in part on information that is provided by members of The Canadian Real Estate Association, who are responsible for its accuracy. CREA reproduces and distributes this information as a service for its members and assumes no responsibility for its accuracy The listing content on this website is protected by copyright and other laws, and is intended solely for the private, non-commercial use by individuals. Any other reproduction, distribution or use of the content, in whole or in part, is specifically forbidden. The prohibited uses include commercial use, “screen scraping”, “database scraping”, and any other activity intended to collect, store, reorganize or manipulate data on the pages produced by or displayed on this website.

Multiple Listing Service (MLS) trademark® The MLS® mark and associated logos identify professional services rendered by REALTOR® members of CREA to effect the purchase, sale and lease of real estate as part of a cooperative selling system. ©2017 The Canadian Real Estate Association. All rights reserved. The trademarks REALTOR®, REALTORS® and the REALTOR® logo are controlled by CREA and identify real estate professionals who are members of CREA.

Let us find your dream home today!

Contact Us 250.492.2266
