
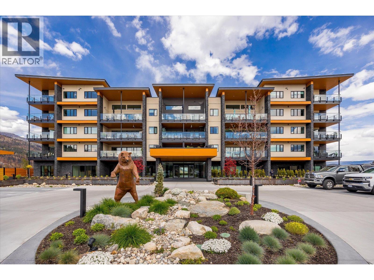
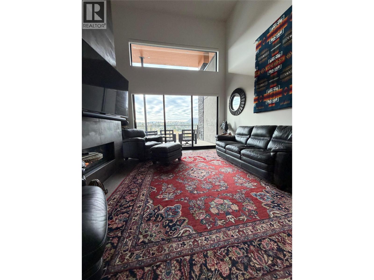
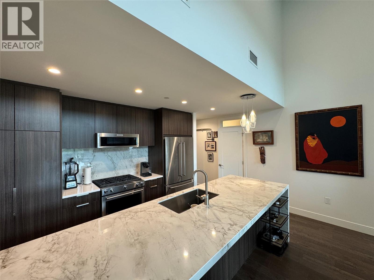
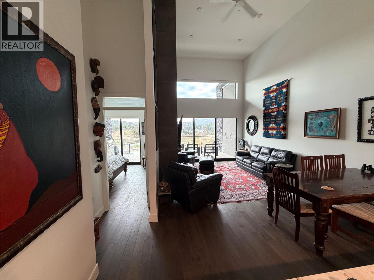
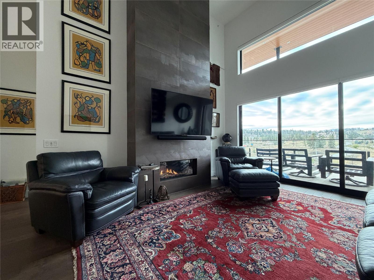
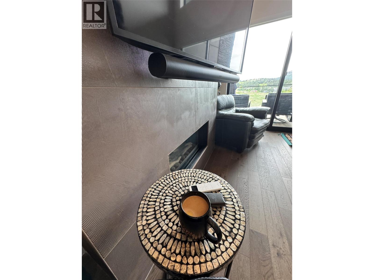
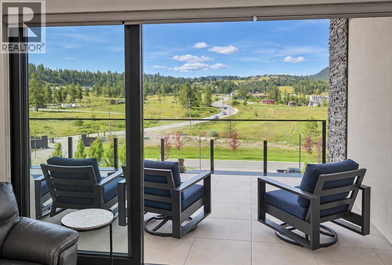
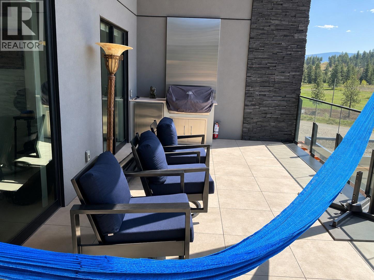
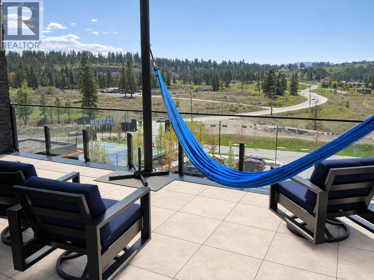
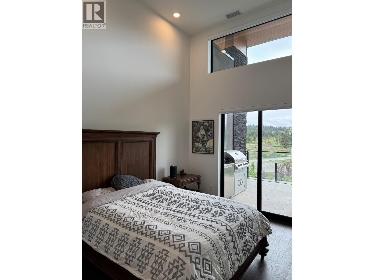
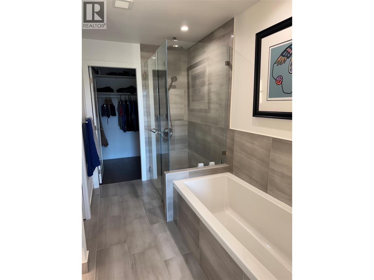
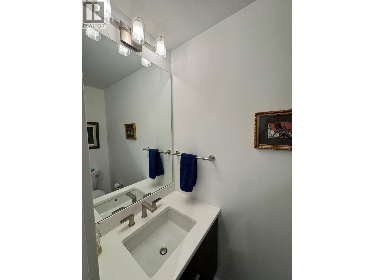
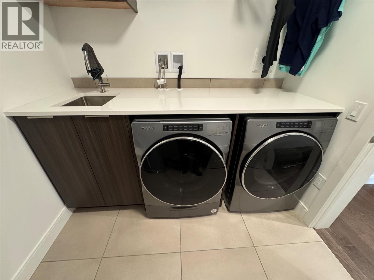
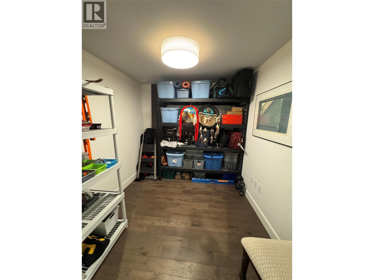
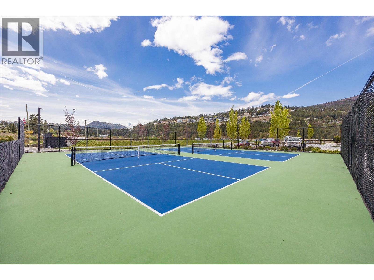
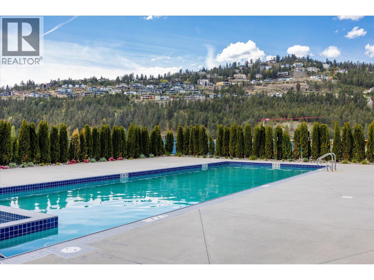
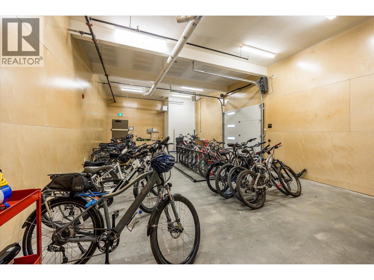
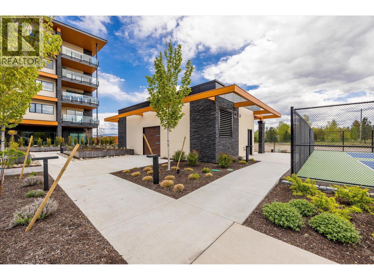
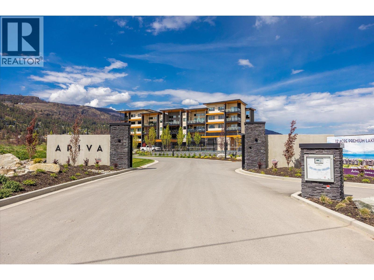
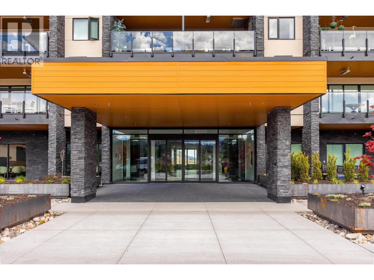
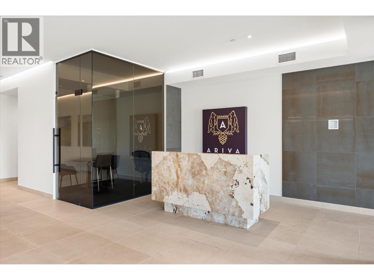
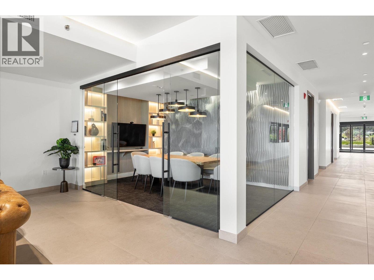
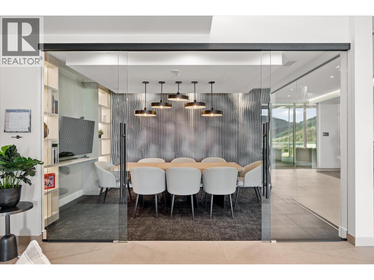
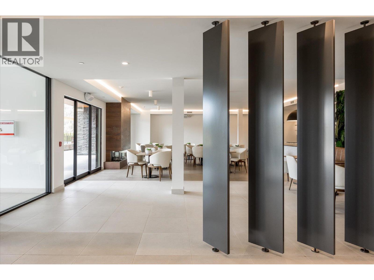
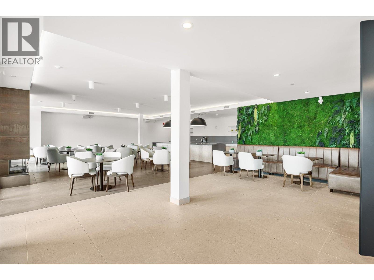
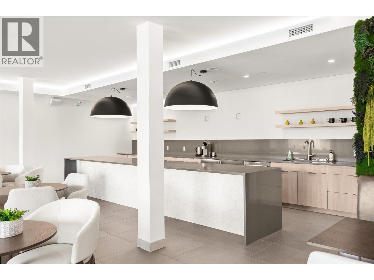
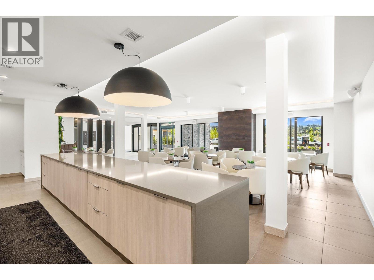
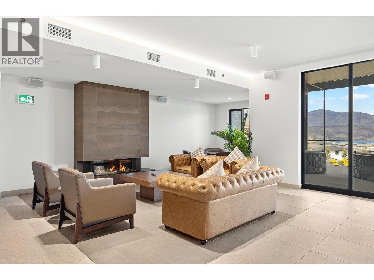
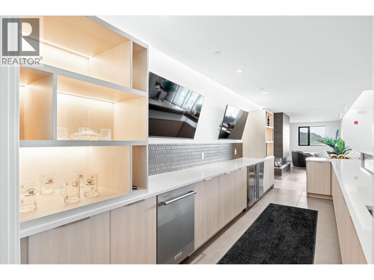
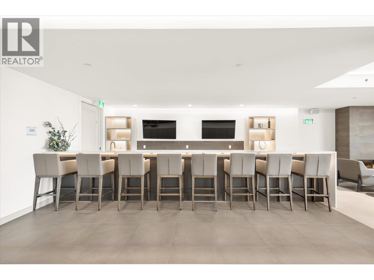
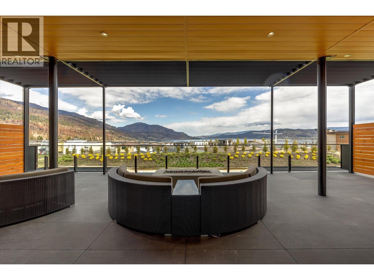
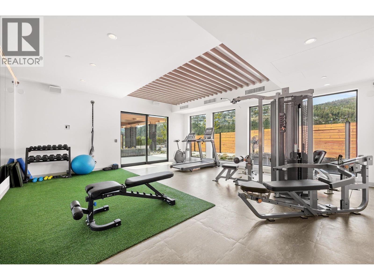
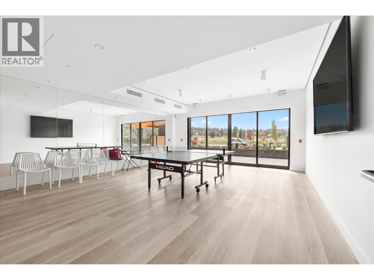
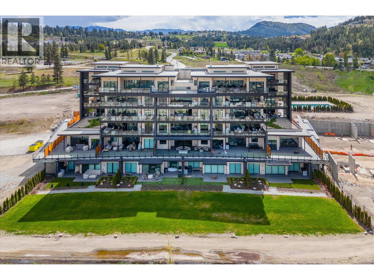
Welcome to ARIVA, where elevated design meets resort-style living. A stunning 1-bedroom + den, 1.5-bath, 1,040 SF foot executive condo with soaring 16-foot ceilings, high-end finishes, and a sprawling deck with mountain and valley views. Step into a bright, open-concept living space featuring wide-plank oak hardwood floors, a sleek gas fireplace, and double sliding glass doors that flood the home with natural light and open onto the deck. The chef's kitchen is equally impressive, with a dramatic waterfall island, gas cooktop, slow-close cabinetry, and a dedicated coffee station and wine bar—perfect for everyday luxury or entertaining guests. The primary suite includes a beautifully appointed ensuite with double vanity and walk-in shower, as well as a custom-designed walk-in closet for exceptional organization. The versatile den can serve as a guest room, home office, or flex space to suit your lifestyle. Motorized blinds throughout; Control4 lighting installed, audio pre-wired. Enjoy the signature ARIVA lifestyle with access to top-tier amenities: a seasonal outdoor pool and hot tub, pickleball courts, fitness and yoga studios, steam rooms, and a vibrant residents' lounge with bistro and panoramic terrace. Located just minutes from downtown Kelowna, wineries, and the lakefront, this exceptional home also includes two secure parking stalls: one full-size, one compact. Make your move to ARIVA today. (id:41613)

Full Address:
3407 3000 Ariva Drive, West Kelowna, British Columbia
Price:
$ 699,900
MLS Number:
10405636
List Date:
November 10th, 2026
Neighbourhood:
West Kelowna Estates
Year Built:
2023
Taxes:
$ 2,911
Ownership Type:
Leasehold
Stata Fees:
$ 468

Property Specifications

Bedrooms:
1
Bathrooms:
2
Air Conditioning:
Central air conditioning
Heating:
See remarks

Interior Features

Storeys:
1
Sewer:
Municipal sewage system
Water:
Municipal water
Garage:
Parkade
Garage Spaces:
2

Building Features

Finished Area:
1040 sq.ft.
Rooms:

Floors

Pool:
Outdoor pool

Land

Neighbourhood Features

Amenities Nearby:
Rentals Allowed

Ratings

Commercial Info

Location

Mortgage Calculator

powered by Ratehub.ca

Neighbourhood Details

Agent: Luke MenkesBrokerage: Sutton Centre Realty Phone: 778-402-6743

The trademarks MLS®, Multiple Listing Service® and the associated logos are owned by The Canadian Real Estate Association (CREA) and identify the quality of services provided by real estate professionals who are members of CREA" MLS®, REALTOR®, and the associated logos are trademarks of The Canadian Real Estate Association. This website is operated by a brokerage or salesperson who is a member of The Canadian Real Estate Association. The information contained on this site is based in whole or in part on information that is provided by members of The Canadian Real Estate Association, who are responsible for its accuracy. CREA reproduces and distributes this information as a service for its members and assumes no responsibility for its accuracy The listing content on this website is protected by copyright and other laws, and is intended solely for the private, non-commercial use by individuals. Any other reproduction, distribution or use of the content, in whole or in part, is specifically forbidden. The prohibited uses include commercial use, “screen scraping”, “database scraping”, and any other activity intended to collect, store, reorganize or manipulate data on the pages produced by or displayed on this website.

Multiple Listing Service (MLS) trademark® The MLS® mark and associated logos identify professional services rendered by REALTOR® members of CREA to effect the purchase, sale and lease of real estate as part of a cooperative selling system. ©2017 The Canadian Real Estate Association. All rights reserved. The trademarks REALTOR®, REALTORS® and the REALTOR® logo are controlled by CREA and identify real estate professionals who are members of CREA.

Let us find your dream home today!

Contact Us 250.492.2266