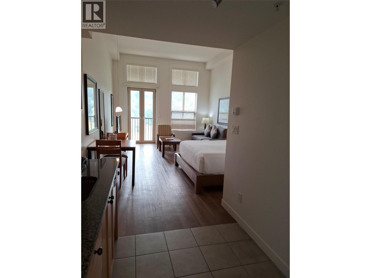
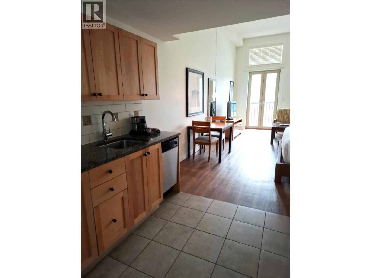
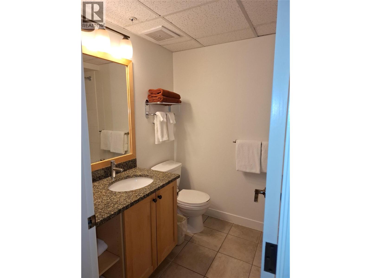
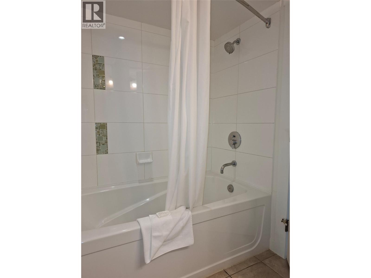
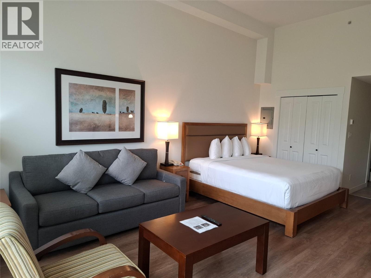
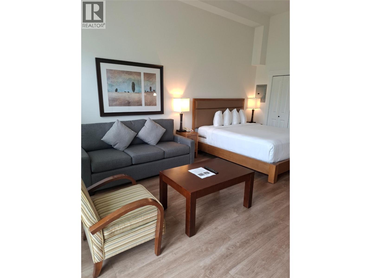
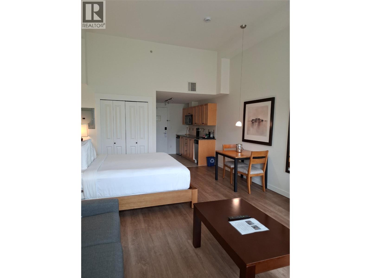
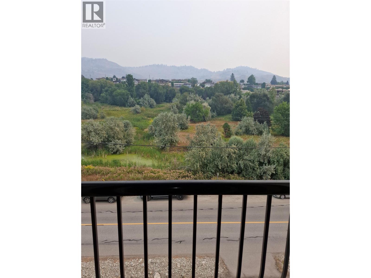
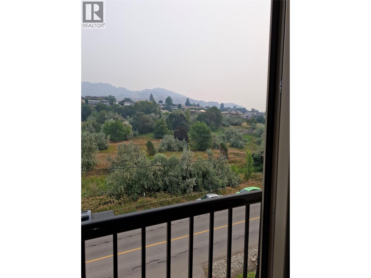
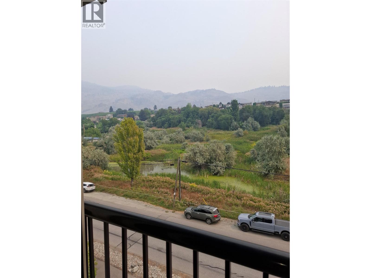
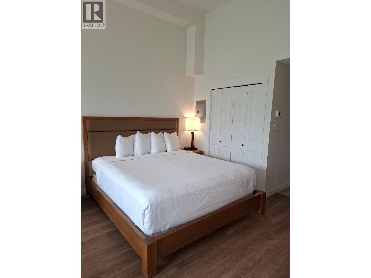
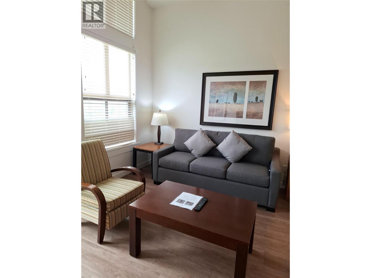
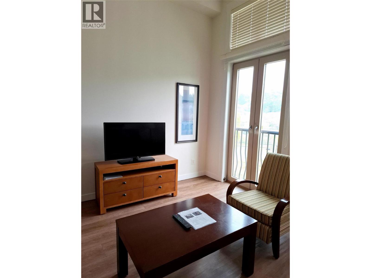
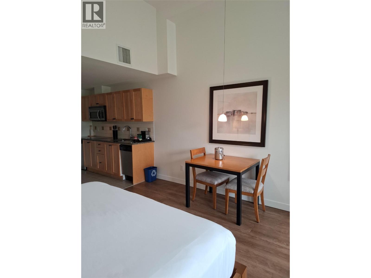
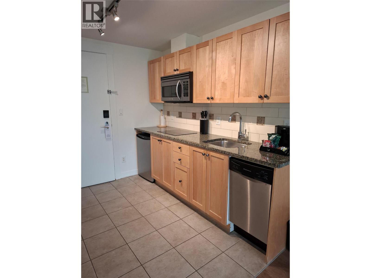
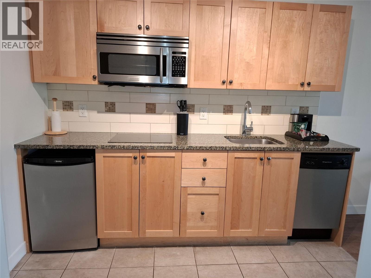
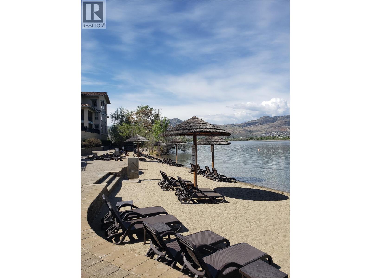
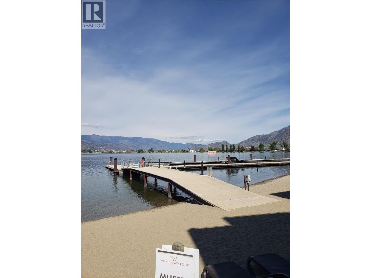
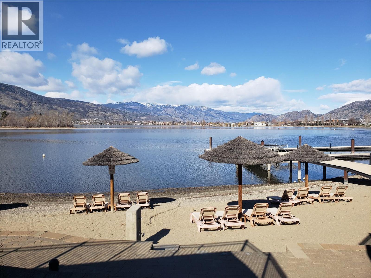
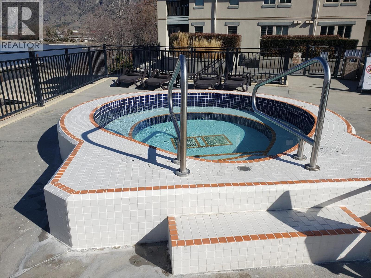
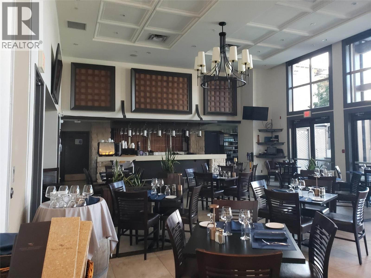
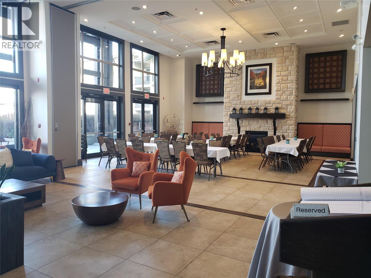
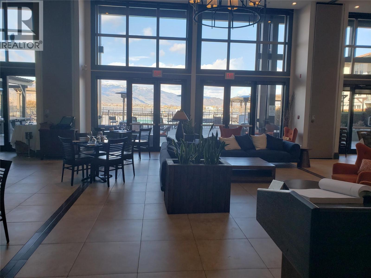
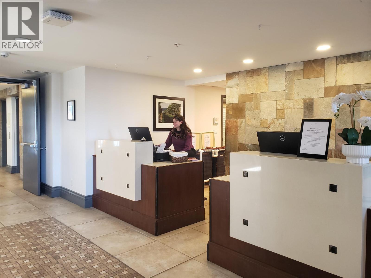
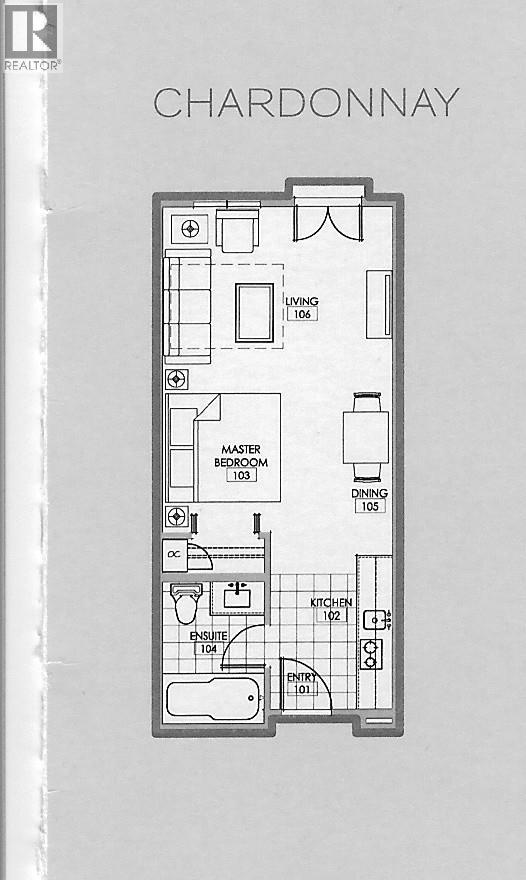
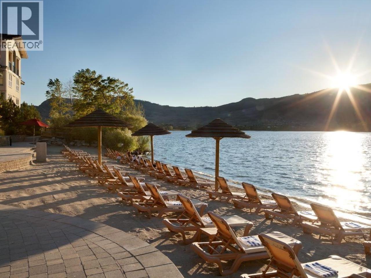
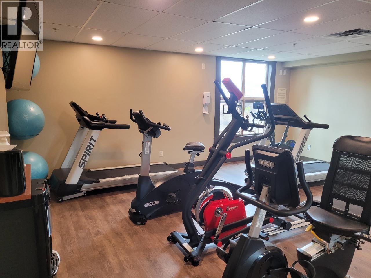
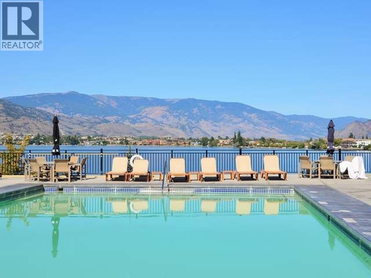
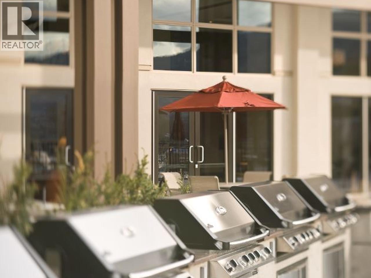
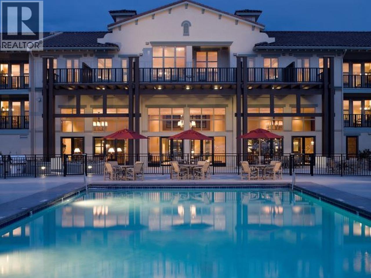
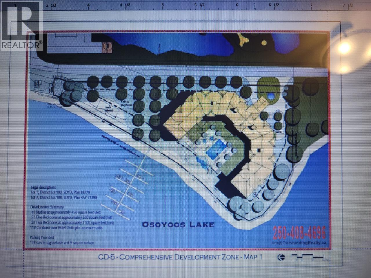
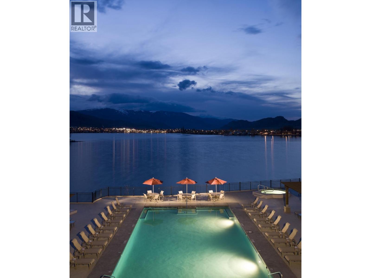
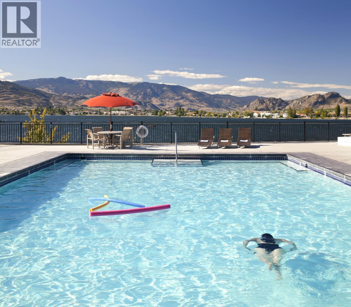
Studio Suite with the Best Price in Walnut Beach Resort, Osoyoos. This top floor, mountain view, Chardonnay suite, features an open concept layout that offers ample space and a restful retreat. The suite features one king bed, one queen sofa bed, flat screen TV, a fully equipped kitchenette, tub with shower and your private Juliette balcony with a mountain view. Laminate and tile floors, granite counter tops. The resort offers coin laundry on the main floor, a fitness room, year round, outdoor heated swimming pool. Lake front, beach property, with limited boat moorage while you stay, if you have a boat. 1 underground secure parking space. Ponte 49 Kitchen and Bar. Outdoor dining available, seasonally. BBQ's provided for your use on the ground level. There are 2 outdoor hot tubs and seating at poolside and the beach. There are walk and hiking trails, golf courses nearby, World Class wineries and Distilleries for your enjoyment. Whatever you like to do when you vacation, you are likely to find it in Osoyoos or nearby. Want to stay in the winter months? Downhill or cross country skiing, curling, ice skating all a short drive away. Just want to hangout at the Resort? Enjoy the outdoor heated swimming pool or one of the hot tubs after a workout at the fitness room. While you aren't staying at the Resort your unit will be managed by the professional management team at Walnut Beach Resort. Sorry no pets allowed. Strata Fees $551.85/month (id:41613)


Full Address:
338 4200 Lakeshore Drive, Osoyoos, British Columbia
Price:
$ 124,900
MLS Number:
10397312
List Date:
August 18th, 2026
Neighbourhood:
Osoyoos
Year Built:
2007
Taxes:
$ 1,118
Ownership Type:
Condo/Strata
Stata Fees:
$ 552

Property Specifications

Bathrooms:
1
Appliances:
Refrigerator, Dishwasher, Microwave, Cooktop
Flooring:
Laminate
Air Conditioning:
Central air conditioning, Heat Pump
Heating:
Heat Pump

Interior Features

Storeys:
1
Sewer:
Municipal sewage system
Water:
Municipal water
Roof:
Vinyl Shingles, Unknown
Exterior:
Stucco
Garage:
Underground
Garage Spaces:
1

Building Features

Finished Area:
447 sq.ft.
Rooms:

Floors

View:
Mountain view
Pool:
Pool, Inground pool, Outdoor pool

Land

Neighbourhood Features

Amenities Nearby:
Pets not Allowed, Rentals Not Allowed

Ratings

Commercial Info

Location

Mortgage Calculator

powered by Ratehub.ca

Neighbourhood Details

Agent: Debbie PyrchBrokerage: Fair Realty (Nelson) Phone: 250-535-0675

Similar Listings

There are currently no related listings.

The trademarks MLS®, Multiple Listing Service® and the associated logos are owned by The Canadian Real Estate Association (CREA) and identify the quality of services provided by real estate professionals who are members of CREA" MLS®, REALTOR®, and the associated logos are trademarks of The Canadian Real Estate Association. This website is operated by a brokerage or salesperson who is a member of The Canadian Real Estate Association. The information contained on this site is based in whole or in part on information that is provided by members of The Canadian Real Estate Association, who are responsible for its accuracy. CREA reproduces and distributes this information as a service for its members and assumes no responsibility for its accuracy The listing content on this website is protected by copyright and other laws, and is intended solely for the private, non-commercial use by individuals. Any other reproduction, distribution or use of the content, in whole or in part, is specifically forbidden. The prohibited uses include commercial use, “screen scraping”, “database scraping”, and any other activity intended to collect, store, reorganize or manipulate data on the pages produced by or displayed on this website.

Multiple Listing Service (MLS) trademark® The MLS® mark and associated logos identify professional services rendered by REALTOR® members of CREA to effect the purchase, sale and lease of real estate as part of a cooperative selling system. ©2017 The Canadian Real Estate Association. All rights reserved. The trademarks REALTOR®, REALTORS® and the REALTOR® logo are controlled by CREA and identify real estate professionals who are members of CREA.

Let us find your dream home today!

Contact Us 250.492.2266
