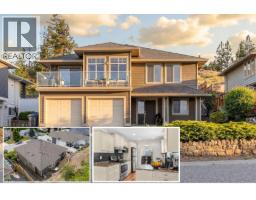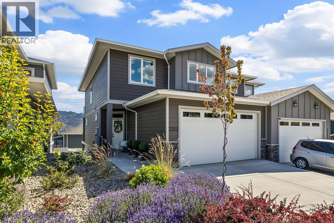
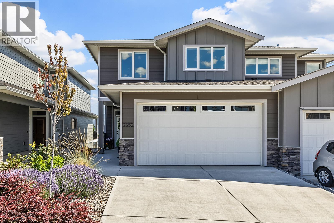
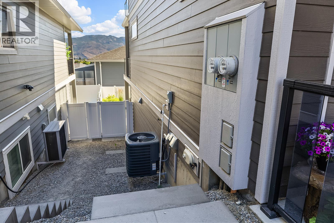
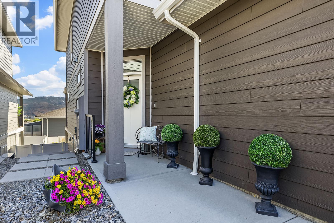
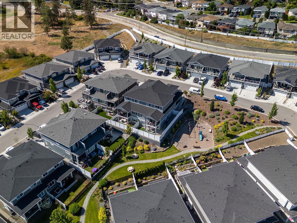
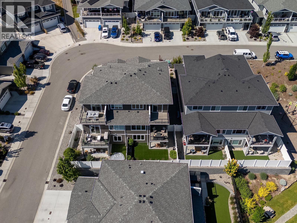
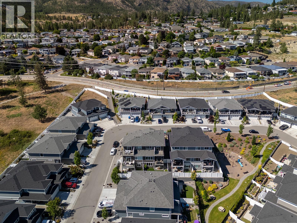
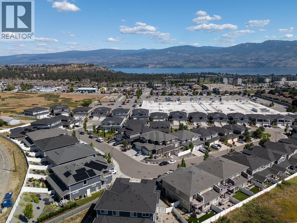
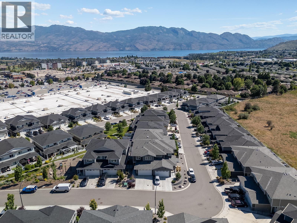
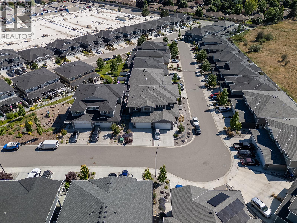
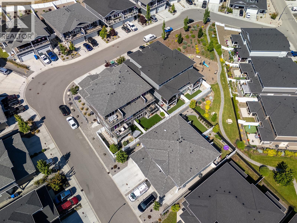
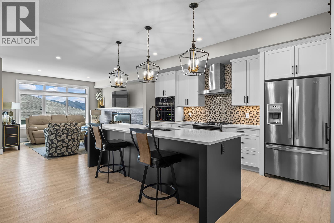
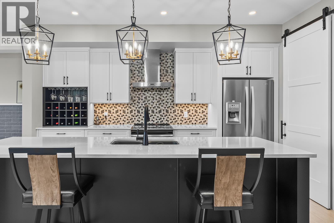
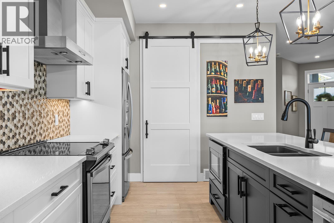
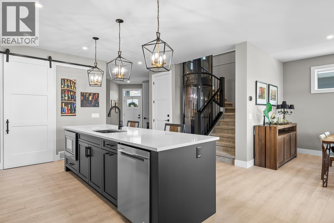
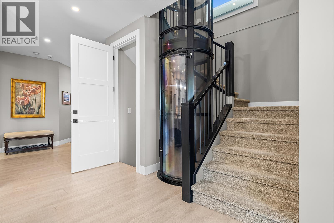
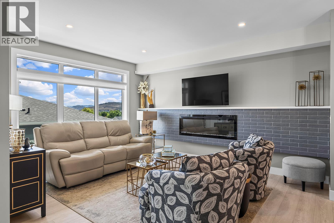
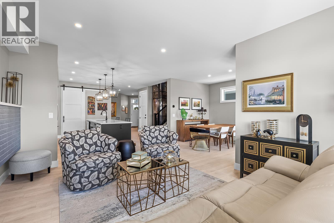
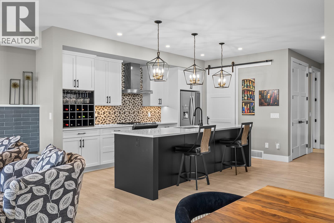
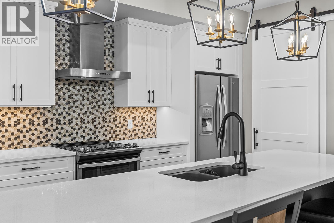
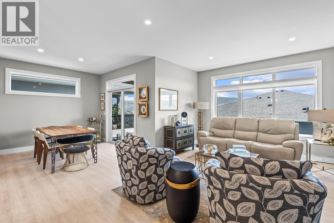
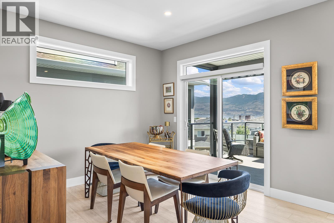
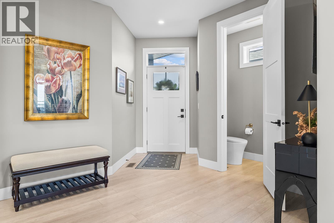
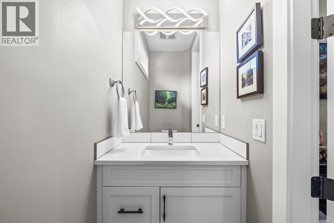
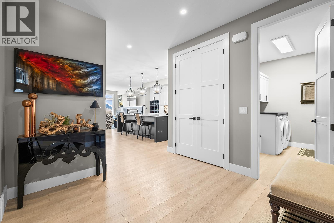
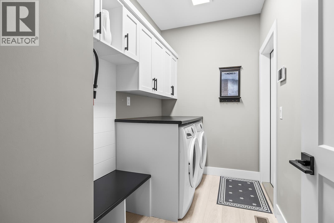
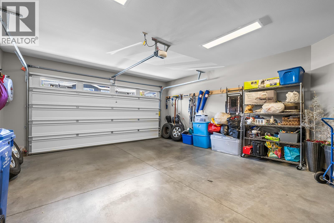
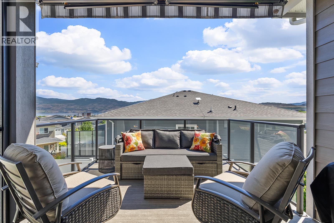
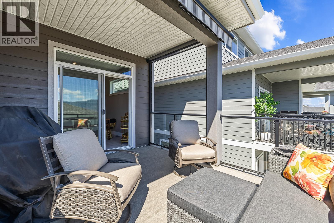
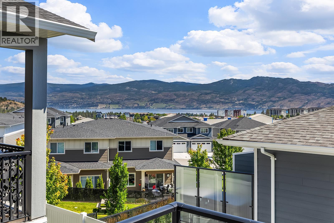
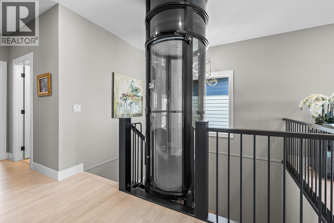
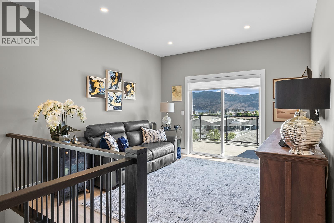
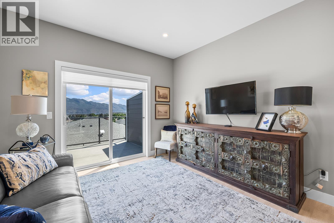
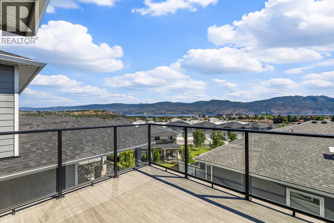
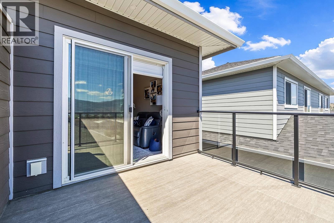
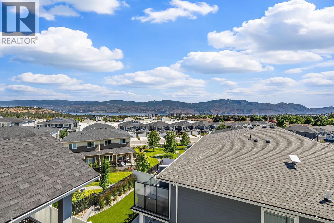
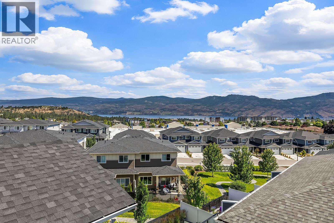
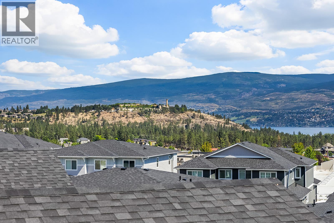
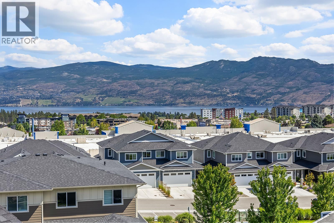
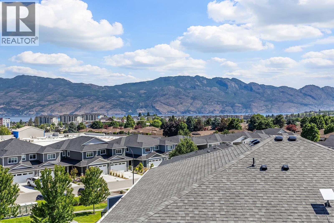
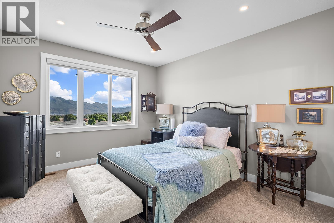
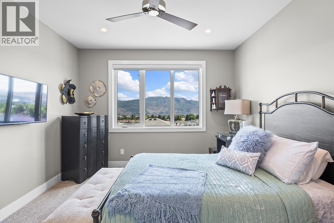
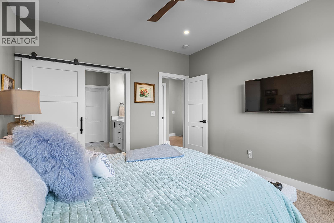
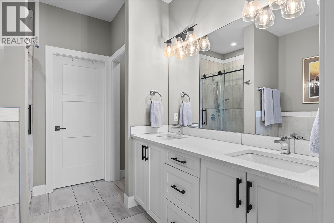
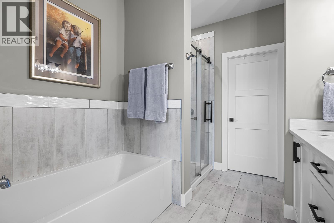
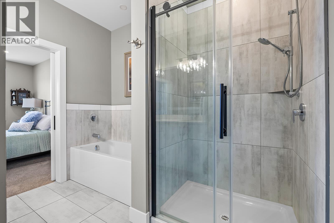
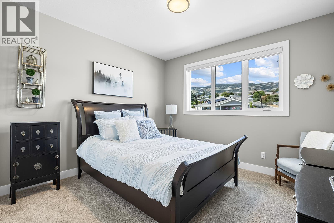
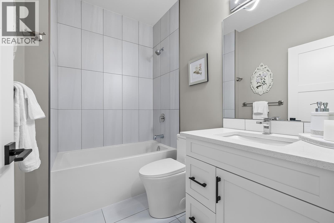
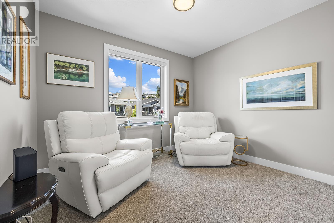
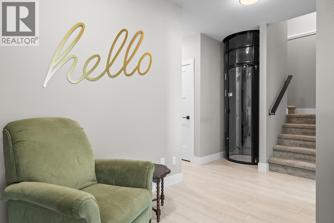
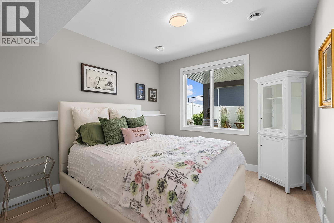
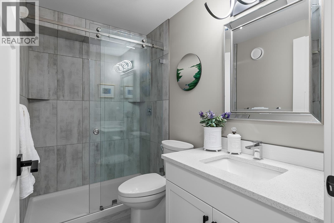
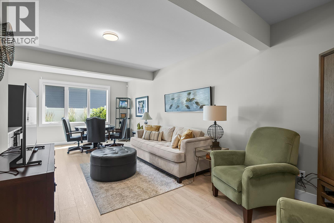
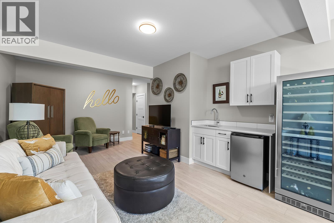
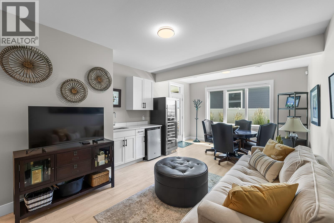
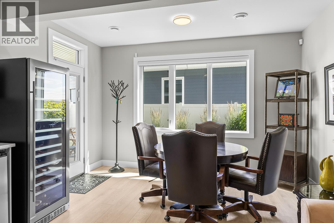
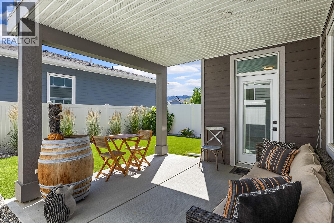
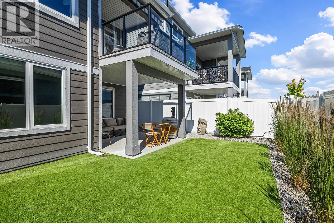
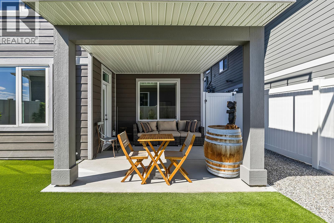
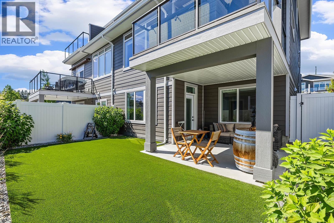
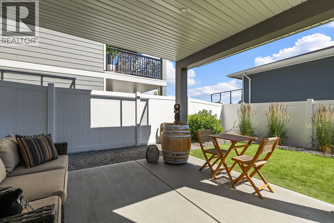
OPEN HOUSE SATURDAY, JUNE 27 FROM 12–2 PM. Panoramic lake views from two patios and a finished walk-out basement in Hawks Landing. No GST and no PTT, this home offers high-end finishings and an A+ location close to restaurants, grocery stores, parks, and schools. Offering over 3,000 sq. ft. finished, the home features 3 bedrooms and 2.5 bathrooms upstairs, plus 1 bedroom, a full bathroom, and a large rec room in the basement. Plenty of storage throughout ensures you’ll never run out of space. The large open-concept main floor plan includes a designer kitchen with white quartz countertops, white and dark cabinetry, black hardware accents, a black kitchen sink, and oversized white tile in the bathrooms. The home has been meticulously maintained with annual servicing of all systems, including a furnace and ducts recently cleaned, irrigation serviced, and turf yard maintained yearly. The outdoor space is private and low-maintenance, with a fully turfed yard, finished landscaping, two patios with a view, high-end Okanagan Screens and Blinds, automated blinds throughout the home, an electric awning extending to the railing, and a gas BBQ hookup. A standout feature is the elevator, providing easy access between all levels without stairs, making daily living simple for all ages. Set in a private, convenient location, this move-in-ready home offers luxury, functionality, and low-maintenance living. (id:41613)

Full Address:
3352 Hawks Crescent, West Kelowna, British Columbia
Price:
$ 885,000
MLS Number:
10392512
List Date:
June 24th, 2026
Neighbourhood:
Westbank Centre
Lot Size:
0.07 ac
Year Built:
2021
Taxes:
$ 4,039
Ownership Type:
Leasehold
Stata Fees:
$ 134

Property Specifications

Bedrooms:
4
Bathrooms:
4
Flooring:
Carpeted, Ceramic Tile
Air Conditioning:
Central air conditioning
Heating:
Forced air, See remarks
Fireplaces:
1
Fireplace Type:
Electric, Unknown
Basement:
Full

Interior Features

Storeys:
3
Sewer:
Municipal sewage system
Water:
Municipal water
Roof:
Asphalt shingle, Unknown
Exterior:
Other
Garage:
Attached Garage
Garage Spaces:
4

Building Features

Finished Area:
3052 sq.ft.
Rooms:

Floors

View:
Mountain view, View (panoramic)
Lot Size:
0.07 ac
Lot Features:
See remarks

Land

Neighbourhood Features

Ratings

Commercial Info

Location

Mortgage Calculator

powered by Ratehub.ca

Neighbourhood Details

Agent: Nicole McGillisBrokerage: Oakwyn Realty Okanagan Phone: 250-863-0526

The trademarks MLS®, Multiple Listing Service® and the associated logos are owned by The Canadian Real Estate Association (CREA) and identify the quality of services provided by real estate professionals who are members of CREA" MLS®, REALTOR®, and the associated logos are trademarks of The Canadian Real Estate Association. This website is operated by a brokerage or salesperson who is a member of The Canadian Real Estate Association. The information contained on this site is based in whole or in part on information that is provided by members of The Canadian Real Estate Association, who are responsible for its accuracy. CREA reproduces and distributes this information as a service for its members and assumes no responsibility for its accuracy The listing content on this website is protected by copyright and other laws, and is intended solely for the private, non-commercial use by individuals. Any other reproduction, distribution or use of the content, in whole or in part, is specifically forbidden. The prohibited uses include commercial use, “screen scraping”, “database scraping”, and any other activity intended to collect, store, reorganize or manipulate data on the pages produced by or displayed on this website.

Multiple Listing Service (MLS) trademark® The MLS® mark and associated logos identify professional services rendered by REALTOR® members of CREA to effect the purchase, sale and lease of real estate as part of a cooperative selling system. ©2017 The Canadian Real Estate Association. All rights reserved. The trademarks REALTOR®, REALTORS® and the REALTOR® logo are controlled by CREA and identify real estate professionals who are members of CREA.

Let us find your dream home today!

Contact Us 250.492.2266