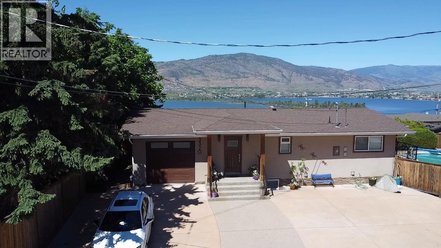
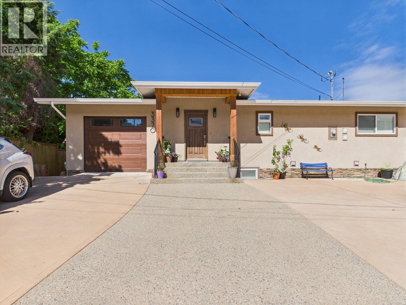
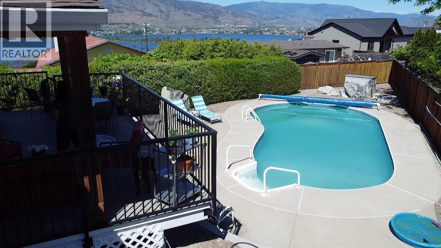
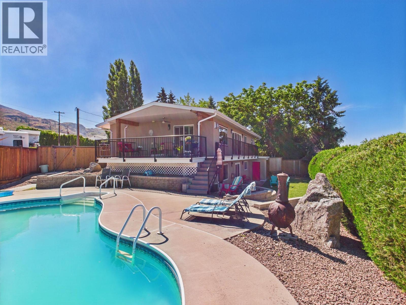
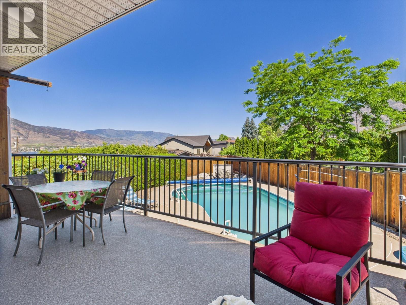

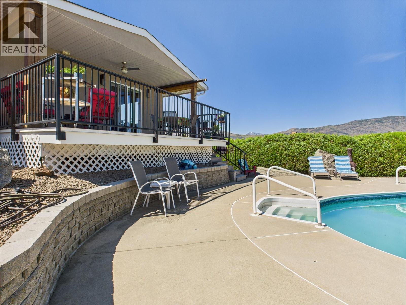
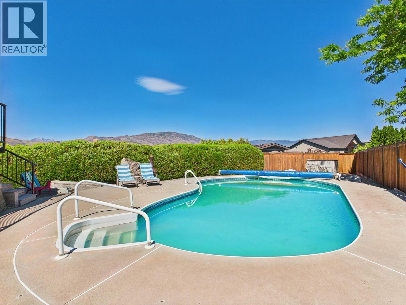
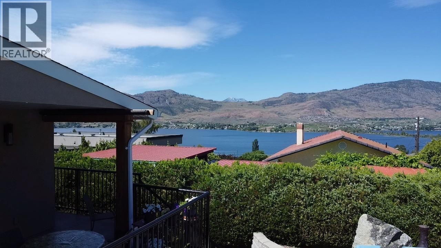

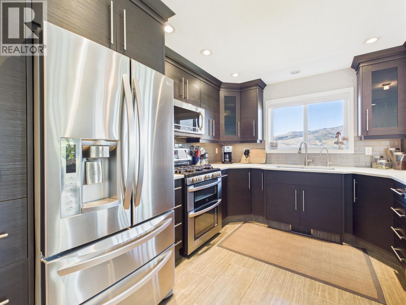
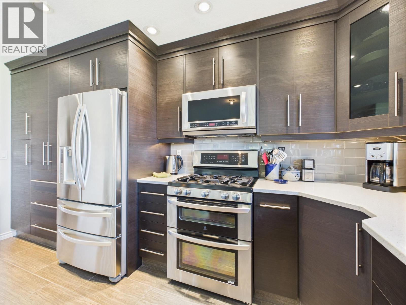
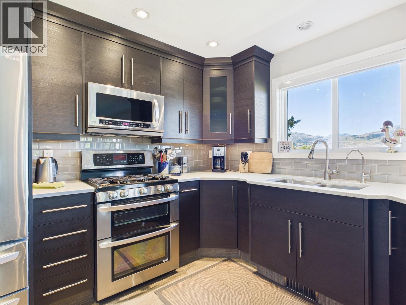
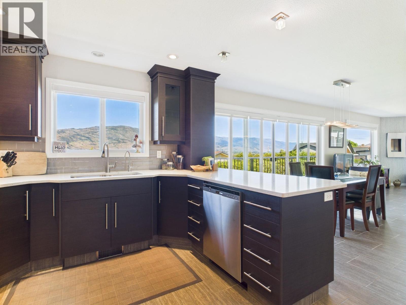
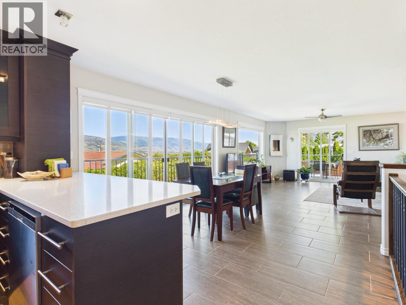
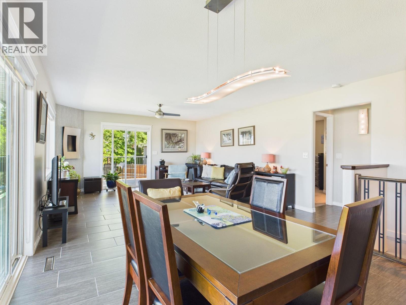
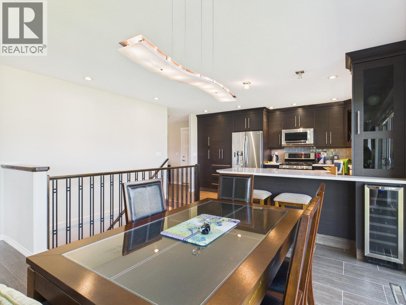
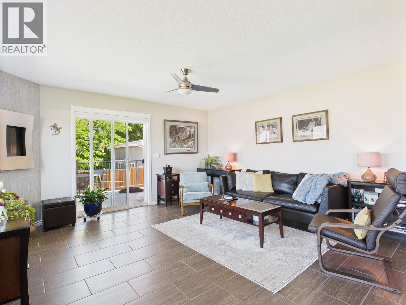
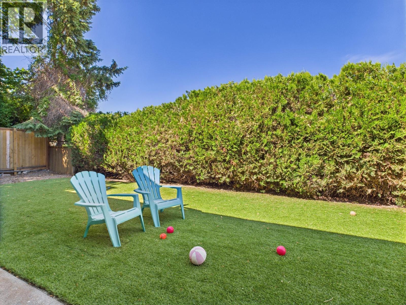
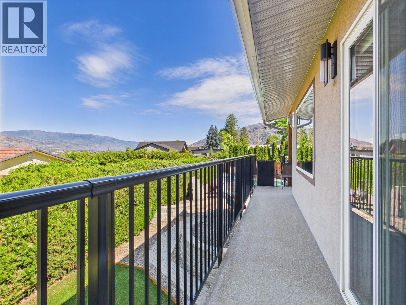
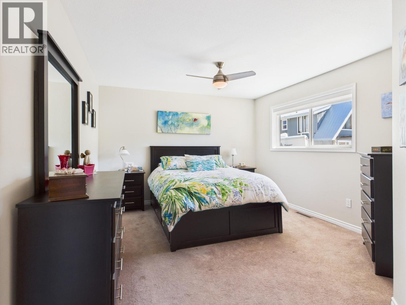
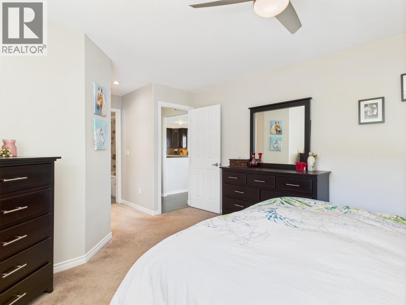
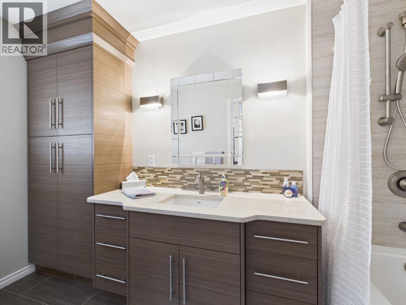
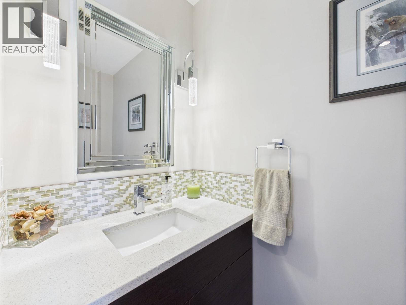

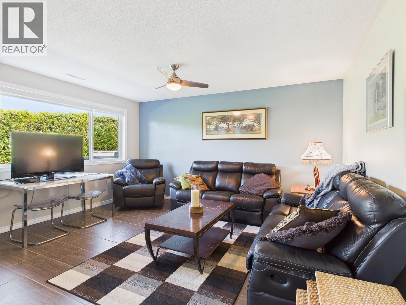
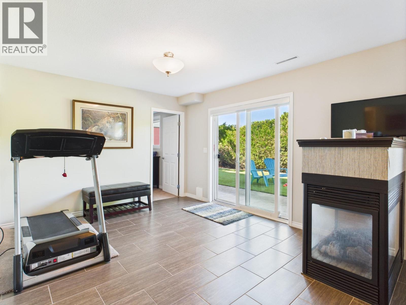

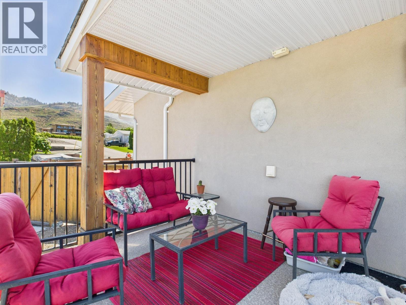
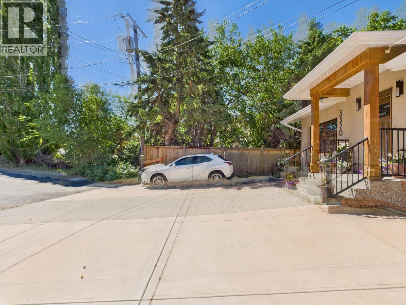
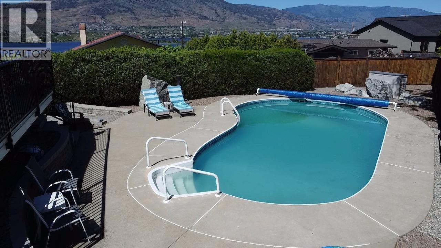

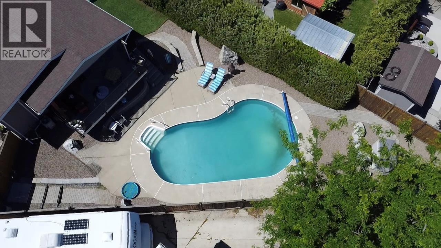

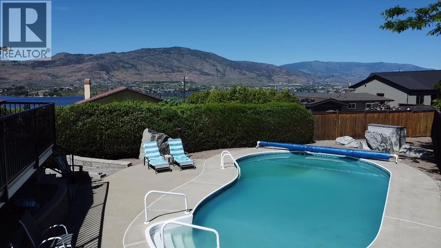
AMAZING PROPERTY – MUST SEE! Experience elevated living in this beautifully finished home, perfectly positioned to capture breathtaking lake and mountain views. From the moment you arrive, you’ll appreciate the level-entry design and thoughtful layout, featuring a walkout lower level and a spacious covered deck overlooking the in-ground pool. Outdoor living is effortless with a fully fenced, zero-maintenance yard finished with high-quality turf—ideal for entertaining or relaxing in the sun. The premium kitchen is a chef’s dream, showcasing top-tier cabinetry, sleek quartz countertops, and stainless steel appliances. The main level offers a spacious primary bedroom with a l en suite and 2pc powder room. while the lower level features two additional bedrooms, a full bathroom, and a generous family room—perfect for guests or family living. Soak up sunshine all day, cool off in the pool, and unwind with spectacular sunset views from your private backyard retreat. Combining an exceptional location, incredible views, and quality finishes throughout, this home truly has it all. Don’t miss this opportunity—schedule your private showing today. (id:41613)


Full Address:
3320 36TH Avenue, Osoyoos, British Columbia
Price:
$ 925,000
MLS Number:
10375286
List Date:
February 10th, 2026
Neighbourhood:
Osoyoos
Lot Size:
0.19 ac
Year Built:
1965
Taxes:
$ 3,462
Ownership Type:
Freehold

Property Specifications

Bedrooms:
3
Bathrooms:
3
Appliances:
Washer, Refrigerator, Oven – gas, Water purifier, Water softener, Cooktop – Gas, Dishwasher, Wine Fridge, Dryer, Microwave
Air Conditioning:
Central air conditioning
Heating:
Forced air, See remarks
Basement:
Full

Interior Features

Architectural Style:
Ranch
Storeys:
1
Sewer:
Septic tank
Water:
Irrigation District
Roof:
Asphalt shingle, Unknown
Exterior:
Stucco
Garage:
Additional Parking
Garage Spaces:
1

Building Features

Finished Area:
2128 sq.ft.
Rooms:

Floors

Lot Size:
0.19 ac
Pool:
Inground pool

Land

Neighbourhood Features

Ratings

Commercial Info

Location

Mortgage Calculator

powered by Ratehub.ca

Neighbourhood Details

Agent: Lidia FerreiraBrokerage: RE/MAX Realty Solutions Phone: 250-498-7097

Similar Listings

There are currently no related listings.

The trademarks MLS®, Multiple Listing Service® and the associated logos are owned by The Canadian Real Estate Association (CREA) and identify the quality of services provided by real estate professionals who are members of CREA" MLS®, REALTOR®, and the associated logos are trademarks of The Canadian Real Estate Association. This website is operated by a brokerage or salesperson who is a member of The Canadian Real Estate Association. The information contained on this site is based in whole or in part on information that is provided by members of The Canadian Real Estate Association, who are responsible for its accuracy. CREA reproduces and distributes this information as a service for its members and assumes no responsibility for its accuracy The listing content on this website is protected by copyright and other laws, and is intended solely for the private, non-commercial use by individuals. Any other reproduction, distribution or use of the content, in whole or in part, is specifically forbidden. The prohibited uses include commercial use, “screen scraping”, “database scraping”, and any other activity intended to collect, store, reorganize or manipulate data on the pages produced by or displayed on this website.

Multiple Listing Service (MLS) trademark® The MLS® mark and associated logos identify professional services rendered by REALTOR® members of CREA to effect the purchase, sale and lease of real estate as part of a cooperative selling system. ©2017 The Canadian Real Estate Association. All rights reserved. The trademarks REALTOR®, REALTORS® and the REALTOR® logo are controlled by CREA and identify real estate professionals who are members of CREA.

Let us find your dream home today!

Contact Us 250.492.2266
