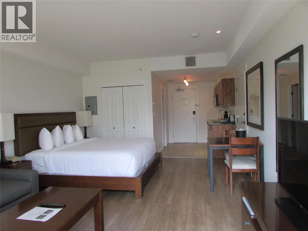
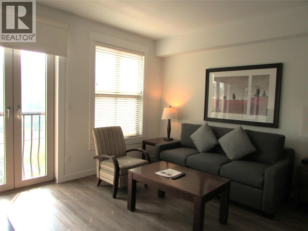
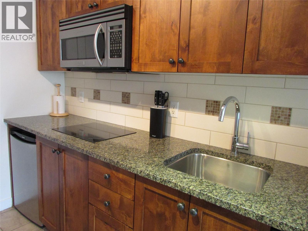
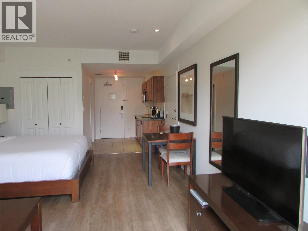
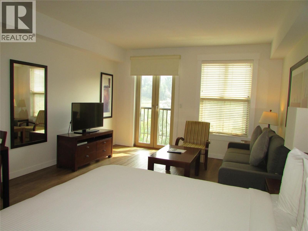
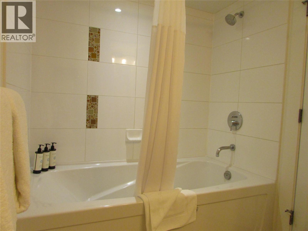
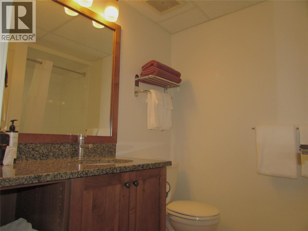
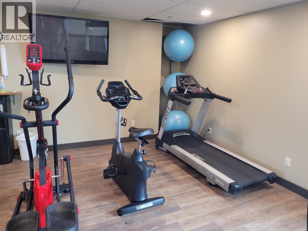
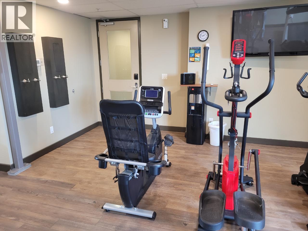
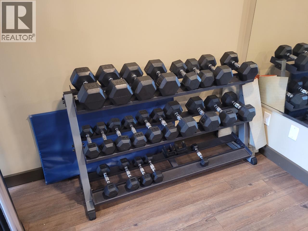
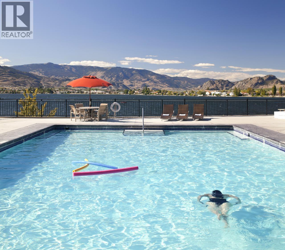
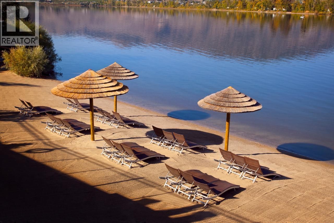
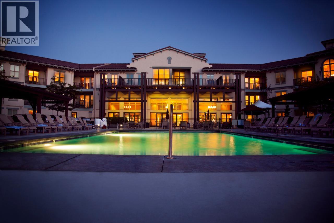
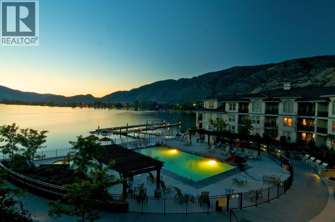
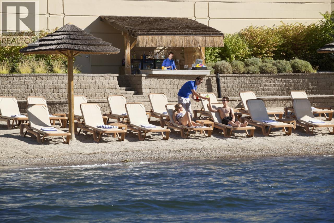
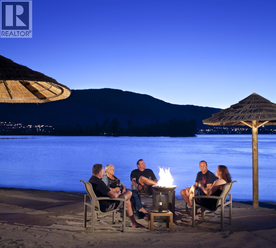
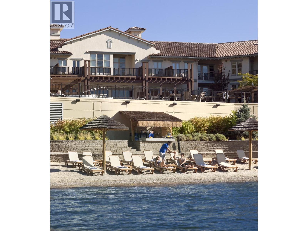
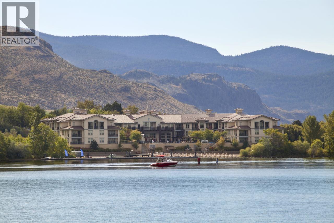
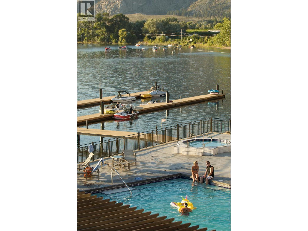
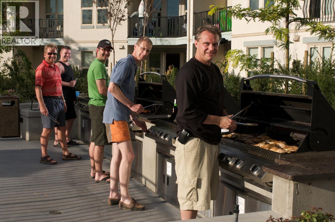
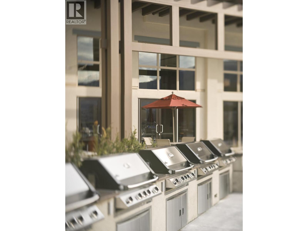
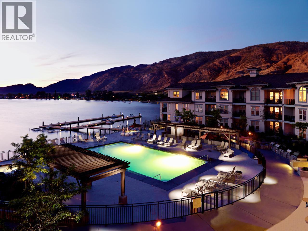
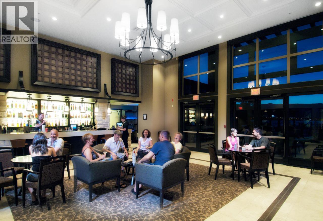
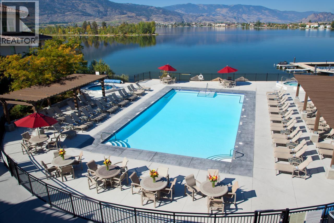
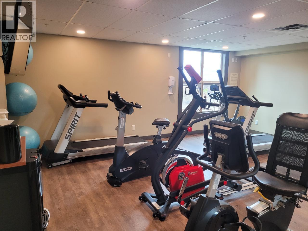
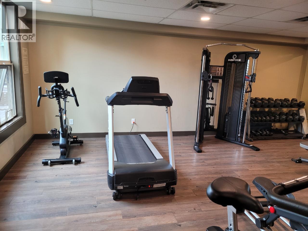
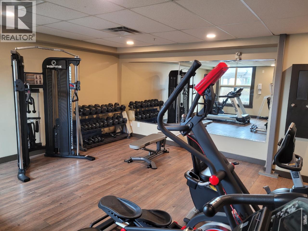
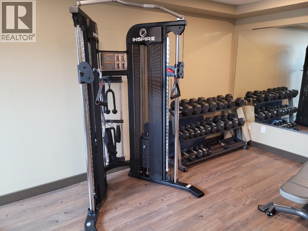
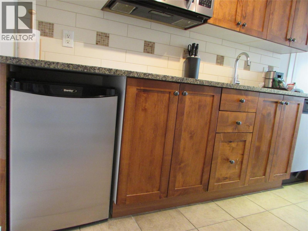
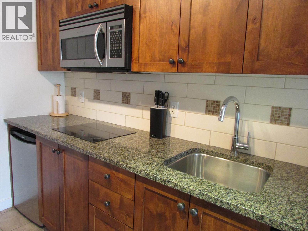
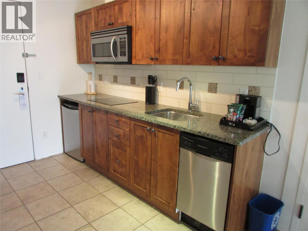
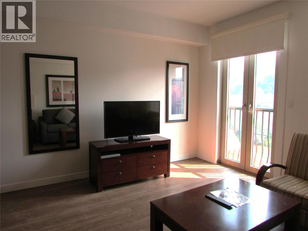
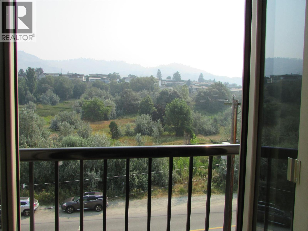
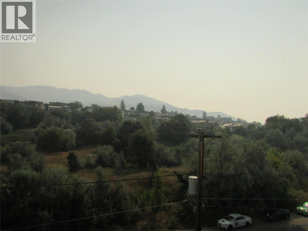
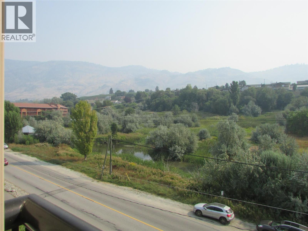
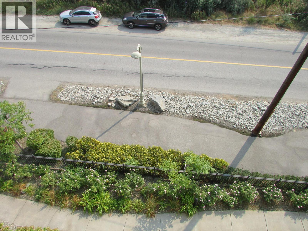
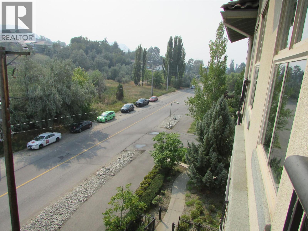
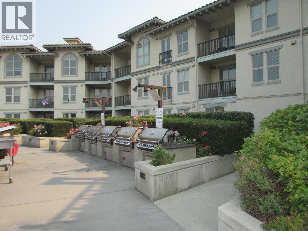
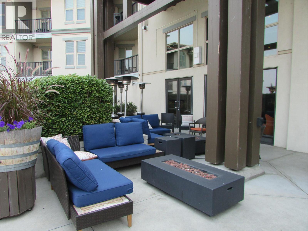
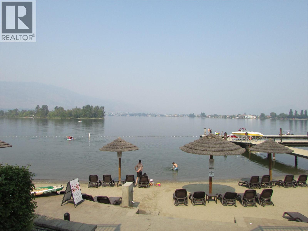
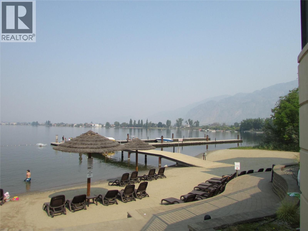
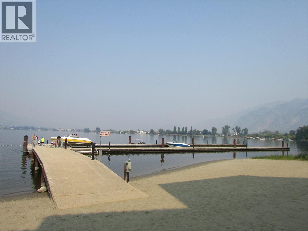
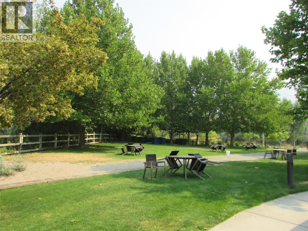
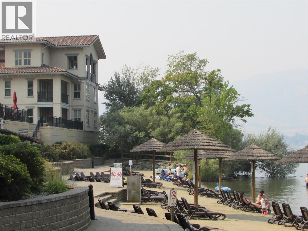
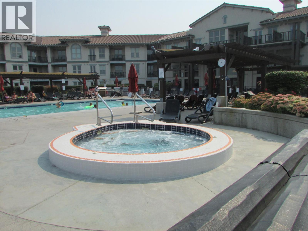
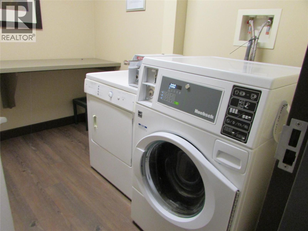
Chardonnay Studio in Walnut Beach Resort. Open concept layout that offers ample space for a restful getaway. Features one king bed, one queen sofa bed, flat screen TV, a fully equipped kitchenette, tub with shower. Open the door to a juliette balcony with a mountain view and a view of the green space. This unit is part of the Rental Pool, enjoy some income when you aren't using the unit, managed by the professional services of through the Resort. The Resort has a private lake front with a beach area, limited boat mooring available during your stay if you own a boat. BBQ's are provided in the main outdoor space for your use. 2 hot tubs and a heated year round swimming pool. Restaurant on site with indoor and outdoor dining as the season and weather allows. Seating provided around the pool and on the beach. There is coin laundry if required, your staying at the Resort so no you don't clean your room or launder the bedding, just in case you have to wash that favourite bathing suite or out outfit. Retire? Long term winter stays are available, book early. Sorry no pets and no rentals other than through the Resort Rental Pool. Strata Fees $551.85/monthly (id:41613)


Full Address:
332 4200 LAKESHORE Drive, Osoyoos, British Columbia
Price:
$ 125,000
MLS Number:
10397886
List Date:
August 18th, 2026
Neighbourhood:
Osoyoos
Year Built:
2007
Taxes:
$ 1,178
Ownership Type:
Condo/Strata
Stata Fees:
$ 552

Property Specifications

Bathrooms:
1
Appliances:
Refrigerator, Dishwasher, Microwave, See remarks
Air Conditioning:
Central air conditioning, Heat Pump
Heating:
Forced air, See remarks

Interior Features

Storeys:
1
Sewer:
Municipal sewage system
Water:
Municipal water
Roof:
Tile, Unknown, Unknown
Exterior:
Stucco
Garage:
Underground
Garage Spaces:
1

Building Features

Finished Area:
447 sq.ft.
Rooms:

Floors

View:
Mountain view
Pool:
Inground pool, Outdoor pool

Land

Neighbourhood Features

Amenities Nearby:
Pets not Allowed

Ratings

Commercial Info

Location

Mortgage Calculator

powered by Ratehub.ca

Neighbourhood Details

Agent: Debbie PyrchBrokerage: Fair Realty (Nelson) Phone: 250-535-0675

Similar Listings

There are currently no related listings.

The trademarks MLS®, Multiple Listing Service® and the associated logos are owned by The Canadian Real Estate Association (CREA) and identify the quality of services provided by real estate professionals who are members of CREA" MLS®, REALTOR®, and the associated logos are trademarks of The Canadian Real Estate Association. This website is operated by a brokerage or salesperson who is a member of The Canadian Real Estate Association. The information contained on this site is based in whole or in part on information that is provided by members of The Canadian Real Estate Association, who are responsible for its accuracy. CREA reproduces and distributes this information as a service for its members and assumes no responsibility for its accuracy The listing content on this website is protected by copyright and other laws, and is intended solely for the private, non-commercial use by individuals. Any other reproduction, distribution or use of the content, in whole or in part, is specifically forbidden. The prohibited uses include commercial use, “screen scraping”, “database scraping”, and any other activity intended to collect, store, reorganize or manipulate data on the pages produced by or displayed on this website.

Multiple Listing Service (MLS) trademark® The MLS® mark and associated logos identify professional services rendered by REALTOR® members of CREA to effect the purchase, sale and lease of real estate as part of a cooperative selling system. ©2017 The Canadian Real Estate Association. All rights reserved. The trademarks REALTOR®, REALTORS® and the REALTOR® logo are controlled by CREA and identify real estate professionals who are members of CREA.

Let us find your dream home today!

Contact Us 250.492.2266
