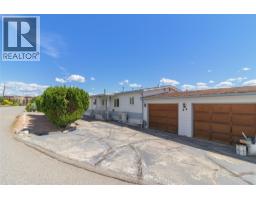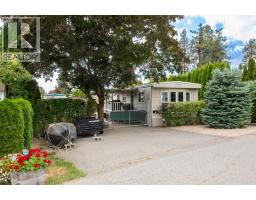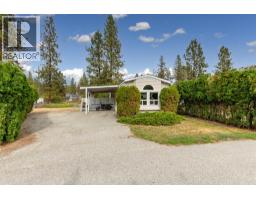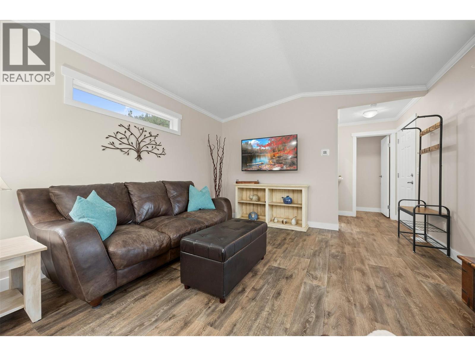
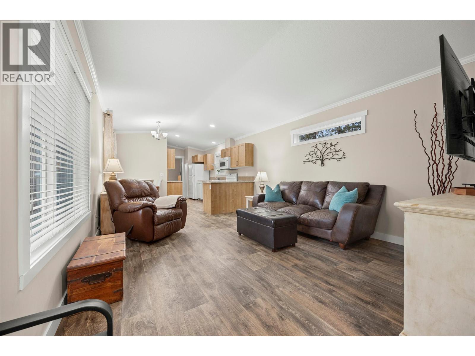
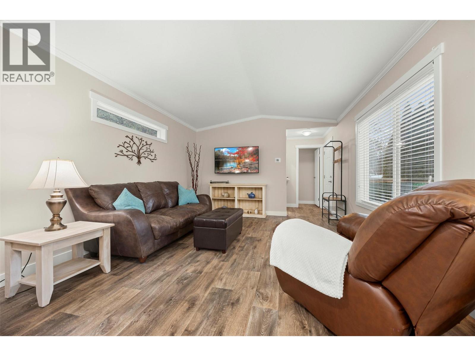
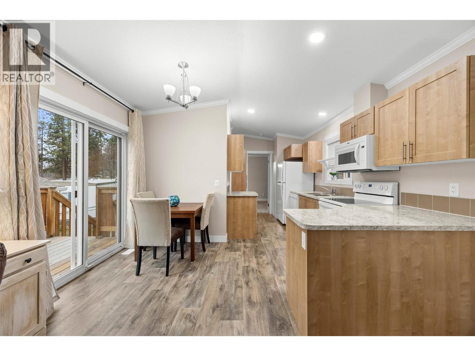
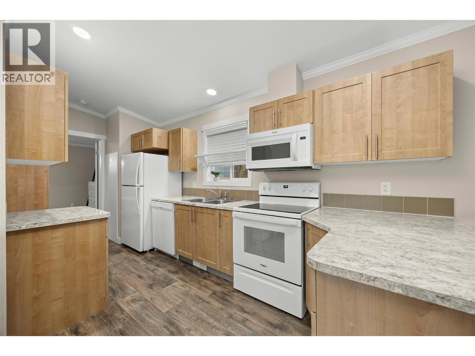
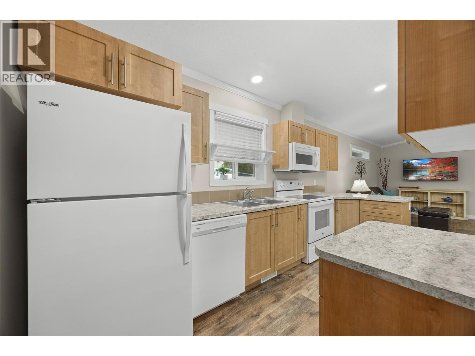
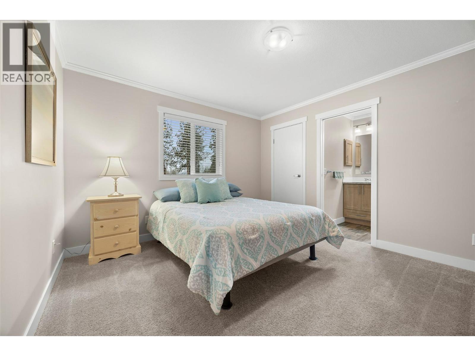
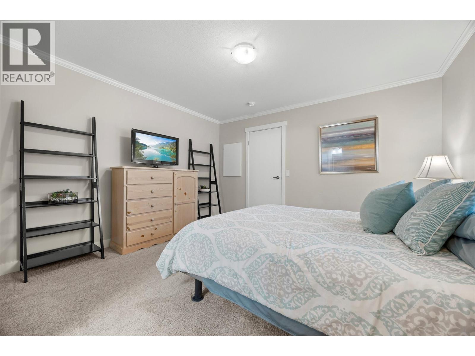
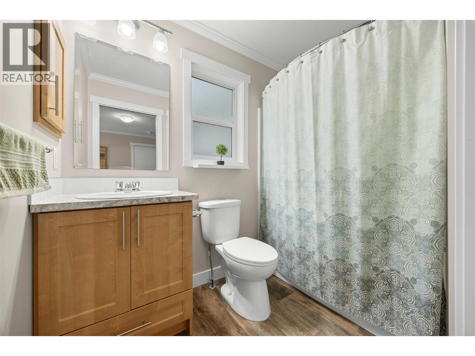
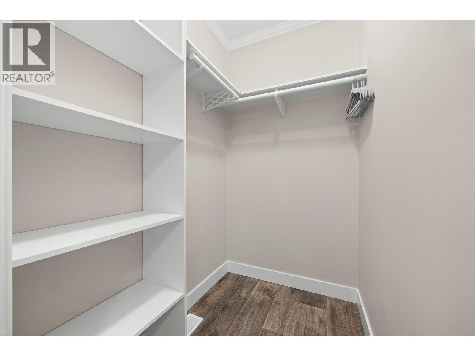
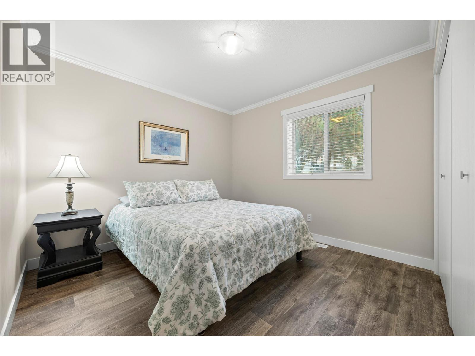
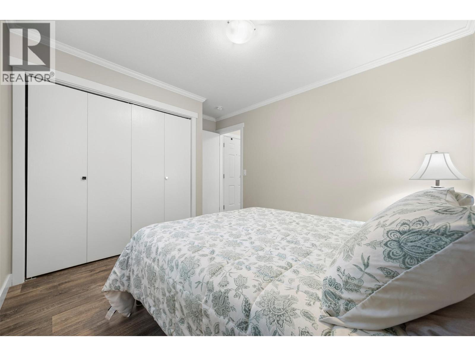
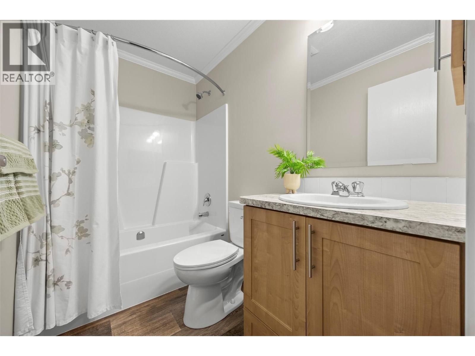
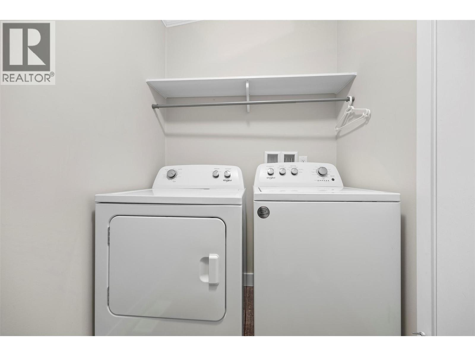
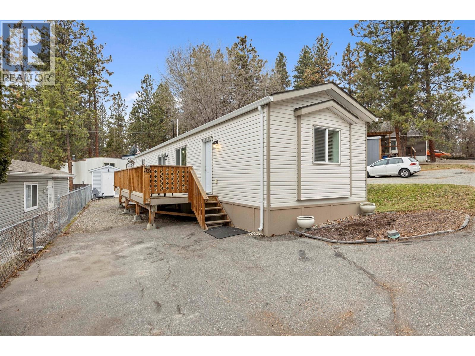
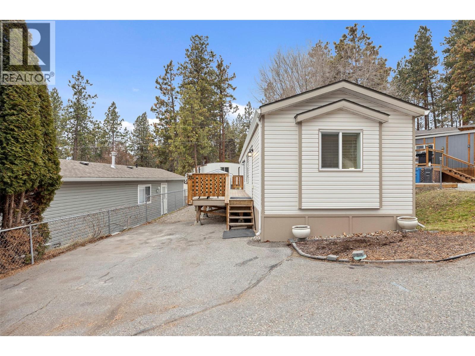
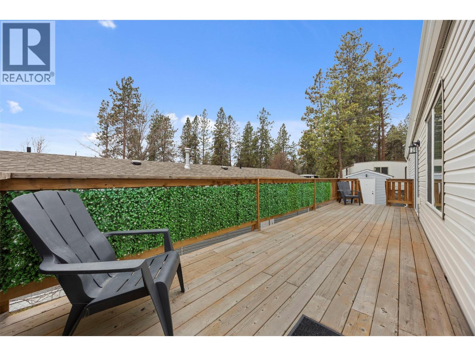
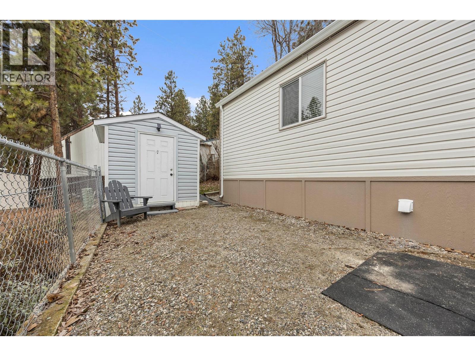
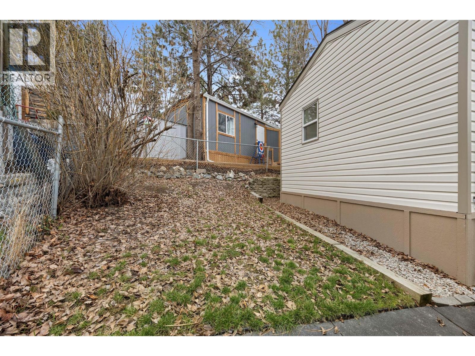
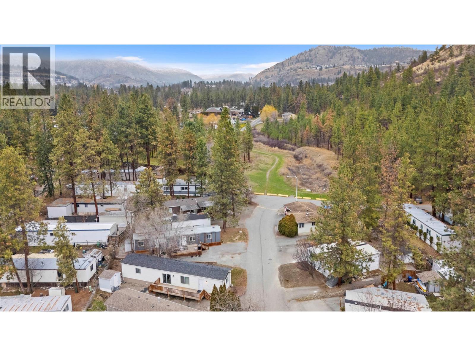
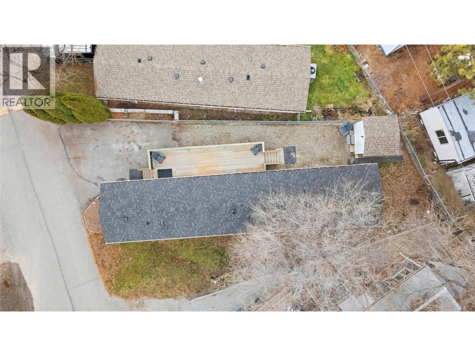
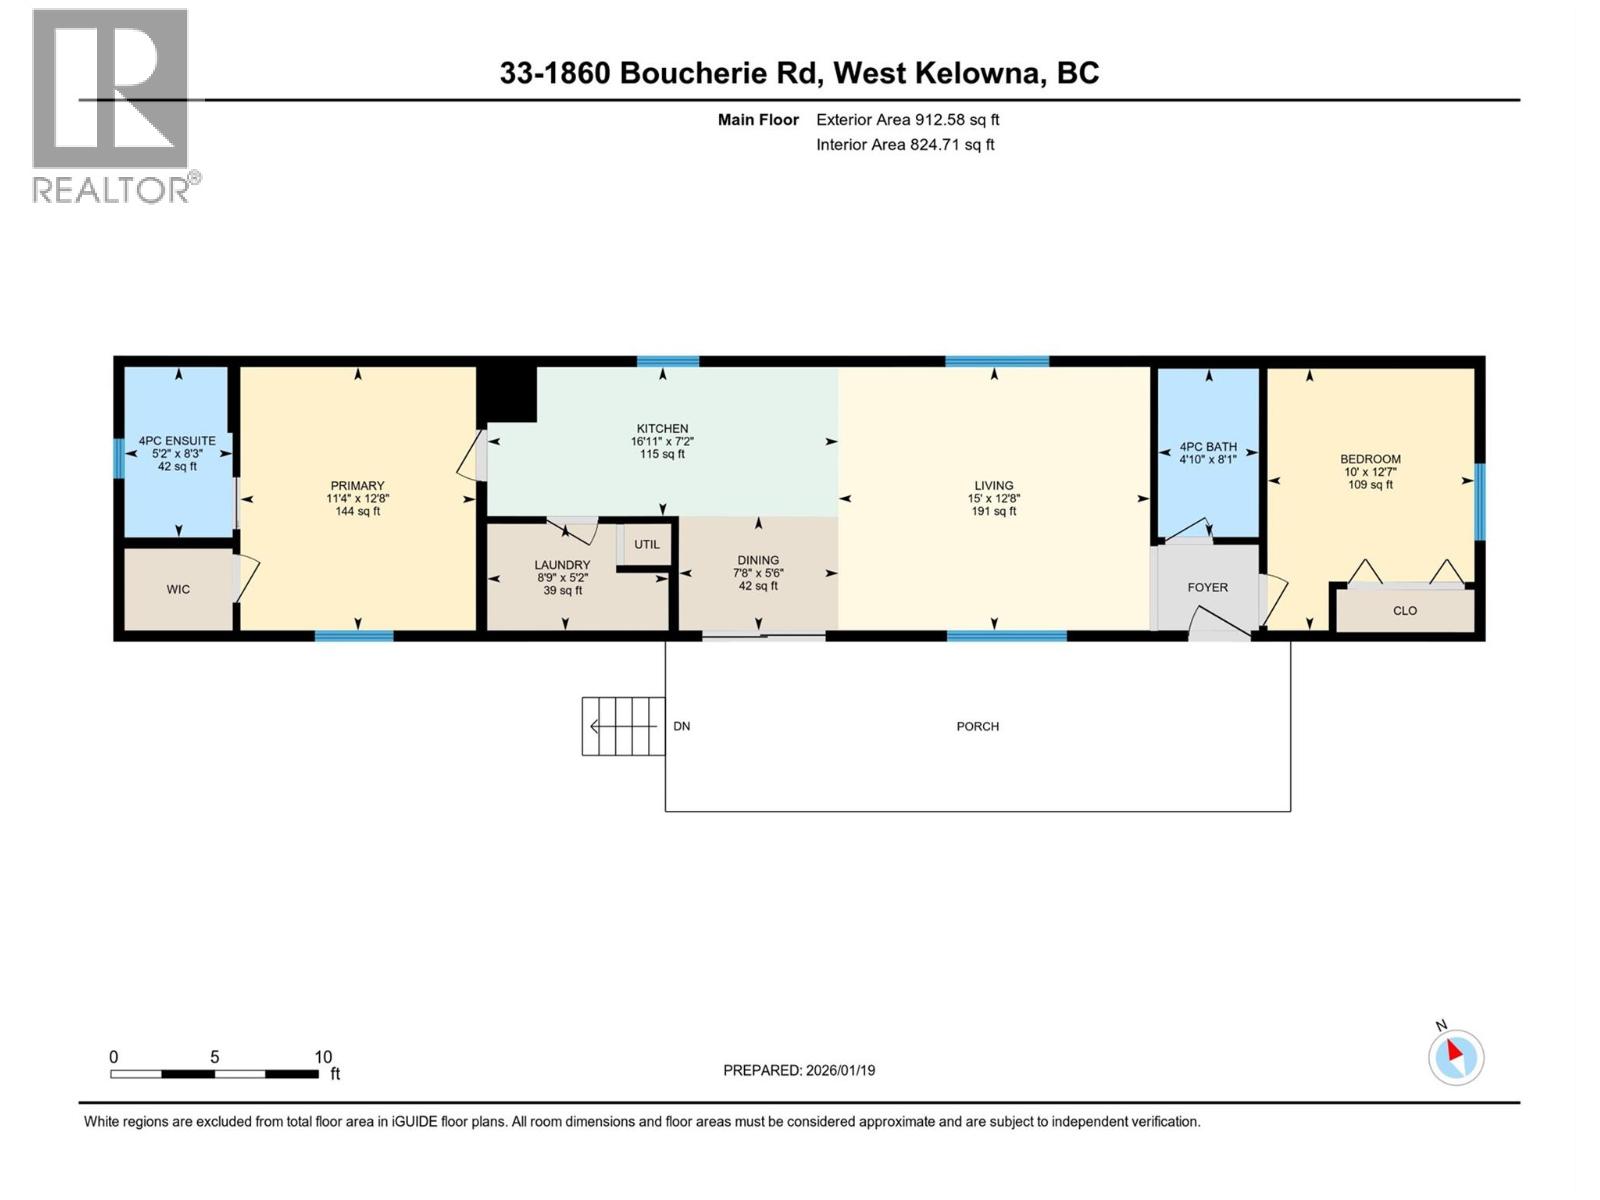
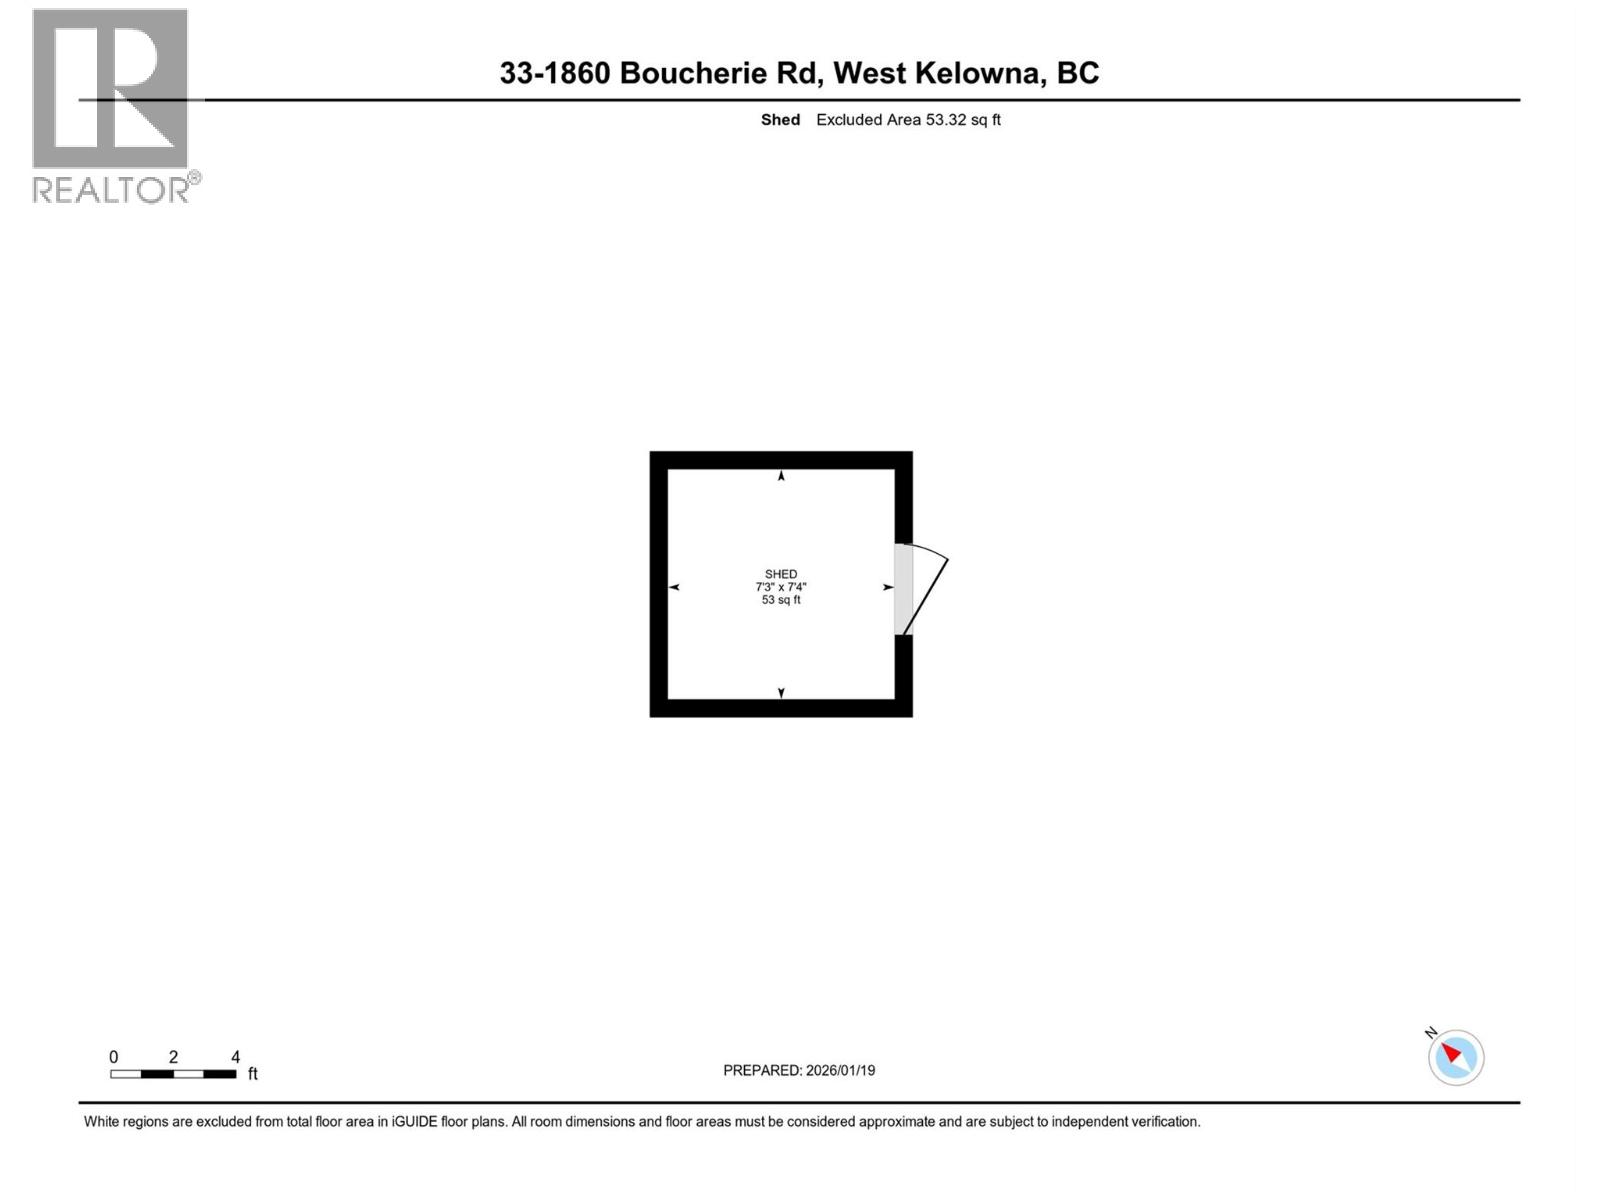
Fresh, Fun & Ready for Summer! Looking for an easy place to call home or the perfect Okanagan summer getaway? This like-new, one-owner home (built in 2022) has been lovingly cared for & is ready for its next chapter. Inside you'll find a bright, open layout that's perfect for everything from lazy Sunday mornings to hosting friends. Appliances-less than 5 years old, there's air conditioning to keep you cool on those hot Okanagan days, & everything still feels fresh & modern. The spacious primary bedroom has its own walk-in closet & private ensuite, while the second bedroom is ready for guests, grandkids, hobbies, or your work-from-home setup. A second full bathroom means everyone has their own space. Outside is where the fun begins. Sip your morning coffee or unwind with a glass of wine on the 30' x 10' deck, putter in a little garden, & stash all your extras in the storage shed. The park is family-friendly, welcomes one dog or two cats, and has a relaxed, neighbourly feel. Love getting out and about? You're close to the bus, shops, & just a short stroll to the beach, making it easy to enjoy everything the Okanagan lifestyle has to offer. And if you're a snowbird, this could be your perfect seasonal home. Spend your summers soaking up the sunshine, lakes, wineries, and endless outdoor adventures, then head south for the winter knowing you've got a beautiful place waiting for your return. Move in, kick back, and start enjoying the good life—immediate possession is available! (id:41613)

Full Address:
33 1860 Boucherie Road, West Kelowna, British Columbia
Price:
$ 269,900
MLS Number:
10395503
List Date:
July 24th, 2026
Neighbourhood:
Westbank Centre
Year Built:
2022
Taxes:
$ 1,776
Stata Fees:
$ 667

Property Specifications

Bedrooms:
2
Bathrooms:
2
Appliances:
Washer, Refrigerator, Oven – Electric, Dishwasher, Dryer, Microwave
Air Conditioning:
Central air conditioning
Heating:
Forced air

Interior Features

Storeys:
1
Sewer:
Municipal sewage system
Water:
Municipal water
Roof:
Asphalt shingle, Unknown
Exterior:
Vinyl siding
Garage:
Other
Garage Spaces:
2

Building Features

Finished Area:
924 sq.ft.
Rooms:

Floors

Lot Features:
Balcony

Land

Neighbourhood Features

Ratings

Commercial Info

Location

Mortgage Calculator

powered by Ratehub.ca

Neighbourhood Details

Agent: Lorene MacGregorBrokerage: REMAX Kelowna Phone: 250-304-3101

The trademarks MLS®, Multiple Listing Service® and the associated logos are owned by The Canadian Real Estate Association (CREA) and identify the quality of services provided by real estate professionals who are members of CREA" MLS®, REALTOR®, and the associated logos are trademarks of The Canadian Real Estate Association. This website is operated by a brokerage or salesperson who is a member of The Canadian Real Estate Association. The information contained on this site is based in whole or in part on information that is provided by members of The Canadian Real Estate Association, who are responsible for its accuracy. CREA reproduces and distributes this information as a service for its members and assumes no responsibility for its accuracy The listing content on this website is protected by copyright and other laws, and is intended solely for the private, non-commercial use by individuals. Any other reproduction, distribution or use of the content, in whole or in part, is specifically forbidden. The prohibited uses include commercial use, “screen scraping”, “database scraping”, and any other activity intended to collect, store, reorganize or manipulate data on the pages produced by or displayed on this website.

Multiple Listing Service (MLS) trademark® The MLS® mark and associated logos identify professional services rendered by REALTOR® members of CREA to effect the purchase, sale and lease of real estate as part of a cooperative selling system. ©2017 The Canadian Real Estate Association. All rights reserved. The trademarks REALTOR®, REALTORS® and the REALTOR® logo are controlled by CREA and identify real estate professionals who are members of CREA.

Let us find your dream home today!

Contact Us 250.492.2266