
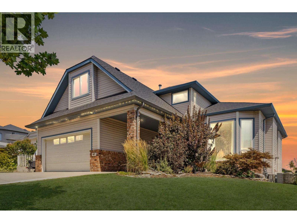
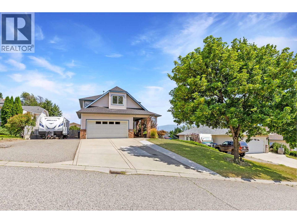
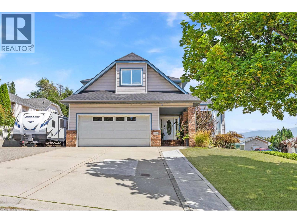
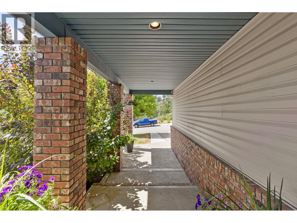
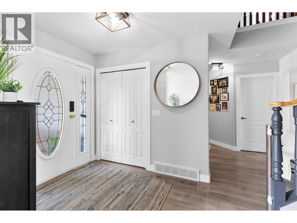
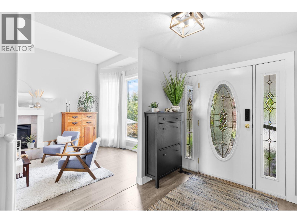
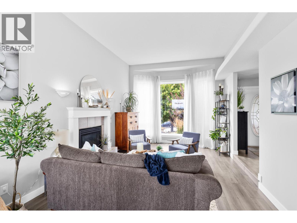
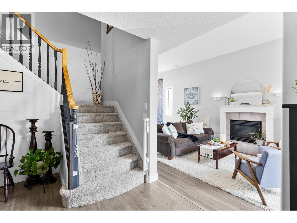
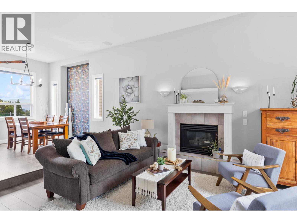
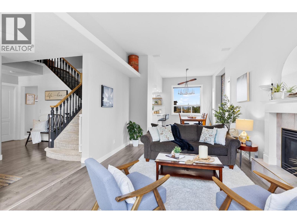
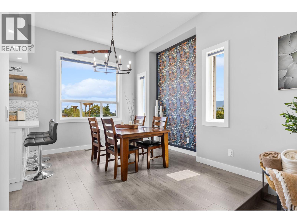
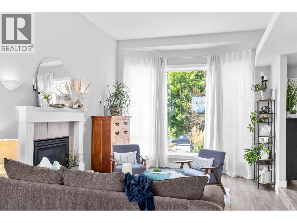
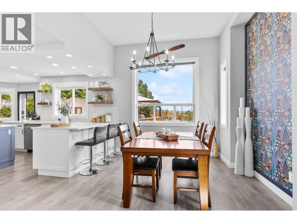
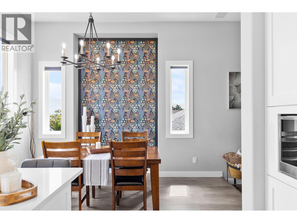
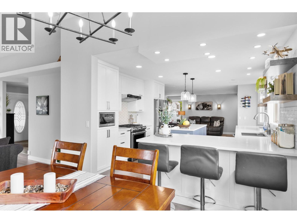
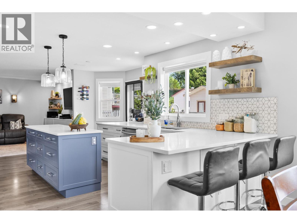
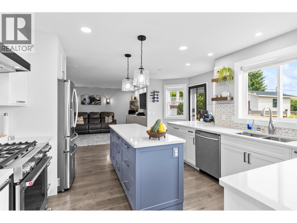
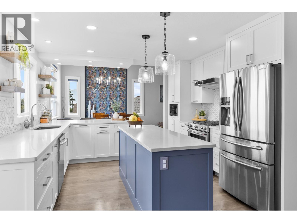
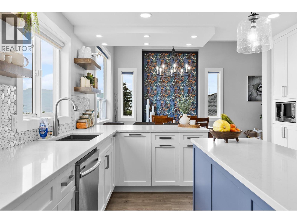
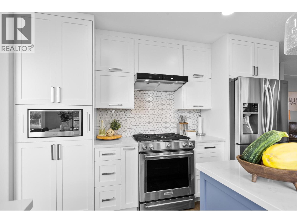
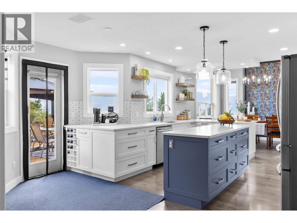
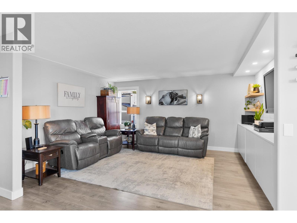
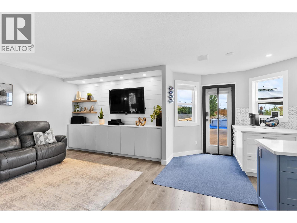
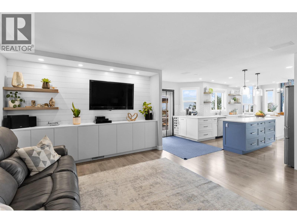
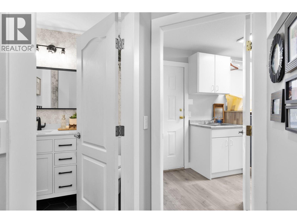
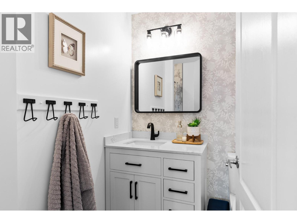
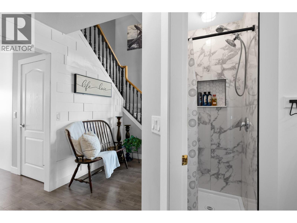
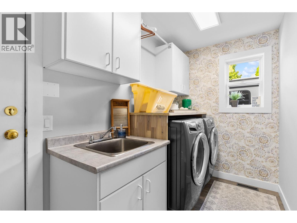
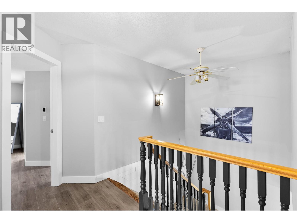
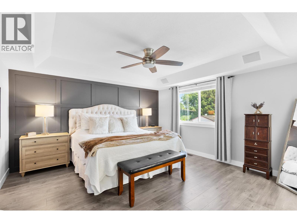
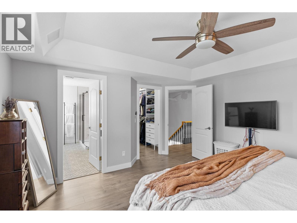
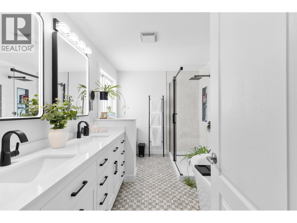
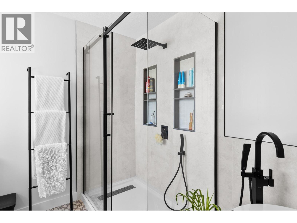
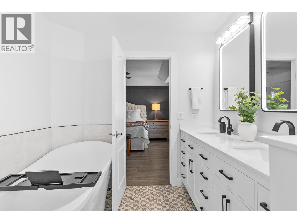
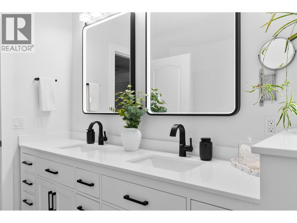
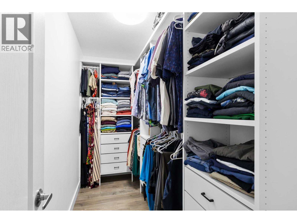
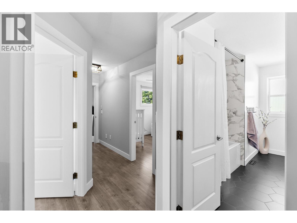
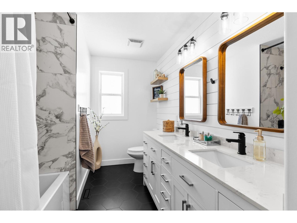
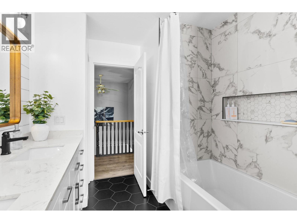
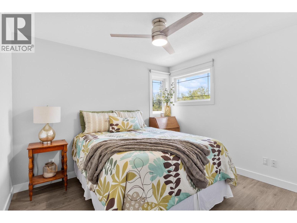
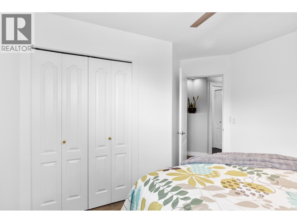
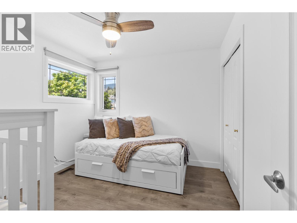
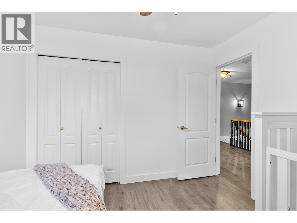
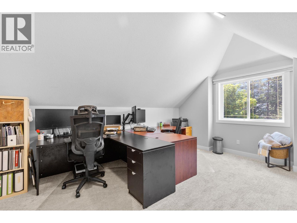
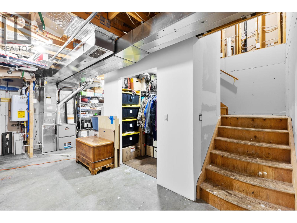
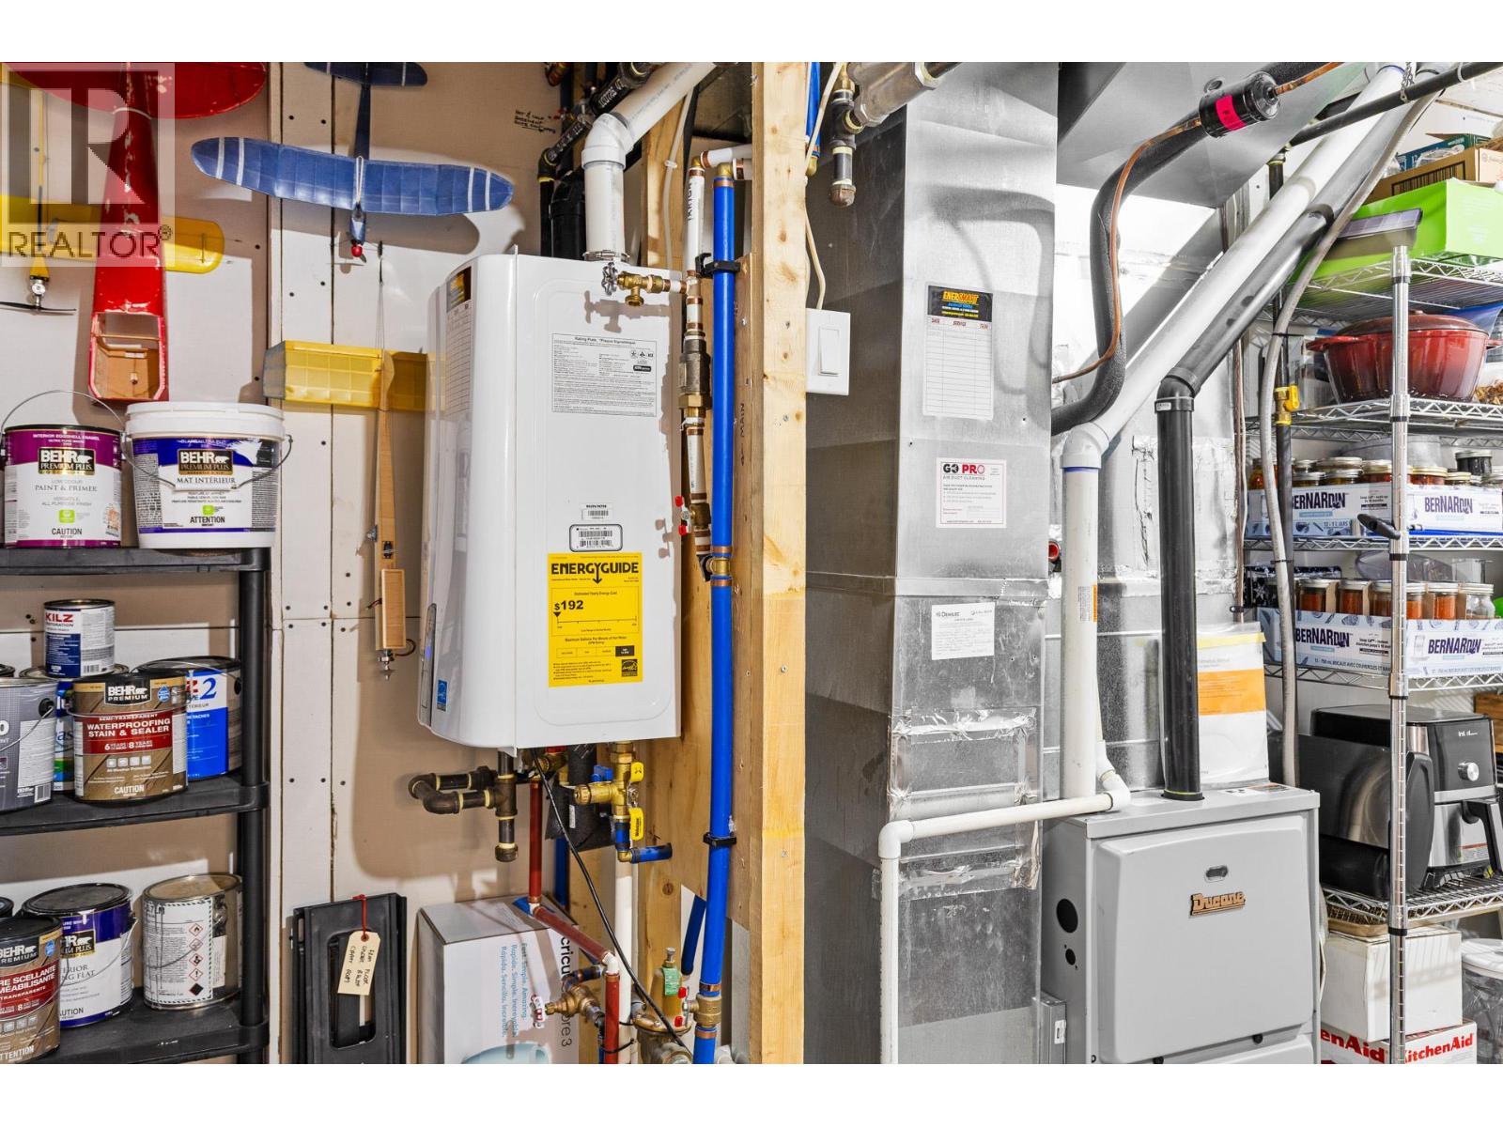
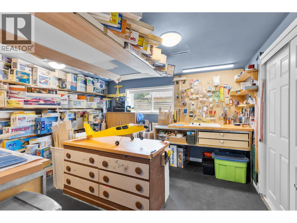
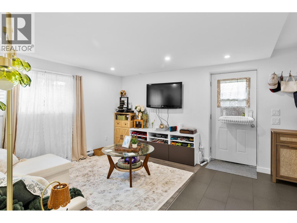
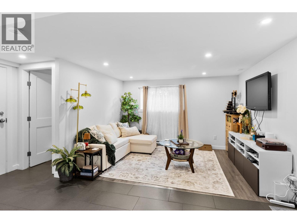
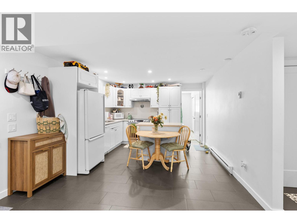
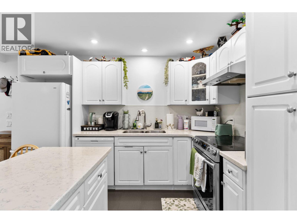
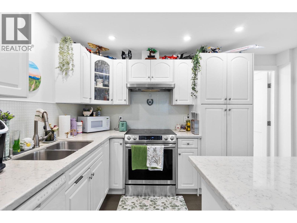
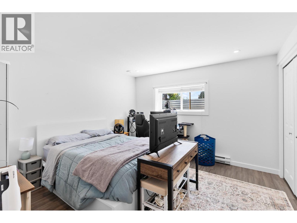
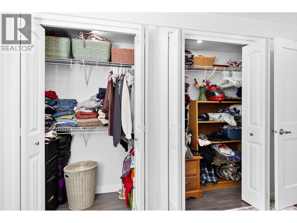
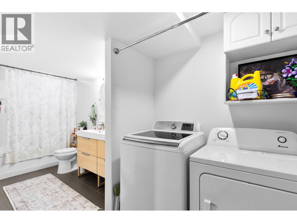
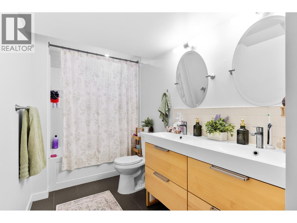
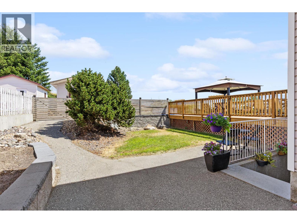
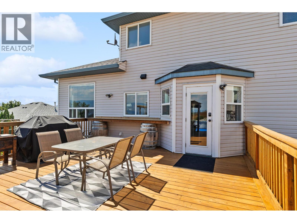
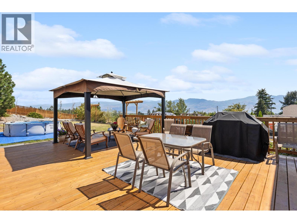
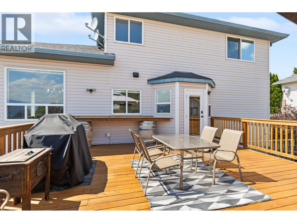
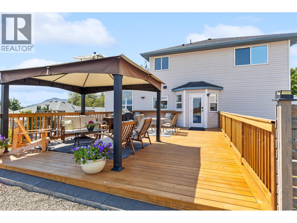
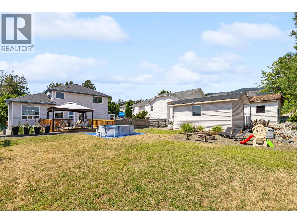
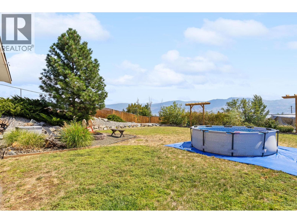
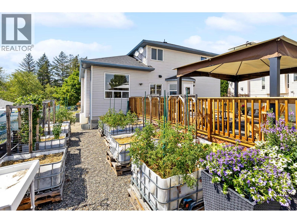
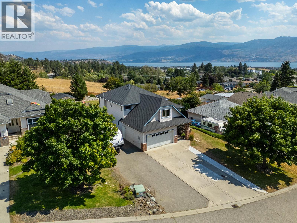
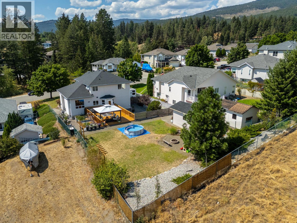
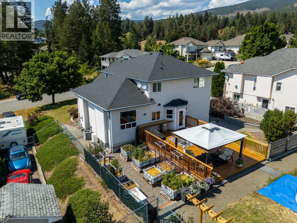
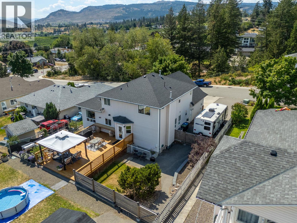
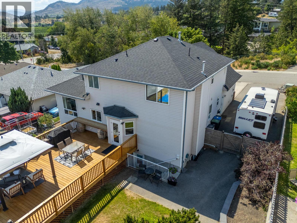
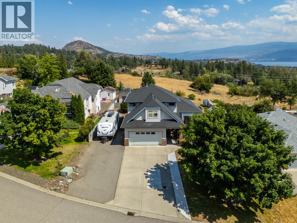
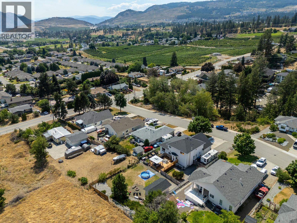
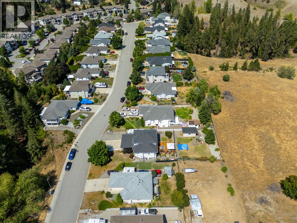
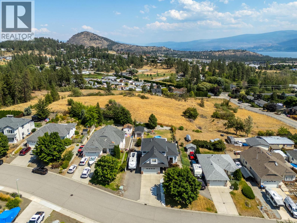
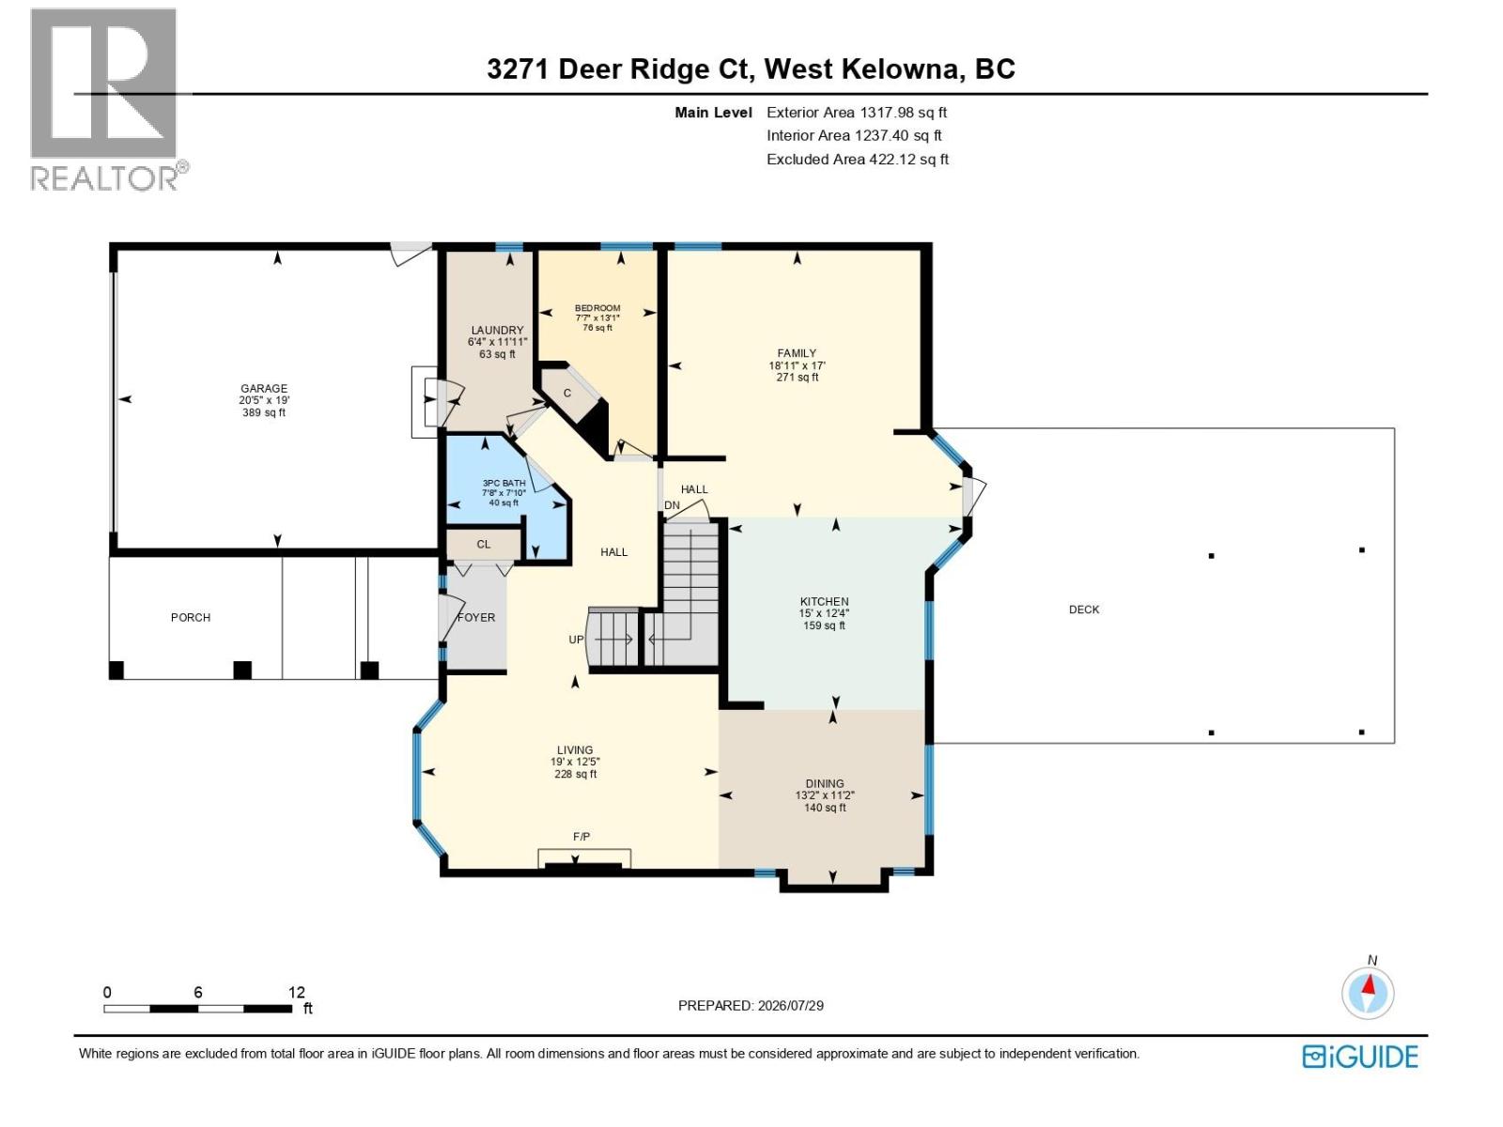
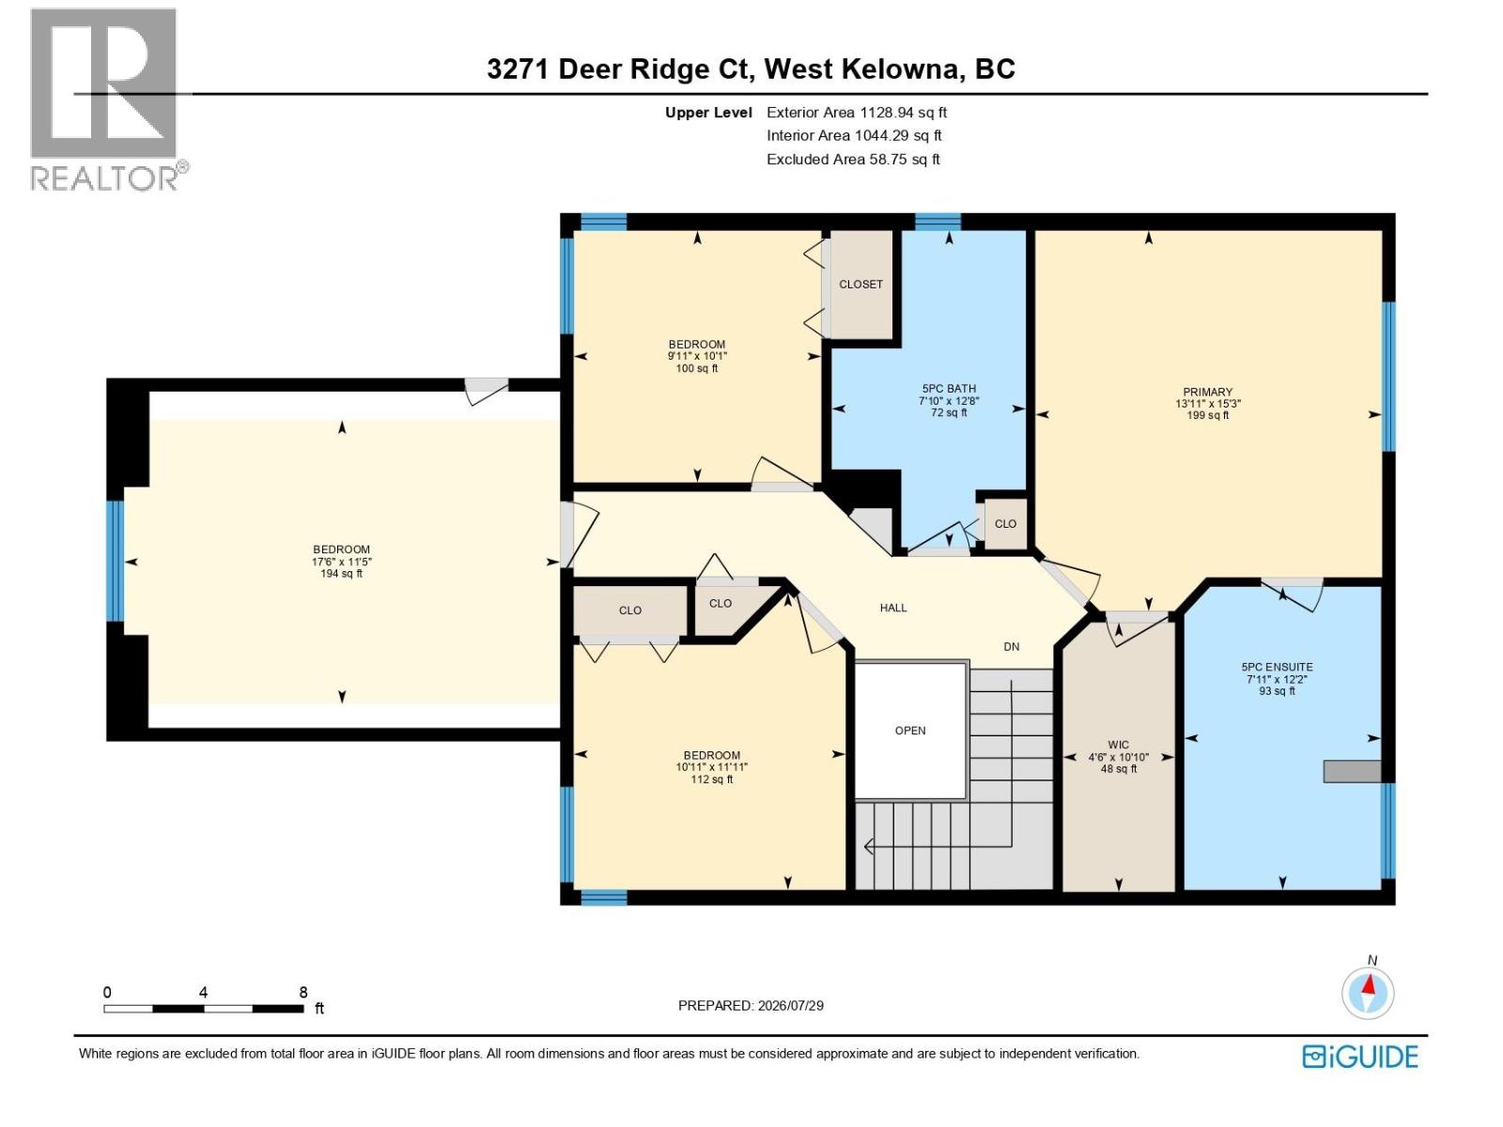
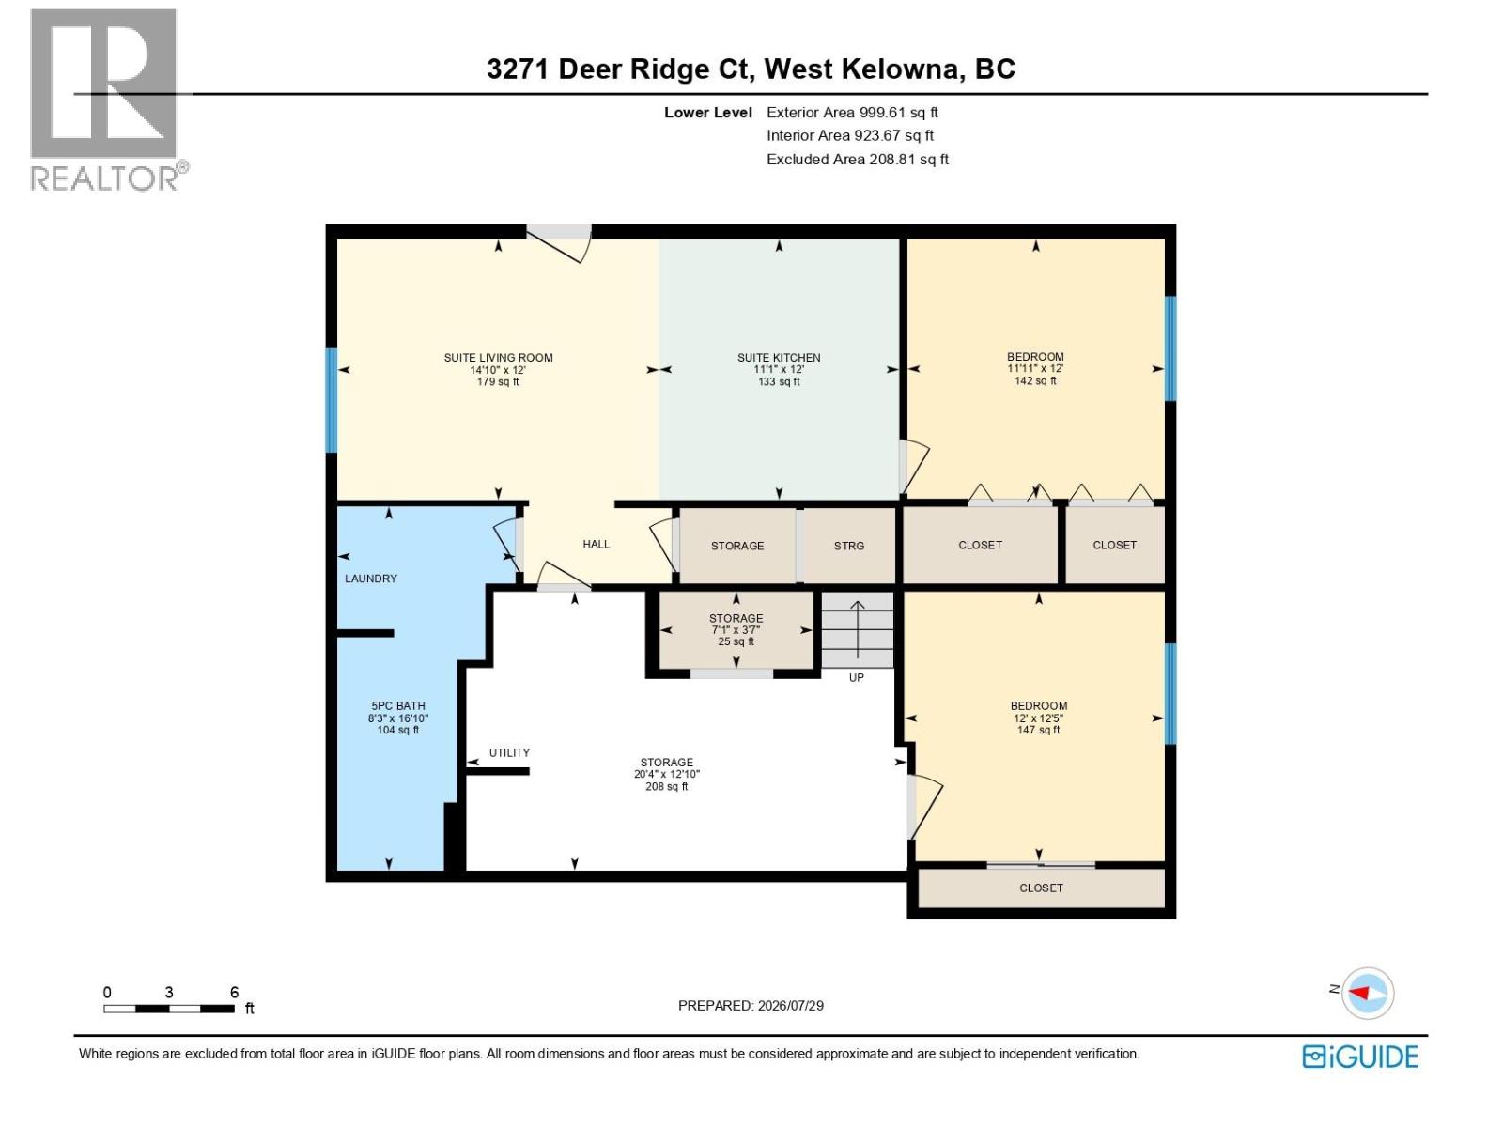
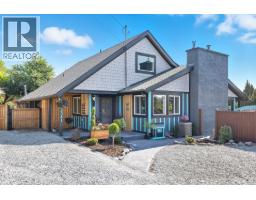
Spacious Renovated Family Home with Lake Views & Legal Suite! Welcome to 3271 Deer Ridge Crt situated on a generous .26-acre lot. Boasting lake views, an ideal layout, and an extensive top-to-bottom renovation, this property offers luxury living alongside a major mortgage-helper opportunity. Step inside to light-filled spaces designed for both entertaining and everyday comfort. The kitchen has been thoughtfully renovated with timeless white shaker cabinets, quartz countertops, a gas range, and a central island. The main living area features soaring ceilings and expansive windows that showcase natural light and surrounding views. Unwind in the separate family room with a custom built-in entertainment center. The home features a rare floor plan with 4 bedrooms on the top level, keeping the family close. The primary suite features a spa-inspired ensuite with a freestanding tub, double vanity, and a walk-in closet with custom organizers. The lower level includes an extra bedroom for the main house plus a fully self-contained 1-bedroom legal suite. Perfect as a high-return rental, the suite features its own private yard for complete privacy. Outdoor Living & Parking Galore: Enjoy the huge deck overlooking green space, plus a large shed for all your storage needs. Includes designated tenant parking, dedicated RV parking, and plenty of driveway space. Situated right across the street from Deer Ridge Park. Poly B has been replaced!! (id:41613)

Full Address:
3271 Deer Ridge Court, West Kelowna, British Columbia
Price:
$ 1,197,300
MLS Number:
10396255
List Date:
July 30th, 2026
Neighbourhood:
Westbank Centre
Lot Size:
0.26 ac
Year Built:
1996
Taxes:
$ 5,103
Ownership Type:
Freehold

Property Specifications

Bedrooms:
6
Bathrooms:
4
Flooring:
Laminate, Carpeted
Air Conditioning:
Central air conditioning
Heating:
Baseboard heaters, Forced air, See remarks
Fireplaces:
1
Fireplace Type:
Gas, Unknown

Interior Features

Storeys:
3
Sewer:
Municipal sewage system
Water:
Municipal water
Roof:
Asphalt shingle, Unknown
Garage:
Attached Garage, RV, Additional Parking
Garage Spaces:
2

Building Features

Finished Area:
3446 sq.ft.
Rooms:

Floors

Lot Size:
0.26 ac

Land

Neighbourhood Features

Ratings

Commercial Info

Location

Mortgage Calculator

powered by Ratehub.ca

Neighbourhood Details

Agent: Lee IvansBrokerage: Royal LePage Kelowna Phone: 250-575-5455

The trademarks MLS®, Multiple Listing Service® and the associated logos are owned by The Canadian Real Estate Association (CREA) and identify the quality of services provided by real estate professionals who are members of CREA" MLS®, REALTOR®, and the associated logos are trademarks of The Canadian Real Estate Association. This website is operated by a brokerage or salesperson who is a member of The Canadian Real Estate Association. The information contained on this site is based in whole or in part on information that is provided by members of The Canadian Real Estate Association, who are responsible for its accuracy. CREA reproduces and distributes this information as a service for its members and assumes no responsibility for its accuracy The listing content on this website is protected by copyright and other laws, and is intended solely for the private, non-commercial use by individuals. Any other reproduction, distribution or use of the content, in whole or in part, is specifically forbidden. The prohibited uses include commercial use, “screen scraping”, “database scraping”, and any other activity intended to collect, store, reorganize or manipulate data on the pages produced by or displayed on this website.

Multiple Listing Service (MLS) trademark® The MLS® mark and associated logos identify professional services rendered by REALTOR® members of CREA to effect the purchase, sale and lease of real estate as part of a cooperative selling system. ©2017 The Canadian Real Estate Association. All rights reserved. The trademarks REALTOR®, REALTORS® and the REALTOR® logo are controlled by CREA and identify real estate professionals who are members of CREA.

Let us find your dream home today!

Contact Us 250.492.2266
