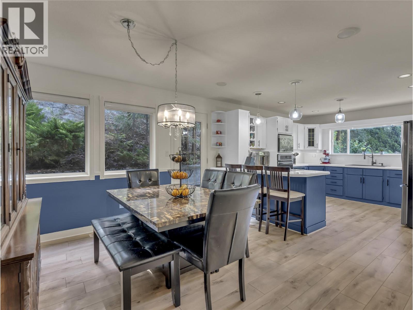
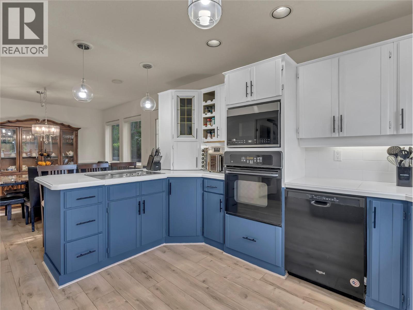
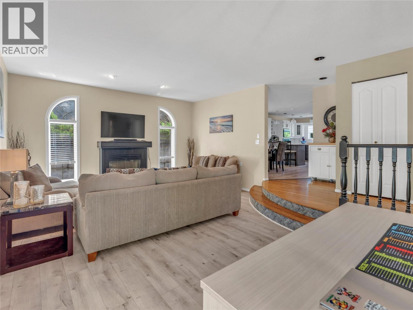
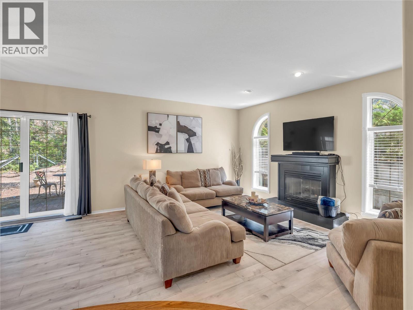
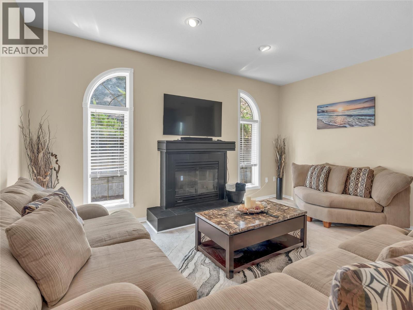
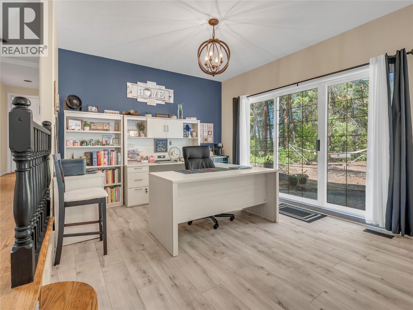
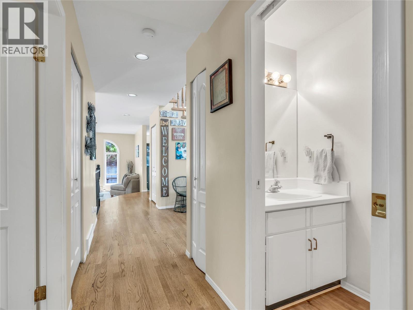
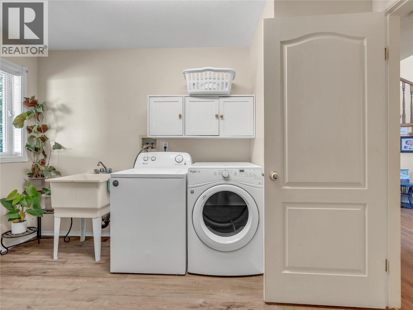
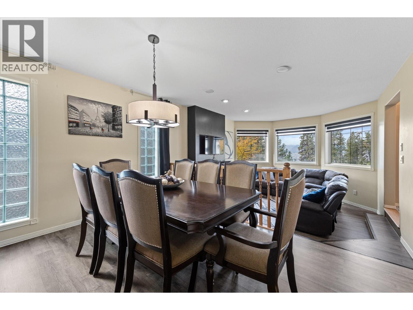
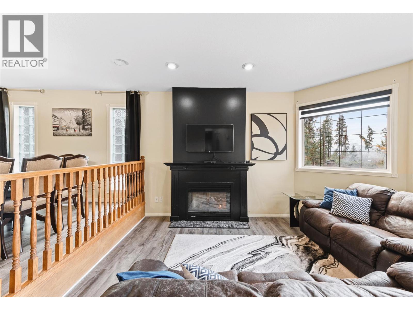
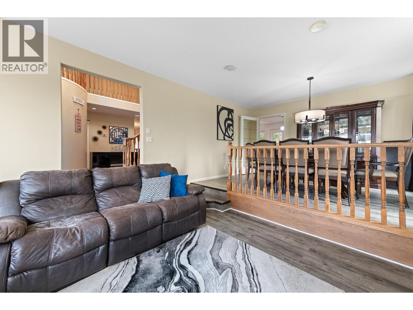
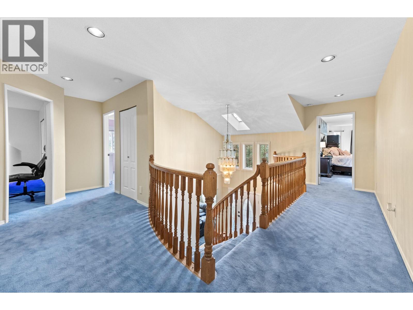
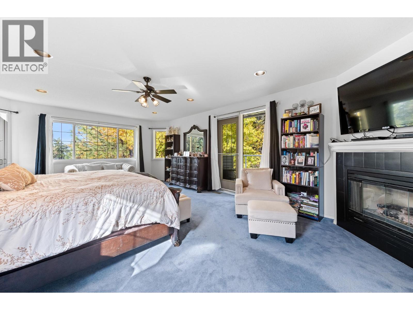
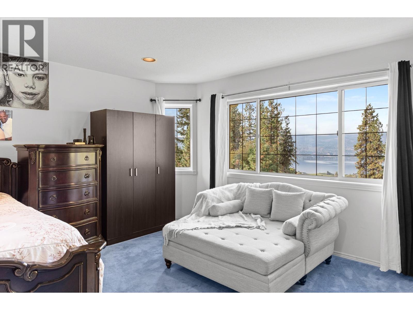
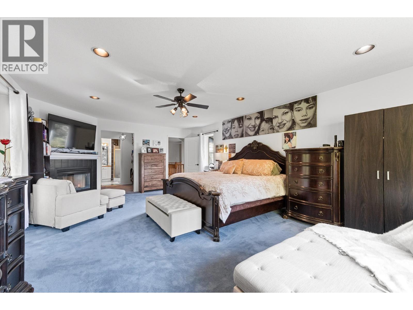
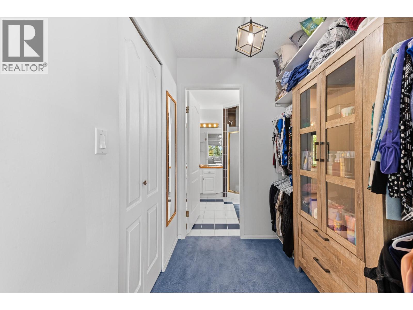
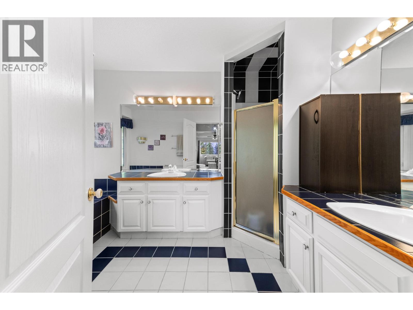
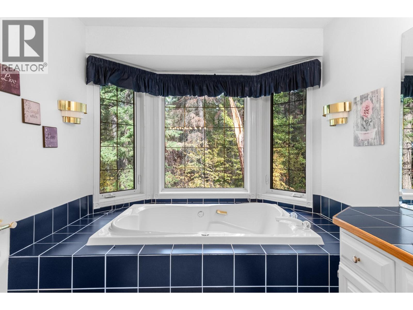
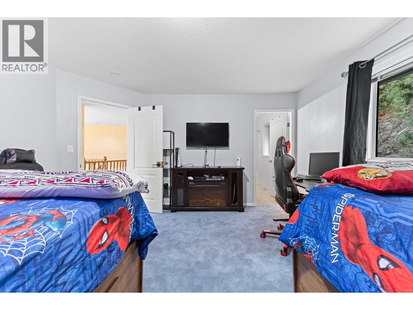
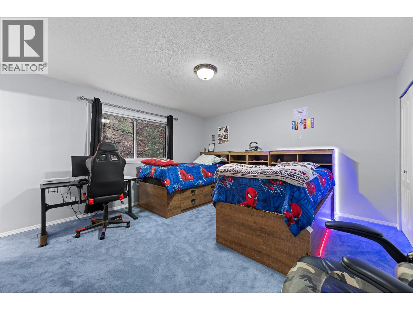
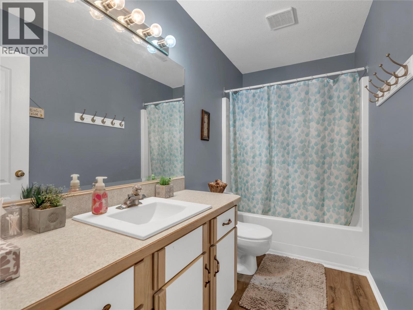
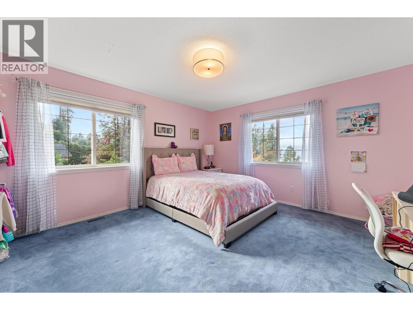
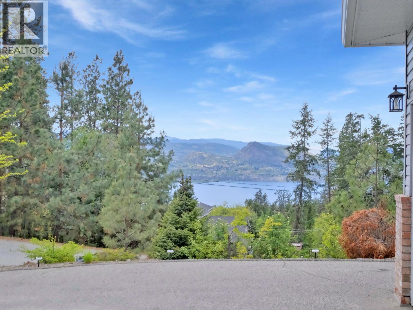
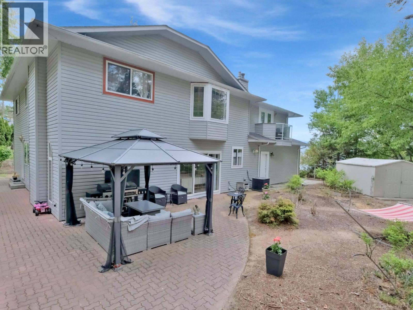
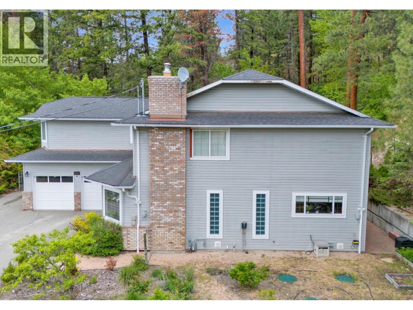
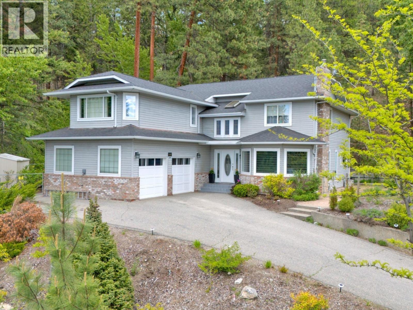
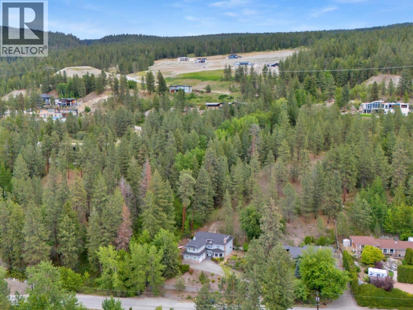
Naramata Bench Escape! Set above the Village of Naramata, surrounded by acres of conservation land, this private retreat offers 4 bedrooms, 4 bathrooms, and 3,200 sq. ft. of well-designed living space with Okanagan Lake views. The main level opens with a dramatic foyer into a sunken living room with gas fireplace and updated flooring. The kitchen delivers: wall oven, new induction cooktop, new fridge, porcelain countertops, and walk-in pantry. A second family room with fireplace connects directly to the kitchen, a layout that works for real life. Upstairs, the primary suite features a fireplace, walk-in closet, spa-inspired ensuite, and a private terrace with lake views. Two additional bedrooms each have their own bathrooms. A flexible den completes the upper floor as a bedroom, office, or creative space. Outside, a gazebo-covered patio with gas BBQ hookup, fruit trees, privacy fencing, and a seasonal creek create a true backyard retreat. The KVR trail is steps away and beaches and wineries are minutes out. Large double garage. Conservation land at your door. One of the most sought-after addresses on the Bench. Total sq. ft. based on exterior dimensions at each floor level, including all interior walls. To be verified by buyer if deemed important. (id:41613)


Full Address:
3257 JUNIPER Drive, Naramata, British Columbia
Price:
$ 949,000
MLS Number:
10386889
List Date:
May 11th, 2026
Neighbourhood:
Naramata Rural
Lot Size:
0.36 ac
Year Built:
1992
Taxes:
$ 5,089
Ownership Type:
Freehold

Property Specifications

Bedrooms:
4
Bathrooms:
4
Appliances:
Refrigerator, Dishwasher, Microwave, Oven – Built-In, See remarks, Washer & Dryer
Flooring:
Tile, Carpeted, Vinyl
Air Conditioning:
Central air conditioning
Heating:
Forced air, See remarks
Fireplaces:
3
Fireplace Type:
Gas, Unknown
Basement:
Crawl space

Interior Features

Storeys:
2
Sewer:
Septic tank
Water:
Government Managed
Roof:
Asphalt shingle, Unknown
Exterior:
Brick, Vinyl siding
Garage:
Attached Garage
Garage Spaces:
5

Building Features

Finished Area:
3213 sq.ft.
Rooms:

Floors

View:
Lake view, Mountain view, River view, Valley view, View of water, View (panoramic)
Lot Size:
0.36 ac
Lot Features:
Cul-de-sac, Private setting, Treed, Central island, Balcony, Jacuzzi bath-tub
Road Type:
Cul de sac

Land

Neighbourhood Features

Amenities Nearby:
Family Oriented

Ratings

Commercial Info

Location

Mortgage Calculator

powered by Ratehub.ca

Neighbourhood Details

Agent: Shannon SimpsonBrokerage: Chamberlain Property Group Phone: 250-328-5138

The trademarks MLS®, Multiple Listing Service® and the associated logos are owned by The Canadian Real Estate Association (CREA) and identify the quality of services provided by real estate professionals who are members of CREA" MLS®, REALTOR®, and the associated logos are trademarks of The Canadian Real Estate Association. This website is operated by a brokerage or salesperson who is a member of The Canadian Real Estate Association. The information contained on this site is based in whole or in part on information that is provided by members of The Canadian Real Estate Association, who are responsible for its accuracy. CREA reproduces and distributes this information as a service for its members and assumes no responsibility for its accuracy The listing content on this website is protected by copyright and other laws, and is intended solely for the private, non-commercial use by individuals. Any other reproduction, distribution or use of the content, in whole or in part, is specifically forbidden. The prohibited uses include commercial use, “screen scraping”, “database scraping”, and any other activity intended to collect, store, reorganize or manipulate data on the pages produced by or displayed on this website.

Multiple Listing Service (MLS) trademark® The MLS® mark and associated logos identify professional services rendered by REALTOR® members of CREA to effect the purchase, sale and lease of real estate as part of a cooperative selling system. ©2017 The Canadian Real Estate Association. All rights reserved. The trademarks REALTOR®, REALTORS® and the REALTOR® logo are controlled by CREA and identify real estate professionals who are members of CREA.

Let us find your dream home today!

Contact Us 250.492.2266
