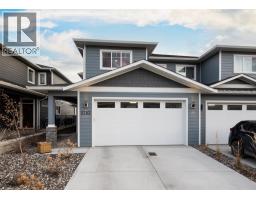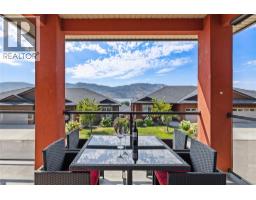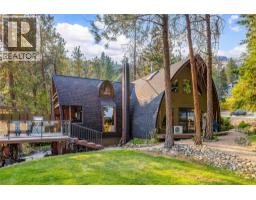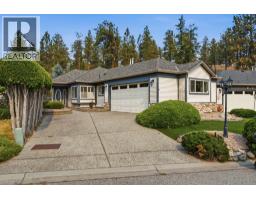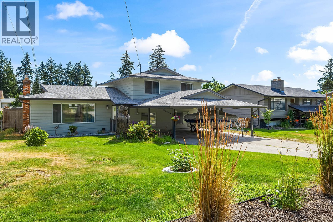
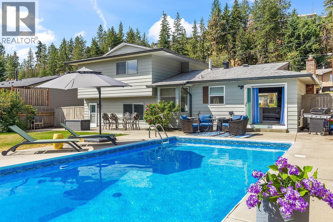
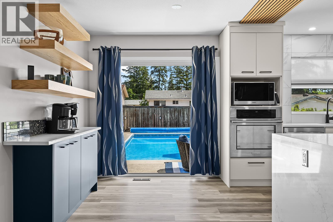
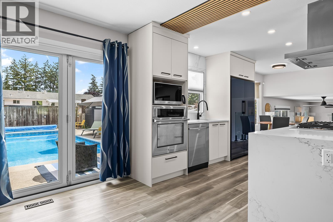
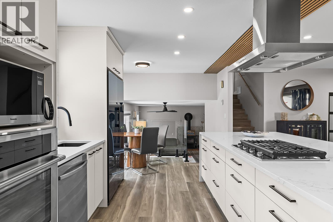
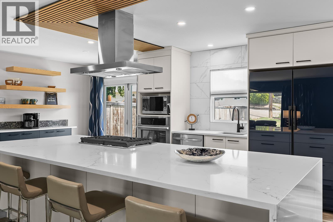
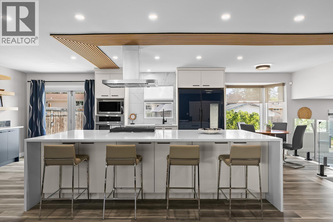
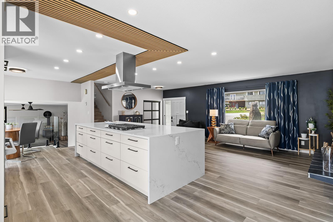
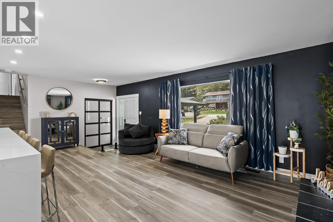
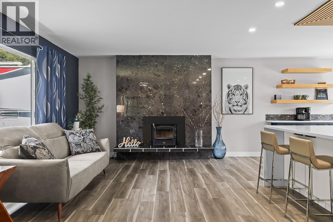
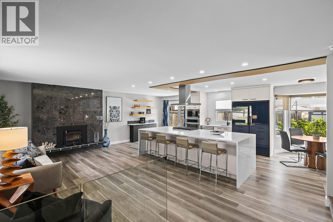
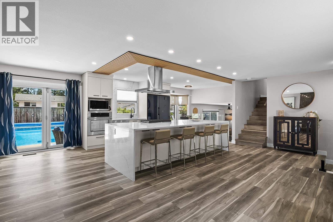
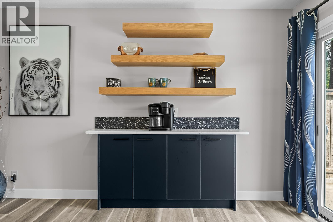
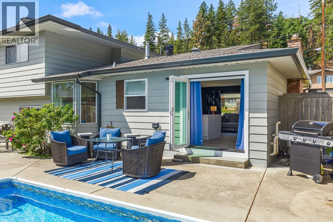
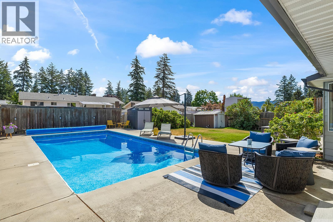
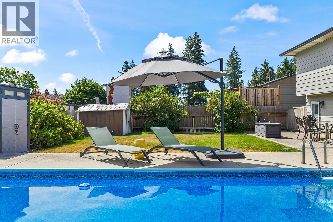
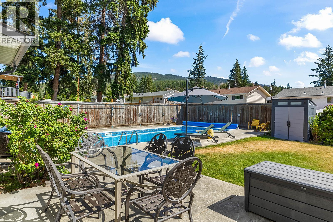
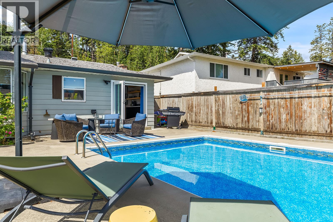
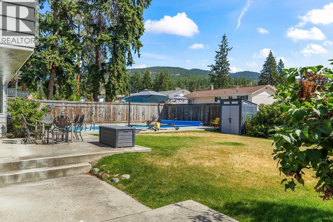
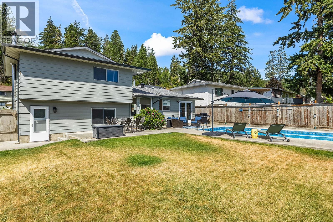
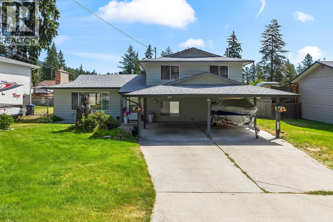
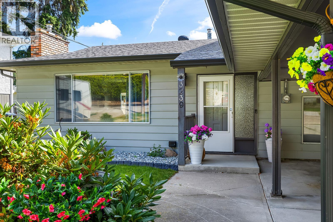
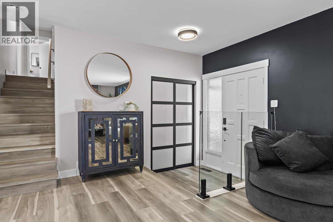
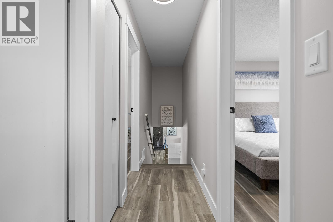
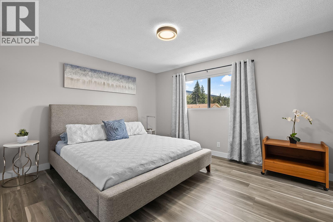
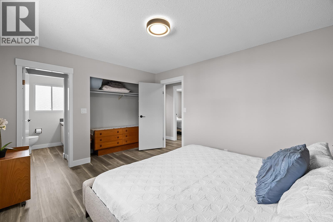
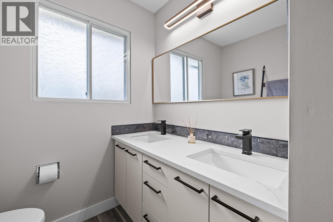
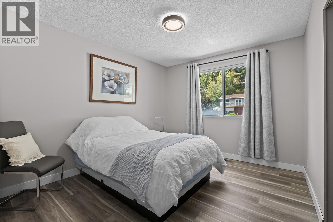
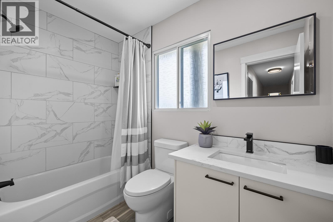
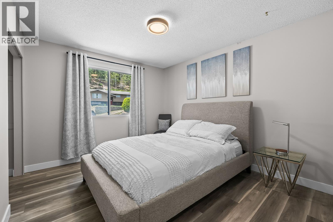
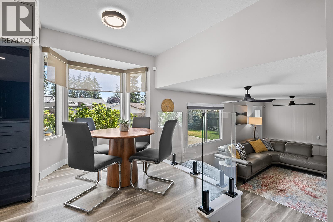
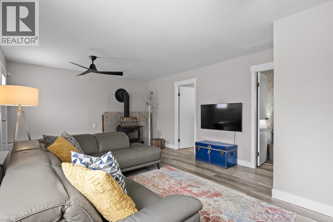
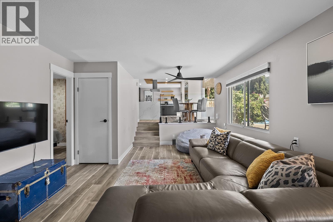
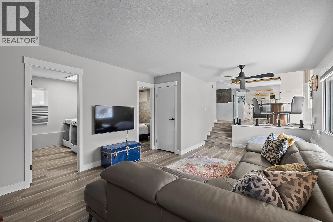
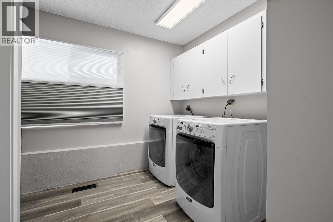
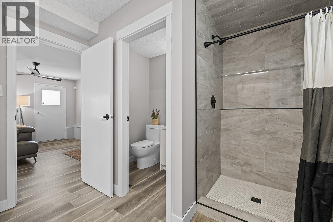
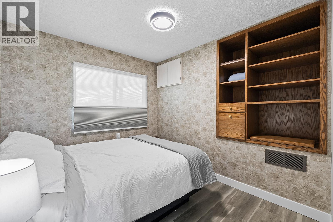
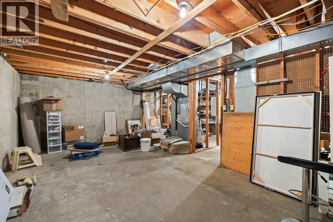
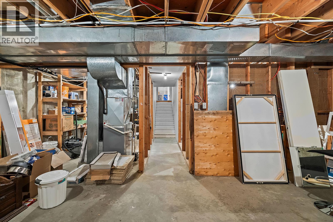
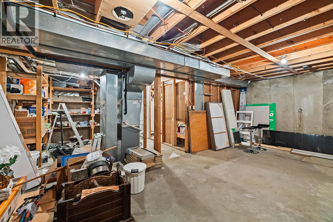
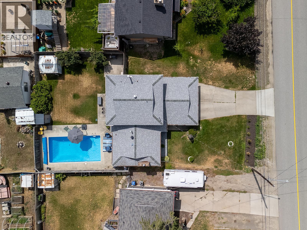
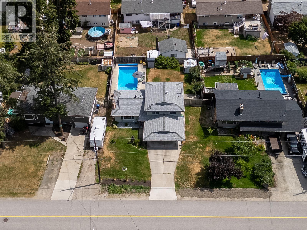
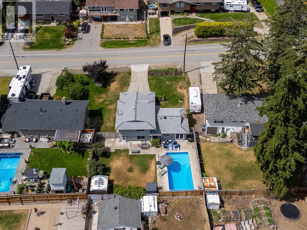
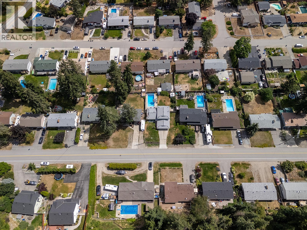
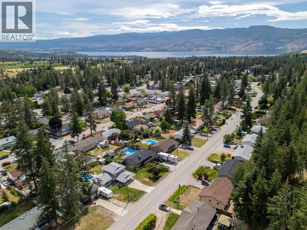
This is the family home you've been waiting for! Tucked away on the quiet end of the street, this beautifully updated split-level offers the perfect blend of style, function, and outdoor living. The stunning open-concept kitchen is the heart of the home, featuring stone countertops, a massive waterfall island, coffee bar, undermount sinks, and new high-end appliances. New flooring throughout, flat ceilings, and modern recessed lighting create a bright, contemporary feel, while the bi-fold patio doors open seamlessly to your own backyard oasis. Spend summers around the impressive 16' x 32' inground pool with a new liner (2023), new pump and filter, winter safety cover, expansive patio space, and a large flat grassy area for kids and pets to play. Upstairs offers 3 king-sized bedrooms and 2 beautifully renovated bathrooms, while the lower level includes a 4th bedroom and full bath, ideal for guests, teens, or a home office. The large unfinished basement is ready for your ideas with space for a media room, games room, gym, or the potential to add two more bedrooms (window wells required). You'll also appreciate the double covered carport, abundant RV and trailer parking, on-demand hot water, serviced A/C, and WETT-certified fireplaces. Located just minutes from schools, parks, and trails, this move-in-ready home truly has it all. (id:41613)

Full Address:
3239 McIver Road, West Kelowna, British Columbia
Price:
$ 825,000
MLS Number:
10394629
List Date:
July 14th, 2026
Neighbourhood:
Glenrosa
Lot Size:
0.21 ac
Year Built:
1974
Taxes:
$ 3,723
Ownership Type:
Freehold

Property Specifications

Bedrooms:
4
Bathrooms:
3
Appliances:
Washer, Refrigerator, Range – Electric, Dishwasher, Dryer, Microwave
Flooring:
Vinyl
Air Conditioning:
Central air conditioning
Heating:
Forced air, See remarks
Fireplaces:
2
Fireplace Type:
Free Standing Metal, Insert

Interior Features

Architectural Style:
Multi-level
Storeys:
4
Sewer:
Septic tank
Water:
Municipal water
Roof:
Asphalt shingle, Unknown
Exterior:
Aluminum
Garage:
Carport, RV
Garage Spaces:
6

Building Features

Finished Area:
1879 sq.ft.
Rooms:

Floors

Lot Size:
0.21 ac
Pool:
Pool, Inground pool, Outdoor pool
Lot Features:
Level lot, Central island

Land

Neighbourhood Features

Ratings

Commercial Info

Location

Mortgage Calculator

powered by Ratehub.ca

Neighbourhood Details

Agent: Jared FranczakBrokerage: Rival Realty Inc. Phone: 250-300-8530

The trademarks MLS®, Multiple Listing Service® and the associated logos are owned by The Canadian Real Estate Association (CREA) and identify the quality of services provided by real estate professionals who are members of CREA" MLS®, REALTOR®, and the associated logos are trademarks of The Canadian Real Estate Association. This website is operated by a brokerage or salesperson who is a member of The Canadian Real Estate Association. The information contained on this site is based in whole or in part on information that is provided by members of The Canadian Real Estate Association, who are responsible for its accuracy. CREA reproduces and distributes this information as a service for its members and assumes no responsibility for its accuracy The listing content on this website is protected by copyright and other laws, and is intended solely for the private, non-commercial use by individuals. Any other reproduction, distribution or use of the content, in whole or in part, is specifically forbidden. The prohibited uses include commercial use, “screen scraping”, “database scraping”, and any other activity intended to collect, store, reorganize or manipulate data on the pages produced by or displayed on this website.

Multiple Listing Service (MLS) trademark® The MLS® mark and associated logos identify professional services rendered by REALTOR® members of CREA to effect the purchase, sale and lease of real estate as part of a cooperative selling system. ©2017 The Canadian Real Estate Association. All rights reserved. The trademarks REALTOR®, REALTORS® and the REALTOR® logo are controlled by CREA and identify real estate professionals who are members of CREA.

Let us find your dream home today!

Contact Us 250.492.2266