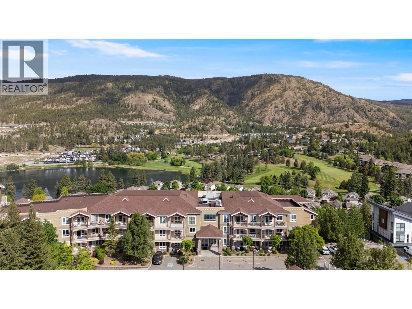
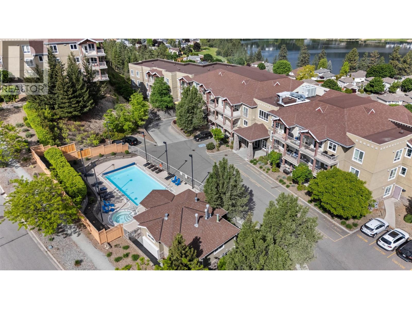
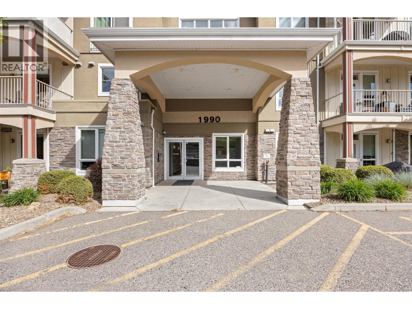
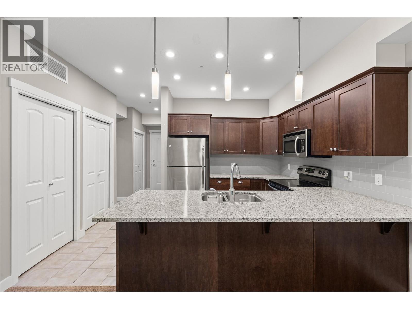
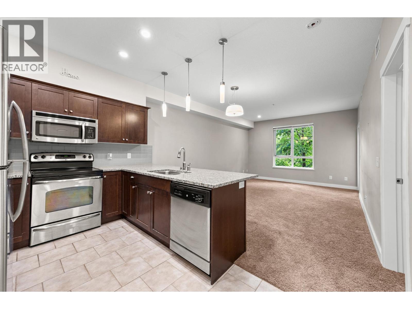
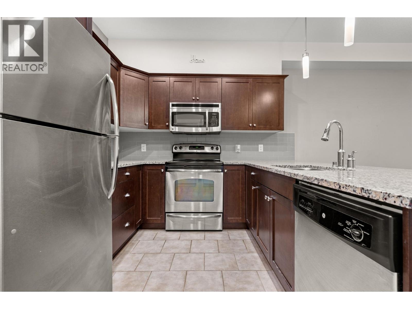
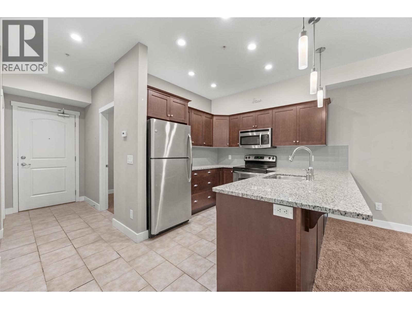
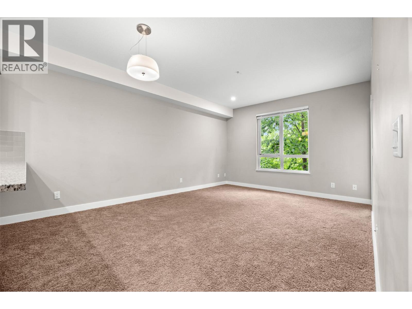
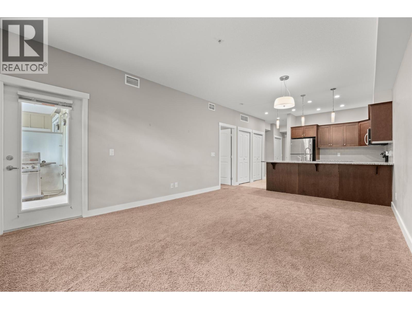
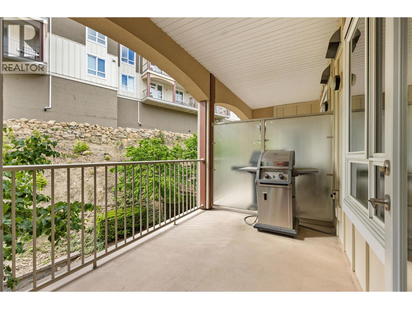
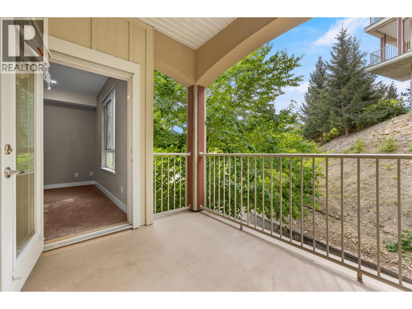
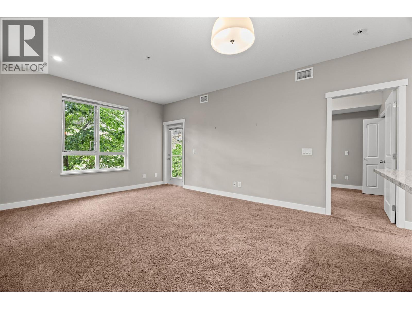
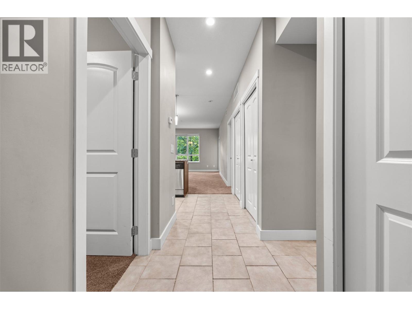
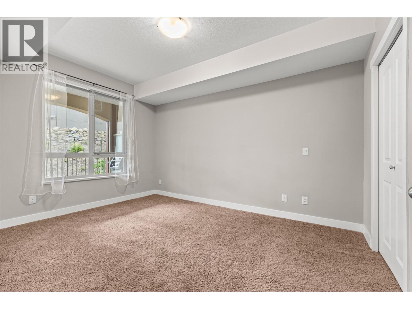
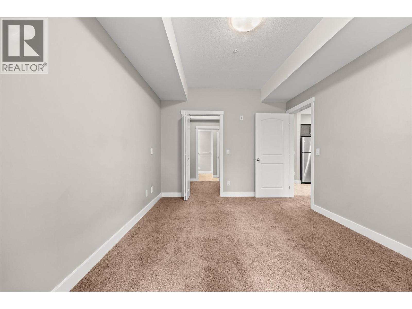
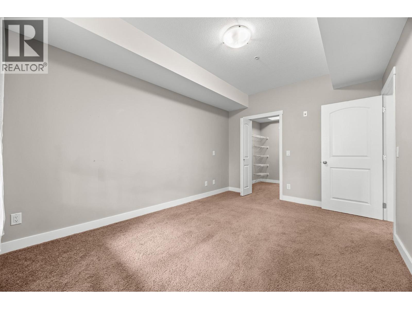
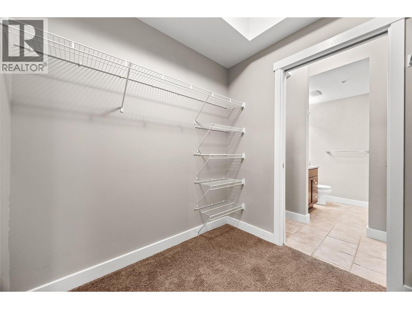
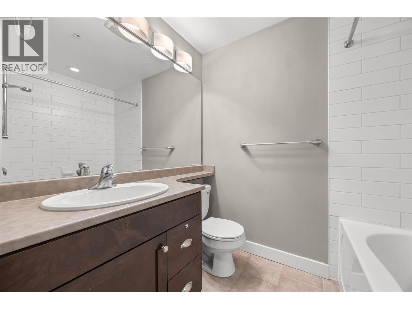
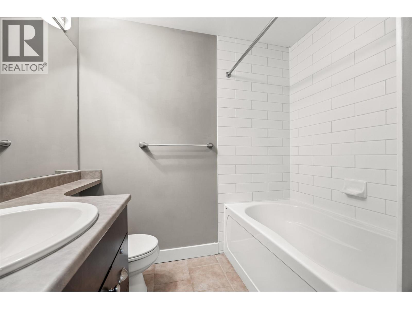
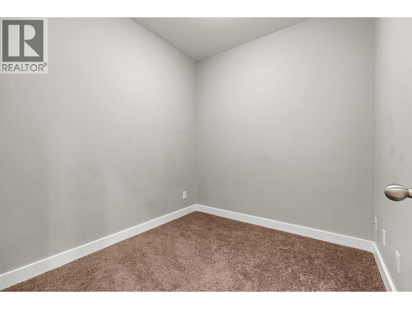
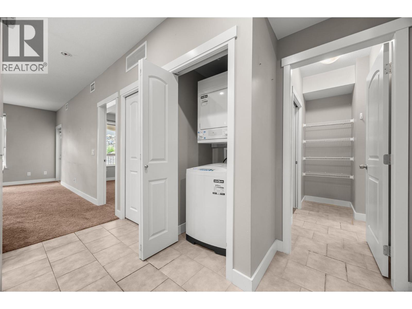
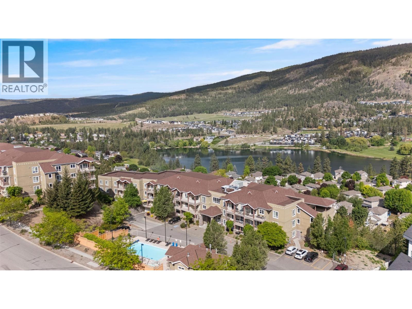
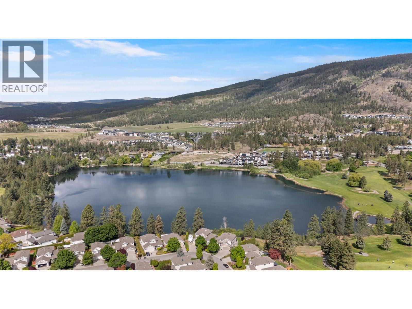
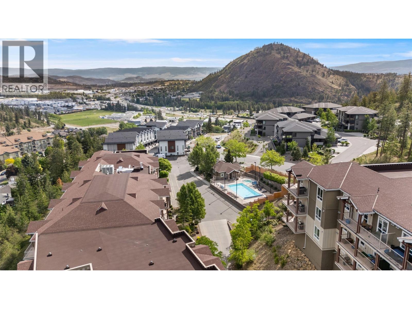
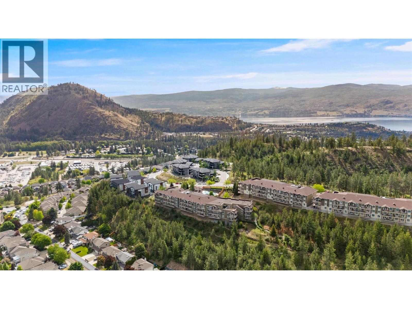
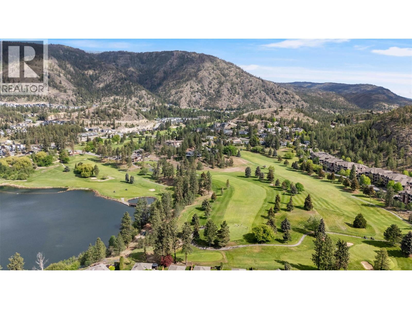
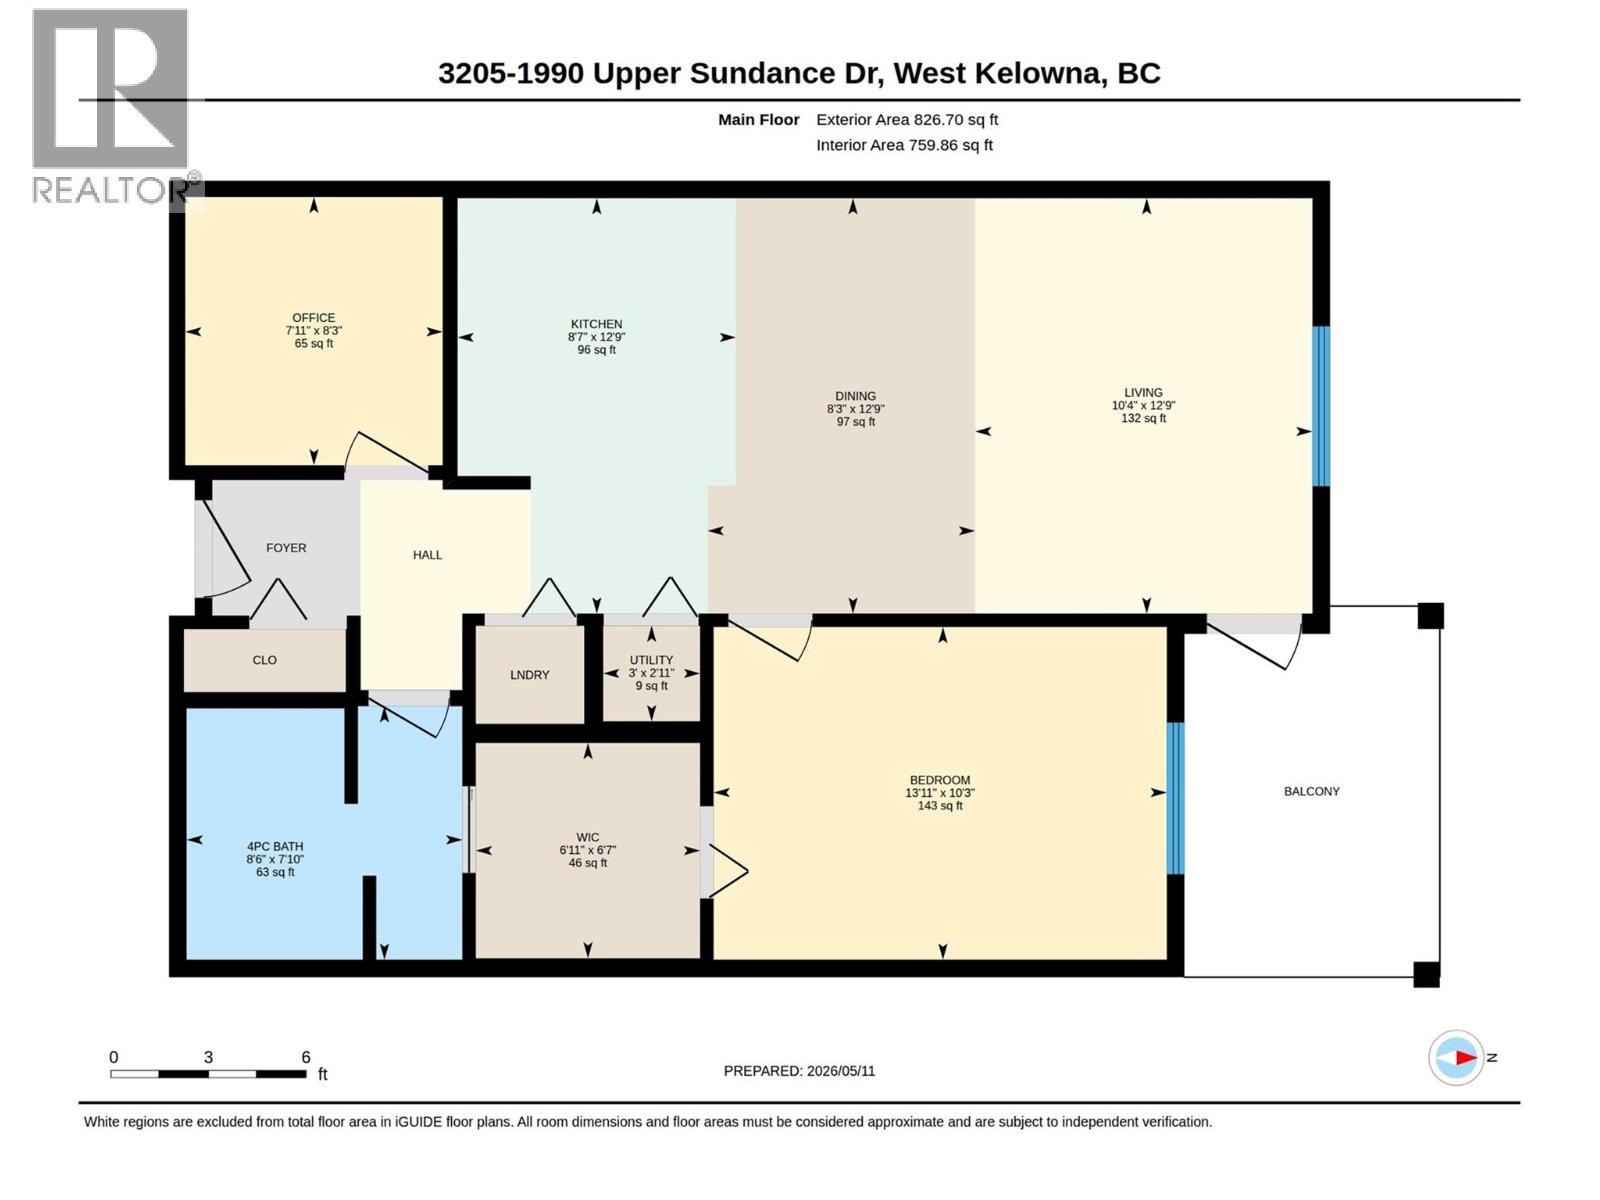
Discover the perfect blend of comfort and convenience in this 1-bedroom + den, 1-bath condo at Sundance Ridge, nestled in the desirable Shannon Lake neighbourhood of West Kelowna. 2 pets allowed no size/ breed restriction's. Just steps from your door, enjoy scenic forest walking trails, Shannon lake elementary and all the amenities you need This second-floor unit faces the front of the building and offers a welcoming, low-maintenance lifestyle in a well-kept complex. Inside, you’ll find a timeless kitchen with solid surface counters and plenty of storage, seamlessly flowing into a bright living space. The den provides flexibility, ideal for a home office, guest area, or extra storage. A private covered balcony extends your living space outdoors, where beautiful, mature trees enhance privacy and add natural beauty throughout the Spring and Summer months. It’s the perfect spot to enjoy your morning coffee or unwind at the end of the day. This unit also features the convenience of in-suite laundry. The building offers exceptional amenities, including a seasonal pool and hot tub, as well as a guest suite, enhancing both comfort and convenience for residents. Strata fees include heating, hot water, central A/C, adding to the ease of ownership. With pet-friendly and rental-friendly policies, this condo is an excellent choice for both homeowners and investors. A secure underground parking and storage locker complete the package. Currently Vacant and quick possession available (id:41613)

Full Address:
3205 1990 Upper Sundance Drive, West Kelowna, British Columbia
Price:
$ 399,900
MLS Number:
10387025
List Date:
May 28th, 2026
Neighbourhood:
Shannon Lake
Year Built:
2008
Taxes:
$ 1,732
Ownership Type:
Condo/Strata
Stata Fees:
$ 430

Property Specifications

Bedrooms:
1
Bathrooms:
1
Interior Features:
Storage – Locker, Whirlpool
Air Conditioning:
Central air conditioning
Heating:
Forced air

Interior Features

Architectural Style:
Multi-level
Storeys:
1
Sewer:
Municipal sewage system
Water:
Municipal water
Garage:
Parkade
Garage Spaces:
1

Building Features

Finished Area:
804 sq.ft.
Rooms:

Floors

Pool:
Outdoor pool

Land

Neighbourhood Features

Amenities Nearby:
Pets Allowed With Restrictions

Ratings

Commercial Info

Location

Mortgage Calculator

powered by Ratehub.ca

Neighbourhood Details

Agent: Rebecca AprilBrokerage: REMAX Kelowna Phone: 250-859-5848

The trademarks MLS®, Multiple Listing Service® and the associated logos are owned by The Canadian Real Estate Association (CREA) and identify the quality of services provided by real estate professionals who are members of CREA" MLS®, REALTOR®, and the associated logos are trademarks of The Canadian Real Estate Association. This website is operated by a brokerage or salesperson who is a member of The Canadian Real Estate Association. The information contained on this site is based in whole or in part on information that is provided by members of The Canadian Real Estate Association, who are responsible for its accuracy. CREA reproduces and distributes this information as a service for its members and assumes no responsibility for its accuracy The listing content on this website is protected by copyright and other laws, and is intended solely for the private, non-commercial use by individuals. Any other reproduction, distribution or use of the content, in whole or in part, is specifically forbidden. The prohibited uses include commercial use, “screen scraping”, “database scraping”, and any other activity intended to collect, store, reorganize or manipulate data on the pages produced by or displayed on this website.

Multiple Listing Service (MLS) trademark® The MLS® mark and associated logos identify professional services rendered by REALTOR® members of CREA to effect the purchase, sale and lease of real estate as part of a cooperative selling system. ©2017 The Canadian Real Estate Association. All rights reserved. The trademarks REALTOR®, REALTORS® and the REALTOR® logo are controlled by CREA and identify real estate professionals who are members of CREA.

Let us find your dream home today!

Contact Us 250.492.2266