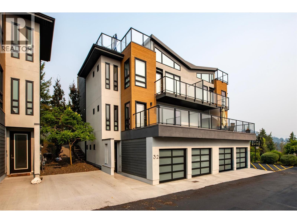
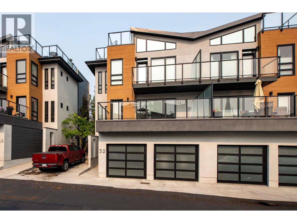
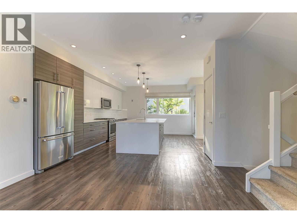
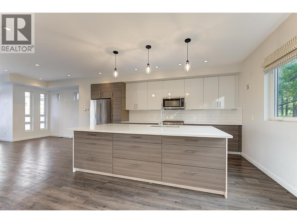
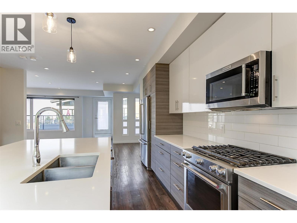
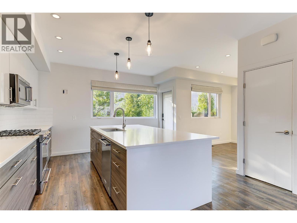
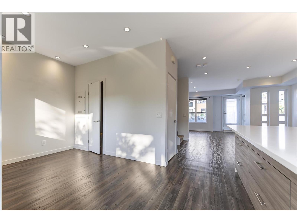
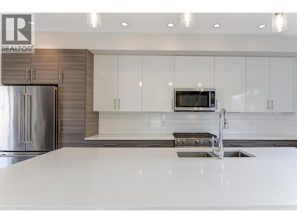
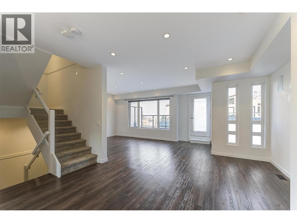
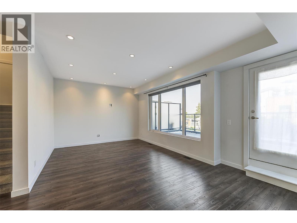
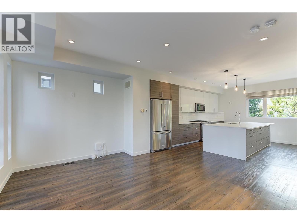
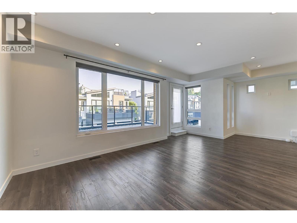
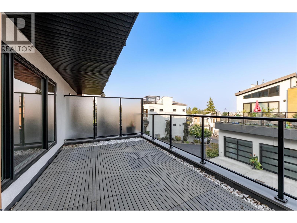
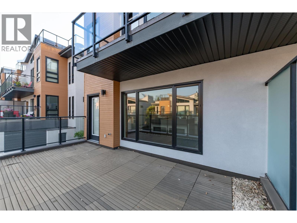
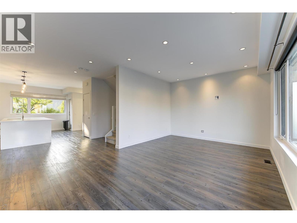
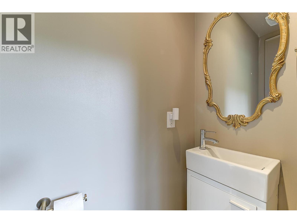
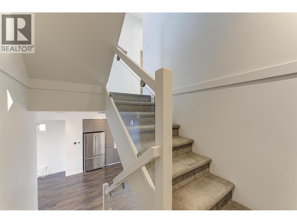
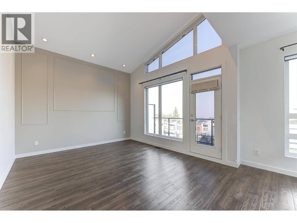
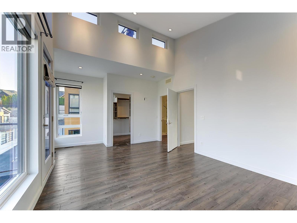
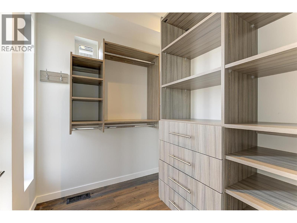
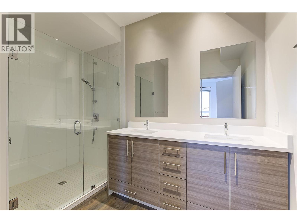
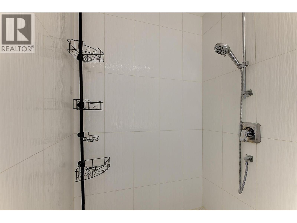
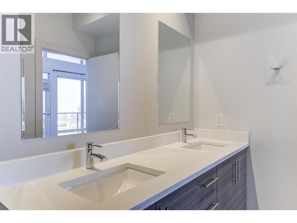
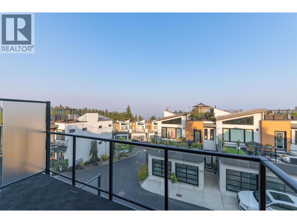
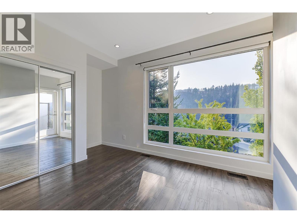
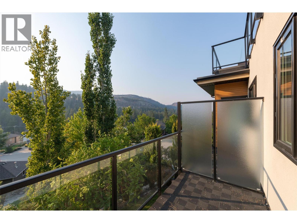
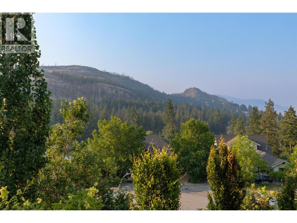
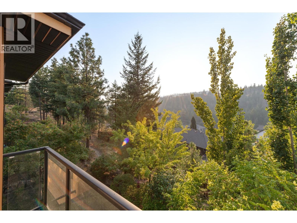
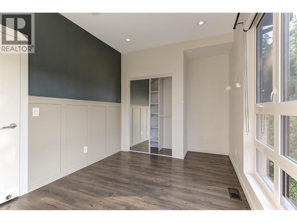
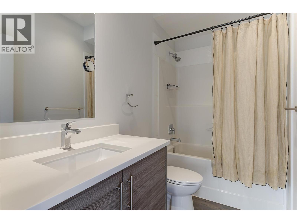
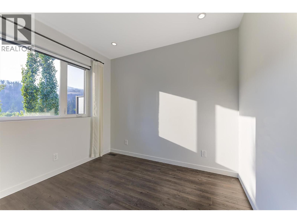
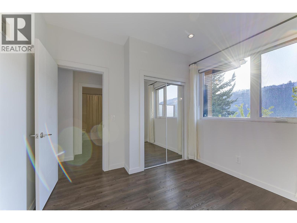
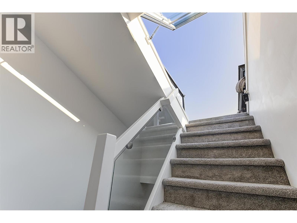
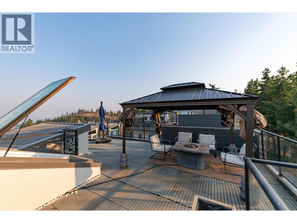
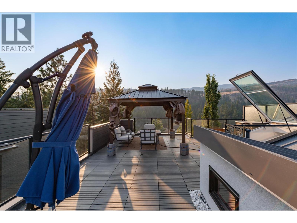
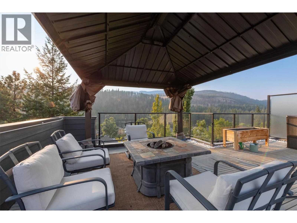
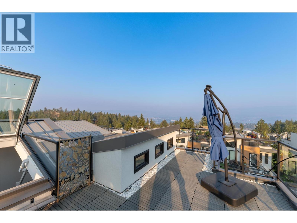
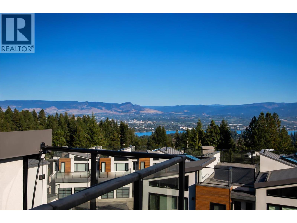
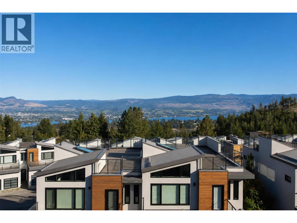
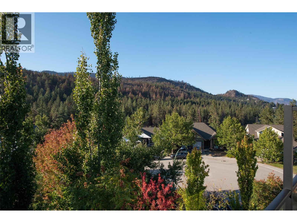
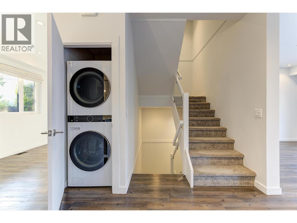
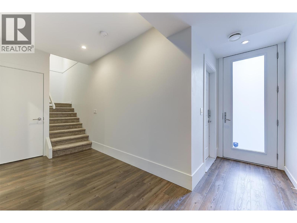
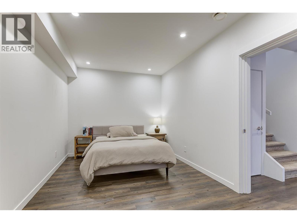
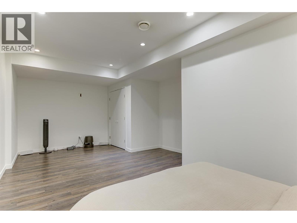
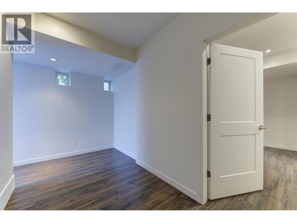
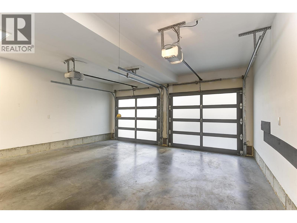
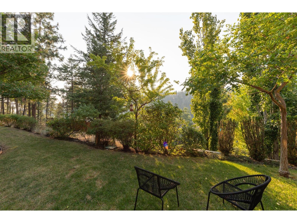
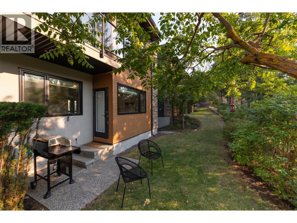
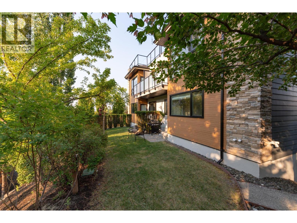
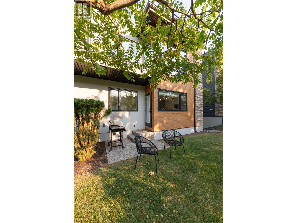
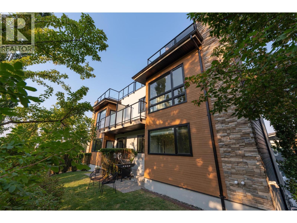
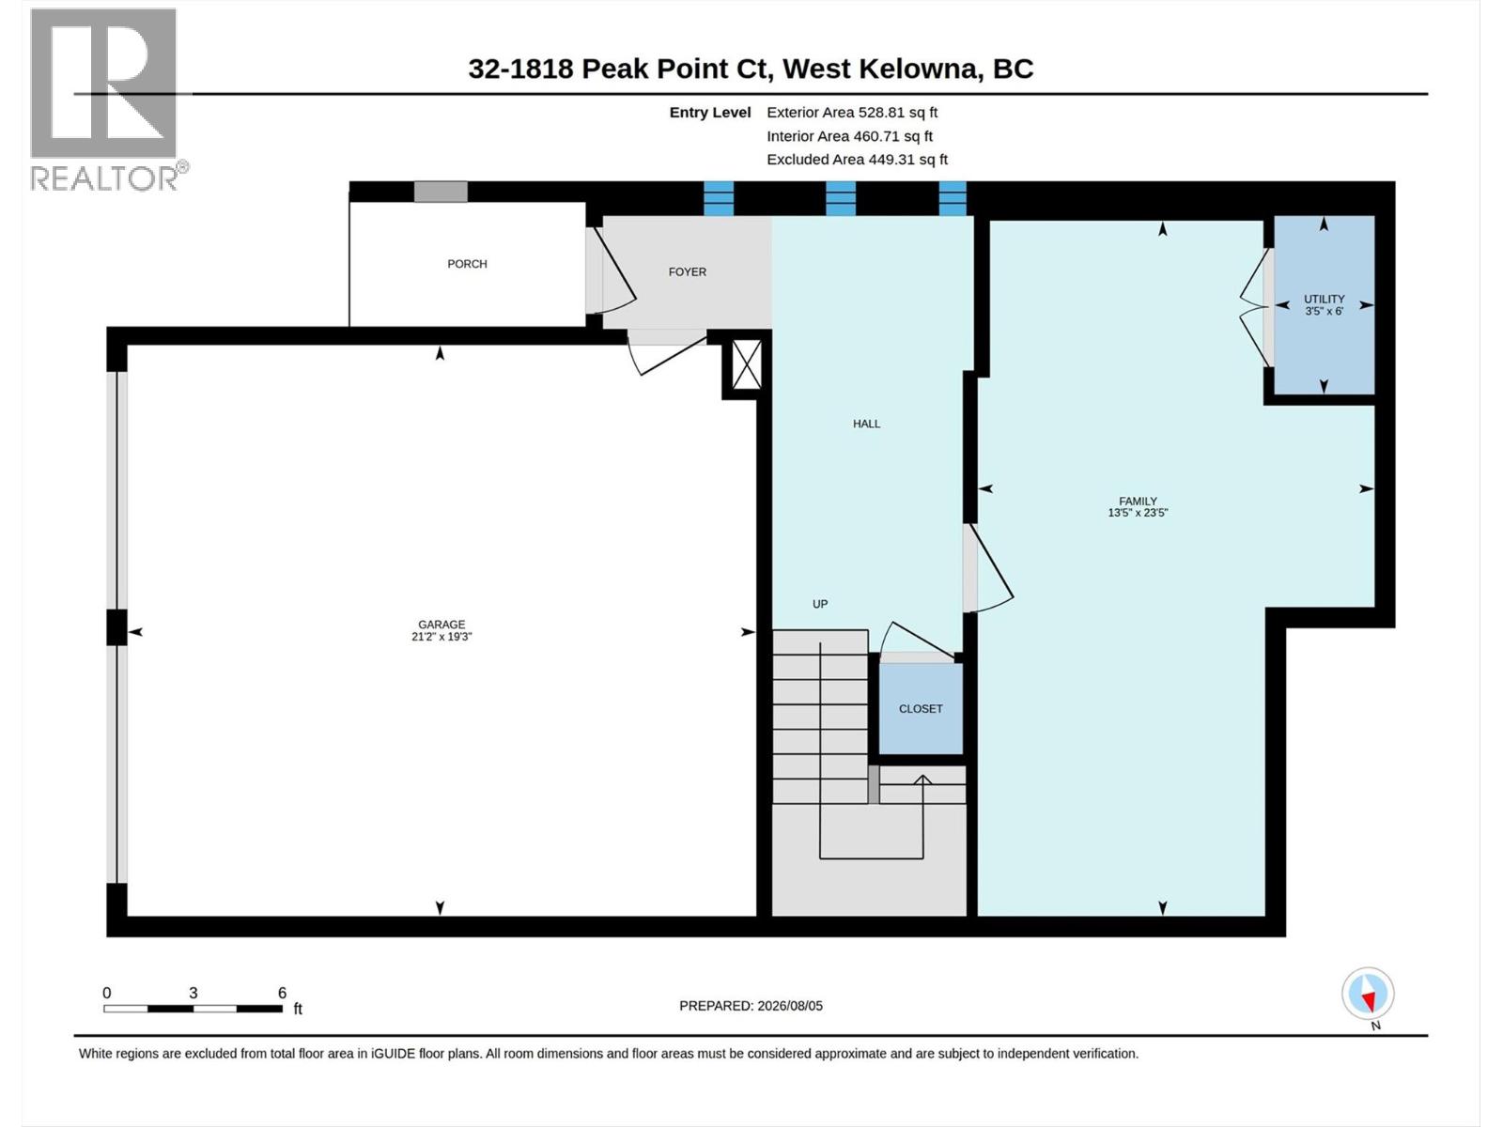
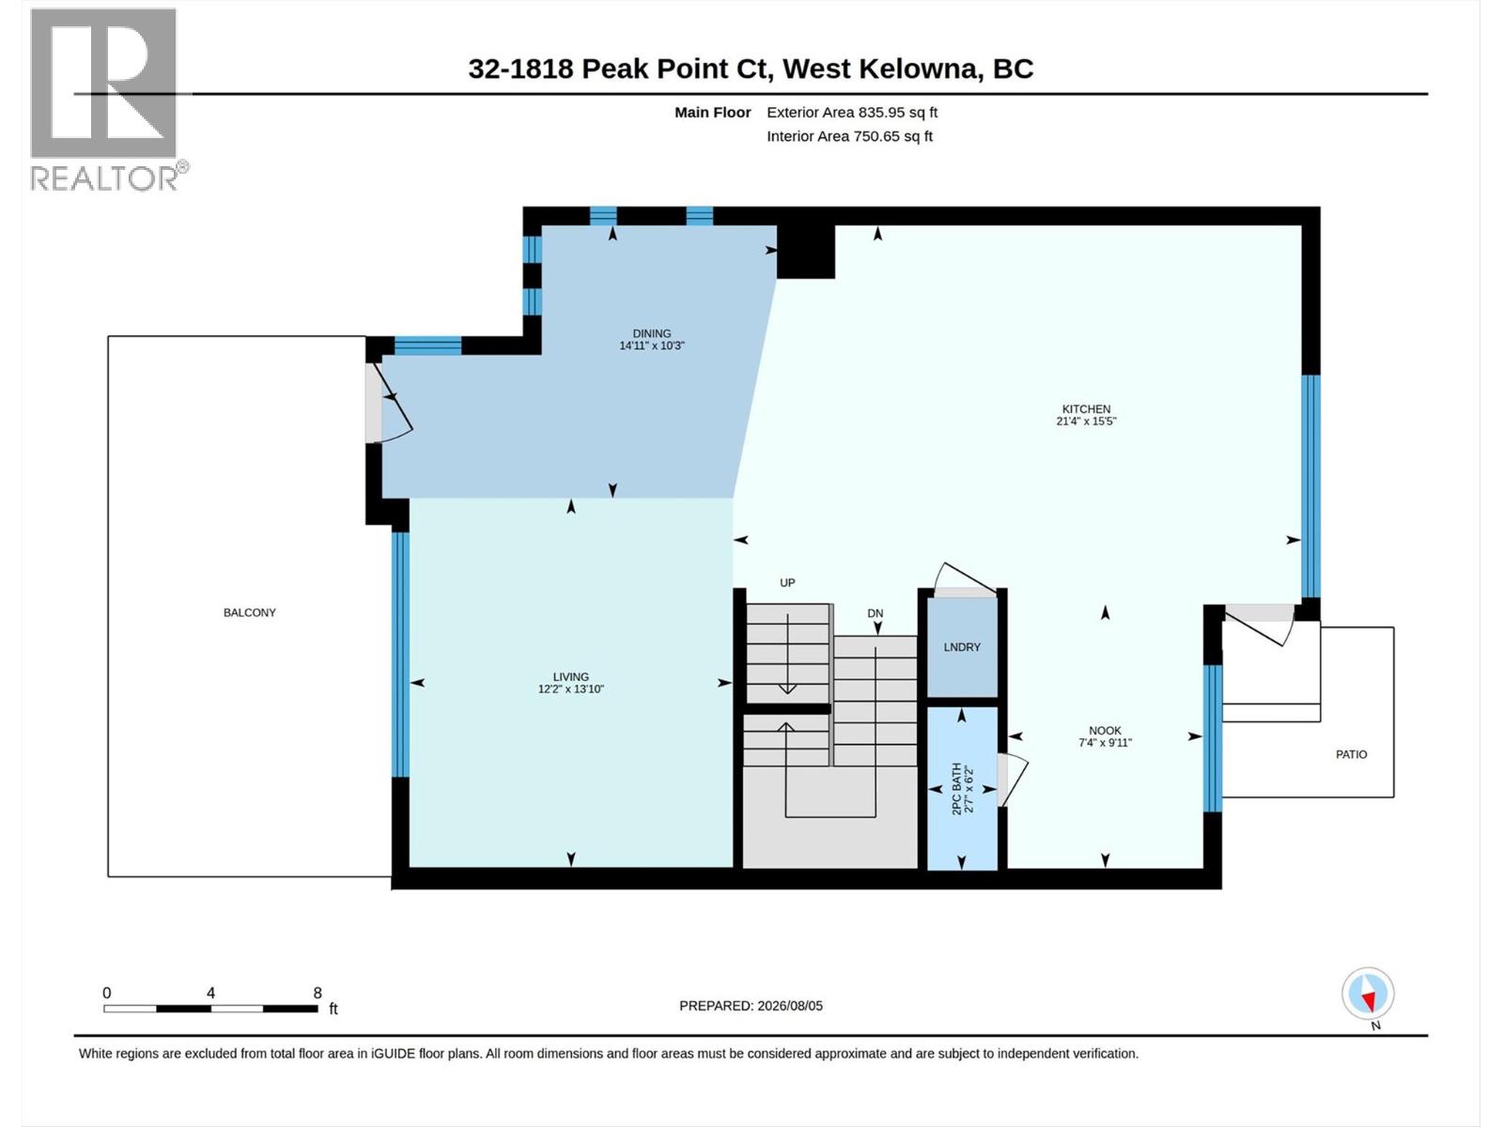
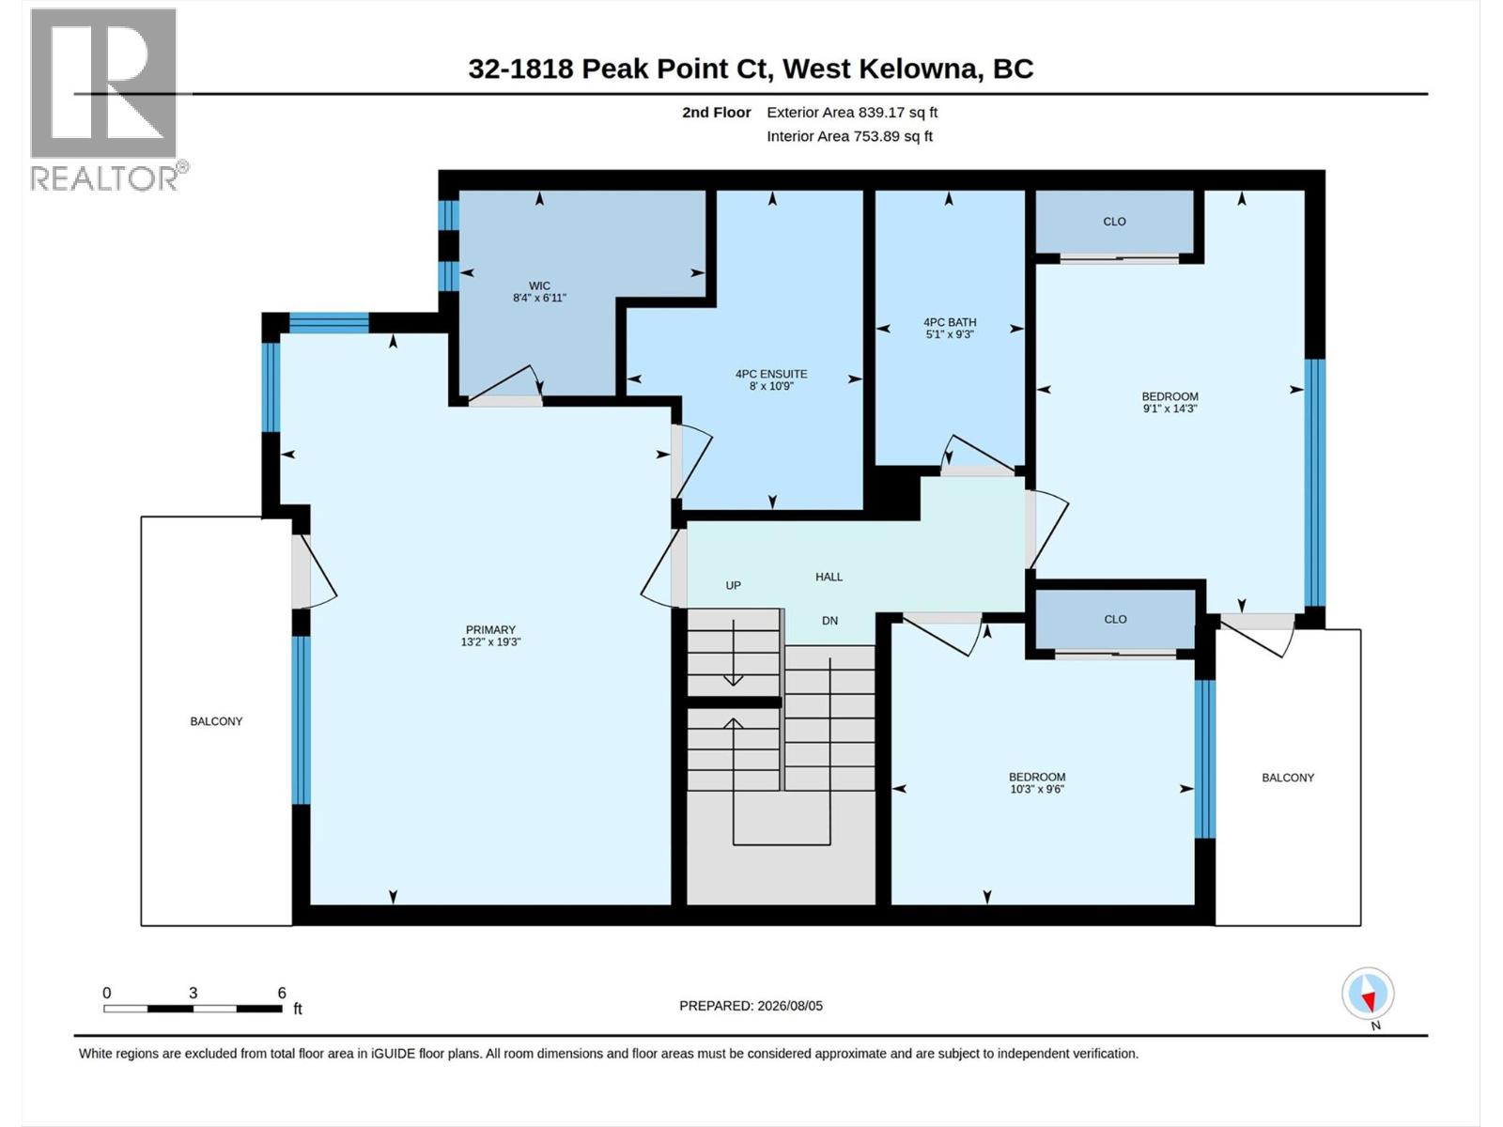
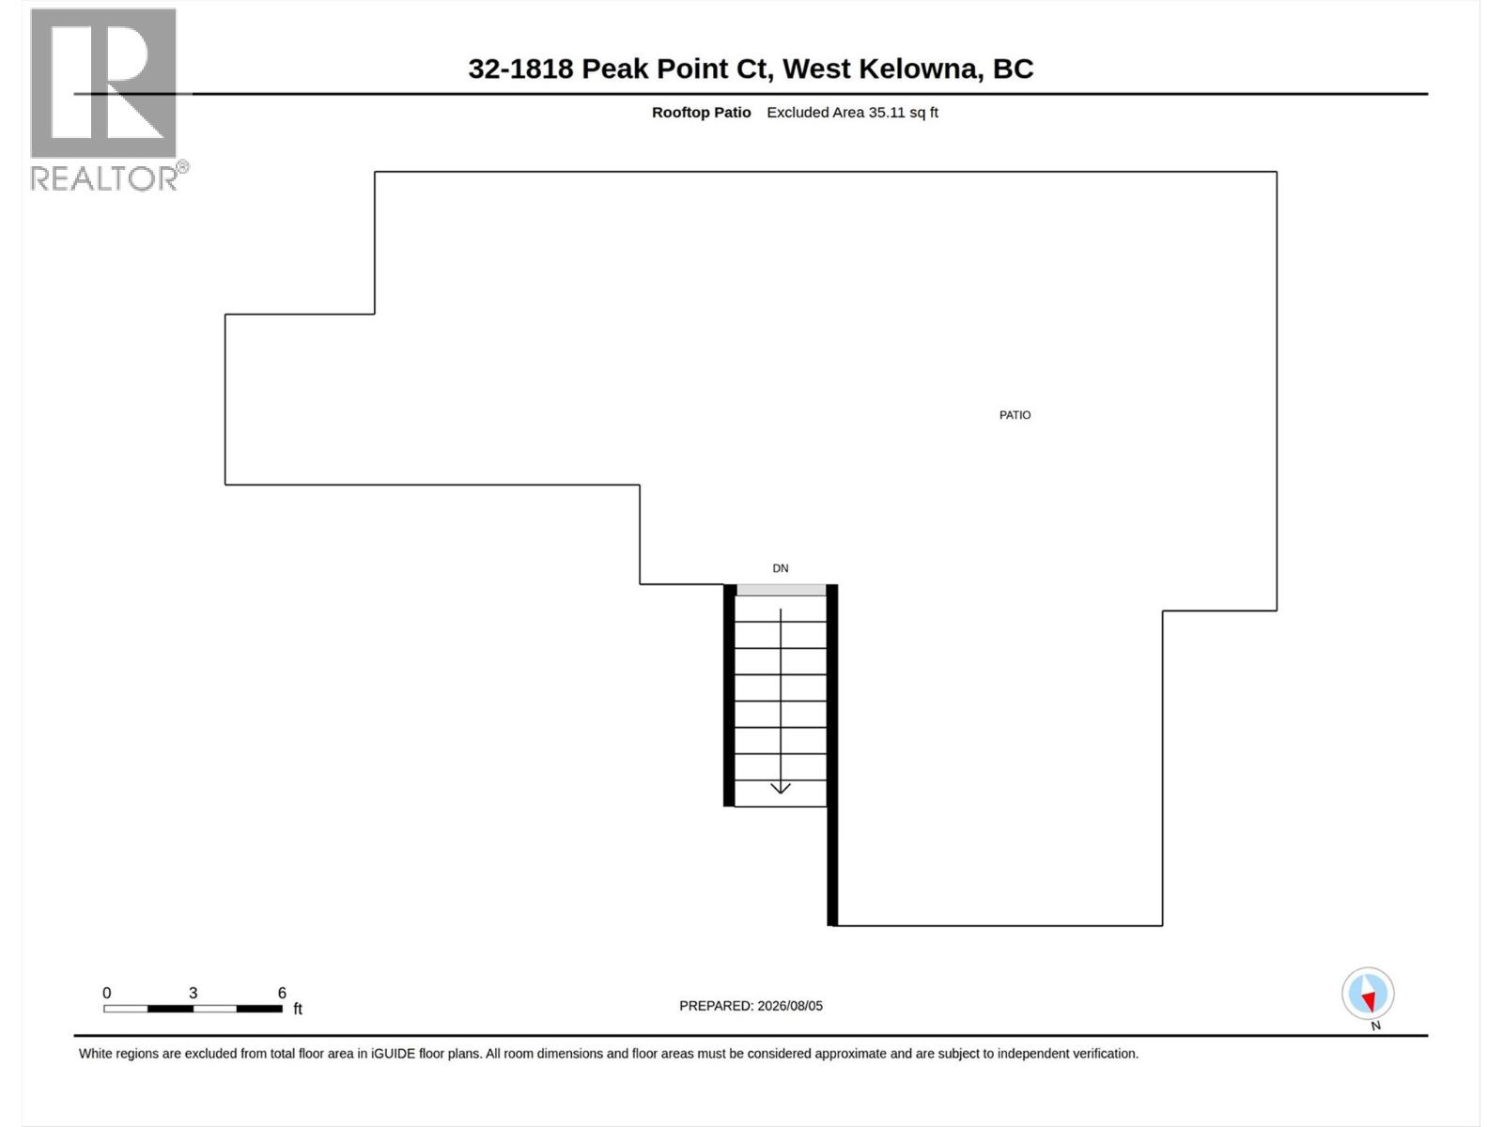
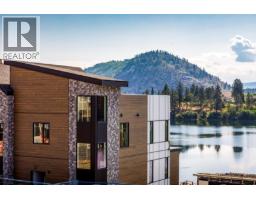
Welcome to Lakeview Terrace, a Gold Tommie Award winning townhome community nestled on a quiet cul de sac in sought after Rose Valley, ideally located between Kelowna and West Kelowna and just a short drive to downtown. This impeccably maintained 3 bed, 3 bath, multi level duplex offers a bright, open concept design with expansive windows, modern finishes, and exceptional indoor outdoor living. The main floor features a spacious living and dining area, versatile office/flex space, a powder room, and access to both a deck and patio overlooking a private greenspace. The island kitchen is complete with quartz countertops, soft close cabinetry, stainless steel appliances, a gas range, and ample storage. Upstairs, you'll find 3 generous bedrooms, 2 of which feature private balconies. The beautiful primary suite offers vaulted ceilings, transom windows, a walk-in closet with custom Store-X built ins, and a 4 piece ensuite. The rooftop patio is the showstopper, offering panoramic lake, city, and mountain views, plus a gas BBQ hookup, water, drip irrigation, and a fire table. The walkout lower level provides direct access to the finished double garage and flexible space for a family room, media area, or home gym. Surrounded by landscaped pathways and conveniently located near schools, parks, shopping, and everyday amenities. Pets and rentals are permitted with restrictions. (id:41613)

Full Address:
32 1818 Peak Point Court, West Kelowna, British Columbia
Price:
$ 789,000
MLS Number:
10396684
List Date:
August 6th, 2026
Neighbourhood:
West Kelowna Estates
Year Built:
2015
Taxes:
$ 3,776
Ownership Type:
Condo/Strata
Stata Fees:
$ 391

Property Specifications

Bedrooms:
3
Bathrooms:
3
Appliances:
Washer, Refrigerator, Range – Gas, Dishwasher, Dryer, Microwave
Flooring:
Tile, Laminate, Carpeted
Interior Features:
Storage – Locker
Air Conditioning:
Central air conditioning
Heating:
See remarks

Interior Features

Architectural Style:
Multi-level
Storeys:
3
Sewer:
Municipal sewage system
Water:
Municipal water
Roof:
Metal, Other, Unknown
Exterior:
Stone, Stucco, Cedar Siding, Other
Garage:
Attached Garage, Additional Parking
Garage Spaces:
2

Building Features

Finished Area:
2204 sq.ft.
Rooms:

Floors

View:
City view, Lake view, Mountain view, View (panoramic)
Lot Features:
Central island, Three Balconies, Two Balconies

Land

Neighbourhood Features

Amenities Nearby:
Pets Allowed

Ratings

Commercial Info

Location

Mortgage Calculator

powered by Ratehub.ca

Neighbourhood Details

Agent: Jessica ChristianBrokerage: Macdonald Realty Phone: 250-859-6686

The trademarks MLS®, Multiple Listing Service® and the associated logos are owned by The Canadian Real Estate Association (CREA) and identify the quality of services provided by real estate professionals who are members of CREA" MLS®, REALTOR®, and the associated logos are trademarks of The Canadian Real Estate Association. This website is operated by a brokerage or salesperson who is a member of The Canadian Real Estate Association. The information contained on this site is based in whole or in part on information that is provided by members of The Canadian Real Estate Association, who are responsible for its accuracy. CREA reproduces and distributes this information as a service for its members and assumes no responsibility for its accuracy The listing content on this website is protected by copyright and other laws, and is intended solely for the private, non-commercial use by individuals. Any other reproduction, distribution or use of the content, in whole or in part, is specifically forbidden. The prohibited uses include commercial use, “screen scraping”, “database scraping”, and any other activity intended to collect, store, reorganize or manipulate data on the pages produced by or displayed on this website.

Multiple Listing Service (MLS) trademark® The MLS® mark and associated logos identify professional services rendered by REALTOR® members of CREA to effect the purchase, sale and lease of real estate as part of a cooperative selling system. ©2017 The Canadian Real Estate Association. All rights reserved. The trademarks REALTOR®, REALTORS® and the REALTOR® logo are controlled by CREA and identify real estate professionals who are members of CREA.

Let us find your dream home today!

Contact Us 250.492.2266