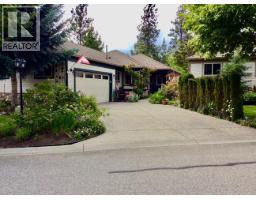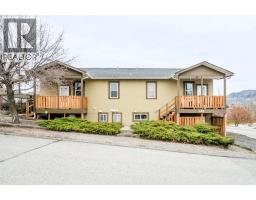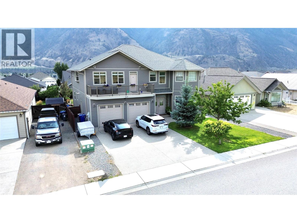
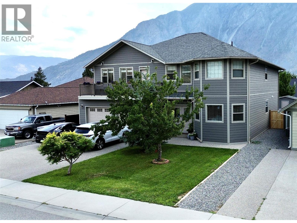
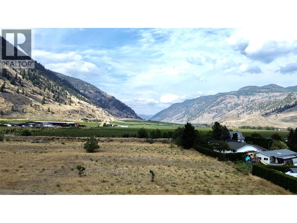
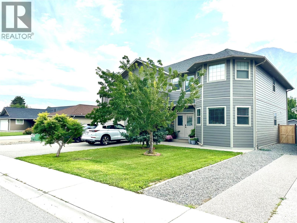
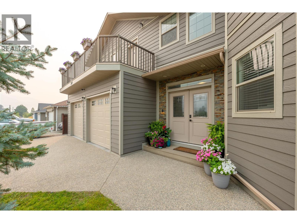
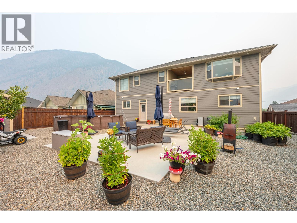
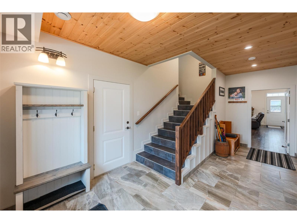
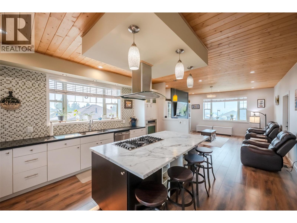
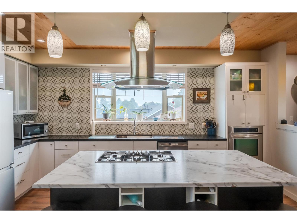
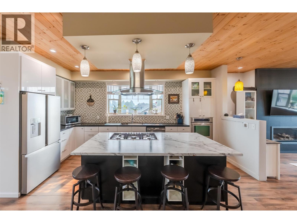
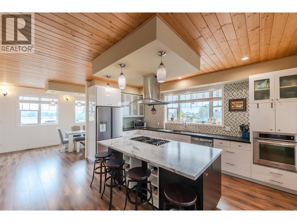
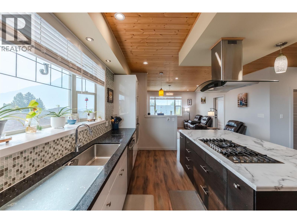
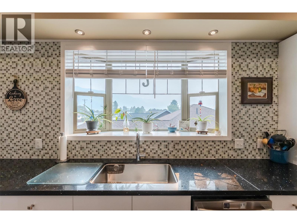
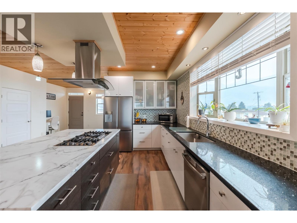
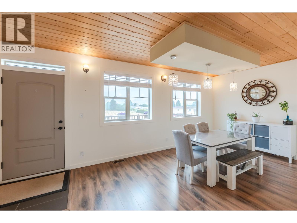
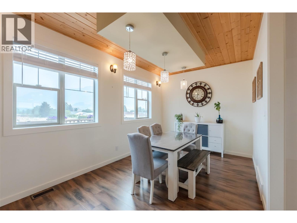
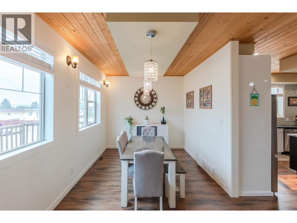
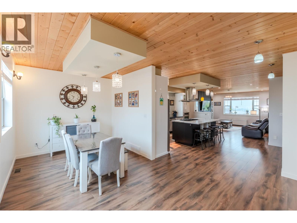
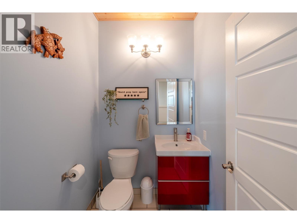
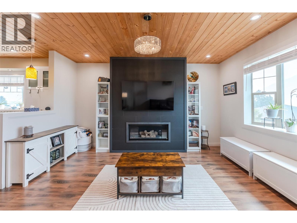
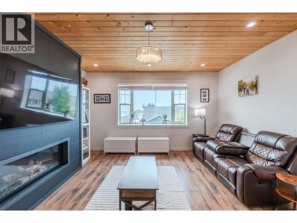
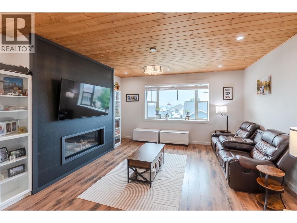
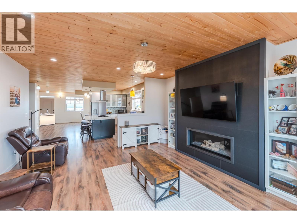
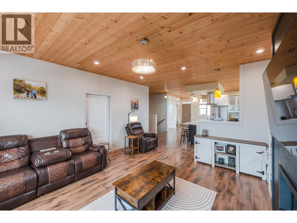
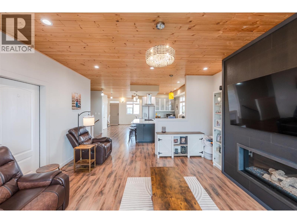
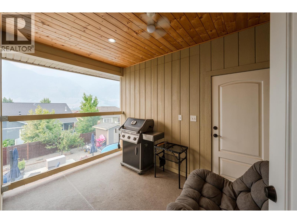
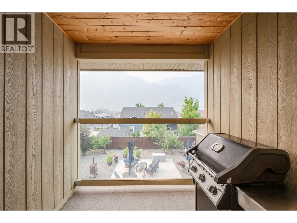
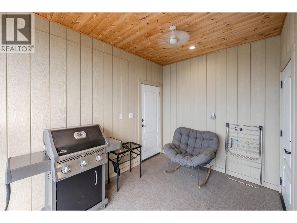
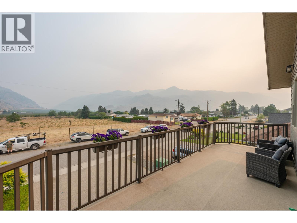
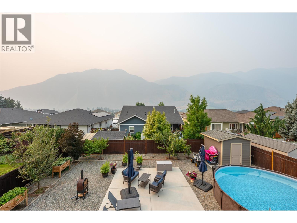
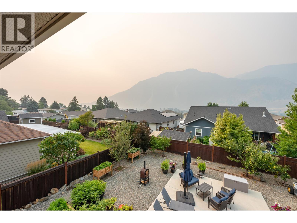
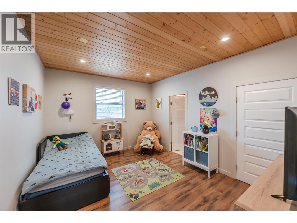
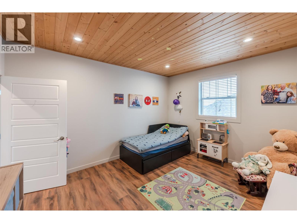
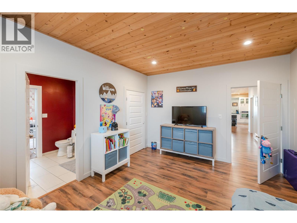
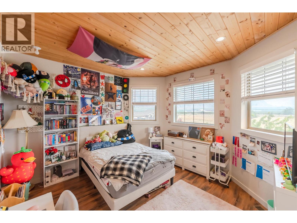
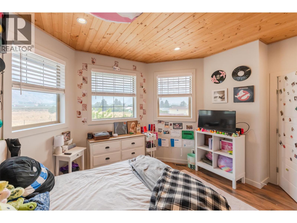
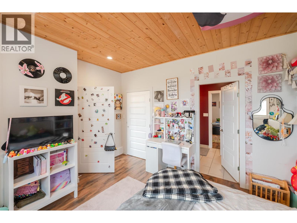
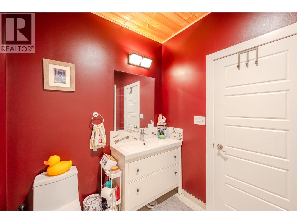
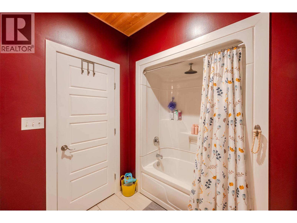
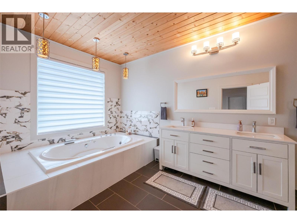
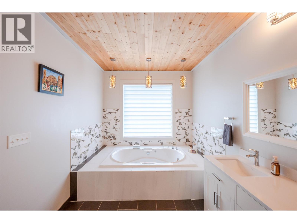
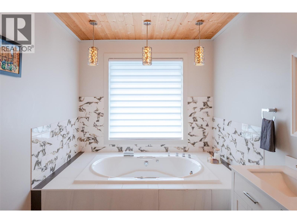
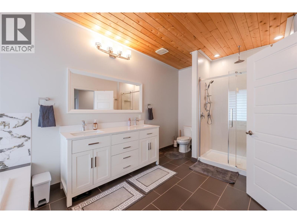
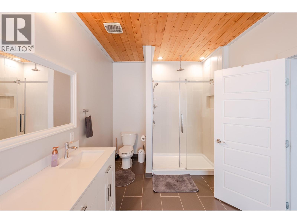
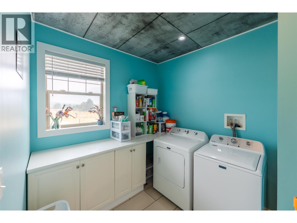
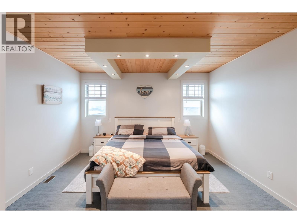
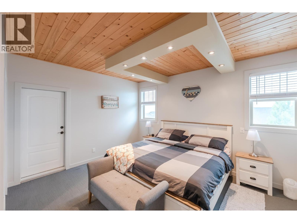
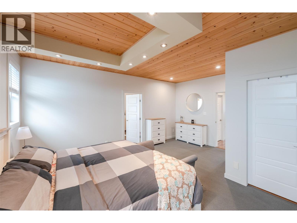
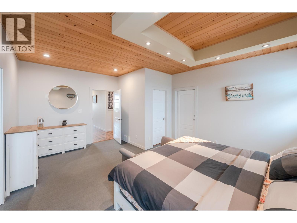
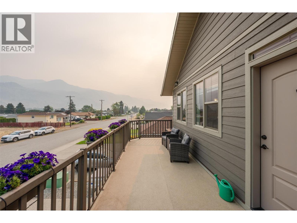
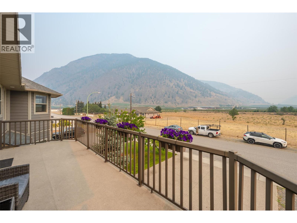
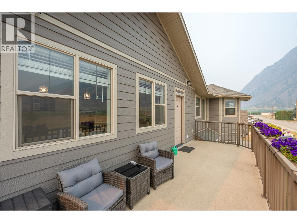
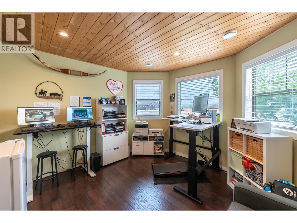
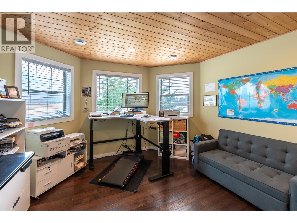
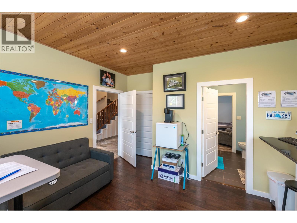
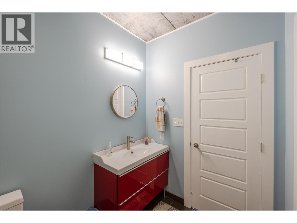
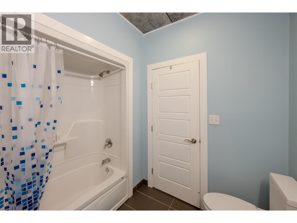
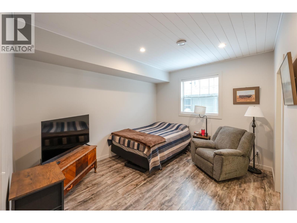
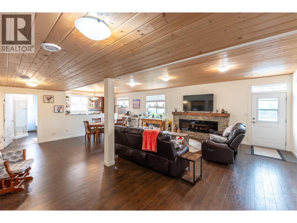
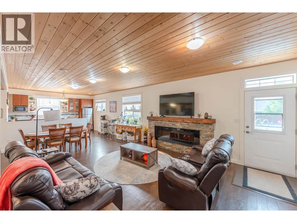
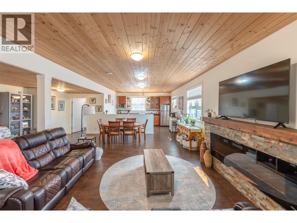
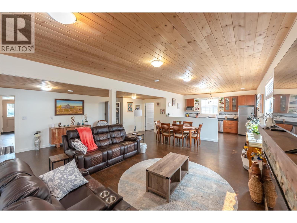
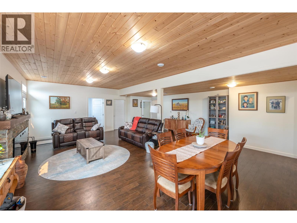
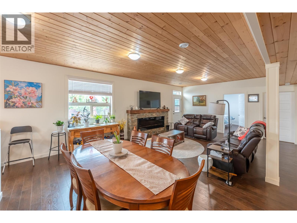
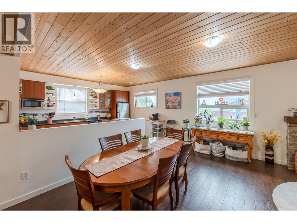
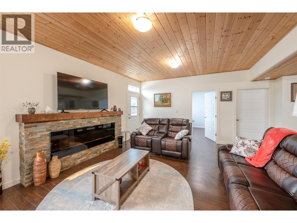
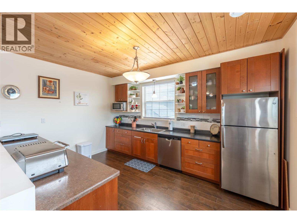
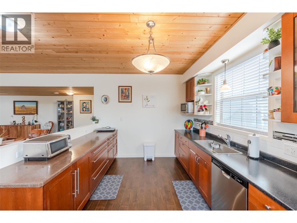
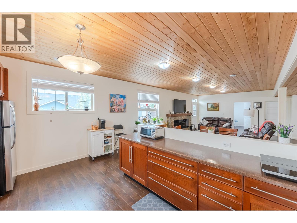
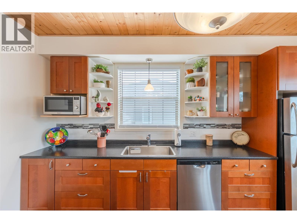
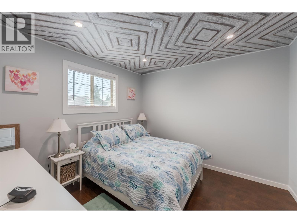
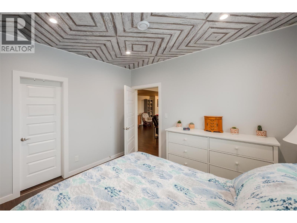
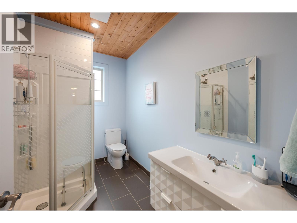
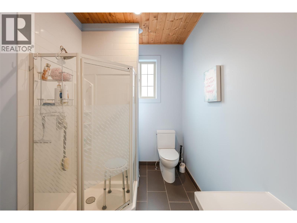
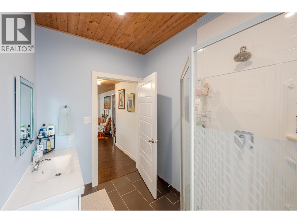
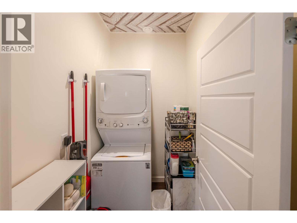
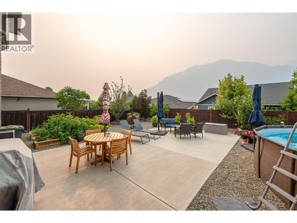
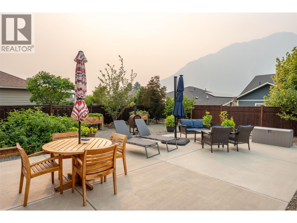
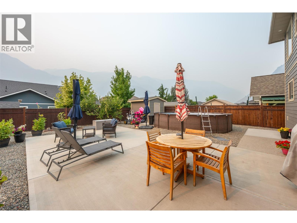
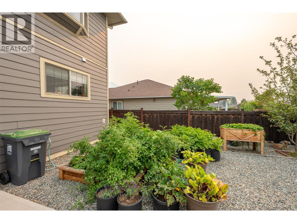
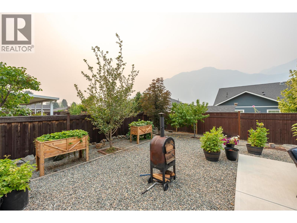
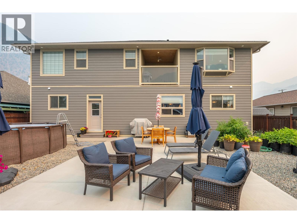
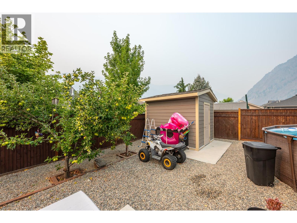
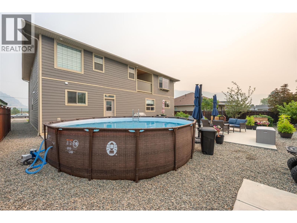
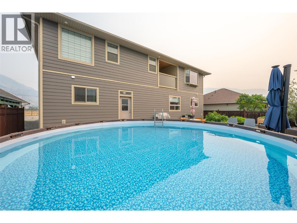
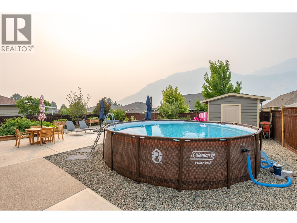
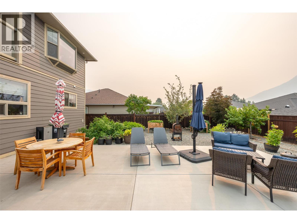
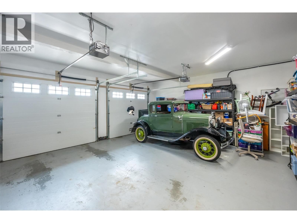
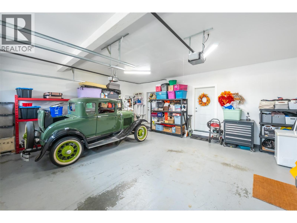
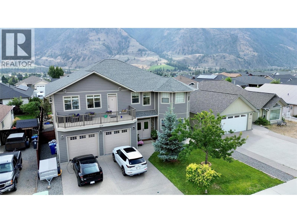
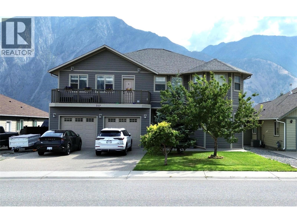
Welcome to this beautifully updated 6 bed 3 bath, home in the heart of Keremeos! Offering the perfect blend of space, comfort, and functionality, this home is ideal for growing families or those looking for extra income with a fully finished walk out in law suite. The bright main floor features a welcoming living area, a spacious kitchen with updated appliances, plenty of cabinetry, and a dining area perfect for family gatherings. The primary bedroom includes a private ensuite, creating a relaxing retreat. The self contained suite is an excellent mortgage helper, complete with a finished kitchen, new large window, garden door, walkin closet, laundry room, and numerous updates throughout. Recent improvements include new front entry doors, LP SmartSide siding on the home and shed, new exterior trim and lighting, new vanity in the ensuite, new washer and dryer upstairs, closet doors throughout, new toilets downstairs, finished garage bathroom, front lawn irrigation, raised garden beds, and additional enclosed storage. Enjoy the low maintenance yard and convenient location just minutes from the river, public pool, parks, schools, restaurants, and all the amenities Keremeos has to offer. Double garage and lots of parking space. Move in ready with extensive updates already completed! (id:41613)

Full Address:
317 2nd Avenue, Keremeos, British Columbia
Price:
$ 899,000
MLS Number:
10397036
List Date:
August 8th, 2026
Neighbourhood:
Keremeos
Lot Size:
0.16 ac
Year Built:
2012
Taxes:
$ 6,313
Ownership Type:
Freehold

Property Specifications

Bedrooms:
6
Bathrooms:
6
Appliances:
Refrigerator, Water softener, Cooktop – Gas, Dishwasher, Range, Dryer
Flooring:
Tile, Laminate, Carpeted
Air Conditioning:
Central air conditioning
Heating:
Forced air, See remarks
Fireplaces:
2
Fireplace Type:
Gas, Unknown
Basement:
Full

Interior Features

Storeys:
2
Sewer:
Municipal sewage system
Water:
Municipal water
Roof:
Asphalt shingle, Unknown
Garage:
Attached Garage
Garage Spaces:
4

Building Features

Finished Area:
3890 sq.ft.
Rooms:

Floors

View:
Mountain view
Lot Size:
0.16 ac
Pool:
Above ground pool
Lot Features:
Central island, Jacuzzi bath-tub

Land

Neighbourhood Features

Ratings

Commercial Info

Location

Mortgage Calculator

powered by Ratehub.ca

Neighbourhood Details

Agent: Tarren RislingBrokerage: RE/MAX Wine Capital Realty Phone: 250-498-7716

The trademarks MLS®, Multiple Listing Service® and the associated logos are owned by The Canadian Real Estate Association (CREA) and identify the quality of services provided by real estate professionals who are members of CREA" MLS®, REALTOR®, and the associated logos are trademarks of The Canadian Real Estate Association. This website is operated by a brokerage or salesperson who is a member of The Canadian Real Estate Association. The information contained on this site is based in whole or in part on information that is provided by members of The Canadian Real Estate Association, who are responsible for its accuracy. CREA reproduces and distributes this information as a service for its members and assumes no responsibility for its accuracy The listing content on this website is protected by copyright and other laws, and is intended solely for the private, non-commercial use by individuals. Any other reproduction, distribution or use of the content, in whole or in part, is specifically forbidden. The prohibited uses include commercial use, “screen scraping”, “database scraping”, and any other activity intended to collect, store, reorganize or manipulate data on the pages produced by or displayed on this website.

Multiple Listing Service (MLS) trademark® The MLS® mark and associated logos identify professional services rendered by REALTOR® members of CREA to effect the purchase, sale and lease of real estate as part of a cooperative selling system. ©2017 The Canadian Real Estate Association. All rights reserved. The trademarks REALTOR®, REALTORS® and the REALTOR® logo are controlled by CREA and identify real estate professionals who are members of CREA.

Let us find your dream home today!

Contact Us 250.492.2266