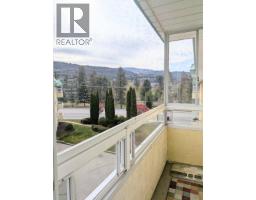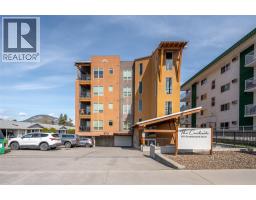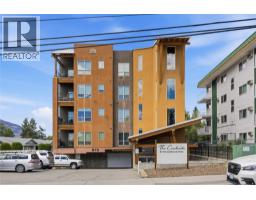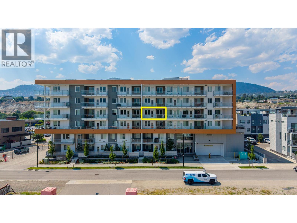
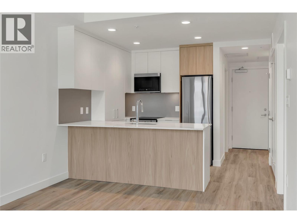
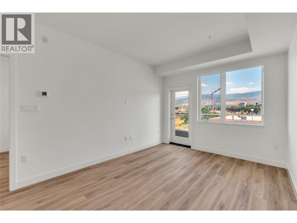
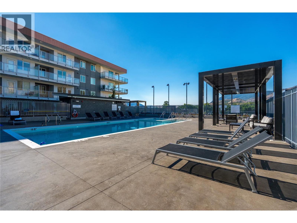
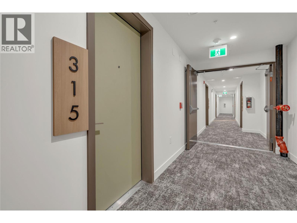
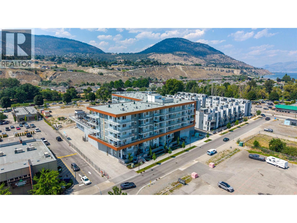
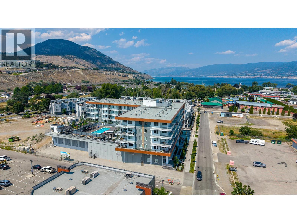
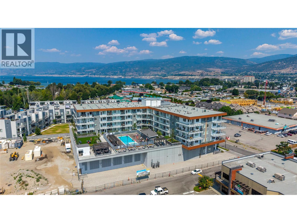
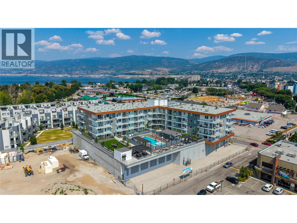
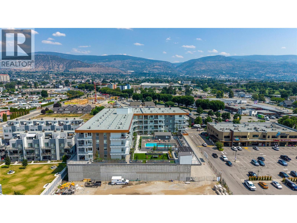
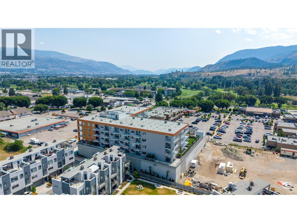
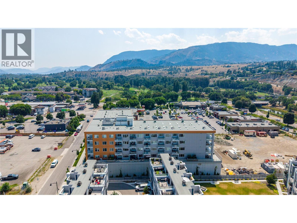
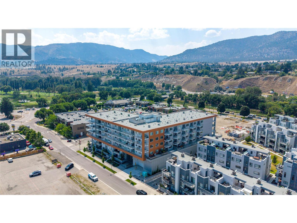
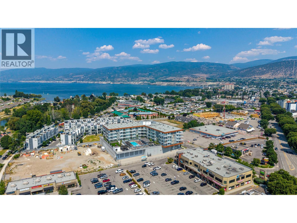
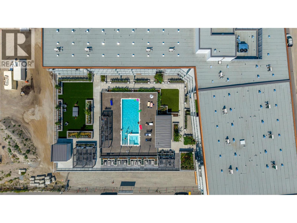
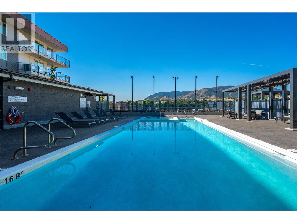
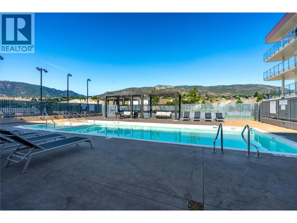
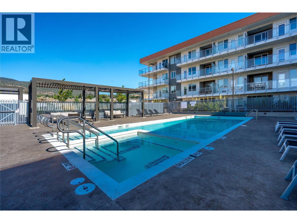
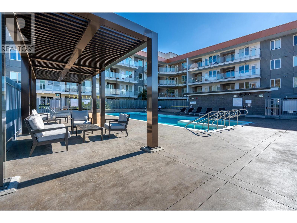
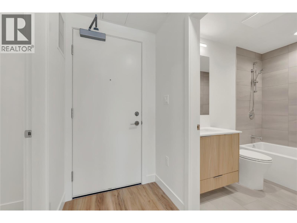
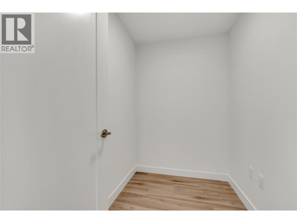
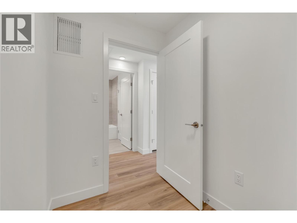
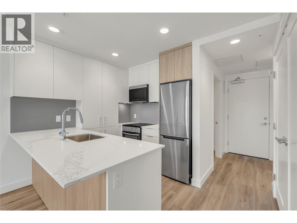
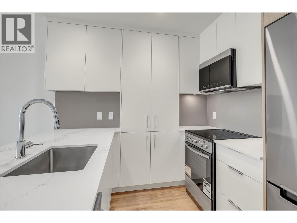
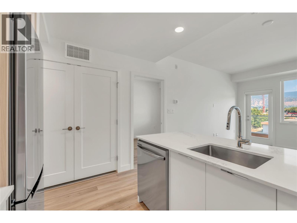
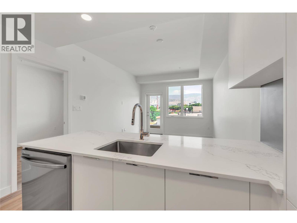
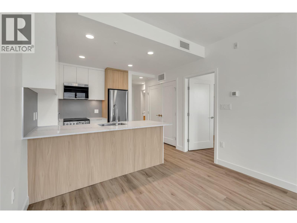
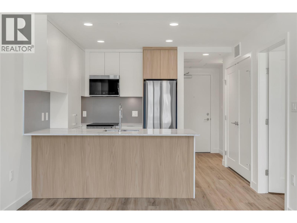
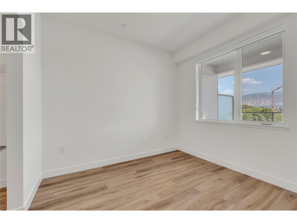
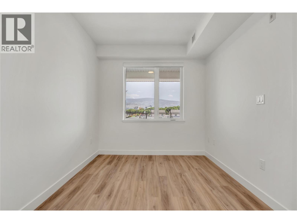
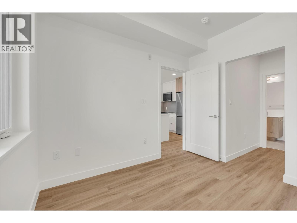
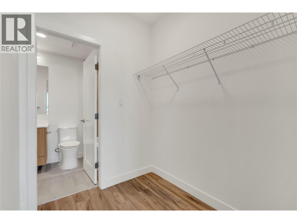
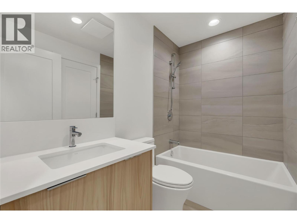
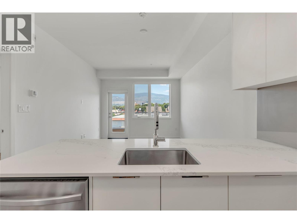
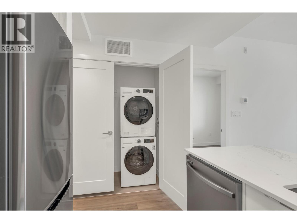
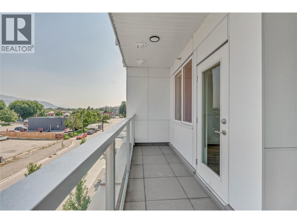
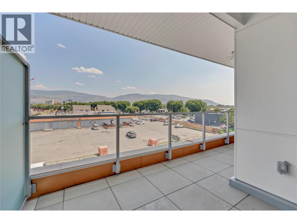
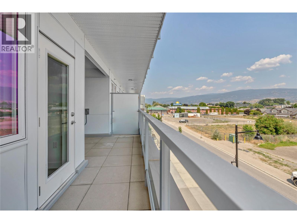
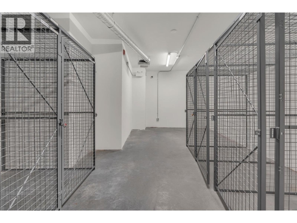
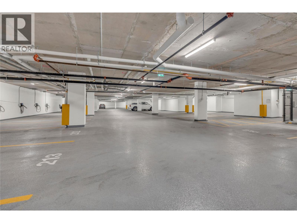
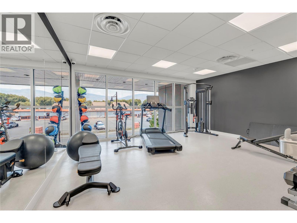
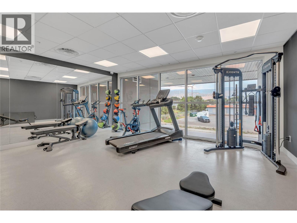
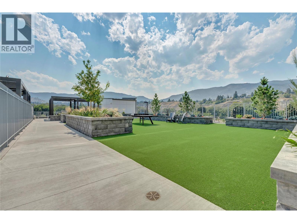
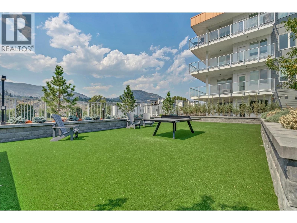
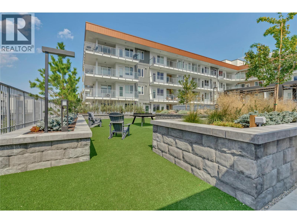
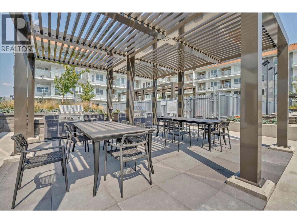
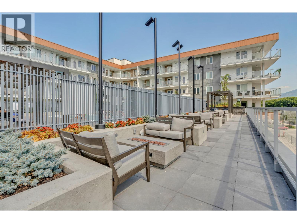
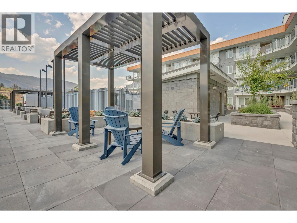
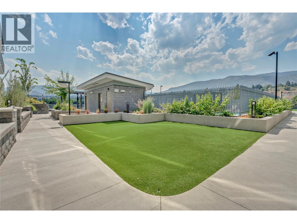
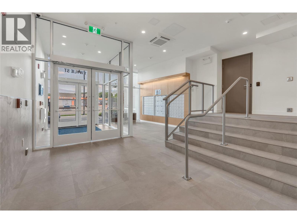
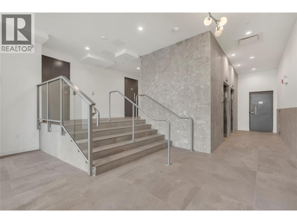
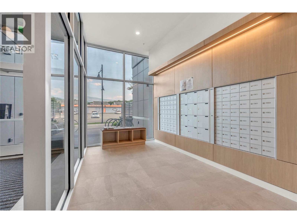
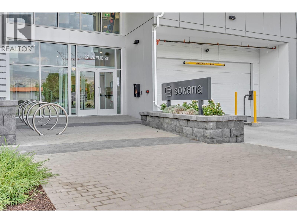
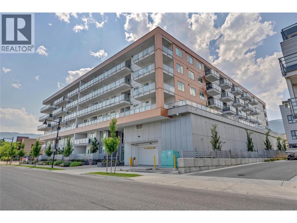
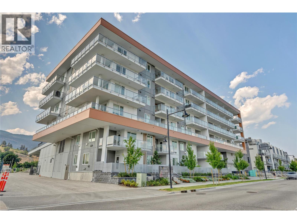
Brand new and ready for immediate possession, this 1-bedroom + den condo at Sokana offers the perfect blend of modern living and an unbeatable location. With 557 sq. ft. of thoughtfully designed space and an east-facing balcony to enjoy your morning coffee and sunrise, this home is ideal for first-time buyers, investors, or anyone looking for a low-maintenance Okanagan lifestyle. Just steps from the Penticton Channel and only a 5-minute walk to Okanagan Lake, you'll be surrounded by some of the city's best beaches, walking paths, restaurants, and recreation. Everyday conveniences are literally next door, including a grocery store, liquor store, Starbucks, and more. Residents enjoy outstanding amenities including a fully equipped fitness centre, outdoor pool and hot tub, expansive sun deck, landscaped outdoor gathering areas with turf, tables, and fire tables—perfect for relaxing or entertaining. The unit also includes a secure underground parking stall, a dedicated bike storage locker, and low strata fees of just over $300 per month. Whether you're looking for a full-time residence, weekend getaway, or investment property, this brand-new condo delivers exceptional value in one of Penticton's most walkable neighbourhoods. **Price does not include GST.** (id:41613)

Full Address:
315 271 Wylie Street, Penticton, British Columbia
Price:
$ 429,900
MLS Number:
10396171
List Date:
July 30th, 2026
Neighbourhood:
Main North
Year Built:
2026
Ownership Type:
Condo/Strata
Stata Fees:
$ 300

Property Specifications

Bedrooms:
1
Bathrooms:
1
Flooring:
Tile, Vinyl
Interior Features:
Storage – Locker, Recreation Centre, Party Room
Air Conditioning:
Heat Pump
Heating:
Heat Pump, Electric

Interior Features

Architectural Style:
Contemporary
Storeys:
1
Sewer:
Municipal sewage system
Water:
Municipal water
Garage:
Underground
Garage Spaces:
1

Building Features

Finished Area:
557 sq.ft.
Rooms:

Floors

Pool:
Pool, Inground pool, Outdoor pool
Lot Features:
Balcony, One Balcony, Two Balconies

Land

Neighbourhood Features

Amenities Nearby:
Pets Allowed, Recreational Facilities

Ratings

Commercial Info

Location

Mortgage Calculator

powered by Ratehub.ca

Neighbourhood Details

Agent: Ken AitkensBrokerage: Real Broker B.C. Ltd Phone: 250-644-9890

The trademarks MLS®, Multiple Listing Service® and the associated logos are owned by The Canadian Real Estate Association (CREA) and identify the quality of services provided by real estate professionals who are members of CREA" MLS®, REALTOR®, and the associated logos are trademarks of The Canadian Real Estate Association. This website is operated by a brokerage or salesperson who is a member of The Canadian Real Estate Association. The information contained on this site is based in whole or in part on information that is provided by members of The Canadian Real Estate Association, who are responsible for its accuracy. CREA reproduces and distributes this information as a service for its members and assumes no responsibility for its accuracy The listing content on this website is protected by copyright and other laws, and is intended solely for the private, non-commercial use by individuals. Any other reproduction, distribution or use of the content, in whole or in part, is specifically forbidden. The prohibited uses include commercial use, “screen scraping”, “database scraping”, and any other activity intended to collect, store, reorganize or manipulate data on the pages produced by or displayed on this website.

Multiple Listing Service (MLS) trademark® The MLS® mark and associated logos identify professional services rendered by REALTOR® members of CREA to effect the purchase, sale and lease of real estate as part of a cooperative selling system. ©2017 The Canadian Real Estate Association. All rights reserved. The trademarks REALTOR®, REALTORS® and the REALTOR® logo are controlled by CREA and identify real estate professionals who are members of CREA.

Let us find your dream home today!

Contact Us 250.492.2266