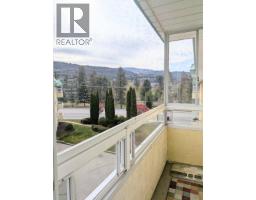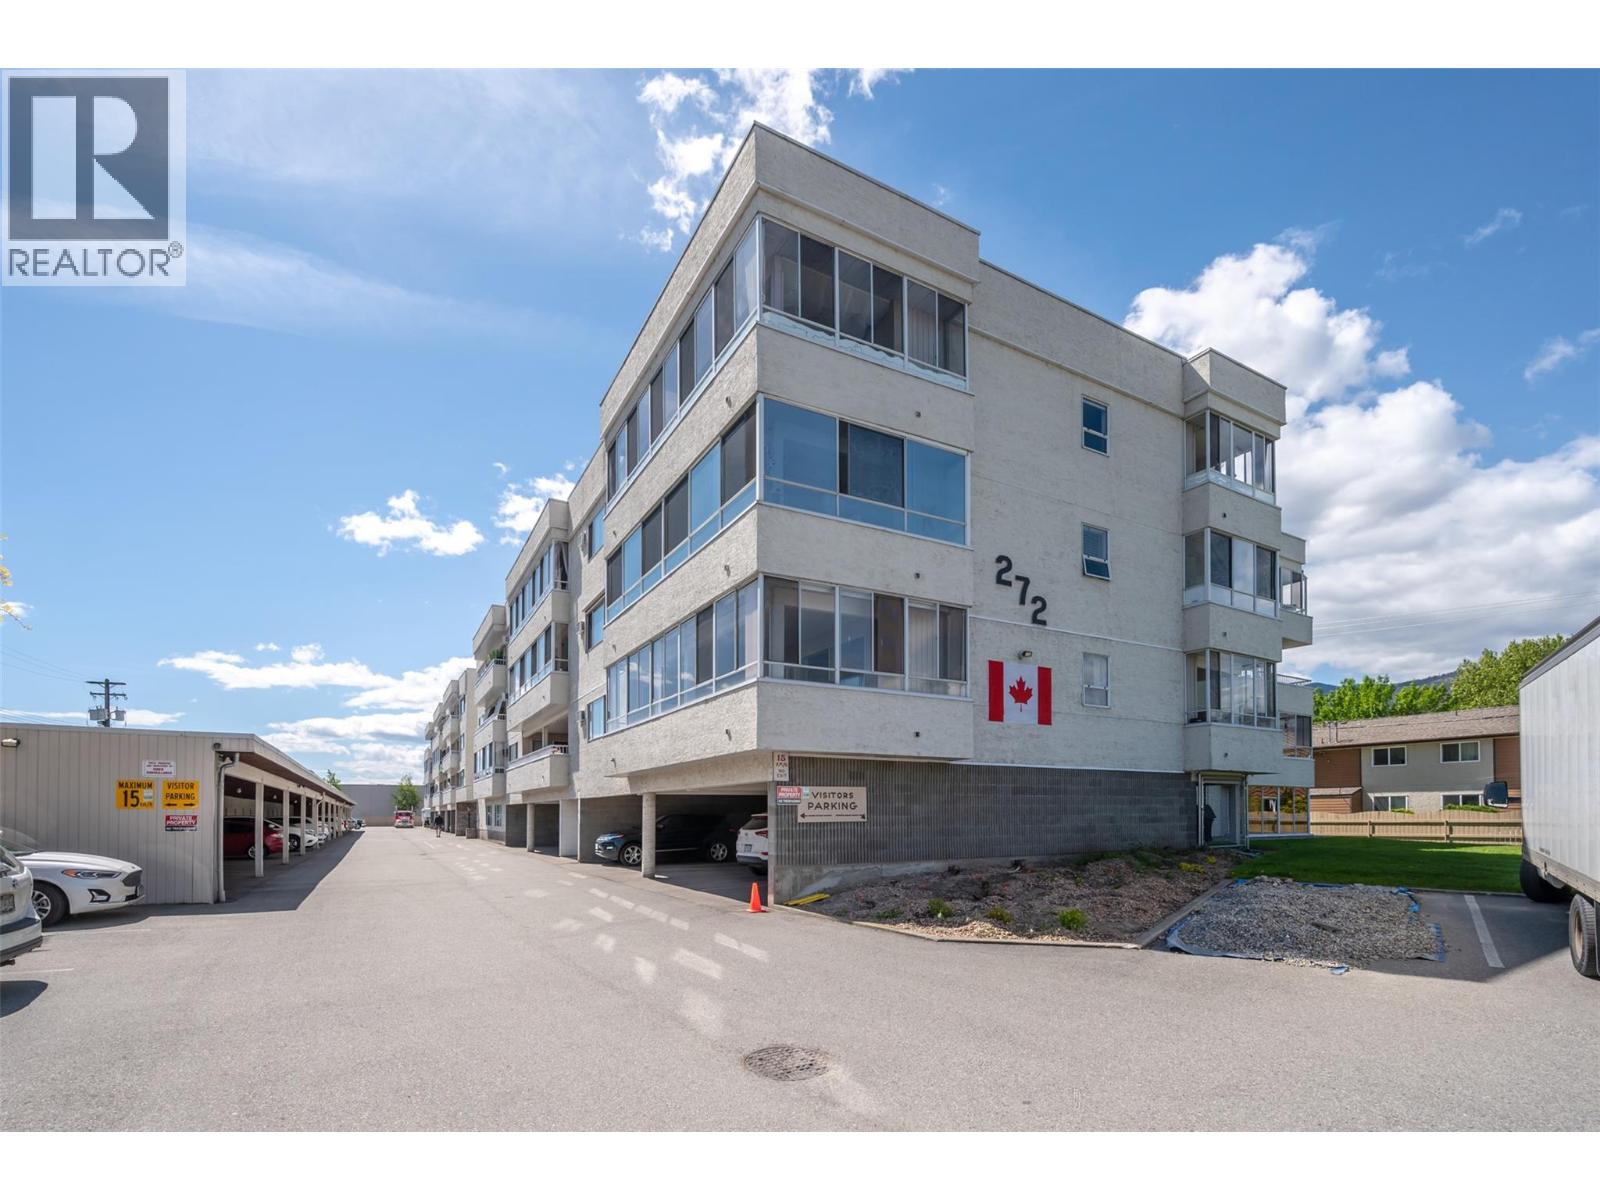
Great location, generous square footage and a long list of upgrades – this unit is a definite MUST-SEE! With approx 1300sqft of living space, plus a 300sqft sunroom, there's plenty of room to downsize without feeling confined to condo living. Vinyl flooring, updated appliances, living room window, lighting fixtures & window coverings just scratch the surface of the updates you won't need to worry about yourself. Heat pump provides efficient heating and cooling for budget-friendly, year-round comfort. Smart use of space allows for plenty of storage within the unit, plus an additional storage unit – recently insulated and organized for better use – in front of your covered parking spot. RV parking onsite (when available) adds even more convenience to living at Greenway Manor. Walk to Skaha park/beach, Walmart, medical professionals, restaurants and Second Cup. Strata has recently completed elevator upgrades and installed a new hot water tank (incl in strata fee) and is forward thinking in their maintenance and upkeep planning. Some furniture may be negotiable. 55+, no pets. Measurements taken from iGuide and should be confirmed by Buyer if important. (id:41613)


Full Address:
311 272 Green Avenue, Penticton, British Columbia
Price:
$ 425,000
MLS Number:
10397234
List Date:
August 8th, 2026
Neighbourhood:
Main South
Year Built:
1990
Taxes:
$ 1,776
Ownership Type:
Condo/Strata
Stata Fees:
$ 418

Property Specifications

Bedrooms:
2
Bathrooms:
2
Appliances:
Refrigerator, Oven – Electric, Dishwasher, Microwave, Washer/Dryer Stack-Up
Flooring:
Vinyl
Interior Features:
Storage – Locker, Party Room
Air Conditioning:
Heat Pump
Heating:
Heat Pump, Baseboard heaters

Interior Features

Storeys:
1
Sewer:
Municipal sewage system
Water:
Municipal water
Roof:
Other, Unknown
Exterior:
Stucco
Garage:
Covered
Garage Spaces:
1

Building Features

Finished Area:
1298 sq.ft.
Rooms:

Floors

Land

Neighbourhood Features

Amenities Nearby:
Pets not Allowed, Seniors Oriented, Rentals Allowed With Restrictions

Ratings

Commercial Info

Location

Mortgage Calculator

powered by Ratehub.ca

Neighbourhood Details

Agent: Pamela JohnsonBrokerage: Royal LePage Locations West Phone: 250-493-2244

The trademarks MLS®, Multiple Listing Service® and the associated logos are owned by The Canadian Real Estate Association (CREA) and identify the quality of services provided by real estate professionals who are members of CREA" MLS®, REALTOR®, and the associated logos are trademarks of The Canadian Real Estate Association. This website is operated by a brokerage or salesperson who is a member of The Canadian Real Estate Association. The information contained on this site is based in whole or in part on information that is provided by members of The Canadian Real Estate Association, who are responsible for its accuracy. CREA reproduces and distributes this information as a service for its members and assumes no responsibility for its accuracy The listing content on this website is protected by copyright and other laws, and is intended solely for the private, non-commercial use by individuals. Any other reproduction, distribution or use of the content, in whole or in part, is specifically forbidden. The prohibited uses include commercial use, “screen scraping”, “database scraping”, and any other activity intended to collect, store, reorganize or manipulate data on the pages produced by or displayed on this website.

Multiple Listing Service (MLS) trademark® The MLS® mark and associated logos identify professional services rendered by REALTOR® members of CREA to effect the purchase, sale and lease of real estate as part of a cooperative selling system. ©2017 The Canadian Real Estate Association. All rights reserved. The trademarks REALTOR®, REALTORS® and the REALTOR® logo are controlled by CREA and identify real estate professionals who are members of CREA.

Let us find your dream home today!

Contact Us 250.492.2266