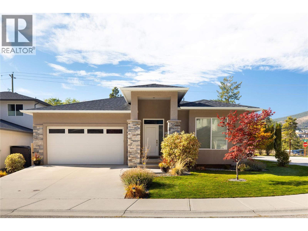
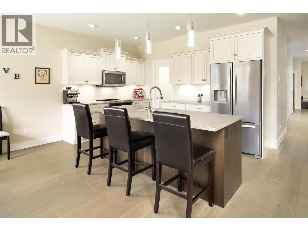
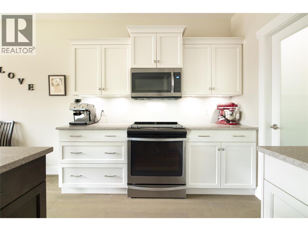
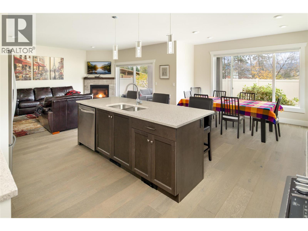
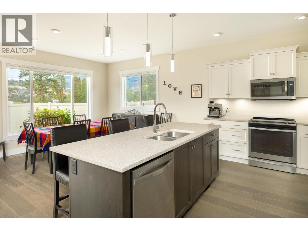
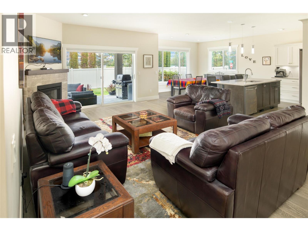
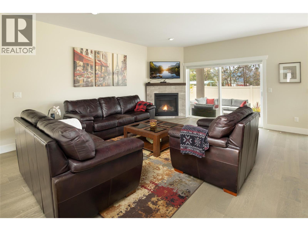
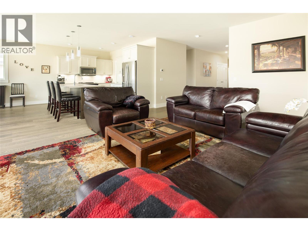
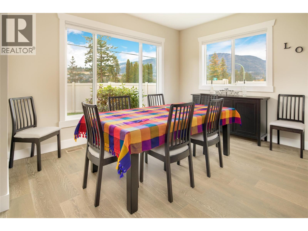
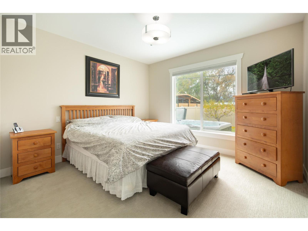
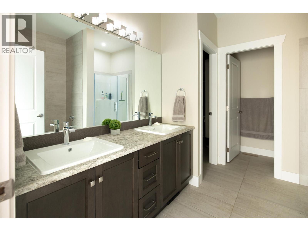
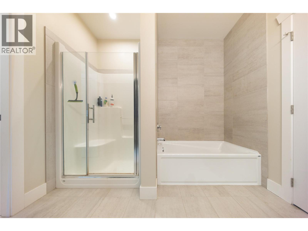
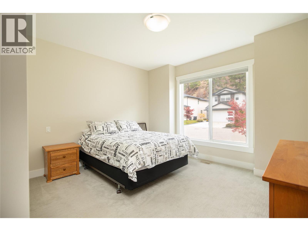
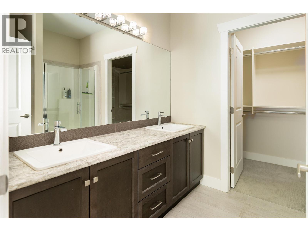
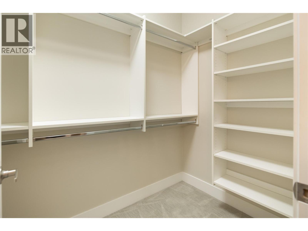
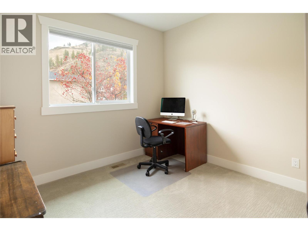
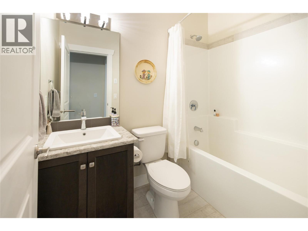
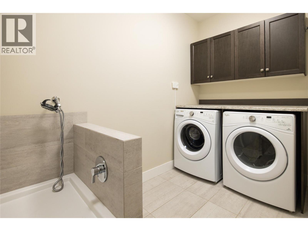
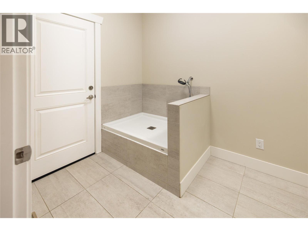
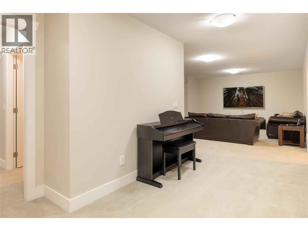
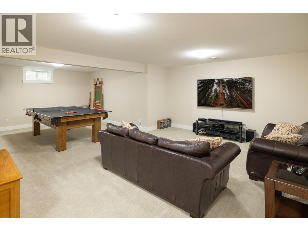
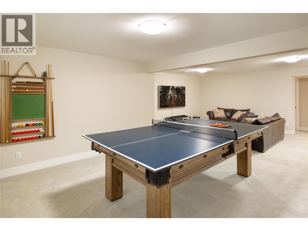
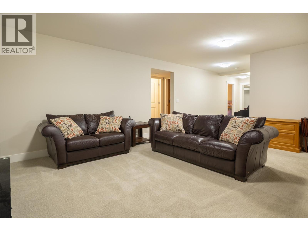
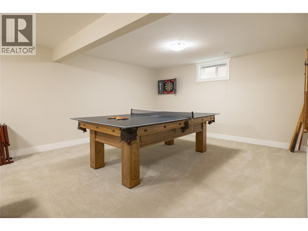
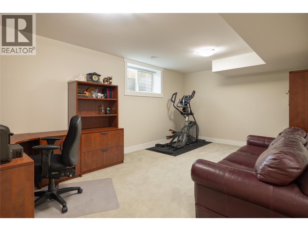
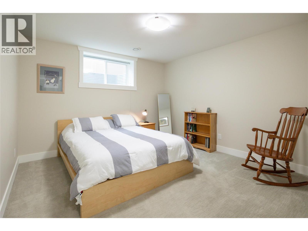
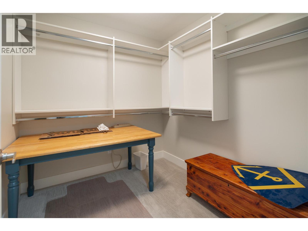
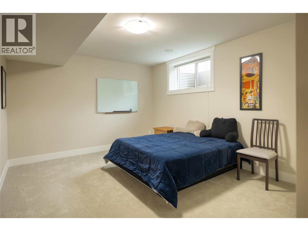
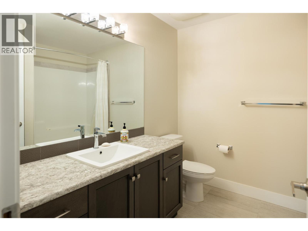
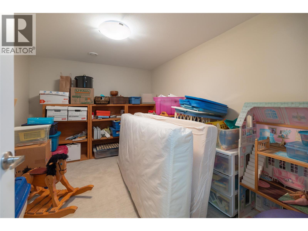
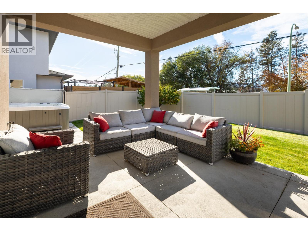
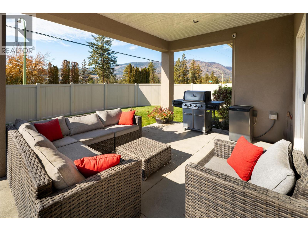
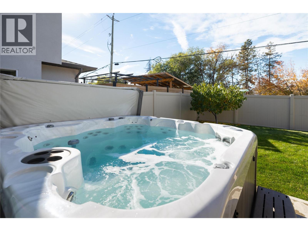
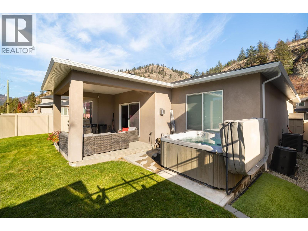
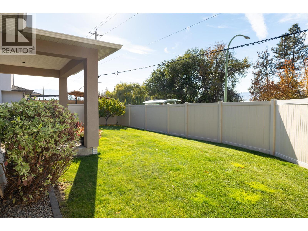
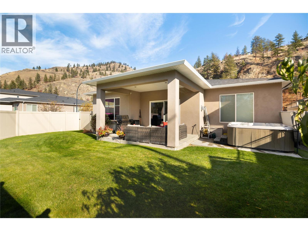
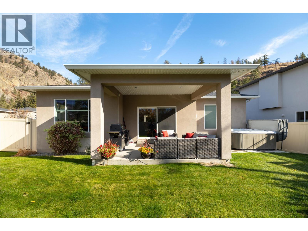
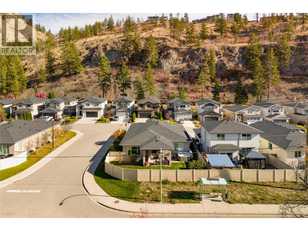
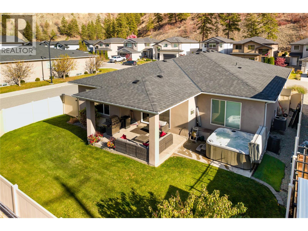
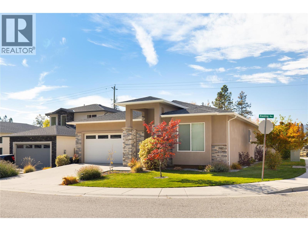
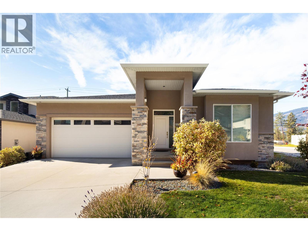
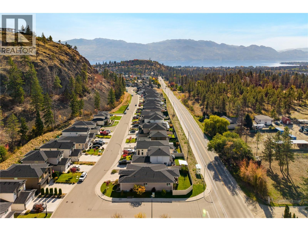
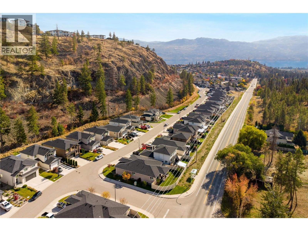
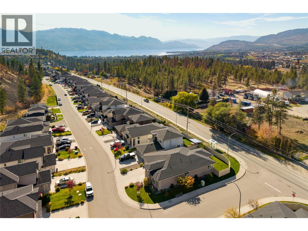
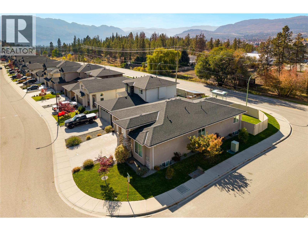
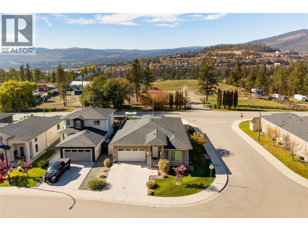
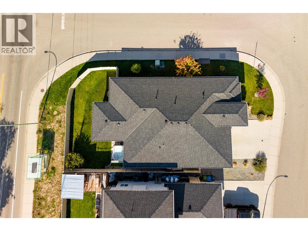
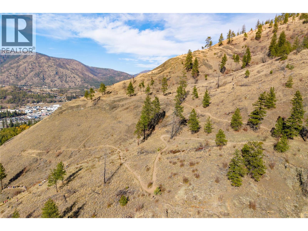
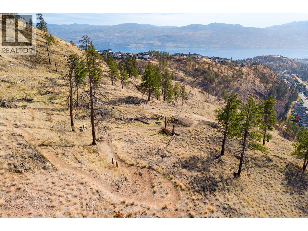
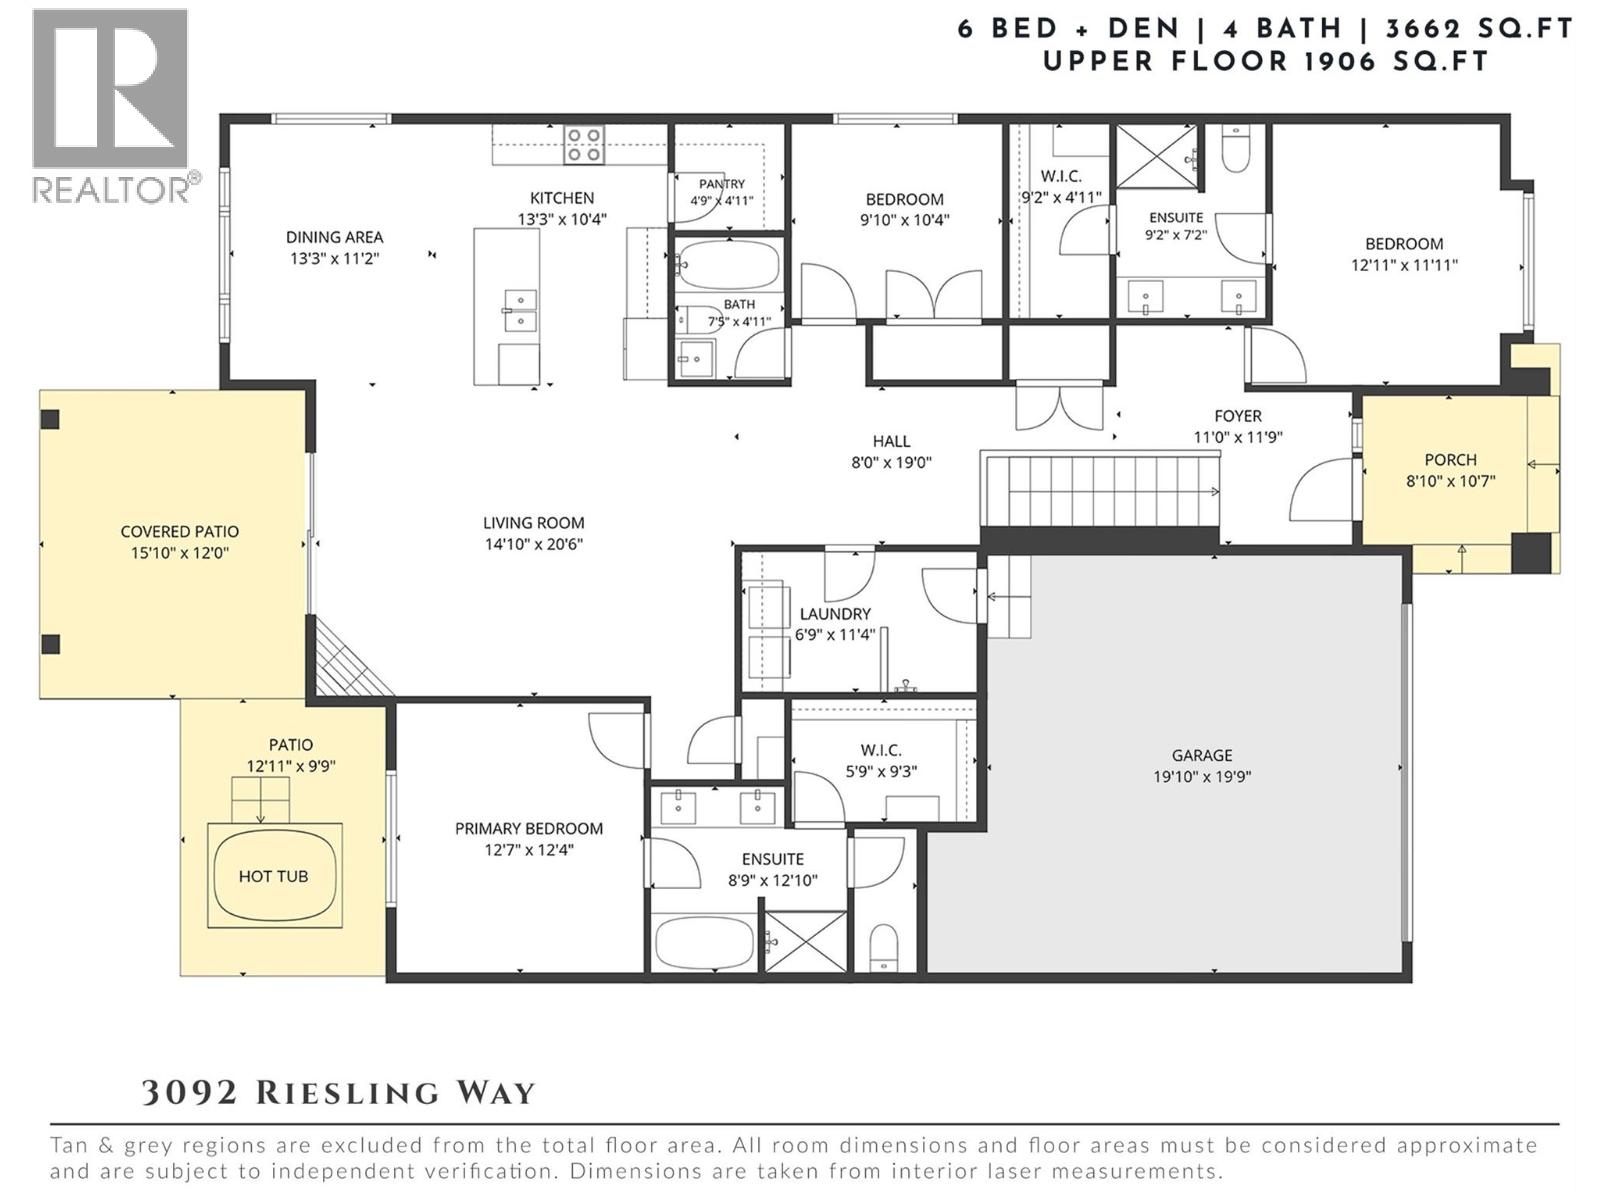
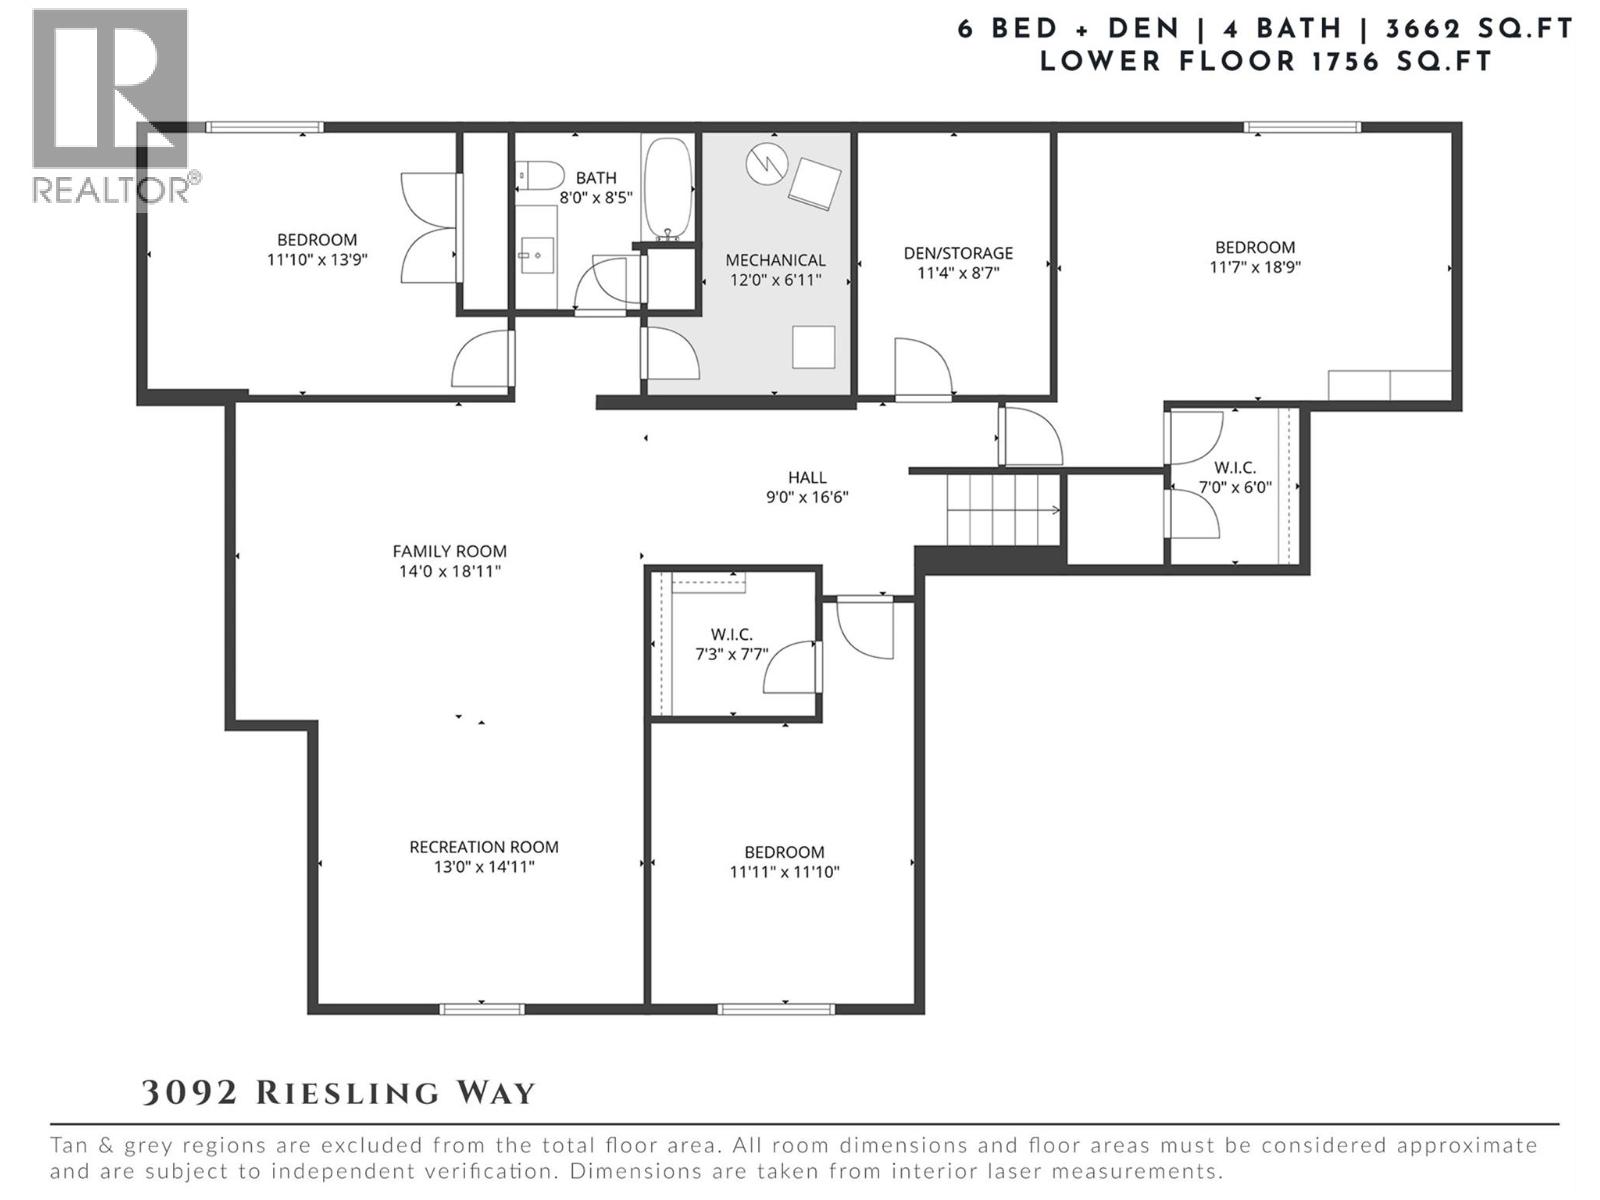
A beautifully landscaped corner lot, two main-floor primary suites & hiking right outside your door. Tucked into a small West Kelowna community, this move-in-ready rancher pairs the ease of one-level living with the space to welcome extended family & overnight guests. The community’s largest floor plan spans approximately 3,662 sq. ft. with 6 bedrooms plus a den, 4 bathrooms & remaining new home warranty coverage. Tall ceilings & generous windows bring natural light into the open main level. Gather around the kitchen island, tuck everyday essentials into the walk-in pantry & linger over dinner with hillside views. The living room fireplace is a natural gathering spot, while sliding doors open to a covered patio with room to barbecue & lounge beside the fenced lawn. The two primary suites sit at opposite ends of the main level, each with a walk-in closet & an ensuite with dual sinks. The larger ensuite adds a soaker tub & separate shower. A third bedroom & full bath offer flexibility on the main, while the laundry room connects directly to the double garage & includes a built-in dog wash for rinsing off after a hike. Downstairs, three more bedrooms, a full bath & a den give guests room to settle in. The adjoining family & recreation rooms have space for a movie night & a games table at the same time. With three schools nearby & parks, shopping, dining & wineries within easy reach, this tucked-away setting keeps the best of West Kelowna close to home. (id:41613)

Full Address:
3092 Riesling Way, West Kelowna, British Columbia
Price:
$ 1,099,000
MLS Number:
10405428
List Date:
November 12th, 2026
Neighbourhood:
Lakeview Heights
Year Built:
2017
Taxes:
$ 4,552
Ownership Type:
Freehold

Property Specifications

Bedrooms:
6
Bathrooms:
4
Flooring:
Tile, Hardwood, Carpeted
Air Conditioning:
Central air conditioning
Heating:
Forced air, See remarks
Fireplaces:
1
Fireplace Type:
Insert
Basement:
Full

Interior Features

Architectural Style:
Ranch
Storeys:
2
Sewer:
Municipal sewage system
Water:
Municipal water
Roof:
Asphalt shingle, Unknown
Exterior:
Stone, Stucco
Garage:
Attached Garage
Garage Spaces:
4

Building Features

Finished Area:
3662 sq.ft.
Rooms:

Floors

View:
Mountain view
Lot Features:
Level lot, Corner Site, Central island, One Balcony

Land

Neighbourhood Features

Amenities Nearby:
Family Oriented, Pets Allowed

Ratings

Commercial Info

Location

Mortgage Calculator

powered by Ratehub.ca

Neighbourhood Details

Agent: Dean WitalaBrokerage: REMAX Kelowna - Stone Sisters Phone: 250-878-6264

The trademarks MLS®, Multiple Listing Service® and the associated logos are owned by The Canadian Real Estate Association (CREA) and identify the quality of services provided by real estate professionals who are members of CREA" MLS®, REALTOR®, and the associated logos are trademarks of The Canadian Real Estate Association. This website is operated by a brokerage or salesperson who is a member of The Canadian Real Estate Association. The information contained on this site is based in whole or in part on information that is provided by members of The Canadian Real Estate Association, who are responsible for its accuracy. CREA reproduces and distributes this information as a service for its members and assumes no responsibility for its accuracy The listing content on this website is protected by copyright and other laws, and is intended solely for the private, non-commercial use by individuals. Any other reproduction, distribution or use of the content, in whole or in part, is specifically forbidden. The prohibited uses include commercial use, “screen scraping”, “database scraping”, and any other activity intended to collect, store, reorganize or manipulate data on the pages produced by or displayed on this website.

Multiple Listing Service (MLS) trademark® The MLS® mark and associated logos identify professional services rendered by REALTOR® members of CREA to effect the purchase, sale and lease of real estate as part of a cooperative selling system. ©2017 The Canadian Real Estate Association. All rights reserved. The trademarks REALTOR®, REALTORS® and the REALTOR® logo are controlled by CREA and identify real estate professionals who are members of CREA.

Let us find your dream home today!

Contact Us 250.492.2266