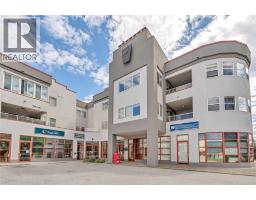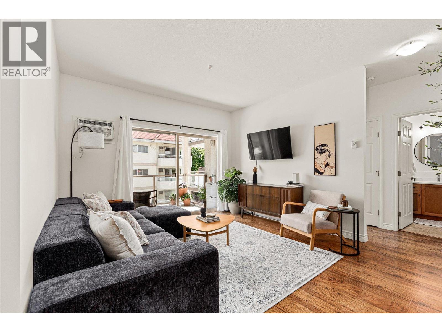
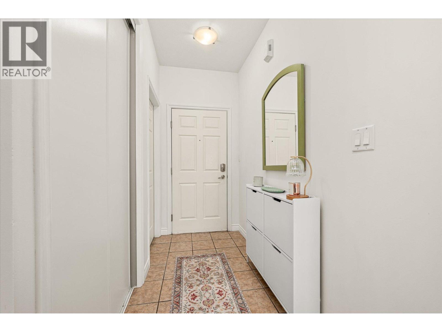
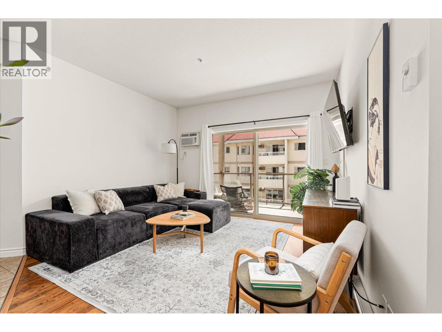
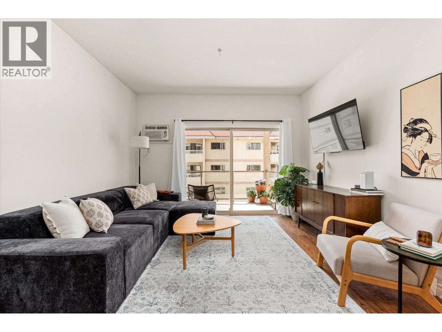
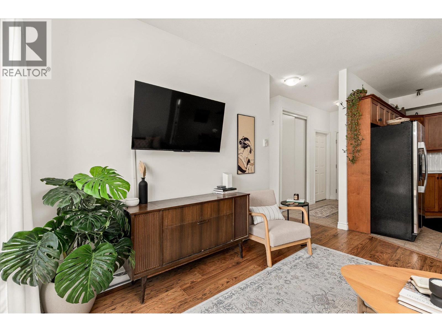
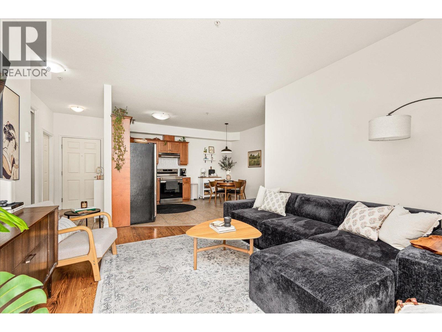
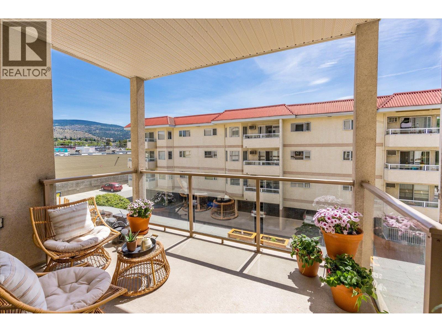
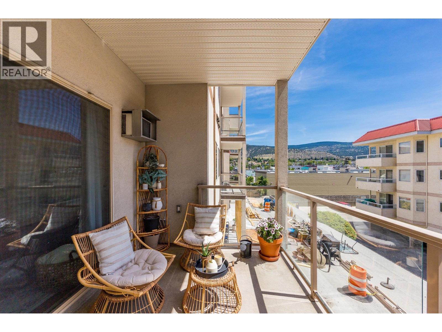
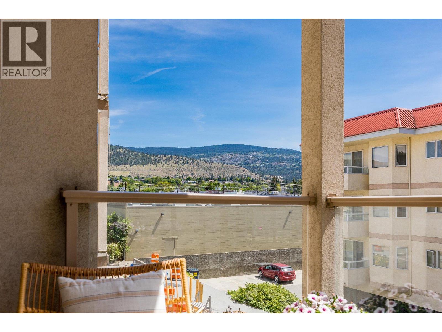
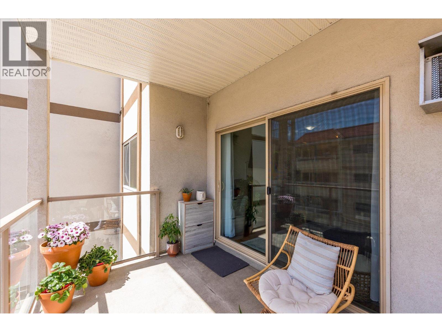
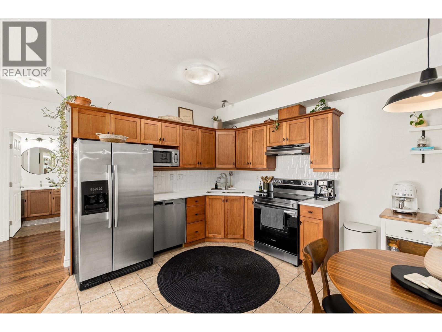
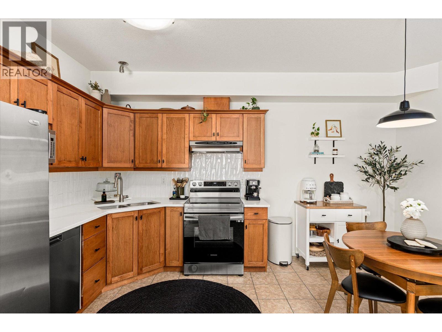
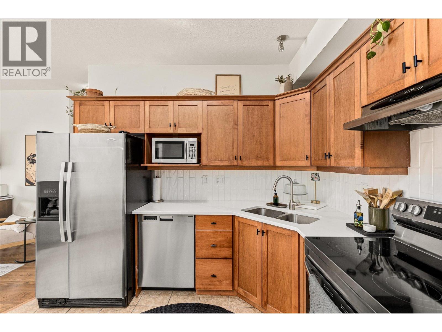
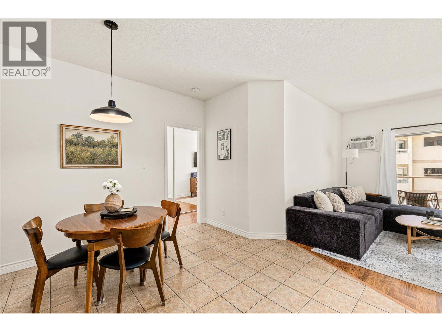
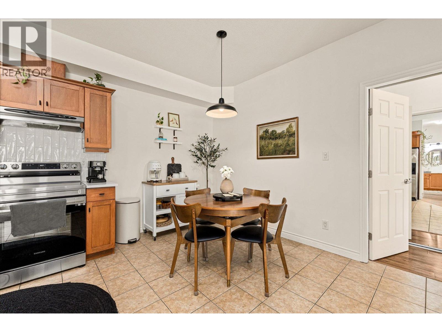
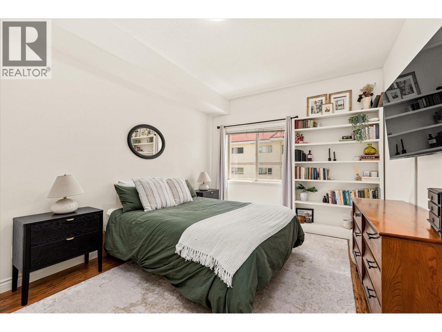
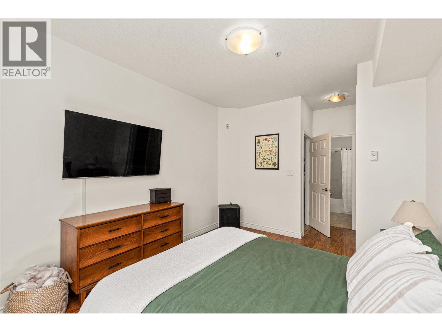
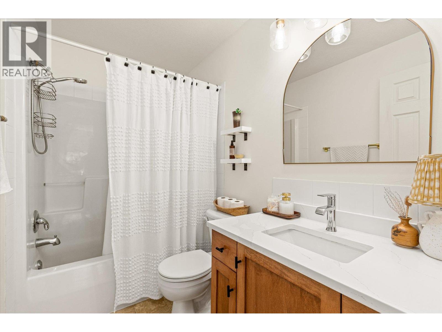
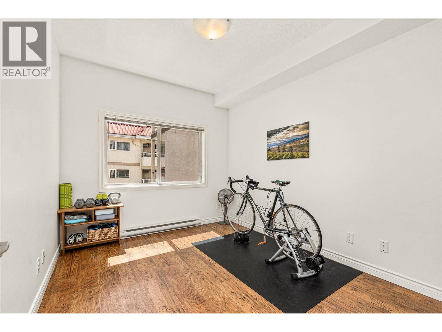
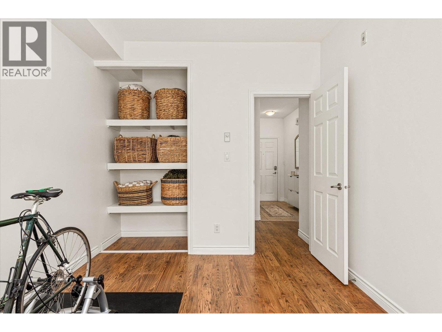
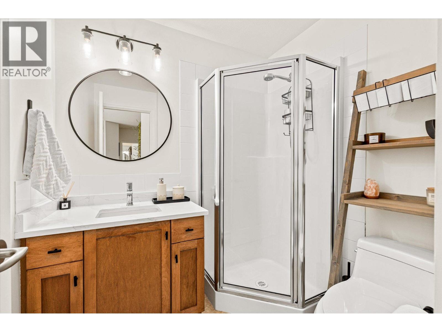
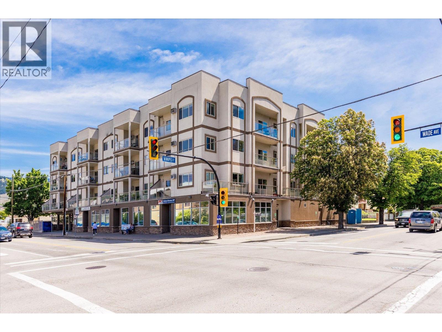
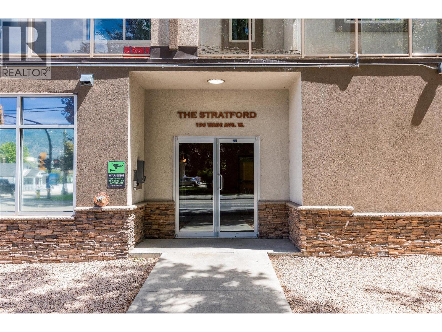
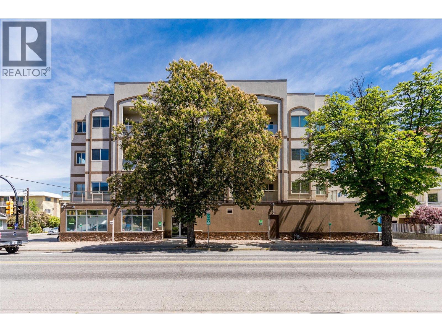
Bright, refreshed and exceptionally well located, this updated 2 bed, 2 bath condo offers over 900 sqft of functional living in the heart of Penticton. Current owners have completed substantial updates throughout the unit including full interior paint, updated light fixtures, refreshed bathrooms with new countertops, sinks, faucets, mirrors and lighting, plus a beautifully updated kitchen featuring new counters, backsplash, undermount sink and stove. The result is a clean, modern space that feels bright, inviting and move-in ready. Unlike many newer condos, the layout offers generous room sizes and a true separation between the bedrooms and living space, creating better privacy and functionality. The split-bedroom floorplan, spacious primary suite with ensuite, open-concept living area and private south-facing deck all contribute to a home that simply feels comfortable. Just steps to the beach, restaurants, breweries, shops, markets and downtown amenities, this is the kind of location people picture when they think about Okanagan living. Leave the car parked and enjoy everything the area has to offer right from your doorstep. Pet friendly and complete with secure parking. (id:41613)

Full Address:
307 196 WADE Avenue, Penticton, British Columbia
Price:
$ 349,000
MLS Number:
10388923
List Date:
May 26th, 2026
Neighbourhood:
Main North
Year Built:
2006
Taxes:
$ 1,867
Ownership Type:
Condo/Strata
Stata Fees:
$ 481

Property Specifications

Bedrooms:
2
Bathrooms:
2
Appliances:
Washer, Refrigerator, Dishwasher, Range, Dryer, See remarks
Air Conditioning:
Wall unit
Heating:
Baseboard heaters, Electric, See remarks

Interior Features

Storeys:
1
Sewer:
Municipal sewage system
Water:
Municipal water
Roof:
Tar & gravel, Unknown
Exterior:
Stucco
Garage:
Underground
Garage Spaces:
1

Building Features

Finished Area:
920 sq.ft.
Rooms:

Floors

Lot Features:
Wheelchair access

Land

Neighbourhood Features

Amenities Nearby:
Pets Allowed

Ratings

Commercial Info

Location

Mortgage Calculator

powered by Ratehub.ca

Neighbourhood Details

Agent: Erin GrahamBrokerage: Royal LePage Kelowna Phone: 250-826-7781

The trademarks MLS®, Multiple Listing Service® and the associated logos are owned by The Canadian Real Estate Association (CREA) and identify the quality of services provided by real estate professionals who are members of CREA" MLS®, REALTOR®, and the associated logos are trademarks of The Canadian Real Estate Association. This website is operated by a brokerage or salesperson who is a member of The Canadian Real Estate Association. The information contained on this site is based in whole or in part on information that is provided by members of The Canadian Real Estate Association, who are responsible for its accuracy. CREA reproduces and distributes this information as a service for its members and assumes no responsibility for its accuracy The listing content on this website is protected by copyright and other laws, and is intended solely for the private, non-commercial use by individuals. Any other reproduction, distribution or use of the content, in whole or in part, is specifically forbidden. The prohibited uses include commercial use, “screen scraping”, “database scraping”, and any other activity intended to collect, store, reorganize or manipulate data on the pages produced by or displayed on this website.

Multiple Listing Service (MLS) trademark® The MLS® mark and associated logos identify professional services rendered by REALTOR® members of CREA to effect the purchase, sale and lease of real estate as part of a cooperative selling system. ©2017 The Canadian Real Estate Association. All rights reserved. The trademarks REALTOR®, REALTORS® and the REALTOR® logo are controlled by CREA and identify real estate professionals who are members of CREA.

Let us find your dream home today!

Contact Us 250.492.2266