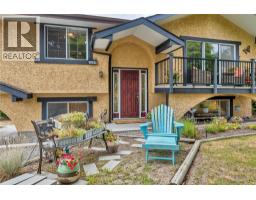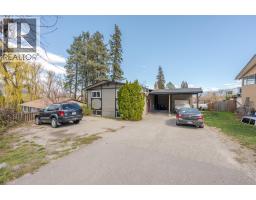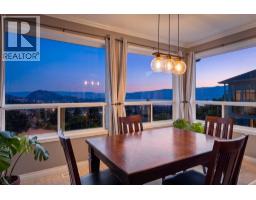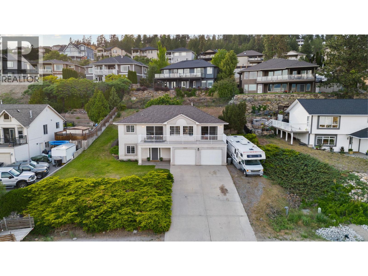
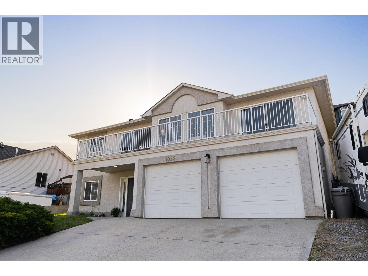
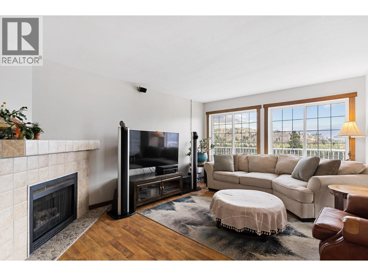
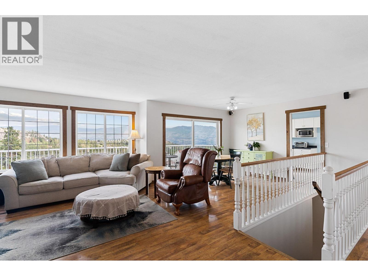
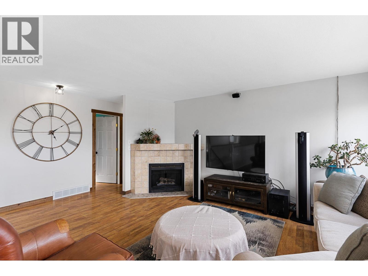
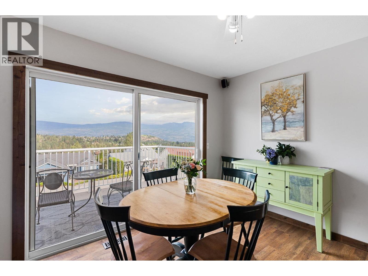
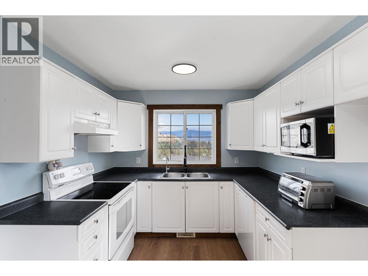
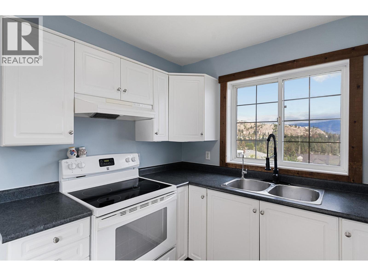
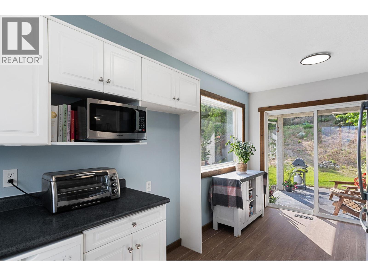
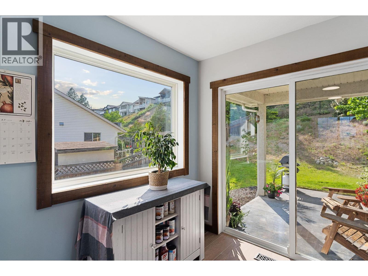
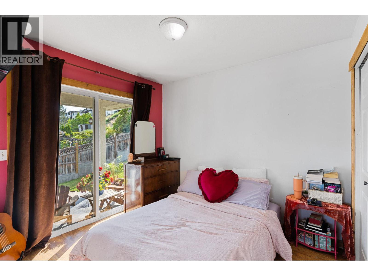
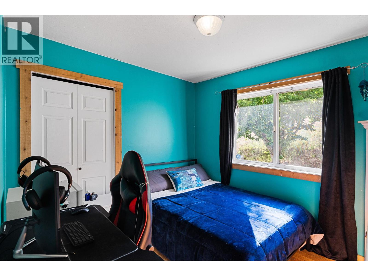
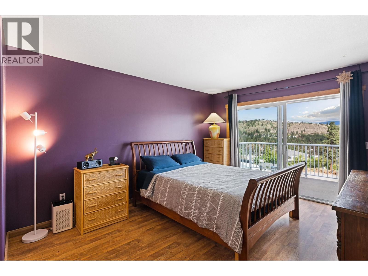
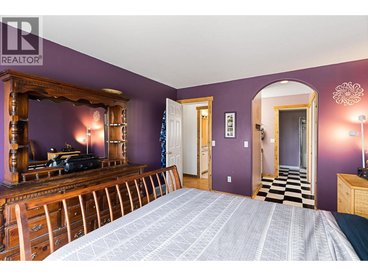
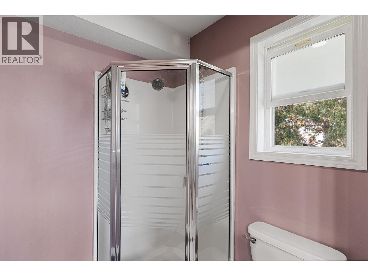
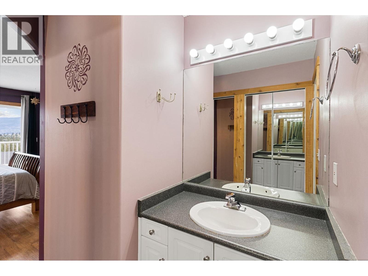
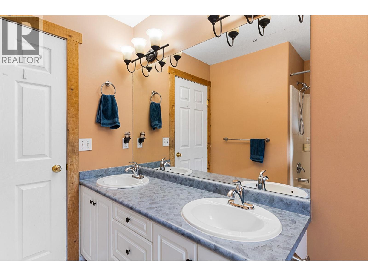
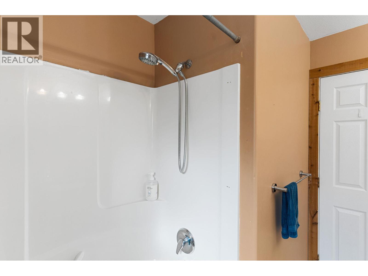
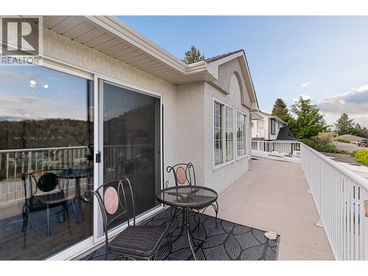
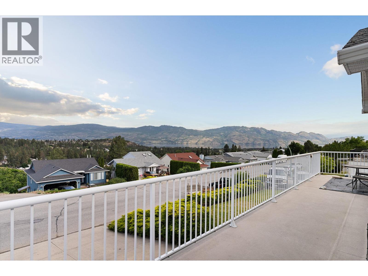
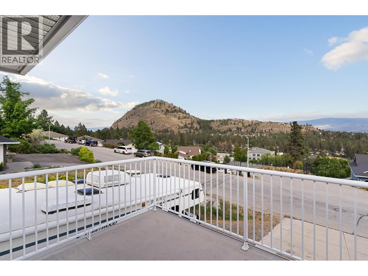
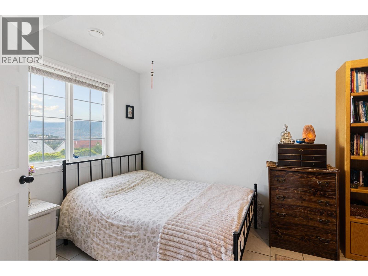
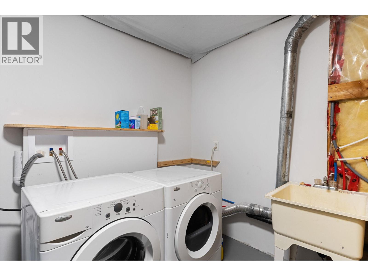
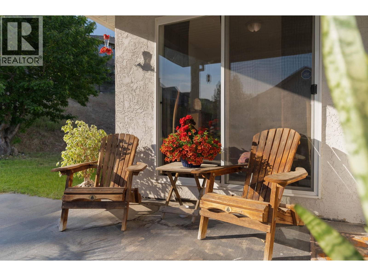
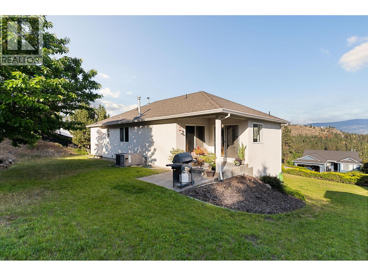
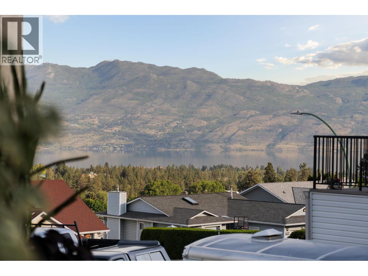
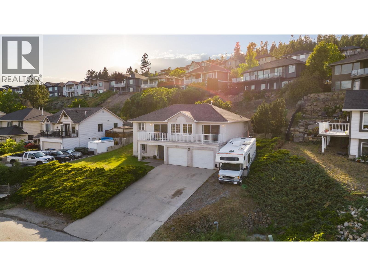
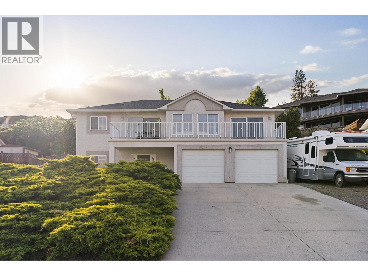
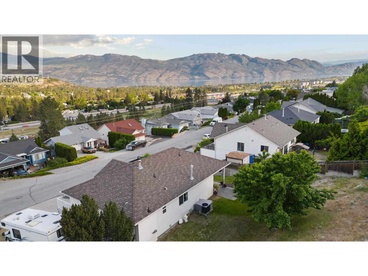
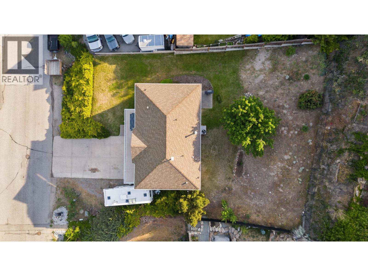
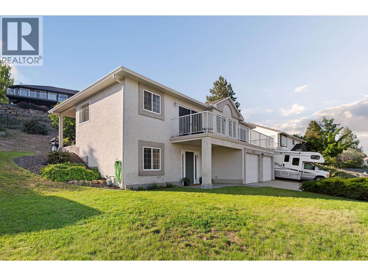
Shannon Lake value alert! This 4-bed, 2-bath home sits on a generous 0.21-acre lot in one of West Kelowna's most family-friendly neighbourhoods. Start your day with a coffee on the massive front balcony that spans the entire width of the home, soaking in those stunning lake, mountain and city views. Wind down your evenings in the spacious backyard – complete with a cherry tree – where the western exposure brings you gorgeous sunset light. Inside, the upper living level feels bright and welcoming, with a functional layout that flows from the kitchen out to the backyard through sliding doors – ideal for BBQs and easy indoor-outdoor living. Three bedrooms and two bathrooms are on this level, including a primary with ensuite. The lower entry level has a fourth bedroom, a large rec room with sauna, laundry, and storage – and here's where it gets interesting: there's already a window in place behind the drywall, which means suite potential. Add some finishing touches and you could have a mortgage helper on your hands – that's a rare find at this price point! Parking is never an issue here – there's a large double garage, four more uncovered spaces, and RV parking. A heat pump keeps things comfortable year-round. Located close to schools, parks, trails, golf, and shopping, this is the kind of home that doesn't come up often at this price point. If you're a young family, first-time buyer, or investor with an eye for potential – this one is worth a look! (id:41613)

Full Address:
3052 Ensign Way, West Kelowna, British Columbia
Price:
$ 739,000
MLS Number:
10389186
List Date:
May 29th, 2026
Neighbourhood:
Shannon Lake
Lot Size:
0.21 ac
Year Built:
1997
Taxes:
$ 3,890
Ownership Type:
Freehold

Property Specifications

Bedrooms:
4
Bathrooms:
2
Appliances:
Washer, Refrigerator, Dishwasher, Oven, Dryer
Flooring:
Tile, Laminate, Carpeted
Air Conditioning:
Heat Pump
Heating:
Heat Pump

Interior Features

Storeys:
2
Sewer:
Municipal sewage system
Water:
Municipal water
Roof:
Asphalt shingle, Unknown
Exterior:
Stucco
Garage:
Attached Garage, RV, Oversize, Additional Parking
Garage Spaces:
7

Building Features

Finished Area:
2040 sq.ft.
Rooms:

Floors

View:
City view, Lake view, Mountain view, View (panoramic)
Lot Size:
0.21 ac
Lot Features:
Balcony

Land

Neighbourhood Features

Amenities Nearby:
Family Oriented

Ratings

Commercial Info

Location

Mortgage Calculator

powered by Ratehub.ca

Neighbourhood Details

Agent: Jody AndrewsBrokerage: Royal LePage Kelowna Phone: 250-300-5230

The trademarks MLS®, Multiple Listing Service® and the associated logos are owned by The Canadian Real Estate Association (CREA) and identify the quality of services provided by real estate professionals who are members of CREA" MLS®, REALTOR®, and the associated logos are trademarks of The Canadian Real Estate Association. This website is operated by a brokerage or salesperson who is a member of The Canadian Real Estate Association. The information contained on this site is based in whole or in part on information that is provided by members of The Canadian Real Estate Association, who are responsible for its accuracy. CREA reproduces and distributes this information as a service for its members and assumes no responsibility for its accuracy The listing content on this website is protected by copyright and other laws, and is intended solely for the private, non-commercial use by individuals. Any other reproduction, distribution or use of the content, in whole or in part, is specifically forbidden. The prohibited uses include commercial use, “screen scraping”, “database scraping”, and any other activity intended to collect, store, reorganize or manipulate data on the pages produced by or displayed on this website.

Multiple Listing Service (MLS) trademark® The MLS® mark and associated logos identify professional services rendered by REALTOR® members of CREA to effect the purchase, sale and lease of real estate as part of a cooperative selling system. ©2017 The Canadian Real Estate Association. All rights reserved. The trademarks REALTOR®, REALTORS® and the REALTOR® logo are controlled by CREA and identify real estate professionals who are members of CREA.

Let us find your dream home today!

Contact Us 250.492.2266