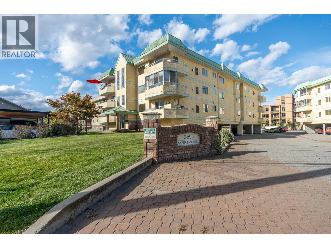
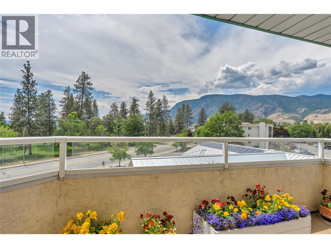
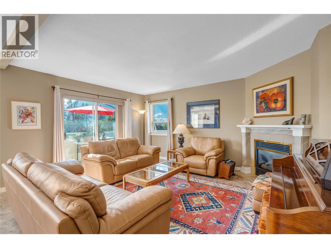
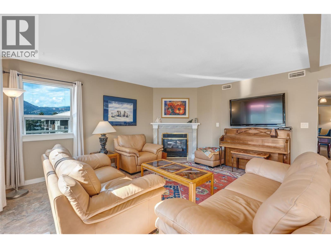
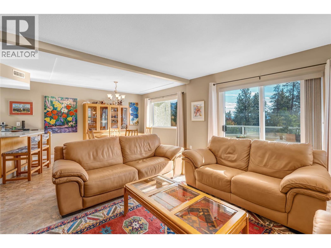
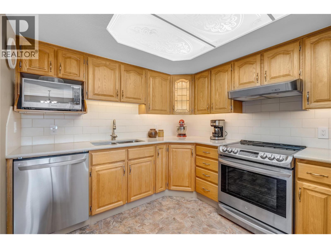
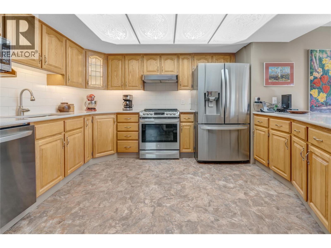
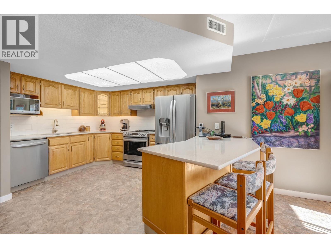
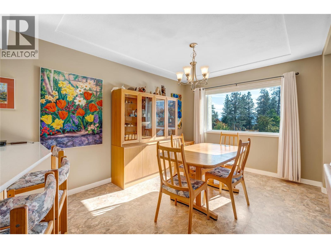
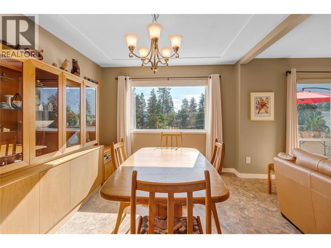
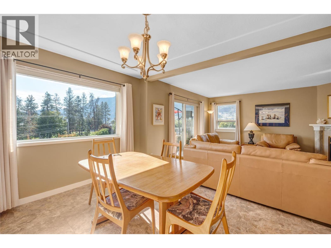
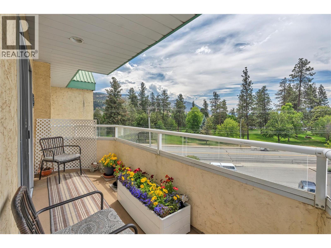
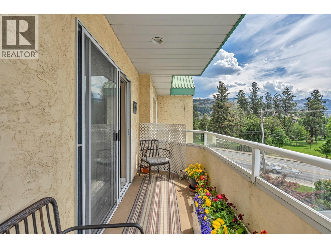
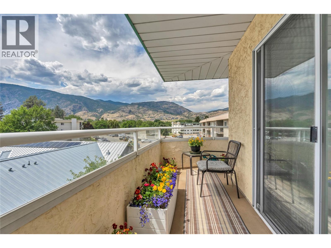
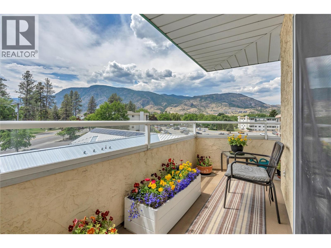
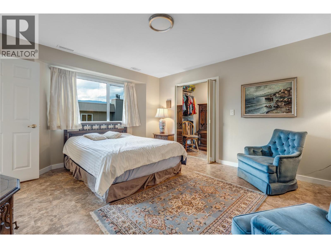
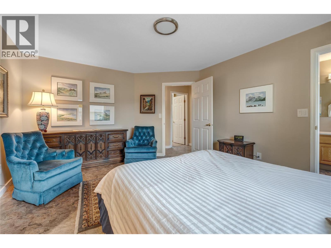
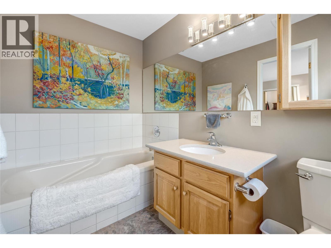
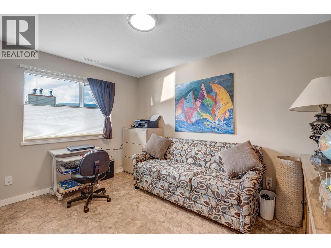
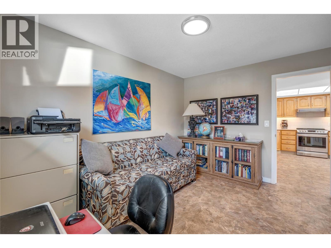
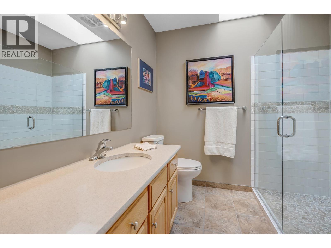
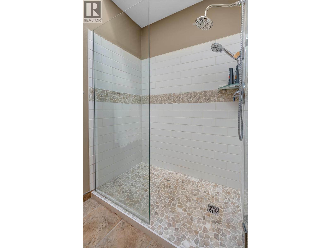
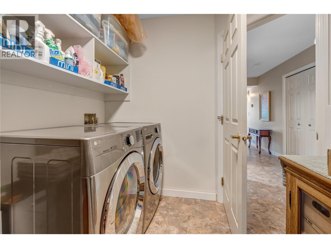
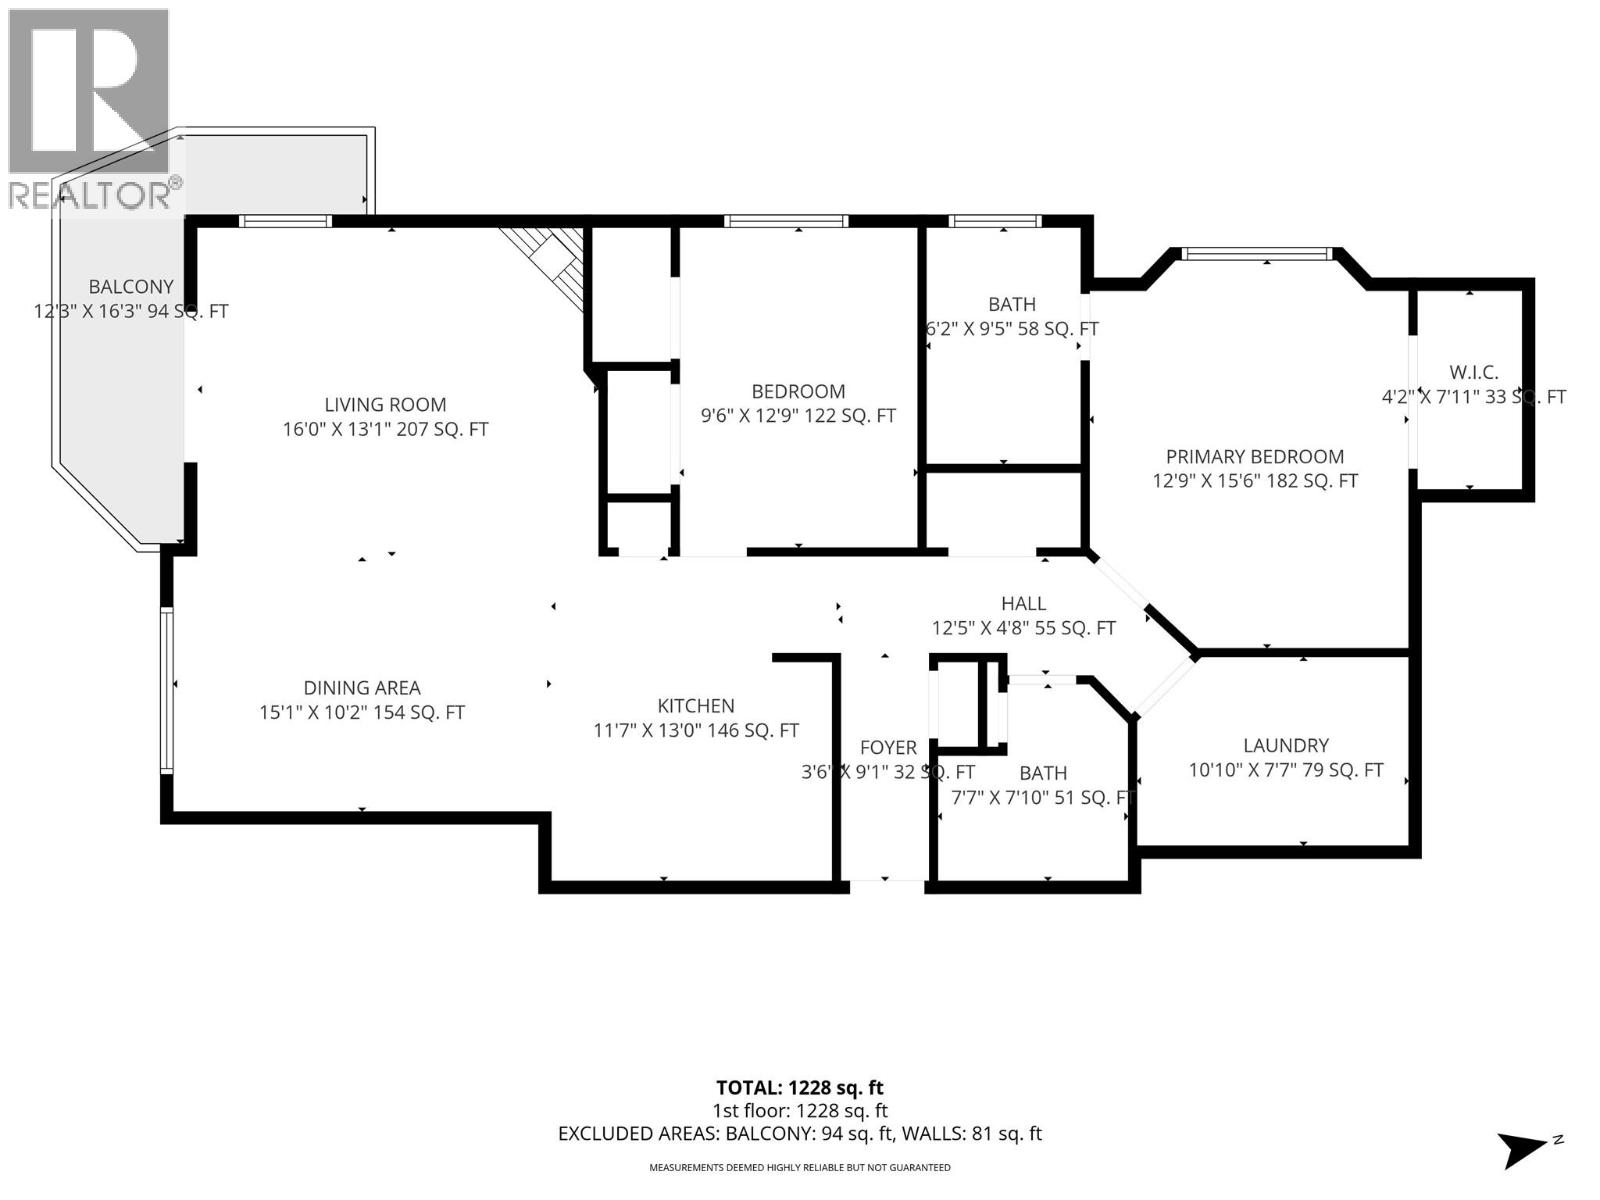
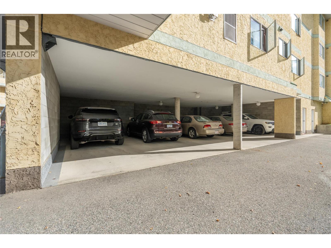
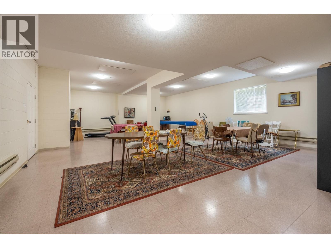
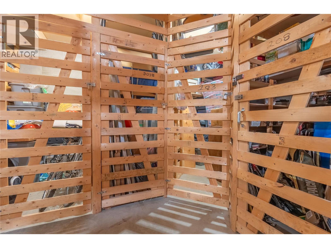
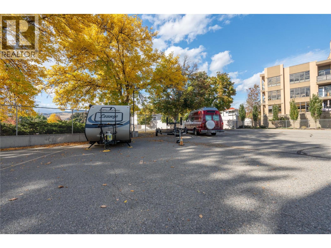
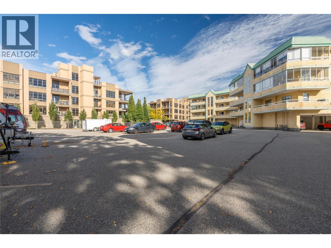
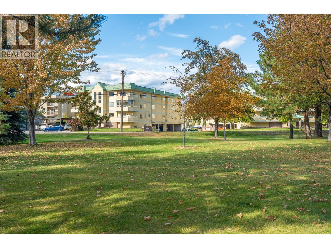
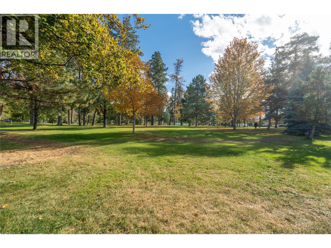
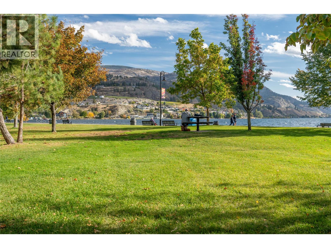
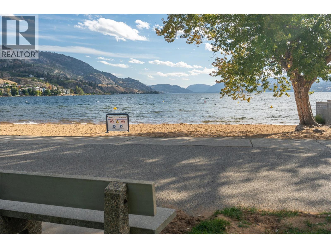
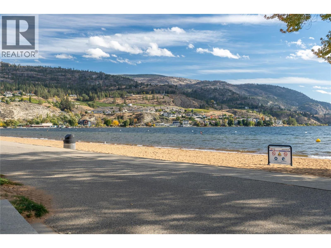
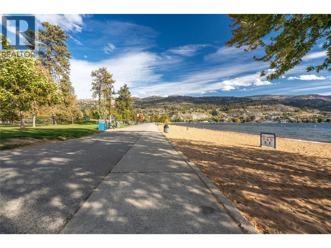
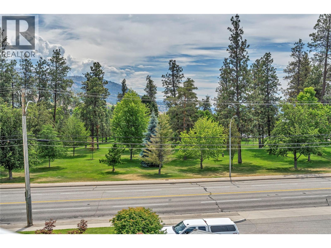
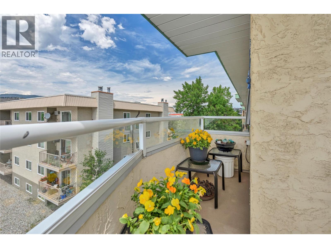
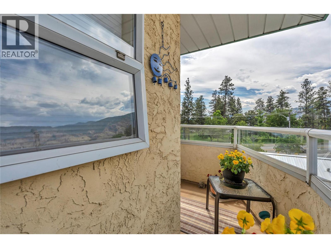
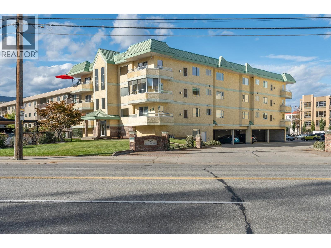
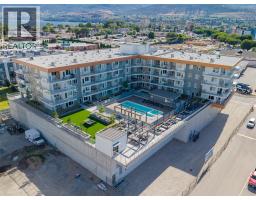
Some places just feel like a permanent vacation. Steps from the sandy shores of Skaha Lake, this beautifully maintained top-floor suite puts one of the Okanagan's most beloved beaches right outside your door with morning walks along the water, lazy afternoons in the sun, and long evening strolls along the channel path. Inside, the condo shows as well as it lives. Bright and open, with south facing light filling the space all day, the updated kitchen features quartz counters and stainless appliances flowing into a comfortable dining and living area warmed by a gas fireplace for those cooler evenings. The spacious primary bedroom offers a walk-in closet and ensuite with soaker tub, a proper retreat at the end of the day. The newly renovated main bath with a walk in shower is crisp and modern, and a generous laundry room adds the everyday practicality that makes this work equally well as a full-time residence or a low-maintenance Okanagan getaway. Step out to your south facing deck with your morning coffee, enjoy your gas BBQ hookup ready for warm evenings with friends. This home includes 1 covered parking, plus an additional parking spot and secure storage locker. There is RV/boat parking available at $30.00 / month. A well loved building in an unbeatable location. Whether you're simplifying your life or claiming your piece of the Okanagan, this one is move-in ready. Furniture negotiable. (id:41613)

Full Address:
303 3595 Skaha Lake Road, Penticton, British Columbia
Price:
$ 449,900
MLS Number:
10392608
List Date:
June 26th, 2026
Neighbourhood:
Main South
Year Built:
1990
Taxes:
$ 2,207
Ownership Type:
Condo/Strata
Stata Fees:
$ 450

Property Specifications

Bedrooms:
2
Bathrooms:
2
Appliances:
Washer, Refrigerator, Dishwasher, Range, Dryer
Flooring:
Vinyl
Air Conditioning:
Central air conditioning
Heating:
Forced air, Electric, See remarks
Fireplace Type:
Gas, Unknown

Interior Features

Storeys:
1
Sewer:
Municipal sewage system
Water:
Municipal water
Roof:
Tar & gravel, Unknown
Exterior:
Stucco
Garage:
Carport, Additional Parking
Garage Spaces:
1

Building Features

Finished Area:
1264 sq.ft.
Rooms:

Floors

View:
Lake view, Mountain view
Lot Features:
Level lot, Balcony

Land

Neighbourhood Features

Amenities Nearby:
Pets not Allowed, Rentals Allowed With Restrictions

Ratings

Commercial Info

Location

Mortgage Calculator

powered by Ratehub.ca

Neighbourhood Details

Agent: Paul GrewalBrokerage: Chamberlain Property Group Phone: 250-809-7014

The trademarks MLS®, Multiple Listing Service® and the associated logos are owned by The Canadian Real Estate Association (CREA) and identify the quality of services provided by real estate professionals who are members of CREA" MLS®, REALTOR®, and the associated logos are trademarks of The Canadian Real Estate Association. This website is operated by a brokerage or salesperson who is a member of The Canadian Real Estate Association. The information contained on this site is based in whole or in part on information that is provided by members of The Canadian Real Estate Association, who are responsible for its accuracy. CREA reproduces and distributes this information as a service for its members and assumes no responsibility for its accuracy The listing content on this website is protected by copyright and other laws, and is intended solely for the private, non-commercial use by individuals. Any other reproduction, distribution or use of the content, in whole or in part, is specifically forbidden. The prohibited uses include commercial use, “screen scraping”, “database scraping”, and any other activity intended to collect, store, reorganize or manipulate data on the pages produced by or displayed on this website.

Multiple Listing Service (MLS) trademark® The MLS® mark and associated logos identify professional services rendered by REALTOR® members of CREA to effect the purchase, sale and lease of real estate as part of a cooperative selling system. ©2017 The Canadian Real Estate Association. All rights reserved. The trademarks REALTOR®, REALTORS® and the REALTOR® logo are controlled by CREA and identify real estate professionals who are members of CREA.

Let us find your dream home today!

Contact Us 250.492.2266