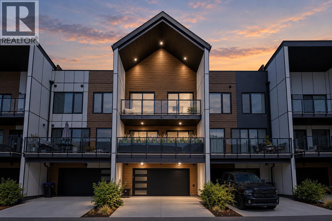
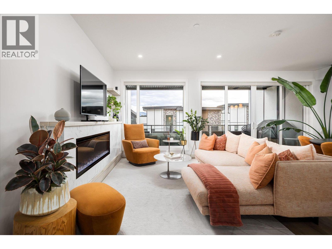
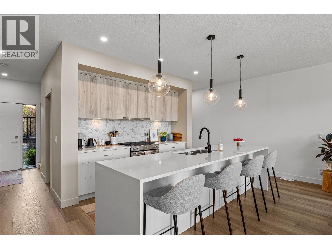
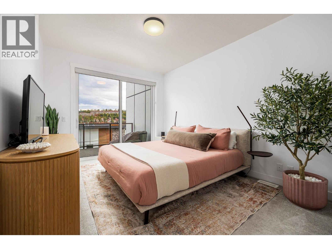
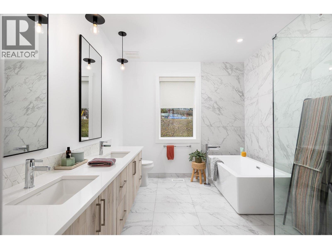
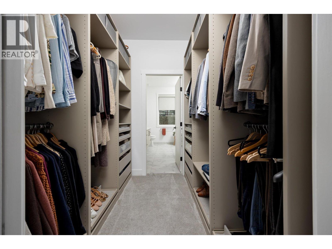
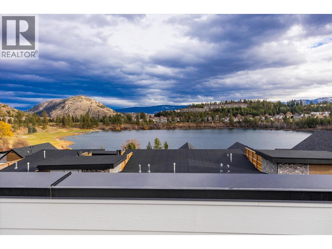
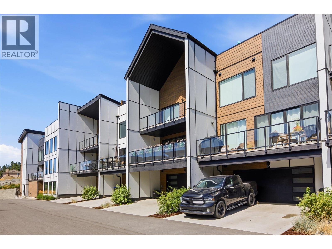
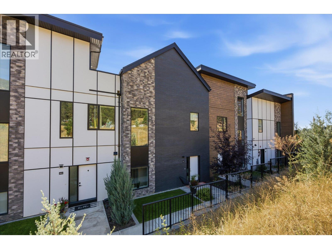
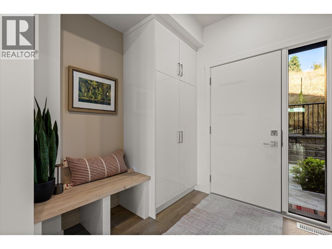
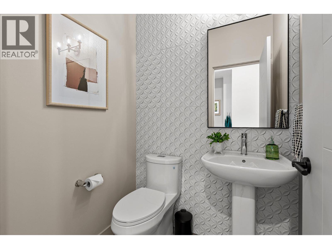
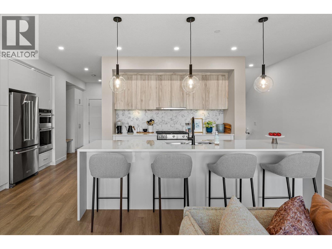
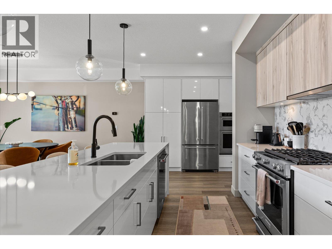
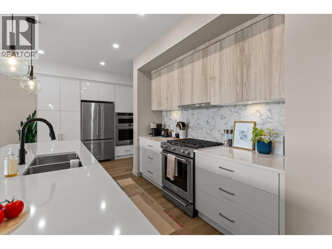
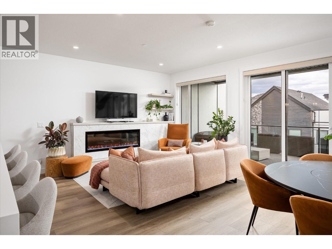
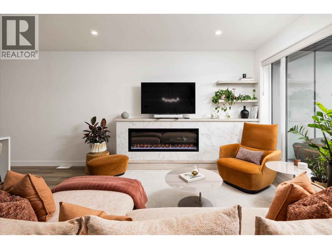
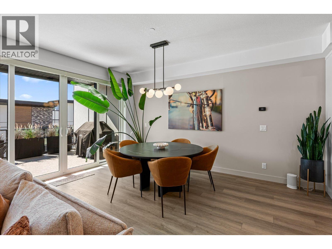
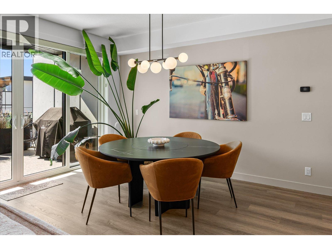
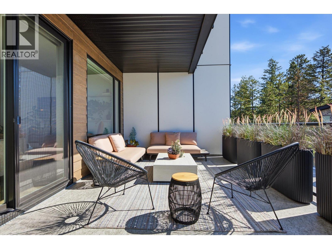
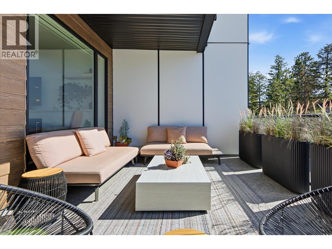
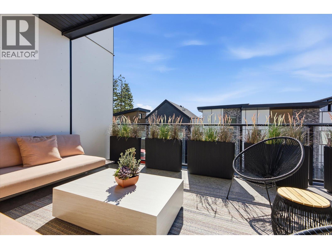
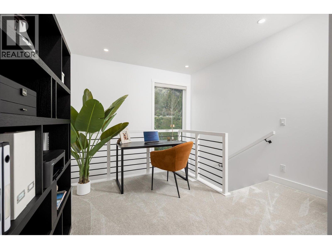
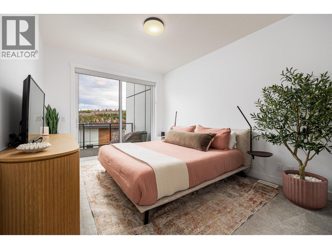
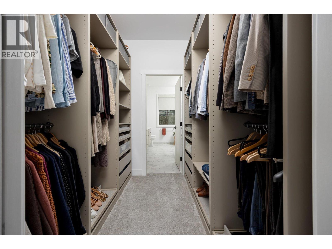
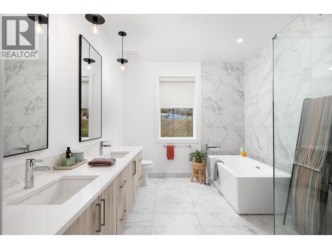
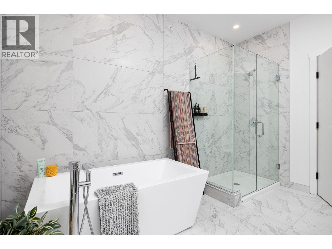
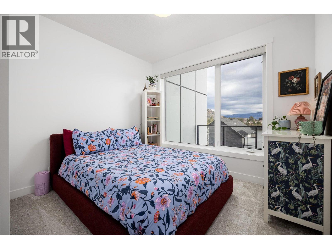
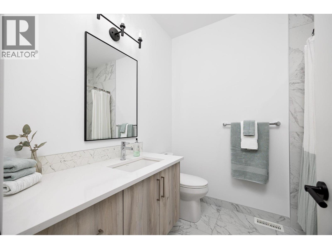
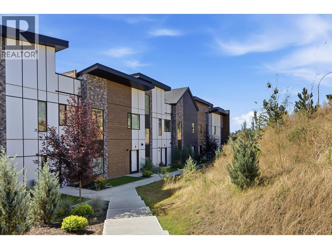
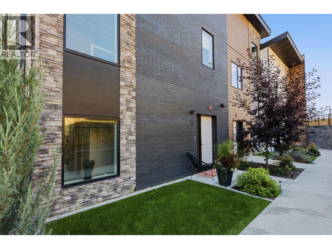
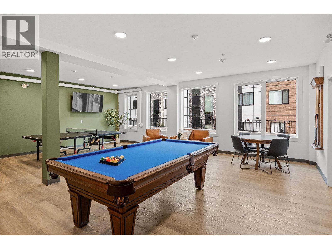
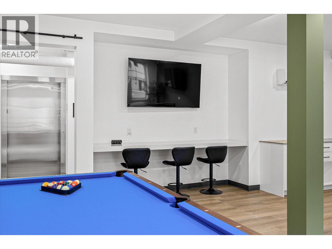
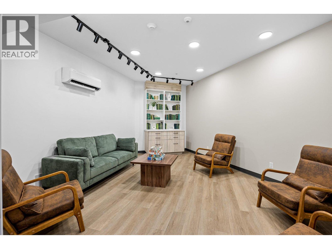
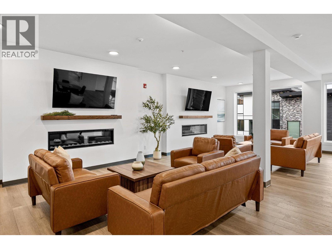
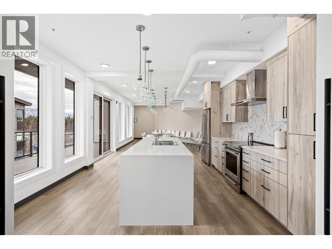
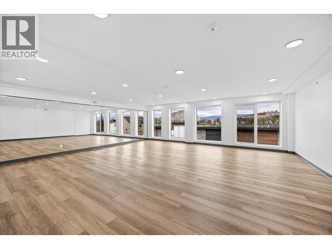
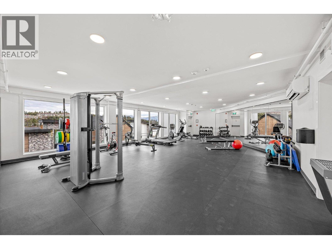
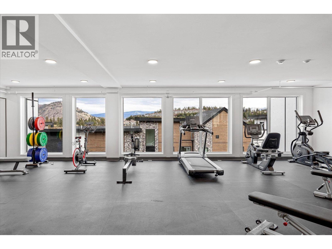
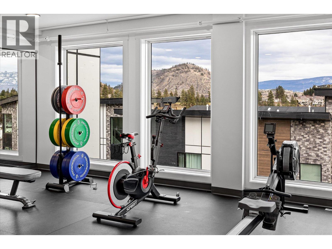
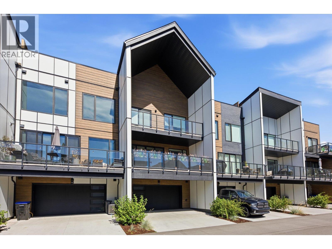
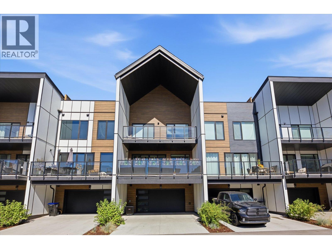
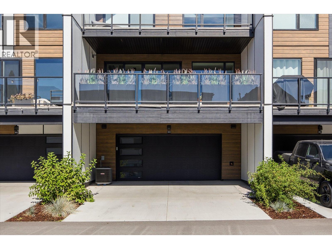
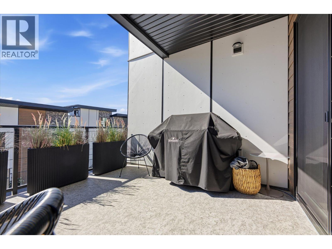
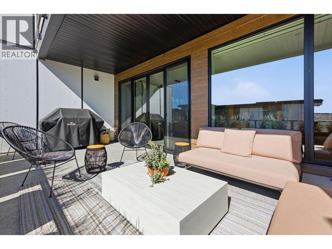
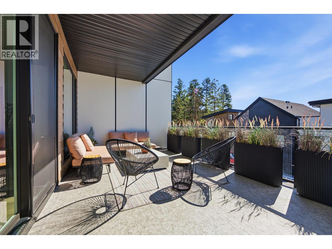
*** GST Included *** Welcome to West 61 at Shannon Lake, where modern design, thoughtful upgrades and everyday convenience come together in one of West Kelowna’s most desirable new communities. This beautifully finished townhome offers a bright, open-concept layout with 9 ft ceilings, luxury vinyl plank flooring, quartz countertops, high Quality cabinetry and stainless-steel appliances, creating a refined , polished space that feels both stylish and functional. The home has been upgraded well beyond the standard offering, with one of its standout features being the impressively spacious primary suite, including a larger ensuite and enhanced closet space rarely found in the complex. Generous secondary bedrooms provide flexibility for family, guests or a home office, while expansive outdoor living areas make it easy to relax or entertain. The oversized garage offers excellent storage, and the large driveway provides parking for up to four vehicles, a major advantage in townhome living. GST is included, adding exceptional value for buyers. Residents enjoy access to the community amenities centre with fitness facilities, pickleball, theatre, yoga studio, games room, meeting spaces and lounge area . Just minutes from Shannon Lake Golf Course, parks, trails, schools, shopping, wineries and everyday amenities, this move-in-ready West Kelowna townhome delivers the space, upgrades and lifestyle buyers are looking for. Book your private viewing today ! (id:41613)


Full Address:
303 2735 SHANNON LAKE Road, West Kelowna, British Columbia
Price:
$ 815,000
MLS Number:
10403018
List Date:
October 14th, 2026
Neighbourhood:
Shannon Lake
Year Built:
2024
Taxes:
$ 3,892
Ownership Type:
Condo/Strata

Property Specifications

Bedrooms:
2
Bathrooms:
3
Appliances:
Washer, Refrigerator, Range – Gas, Dishwasher, Dryer, Microwave, Oven – Built-In
Flooring:
Vinyl
Interior Features:
Clubhouse
Air Conditioning:
Central air conditioning
Heating:
See remarks
Fireplaces:
1
Fireplace Type:
Electric, Unknown

Interior Features

Architectural Style:
Contemporary
Storeys:
2
Sewer:
Municipal sewage system
Water:
Municipal water
Roof:
Asphalt shingle, Unknown
Exterior:
Brick, Stone, Other
Garage:
Attached Garage, Additional Parking
Garage Spaces:
4

Building Features

Finished Area:
1724 sq.ft.
Rooms:

Floors

View:
Lake view, Mountain view, View (panoramic)
Lot Features:
Two Balconies

Land

Neighbourhood Features

Amenities Nearby:
Pets Allowed

Ratings

Commercial Info

Location

Mortgage Calculator

powered by Ratehub.ca

Neighbourhood Details

Agent: Simon WardBrokerage: Royal LePage Kelowna Phone: 250-859-8996

Similar Listings

There are currently no related listings.

The trademarks MLS®, Multiple Listing Service® and the associated logos are owned by The Canadian Real Estate Association (CREA) and identify the quality of services provided by real estate professionals who are members of CREA" MLS®, REALTOR®, and the associated logos are trademarks of The Canadian Real Estate Association. This website is operated by a brokerage or salesperson who is a member of The Canadian Real Estate Association. The information contained on this site is based in whole or in part on information that is provided by members of The Canadian Real Estate Association, who are responsible for its accuracy. CREA reproduces and distributes this information as a service for its members and assumes no responsibility for its accuracy The listing content on this website is protected by copyright and other laws, and is intended solely for the private, non-commercial use by individuals. Any other reproduction, distribution or use of the content, in whole or in part, is specifically forbidden. The prohibited uses include commercial use, “screen scraping”, “database scraping”, and any other activity intended to collect, store, reorganize or manipulate data on the pages produced by or displayed on this website.

Multiple Listing Service (MLS) trademark® The MLS® mark and associated logos identify professional services rendered by REALTOR® members of CREA to effect the purchase, sale and lease of real estate as part of a cooperative selling system. ©2017 The Canadian Real Estate Association. All rights reserved. The trademarks REALTOR®, REALTORS® and the REALTOR® logo are controlled by CREA and identify real estate professionals who are members of CREA.

Let us find your dream home today!

Contact Us 250.492.2266
