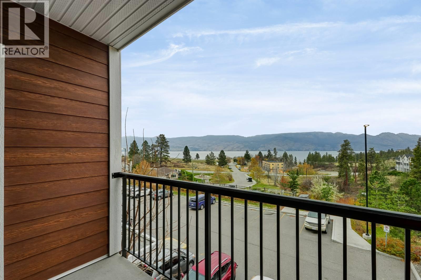
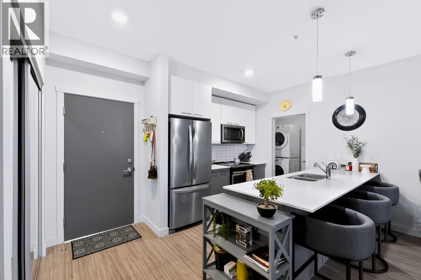
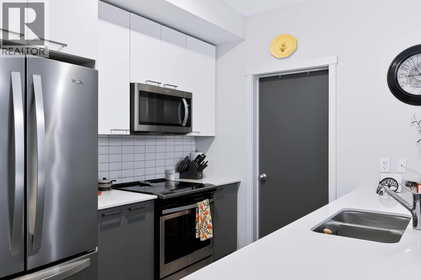
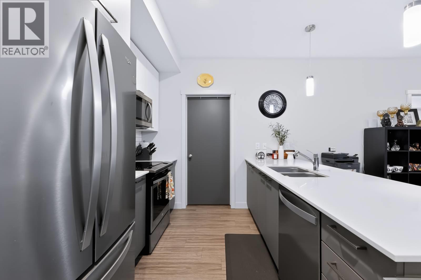
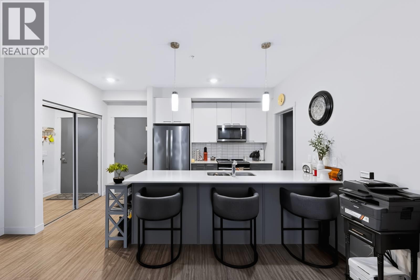
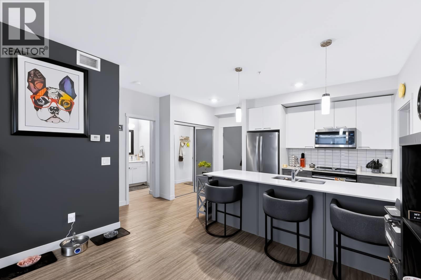
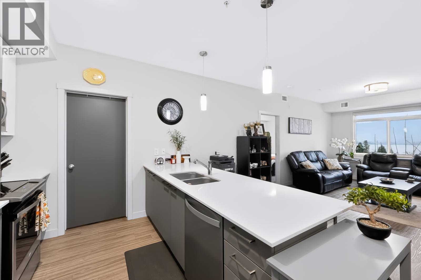
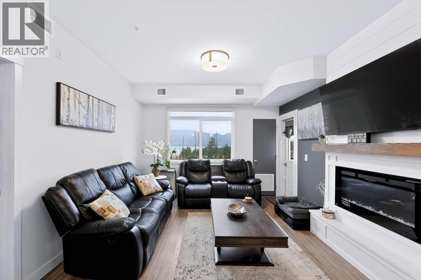
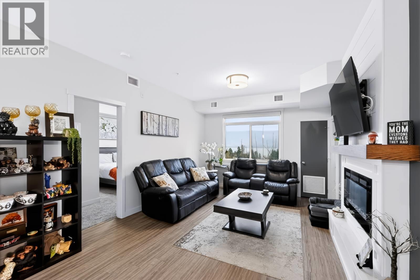
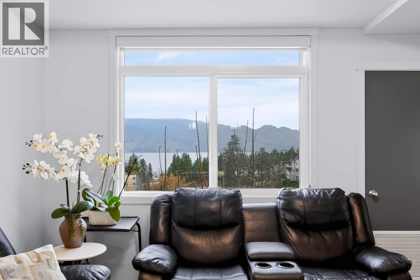
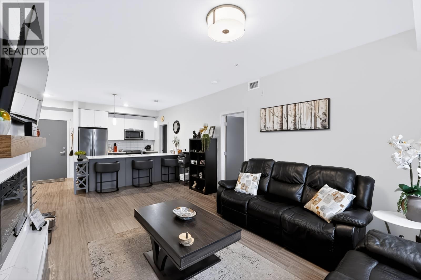
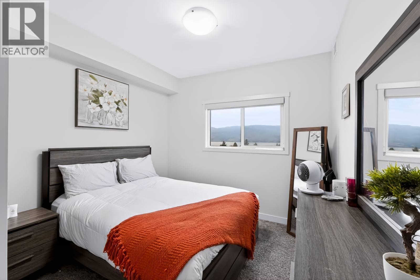
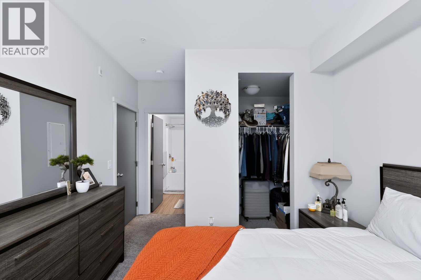
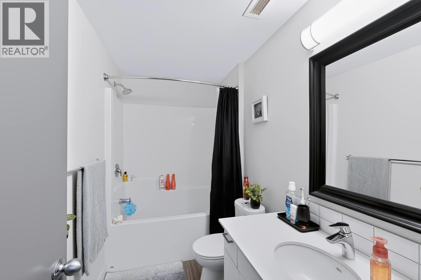
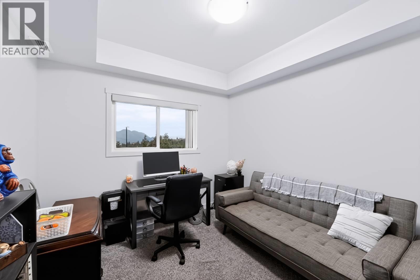
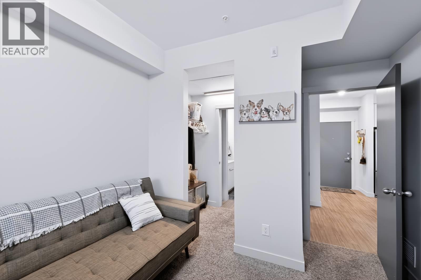
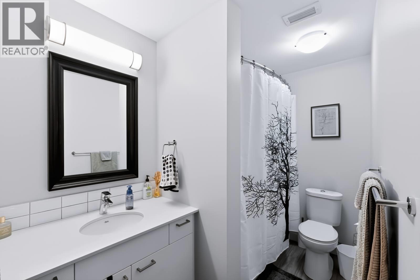
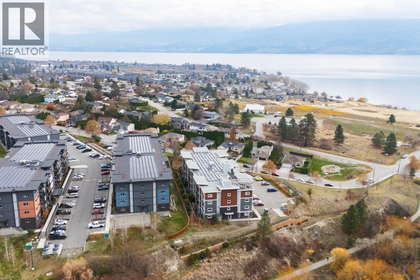
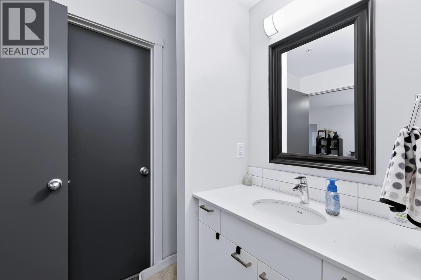
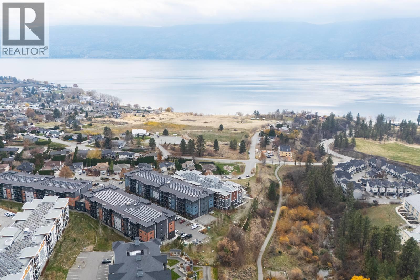
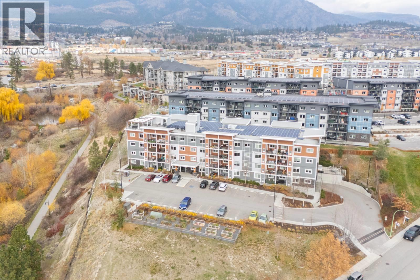
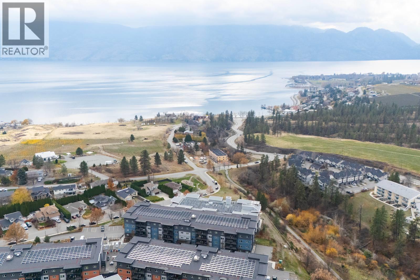
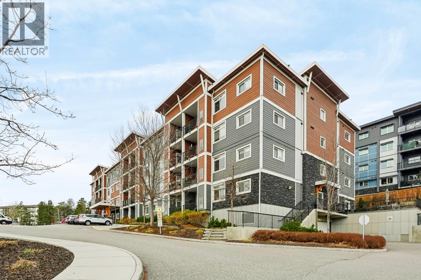
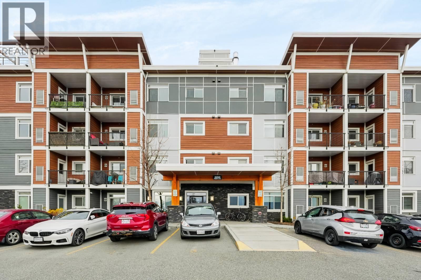
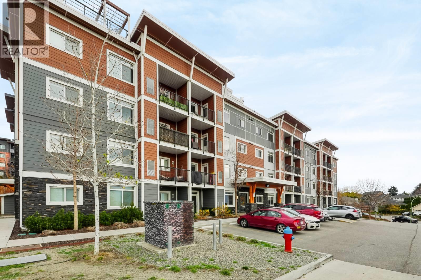
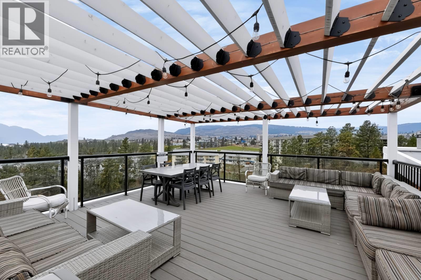
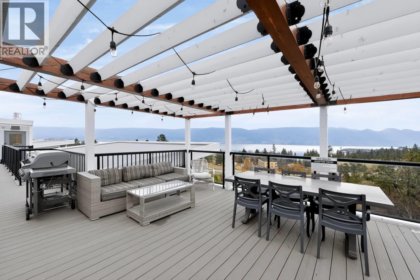
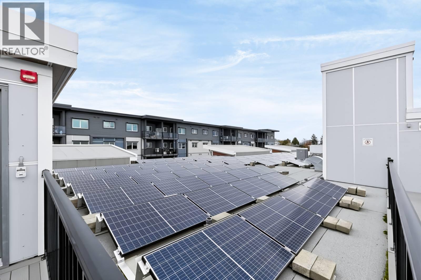
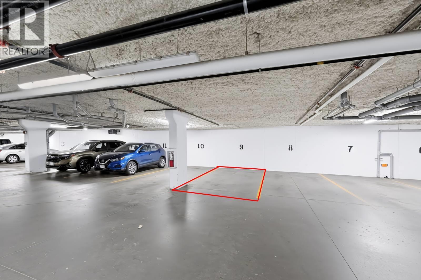
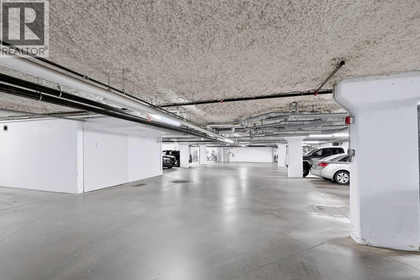
LAKE VIEWS, PET-FRIENDLY LIVING & AN OKANAGAN LIFESTYLE Welcome to Unit 303 at NEO! From the moment you walk through the door, the beautiful lake views catch your eye. With views of Okanagan Lake from every corner of the home. This bright and inviting 2-bedroom, 2-bathroom condo offers a spacious open-concept design with a great flow between the kitchen, dining and living areas. The location puts you just minutes from Okanagan Lake, the dog beach, boat launch, restaurants, shopping, and the wine trail. And here's something pet owners will love: **TWO pets are welcome, with NO size restrictions!** Bring your dogs, big or small. There's room for everyone. With a nearby dog beach and plenty of outdoor space to explore, your four-legged family members will love this location, too. Rentals are also permitted! Built Green certified, NEO is one of West Kelowna's most energy-efficient buildings, featuring solar-assisted power for common areas, HRV systems for fresh air and superior soundproofing for added comfort. Enjoy the shared rooftop patio with lounge seating and beautiful views, perfect for relaxing on a summer evening. Whether you're a first-time buyer, investor or looking for a low-maintenance home in a fantastic West Kelowna location, Unit 303 is worth a look. Lake views from every corner, room for two pets and the Okanagan lifestyle right outside your door. What's not to love? (id:41613)

Full Address:
303 2250 Majoros Road, West Kelowna, British Columbia
Price:
$ 419,000
MLS Number:
10406205
List Date:
November 20th, 2026
Neighbourhood:
Westbank Centre
Year Built:
2018
Taxes:
$ 2,044
Ownership Type:
Freehold
Stata Fees:
$ 343

Property Specifications

Bedrooms:
2
Bathrooms:
2
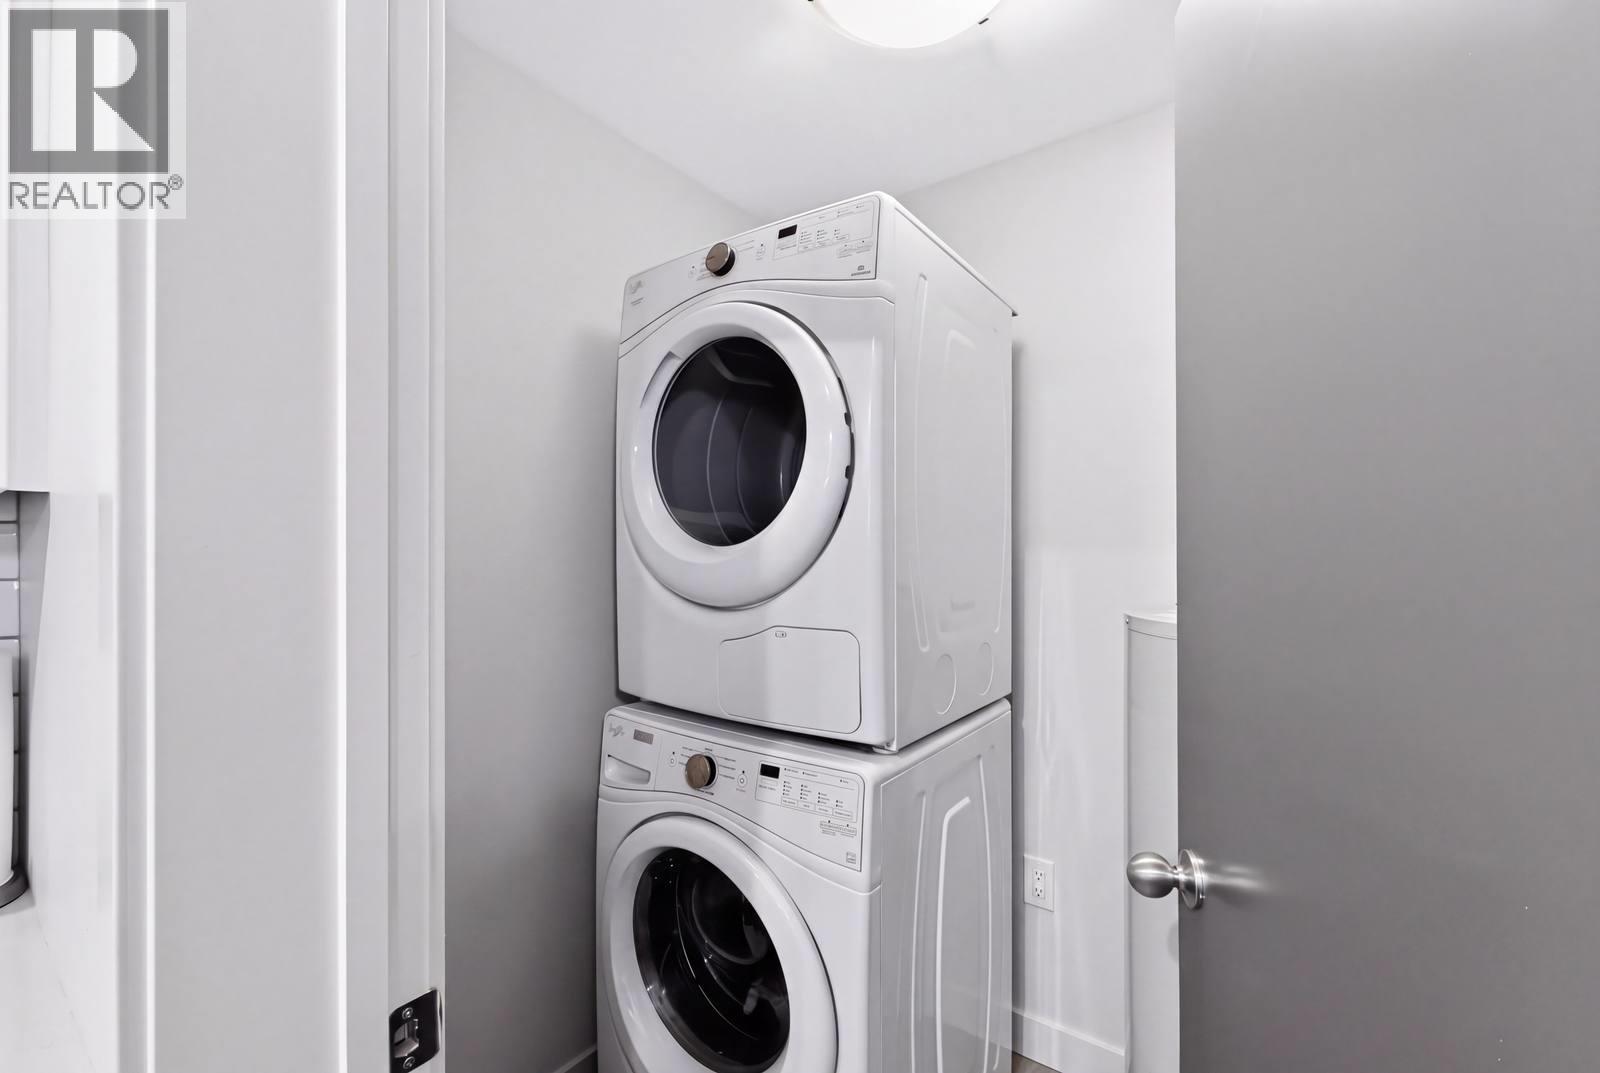
Appliances:
Refrigerator, Range – Electric, Dishwasher, Microwave, Washer/Dryer Stack-Up
Flooring:
Carpeted, Vinyl
Air Conditioning:
Central air conditioning
Heating:
Forced air, Electric, See remarks
Fireplaces:
1
Fireplace Type:
Unknown, Decorative

Interior Features

Architectural Style:
Contemporary
Storeys:
1
Sewer:
Municipal sewage system
Water:
Municipal water
Roof:
Other, Unknown
Exterior:
Other
Garage:
Underground, Stall
Garage Spaces:
1

Building Features

Finished Area:
941 sq.ft.
Rooms:

Floors

View:
Lake view, Mountain view, View of water, View (panoramic)
Lot Features:
One Balcony

Land

Neighbourhood Features

Amenities Nearby:
Pet Restrictions, Pets Allowed With Restrictions

Ratings

Commercial Info

Location

Mortgage Calculator

powered by Ratehub.ca

Neighbourhood Details

Agent: Lisa GrassBrokerage: eXp Realty (Kelowna) Phone: 250-826-4435

Similar Listings

There are currently no related listings.

The trademarks MLS®, Multiple Listing Service® and the associated logos are owned by The Canadian Real Estate Association (CREA) and identify the quality of services provided by real estate professionals who are members of CREA" MLS®, REALTOR®, and the associated logos are trademarks of The Canadian Real Estate Association. This website is operated by a brokerage or salesperson who is a member of The Canadian Real Estate Association. The information contained on this site is based in whole or in part on information that is provided by members of The Canadian Real Estate Association, who are responsible for its accuracy. CREA reproduces and distributes this information as a service for its members and assumes no responsibility for its accuracy The listing content on this website is protected by copyright and other laws, and is intended solely for the private, non-commercial use by individuals. Any other reproduction, distribution or use of the content, in whole or in part, is specifically forbidden. The prohibited uses include commercial use, “screen scraping”, “database scraping”, and any other activity intended to collect, store, reorganize or manipulate data on the pages produced by or displayed on this website.

Multiple Listing Service (MLS) trademark® The MLS® mark and associated logos identify professional services rendered by REALTOR® members of CREA to effect the purchase, sale and lease of real estate as part of a cooperative selling system. ©2017 The Canadian Real Estate Association. All rights reserved. The trademarks REALTOR®, REALTORS® and the REALTOR® logo are controlled by CREA and identify real estate professionals who are members of CREA.

Let us find your dream home today!

Contact Us 250.492.2266