
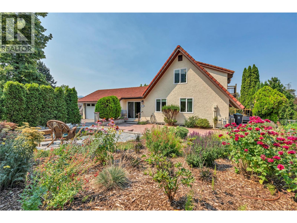
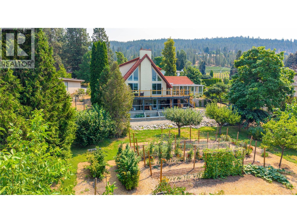
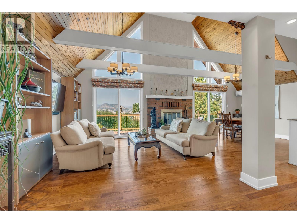
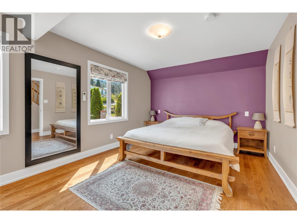
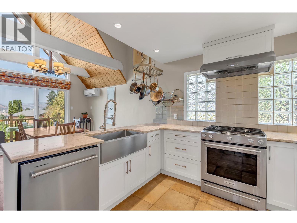
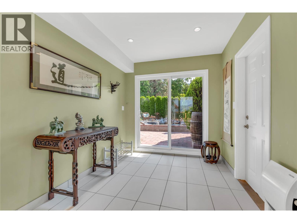
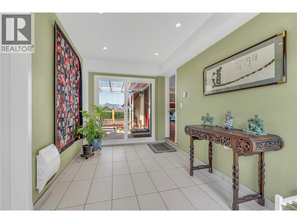
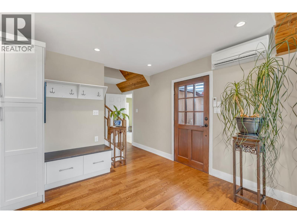
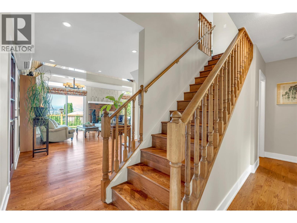
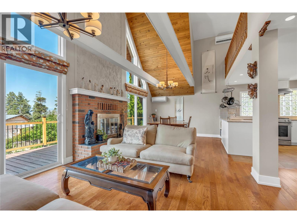
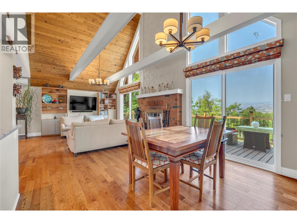
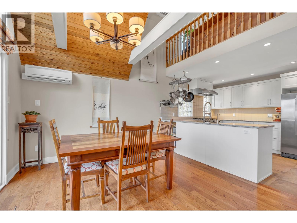
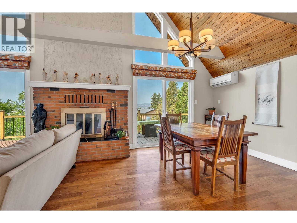
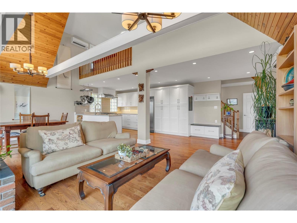
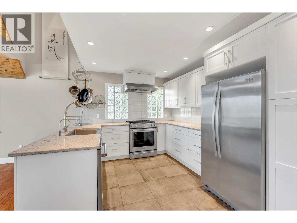
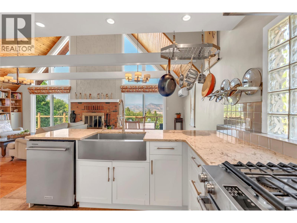
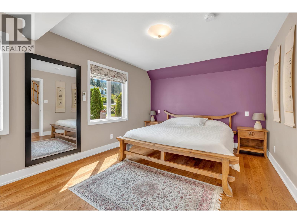
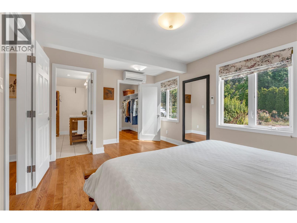
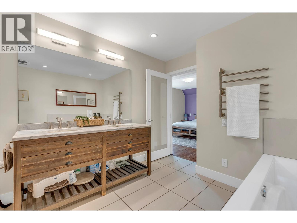
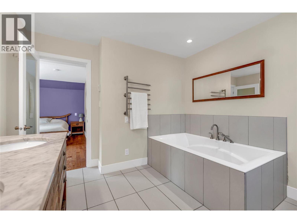
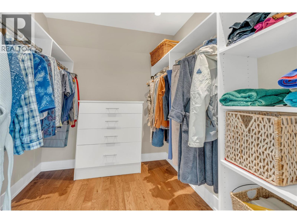
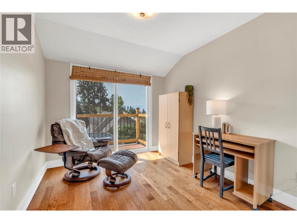
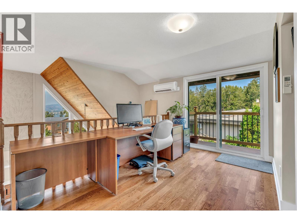
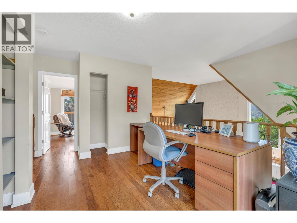
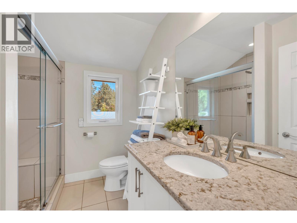
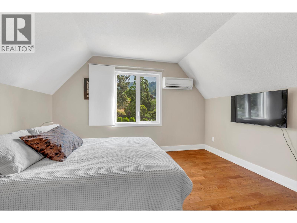
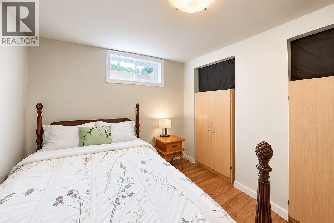
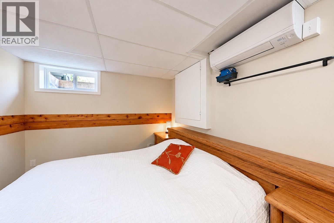
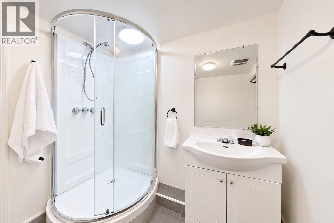
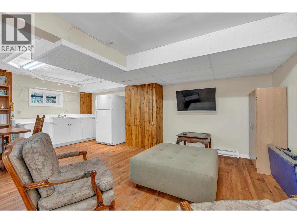
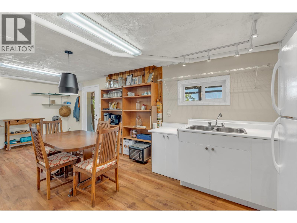
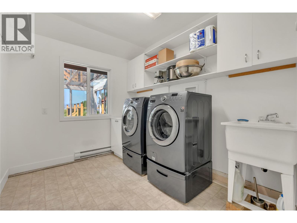
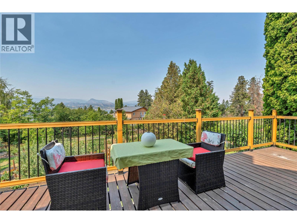
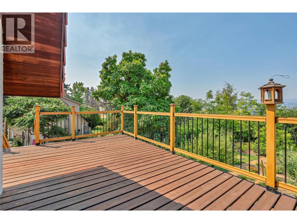
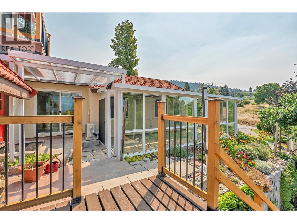
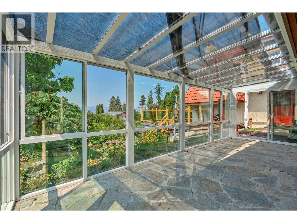
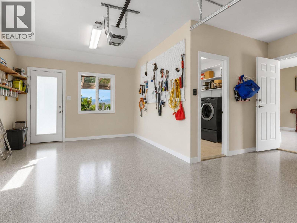
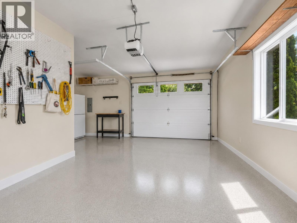
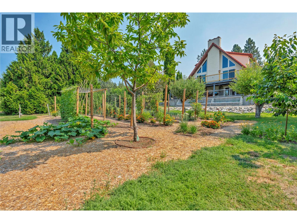
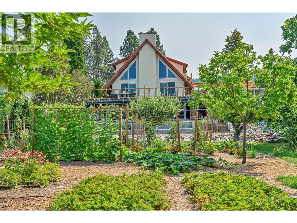
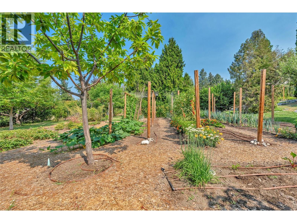
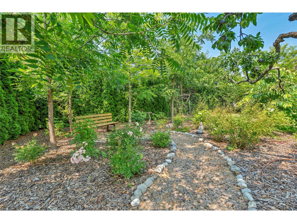
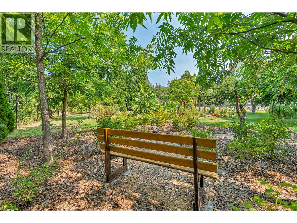
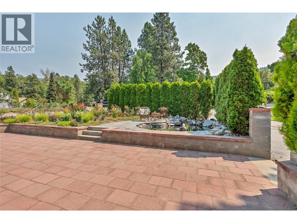
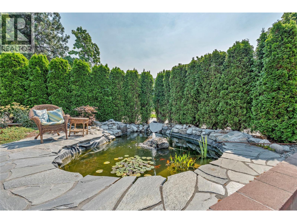
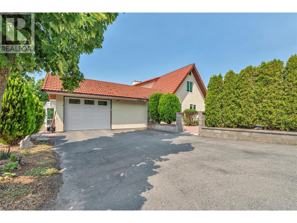
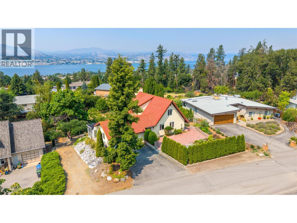
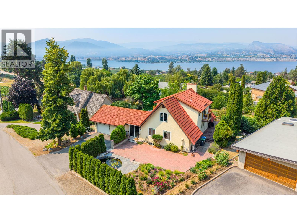
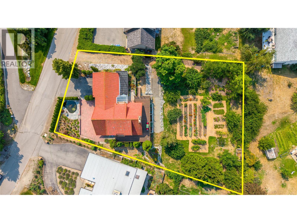
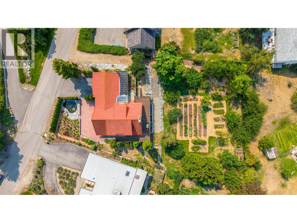
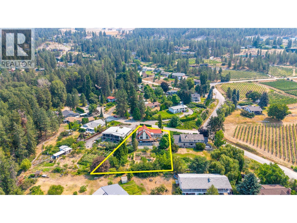
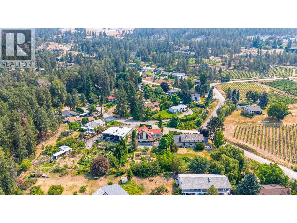
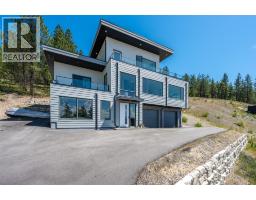
Discover the Naramata lifestyle in this beautifully updated 5 bedroom, 3 bathroom home offering 2,960 SQFT of living space and stunning lake views in the heart of one of the Okanagan's most sought-after communities. Set on a fully fenced 1/2 acre lot, this is a home where you can simply move in and start enjoying everything Naramata has to offer. The spacious layout features a main-floor primary suite with walk-in closet and ensuite, a bright renovated kitchen, loft office, walk-out basement, four-season sunroom, wood-burning fireplace, and expansive deck perfect for soaking in the views. Step outside to your own private oasis. The fully fenced yard is beautifully landscaped with a rose garden, goldfish pond, vegetable garden, and an incredible collection of mature fruit and nut trees, berry bushes, and kiwi vines. Whether you're entertaining, gardening, or harvesting from your own orchard, every season brings something special. Complete with a single-car garage and work studio, this exceptional property is just minutes from renowned wineries, beaches, hiking trails, and everything that makes Naramata one of the South Okanagan's most desirable places to call home. (id:41613)

Full Address:
3015 Ponderosa Drive, Naramata, British Columbia
Price:
$ 1,100,000
MLS Number:
10396746
List Date:
August 5th, 2026
Neighbourhood:
Naramata Village
Lot Size:
0.5 ac
Year Built:
1979
Taxes:
$ 4,649
Ownership Type:
Freehold

Property Specifications

Bedrooms:
5
Bathrooms:
3
Appliances:
Washer, Refrigerator, Oven – gas, Dishwasher, Dryer, Microwave, Hood Fan
Flooring:
Hardwood, Ceramic Tile, Vinyl
Air Conditioning:
Heat Pump
Heating:
Heat Pump, Baseboard heaters
Fireplaces:
1
Fireplace Type:
Wood, Conventional

Interior Features

Storeys:
3
Sewer:
Septic tank
Water:
Municipal water
Roof:
Unknown, Unknown
Exterior:
Stucco
Garage:
Attached Garage
Garage Spaces:
1

Building Features

Finished Area:
2960 sq.ft.
Rooms:

Floors

View:
Lake view, Mountain view, Valley view, View of water, View (panoramic), Unknown
Lot Size:
0.5 ac
Lot Features:
Balcony, Three Balconies

Land

Neighbourhood Features

Ratings

Commercial Info

Location

Mortgage Calculator

powered by Ratehub.ca

Neighbourhood Details

Agent: Ken AitkensBrokerage: Real Broker B.C. Ltd Phone: 250-644-9890

The trademarks MLS®, Multiple Listing Service® and the associated logos are owned by The Canadian Real Estate Association (CREA) and identify the quality of services provided by real estate professionals who are members of CREA" MLS®, REALTOR®, and the associated logos are trademarks of The Canadian Real Estate Association. This website is operated by a brokerage or salesperson who is a member of The Canadian Real Estate Association. The information contained on this site is based in whole or in part on information that is provided by members of The Canadian Real Estate Association, who are responsible for its accuracy. CREA reproduces and distributes this information as a service for its members and assumes no responsibility for its accuracy The listing content on this website is protected by copyright and other laws, and is intended solely for the private, non-commercial use by individuals. Any other reproduction, distribution or use of the content, in whole or in part, is specifically forbidden. The prohibited uses include commercial use, “screen scraping”, “database scraping”, and any other activity intended to collect, store, reorganize or manipulate data on the pages produced by or displayed on this website.

Multiple Listing Service (MLS) trademark® The MLS® mark and associated logos identify professional services rendered by REALTOR® members of CREA to effect the purchase, sale and lease of real estate as part of a cooperative selling system. ©2017 The Canadian Real Estate Association. All rights reserved. The trademarks REALTOR®, REALTORS® and the REALTOR® logo are controlled by CREA and identify real estate professionals who are members of CREA.

Let us find your dream home today!

Contact Us 250.492.2266
