
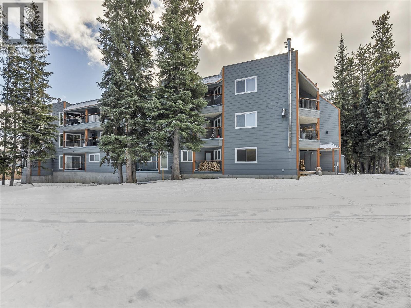
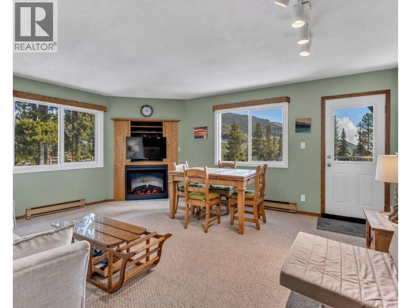
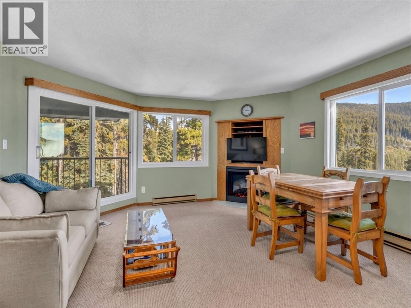
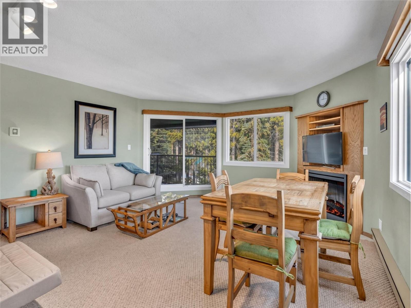
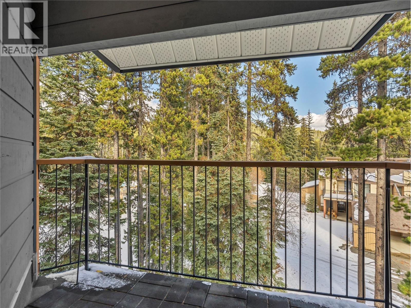
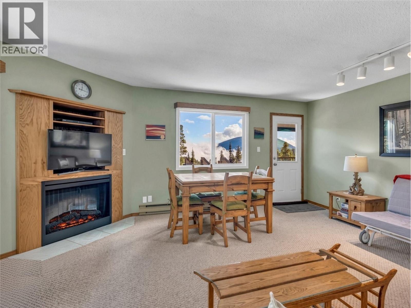
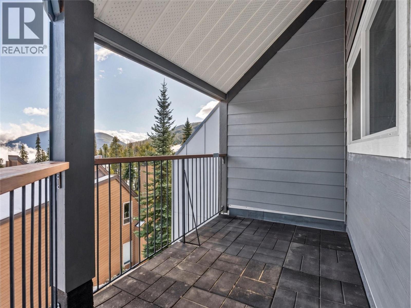
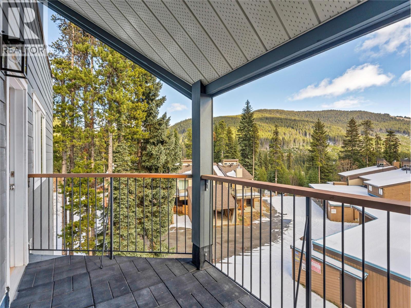
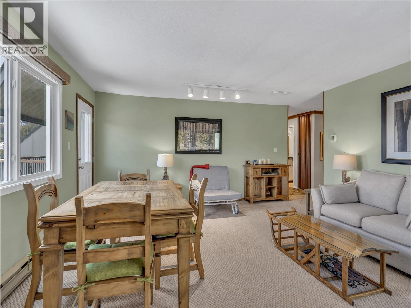
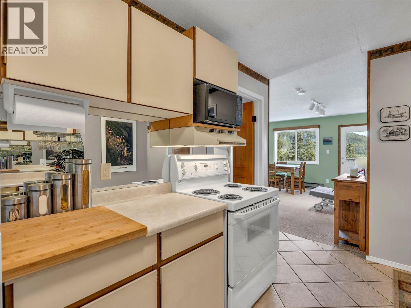
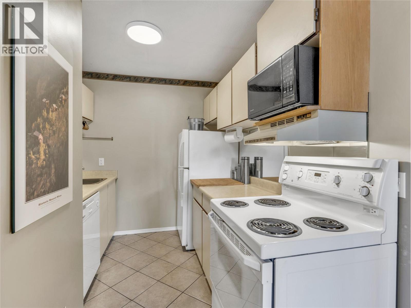
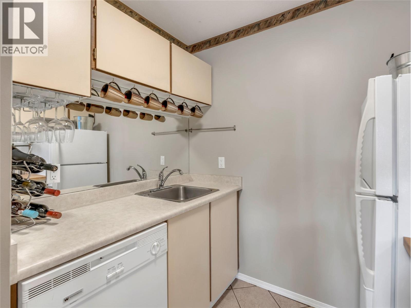
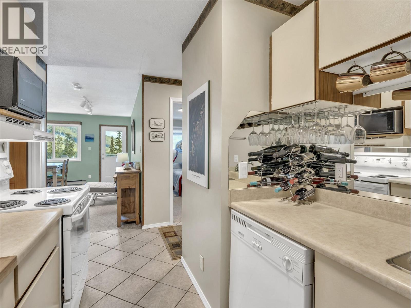
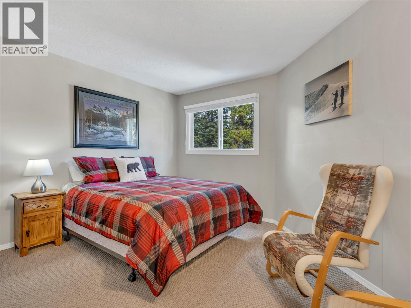
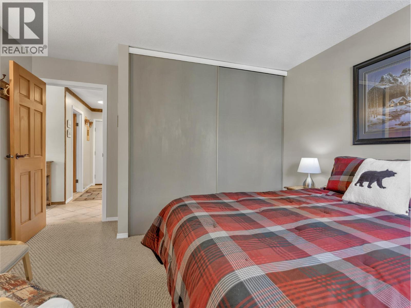
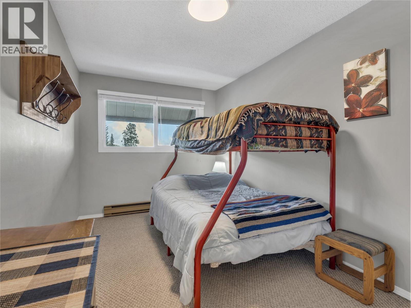
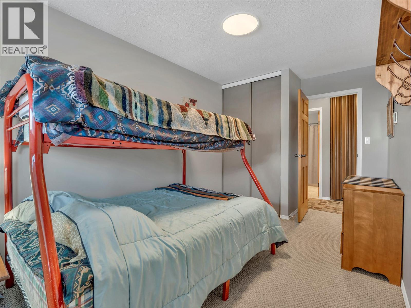
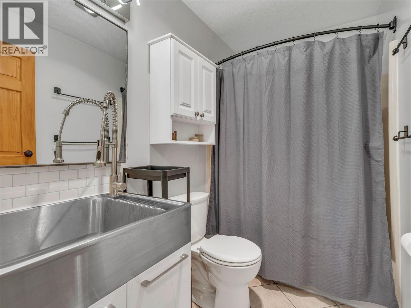
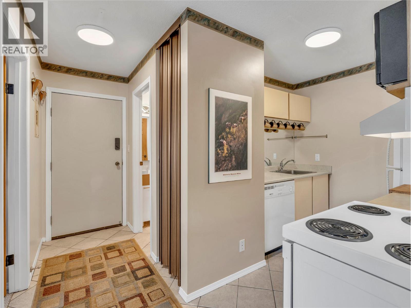
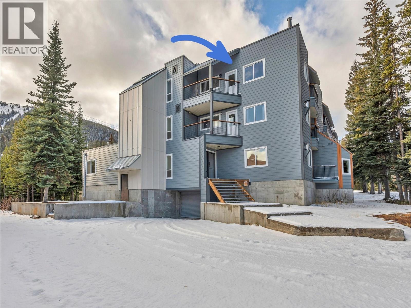
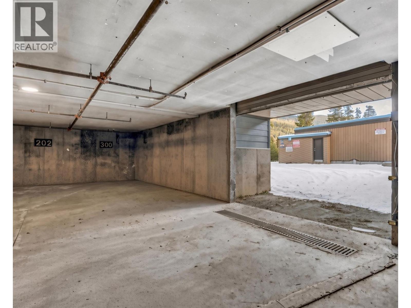
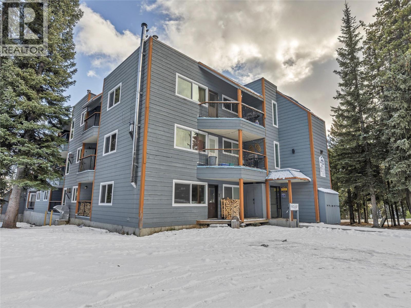
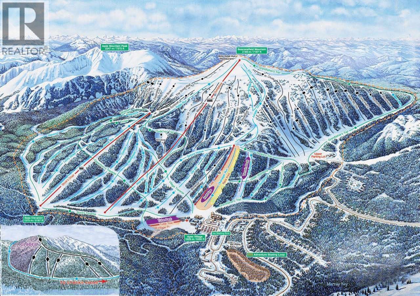
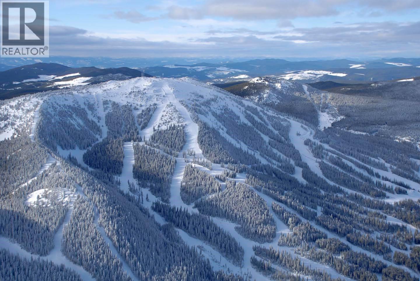
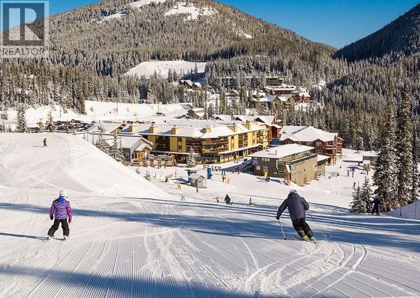
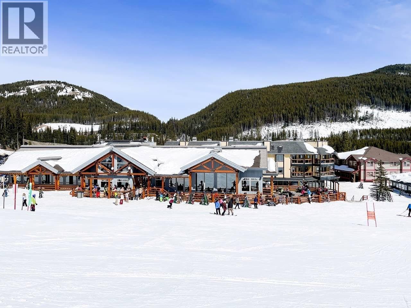
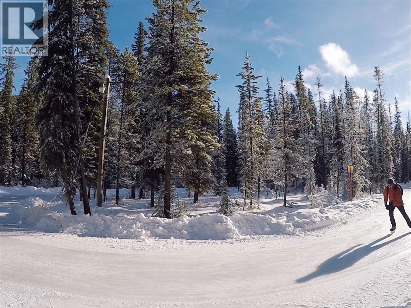
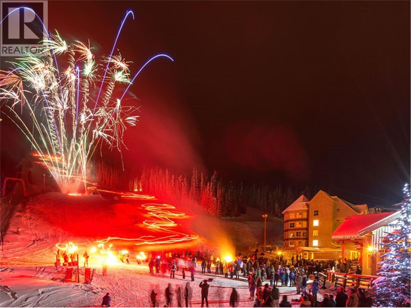
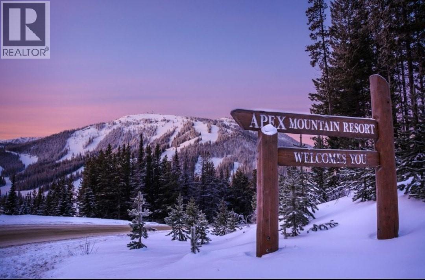
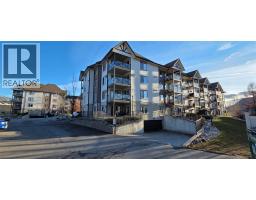
JUST IN TIME FOR SKI SEASON! Welcome to The Strayhorse at Apex Mountain Resort, where mountain adventure meets easy, low-maintenance living. This top-floor corner condo offers 740 sq ft with 2 bedrooms and a 4-piece bathroom, and it’s sold fully furnished, so you can arrive with your skis and start enjoying the season. Ski trail access is right across the street. After a day on the slopes, warm up by the electric fireplace or step out onto one of two balconies, facing east and north, with a glimpse of the ski hill from the east side. The kitchen comes equipped with a fridge, stove and dishwasher. You’ll also have a secure underground parking stall close to the stairs, a storage locker for your gear and coin-operated laundry on the first floor. The building has seen major upgrades, including the roof, windows and doors, with new siding nearing completion. Pet and rental friendly (buyer to confirm current bylaws), it works equally well as a personal retreat, a four-season getaway or a seasonal rental. You’re close to the lifts and the village, with the Gunbarrel Saloon, cross-country ski trails and the forest skating loop all nearby. Come for the skiing, stay for the mountain lifestyle! All measurements are approximate and should be verified by the buyer if deemed important. (id:41613)

Full Address:
300 1191 APEX MOUNTAIN Road, Penticton, British Columbia
Price:
$ 296,900
MLS Number:
10405589
List Date:
November 10th, 2026
Neighbourhood:
Penticton Apex
Year Built:
1981
Taxes:
$ 1,630
Ownership Type:
Condo/Strata
Stata Fees:
$ 365

Property Specifications

Bedrooms:
2
Bathrooms:
1
Appliances:
Refrigerator, Dishwasher, Range, Microwave
Flooring:
Tile, Carpeted
Interior Features:
Storage – Locker, Laundry Facility
Heating:
Baseboard heaters, Electric
Fireplaces:
1
Fireplace Type:
Electric, Unknown

Interior Features

Architectural Style:
Other
Storeys:
1
Sewer:
Municipal sewage system
Water:
Private Utility
Roof:
Other, Unknown
Exterior:
Wood siding, Metal, Other
Garage:
Underground
Garage Spaces:
1

Building Features

Finished Area:
742 sq.ft.
Rooms:

Floors

View:
Mountain view, Valley view, View (panoramic)
Lot Features:
Level lot, Two Balconies

Land

Neighbourhood Features

Amenities Nearby:
Family Oriented, Rural Setting, Pets Allowed, Rentals Allowed

Ratings

Commercial Info

Location

Mortgage Calculator

powered by Ratehub.ca

Neighbourhood Details

Agent: Shannon SimpsonBrokerage: Chamberlain Property Group Inc. Phone: 250-328-5138

The trademarks MLS®, Multiple Listing Service® and the associated logos are owned by The Canadian Real Estate Association (CREA) and identify the quality of services provided by real estate professionals who are members of CREA" MLS®, REALTOR®, and the associated logos are trademarks of The Canadian Real Estate Association. This website is operated by a brokerage or salesperson who is a member of The Canadian Real Estate Association. The information contained on this site is based in whole or in part on information that is provided by members of The Canadian Real Estate Association, who are responsible for its accuracy. CREA reproduces and distributes this information as a service for its members and assumes no responsibility for its accuracy The listing content on this website is protected by copyright and other laws, and is intended solely for the private, non-commercial use by individuals. Any other reproduction, distribution or use of the content, in whole or in part, is specifically forbidden. The prohibited uses include commercial use, “screen scraping”, “database scraping”, and any other activity intended to collect, store, reorganize or manipulate data on the pages produced by or displayed on this website.

Multiple Listing Service (MLS) trademark® The MLS® mark and associated logos identify professional services rendered by REALTOR® members of CREA to effect the purchase, sale and lease of real estate as part of a cooperative selling system. ©2017 The Canadian Real Estate Association. All rights reserved. The trademarks REALTOR®, REALTORS® and the REALTOR® logo are controlled by CREA and identify real estate professionals who are members of CREA.

Let us find your dream home today!

Contact Us 250.492.2266