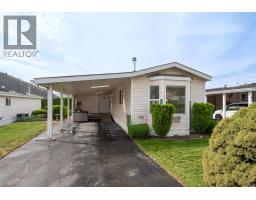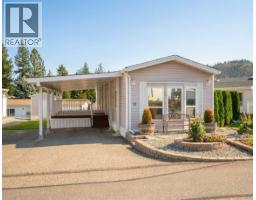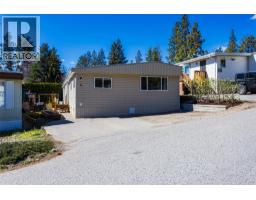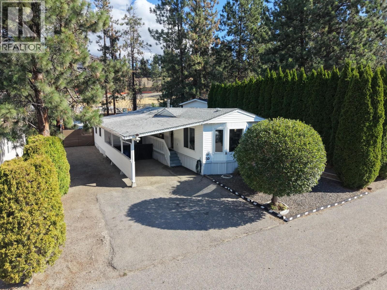
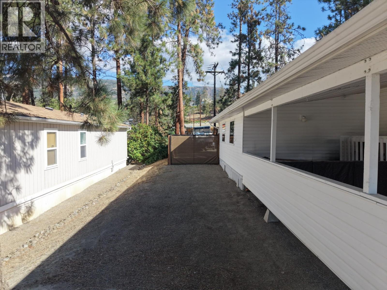
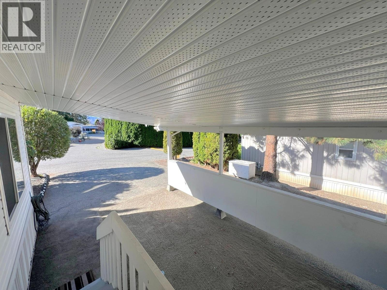
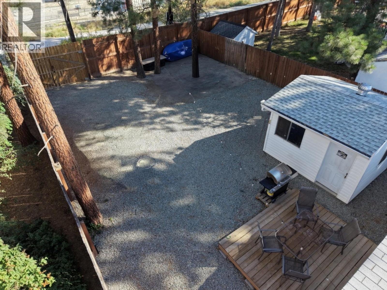
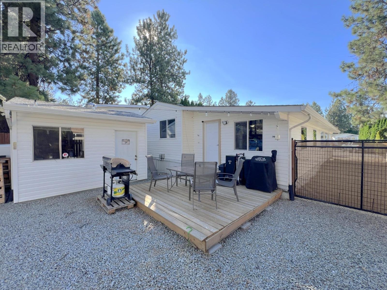
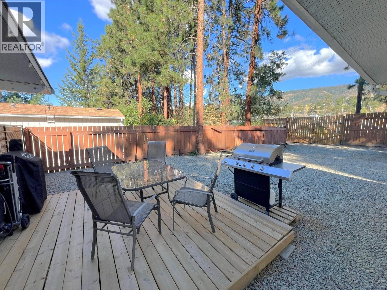
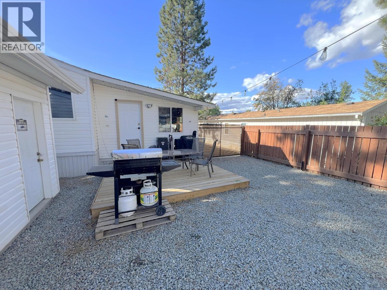
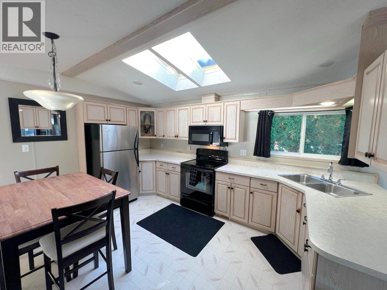
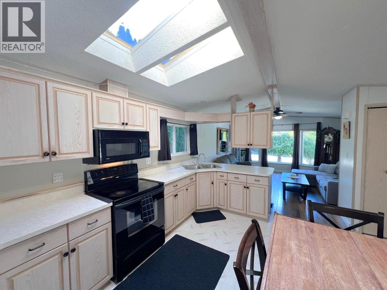
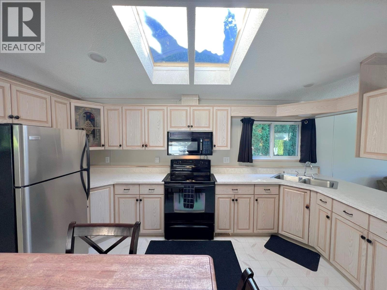
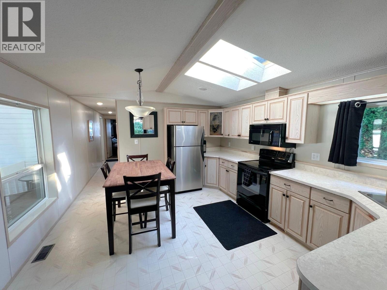
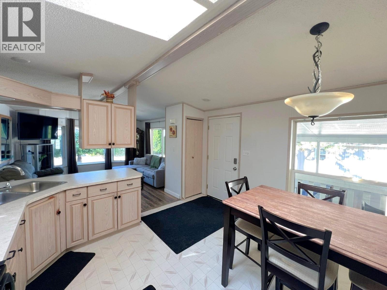
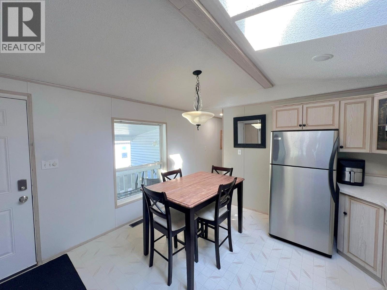
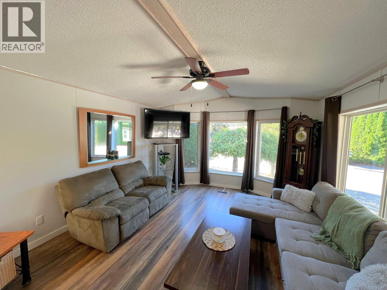
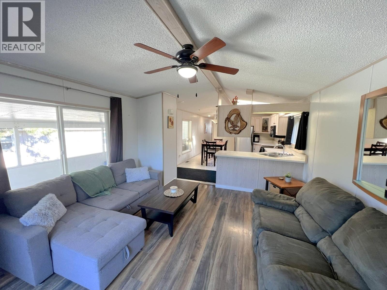
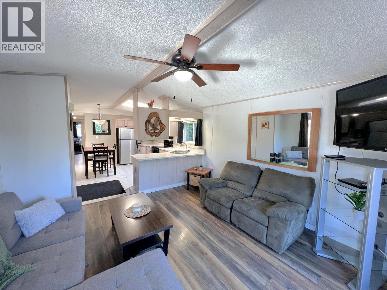
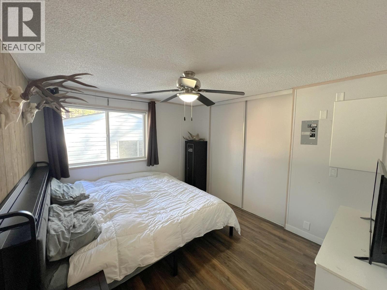
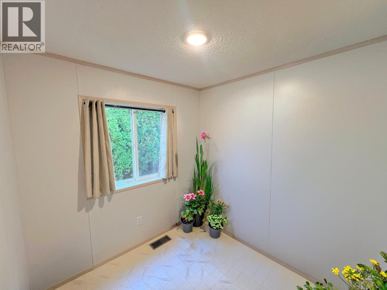
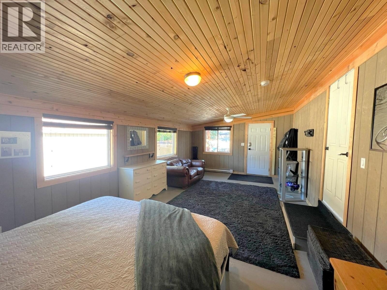
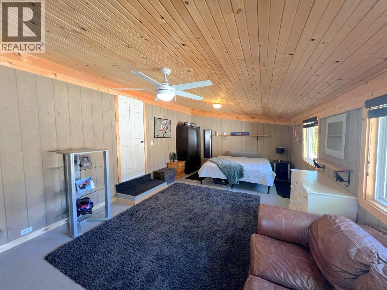
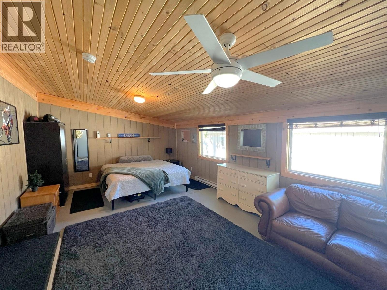
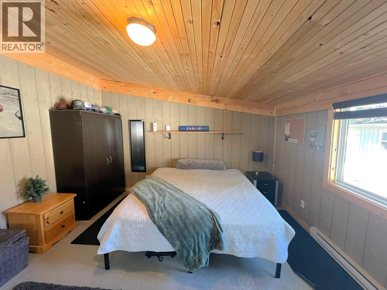
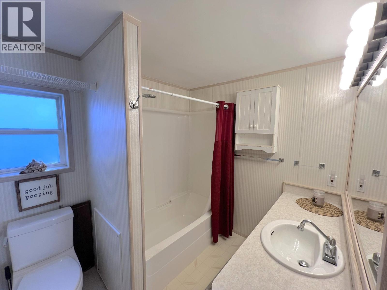
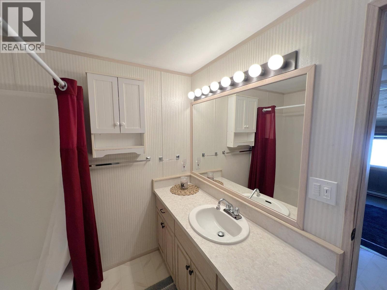
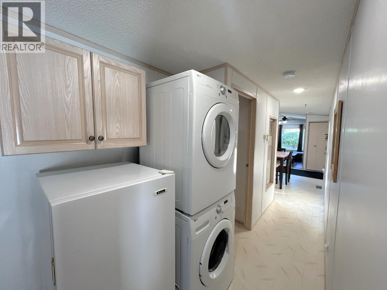
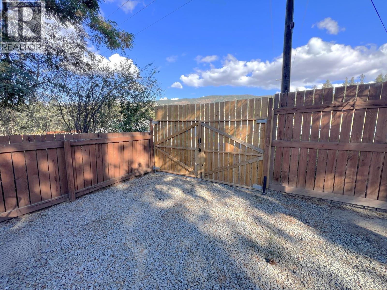
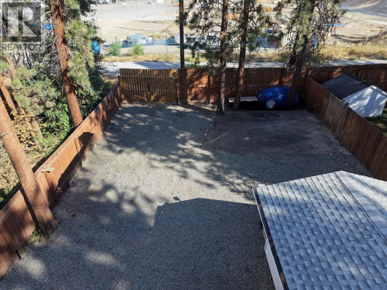
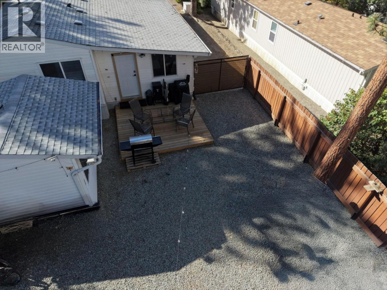
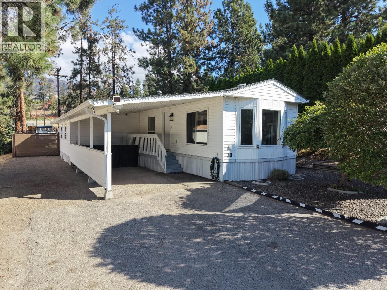
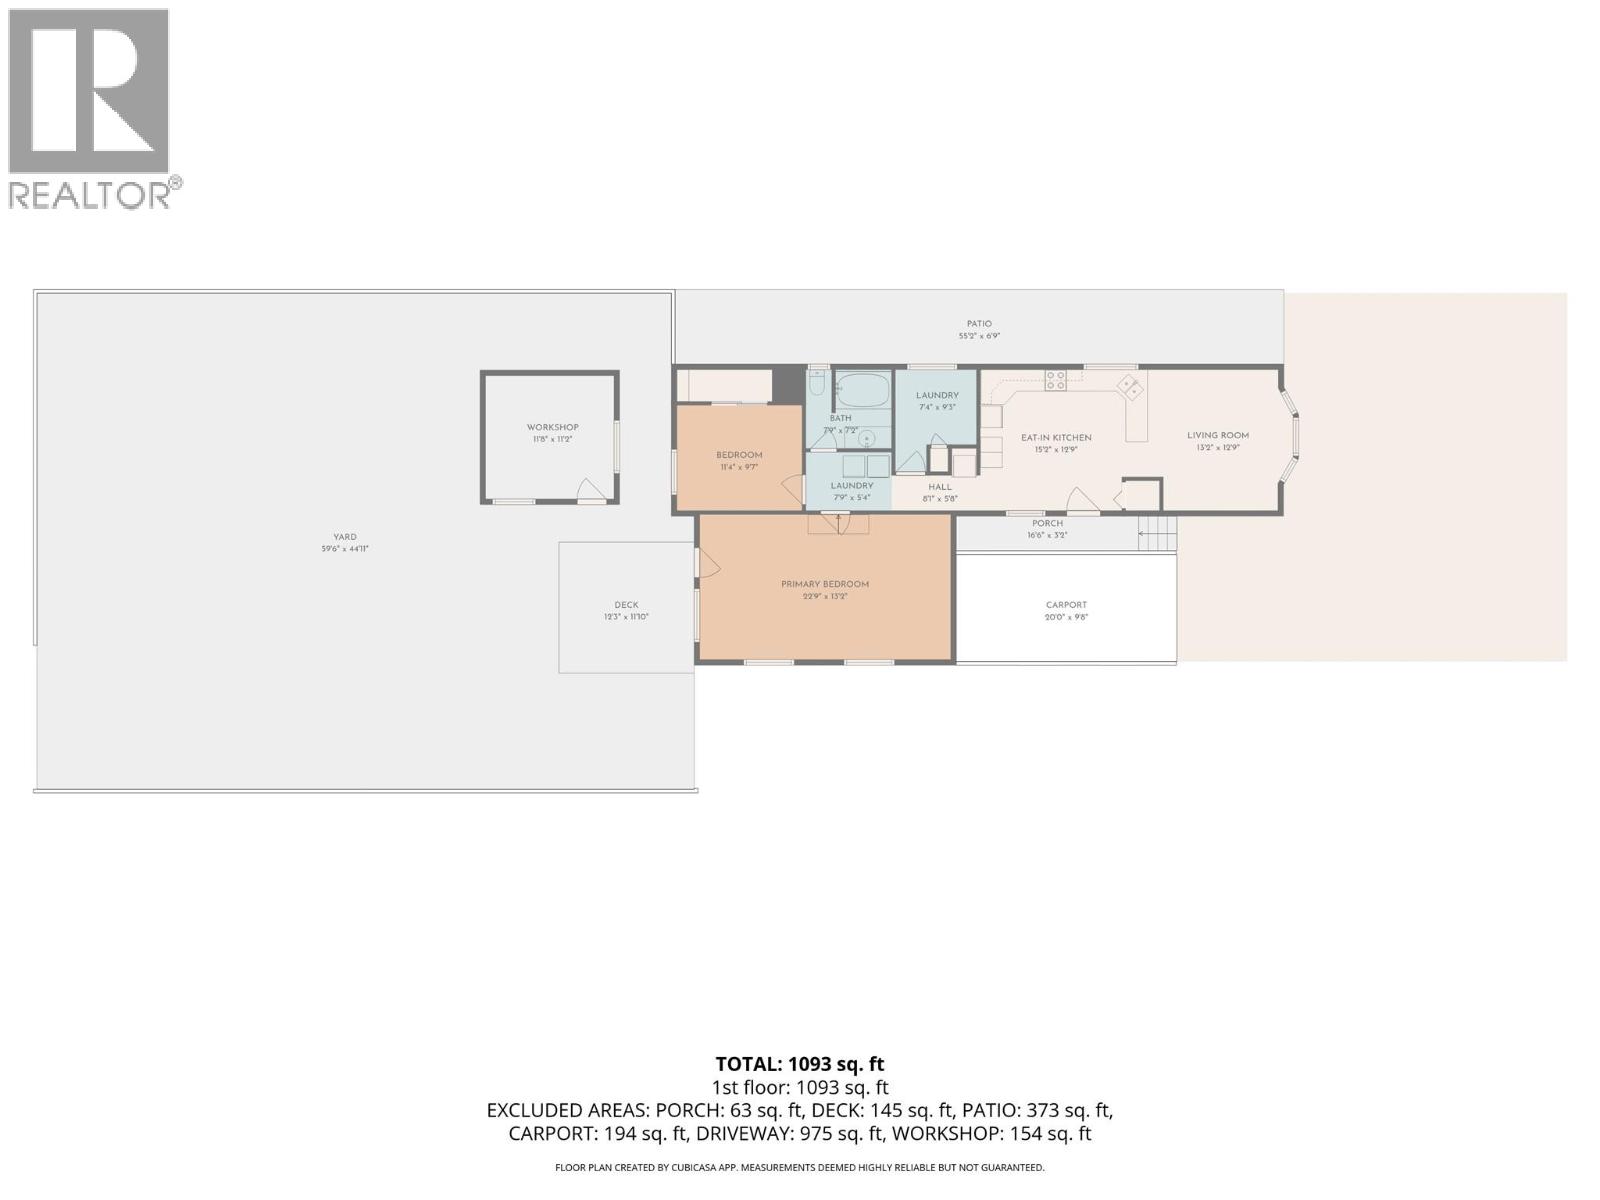
Front-and-rear access on one lot is the hard thing to find in a park. A 9' gate at the front. A 12' gate at the rear alley. Drive straight through. With 45' of frontage. Back the boat in off the lane. Pull the trailer through without a three-point turn. Park under a carport running 13'8"" wide and 29' feet deep, covered end to end, with driveway beside it for everything that follows. Then close the gate and leave all of it behind a fully fenced line. The yard is landscaped front and back and holds through the season — not a strip of gravel behind a home, but the part of the property people remember on the drive out. A workshop sits at the rear. Room for the RV, the boat, the toys and the projects that come with them, and still room for a covered patio and a table that stays out all summer. Inside is 1,112 square feet that reads larger than the number. Vaulted wood ceilings and skylights over a 12'8"" x 14'4"" living room. A kitchen with room to cook in. A twenty-nine foot flex room at one end that becomes whatever the year asks of it — primary suite, second living room, studio, office. Three bedrooms. Central air, forced-air natural gas, municipal water, public sewer, mountain views, all appliances included. Pad rent $590. Quiet position at the end of the road, all ages, minutes to Shannon Lake, golf, schools and Highway 97. You already know what you would put back there. That is usually the tell. (id:41613)

Full Address:
30 3225 Shannon Lake Road, Westbank, British Columbia
Price:
$ 309,900
MLS Number:
10398273
List Date:
August 31st, 2026
Neighbourhood:
Shannon Lake
Lot Size:
0.13 ac
Year Built:
1994
Taxes:
$ 1,286
Ownership Type:
Leasehold
Stata Fees:
$ 590

Property Specifications

Bedrooms:
3
Bathrooms:
1
Appliances:
Washer, Refrigerator, Range – Electric, Dryer
Flooring:
Laminate, Linoleum
Air Conditioning:
Central air conditioning
Heating:
Forced air, Electric, See remarks

Interior Features

Storeys:
1
Foundation:
Block
Sewer:
Municipal sewage system
Water:
Municipal water
Roof:
Asphalt shingle, Unknown
Exterior:
Vinyl siding
Garage:
RV, Additional Parking
Garage Spaces:
1

Building Features

Finished Area:
1112 sq.ft.
Rooms:

Floors

View:
Mountain view
Lot Size:
0.13 ac
Lot Features:
Irregular lot size, One Balcony

Land

Neighbourhood Features

Ratings

Commercial Info

Location

Mortgage Calculator

powered by Ratehub.ca

Neighbourhood Details

Agent: Clifford MayBrokerage: Realty One Real Estate Ltd Phone: 250-258-4343

The trademarks MLS®, Multiple Listing Service® and the associated logos are owned by The Canadian Real Estate Association (CREA) and identify the quality of services provided by real estate professionals who are members of CREA" MLS®, REALTOR®, and the associated logos are trademarks of The Canadian Real Estate Association. This website is operated by a brokerage or salesperson who is a member of The Canadian Real Estate Association. The information contained on this site is based in whole or in part on information that is provided by members of The Canadian Real Estate Association, who are responsible for its accuracy. CREA reproduces and distributes this information as a service for its members and assumes no responsibility for its accuracy The listing content on this website is protected by copyright and other laws, and is intended solely for the private, non-commercial use by individuals. Any other reproduction, distribution or use of the content, in whole or in part, is specifically forbidden. The prohibited uses include commercial use, “screen scraping”, “database scraping”, and any other activity intended to collect, store, reorganize or manipulate data on the pages produced by or displayed on this website.

Multiple Listing Service (MLS) trademark® The MLS® mark and associated logos identify professional services rendered by REALTOR® members of CREA to effect the purchase, sale and lease of real estate as part of a cooperative selling system. ©2017 The Canadian Real Estate Association. All rights reserved. The trademarks REALTOR®, REALTORS® and the REALTOR® logo are controlled by CREA and identify real estate professionals who are members of CREA.

Let us find your dream home today!

Contact Us 250.492.2266